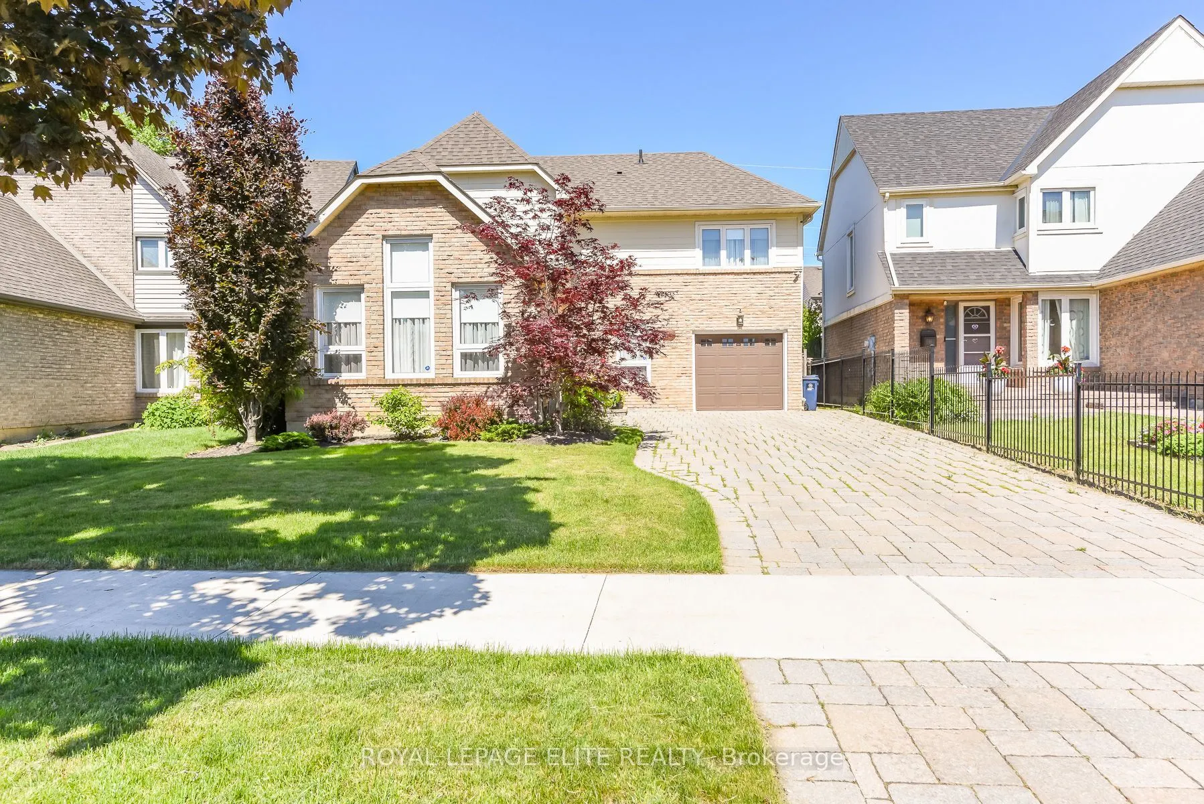
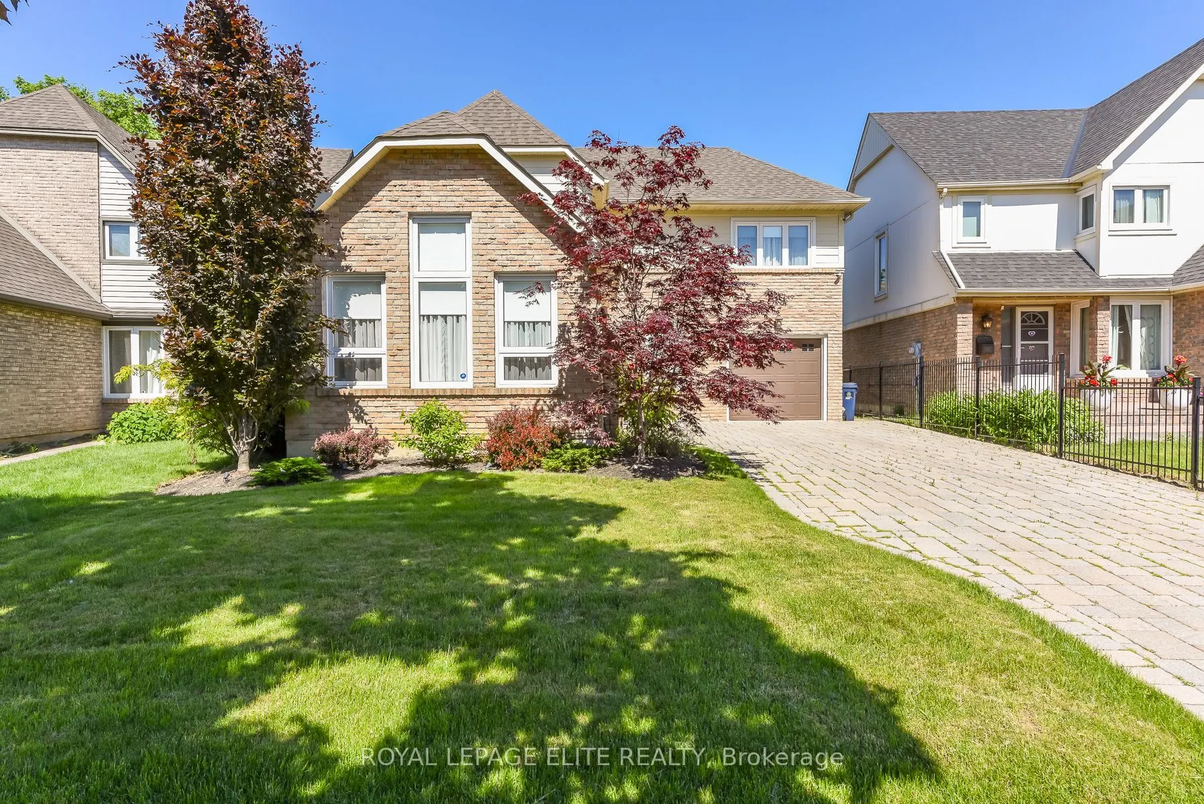
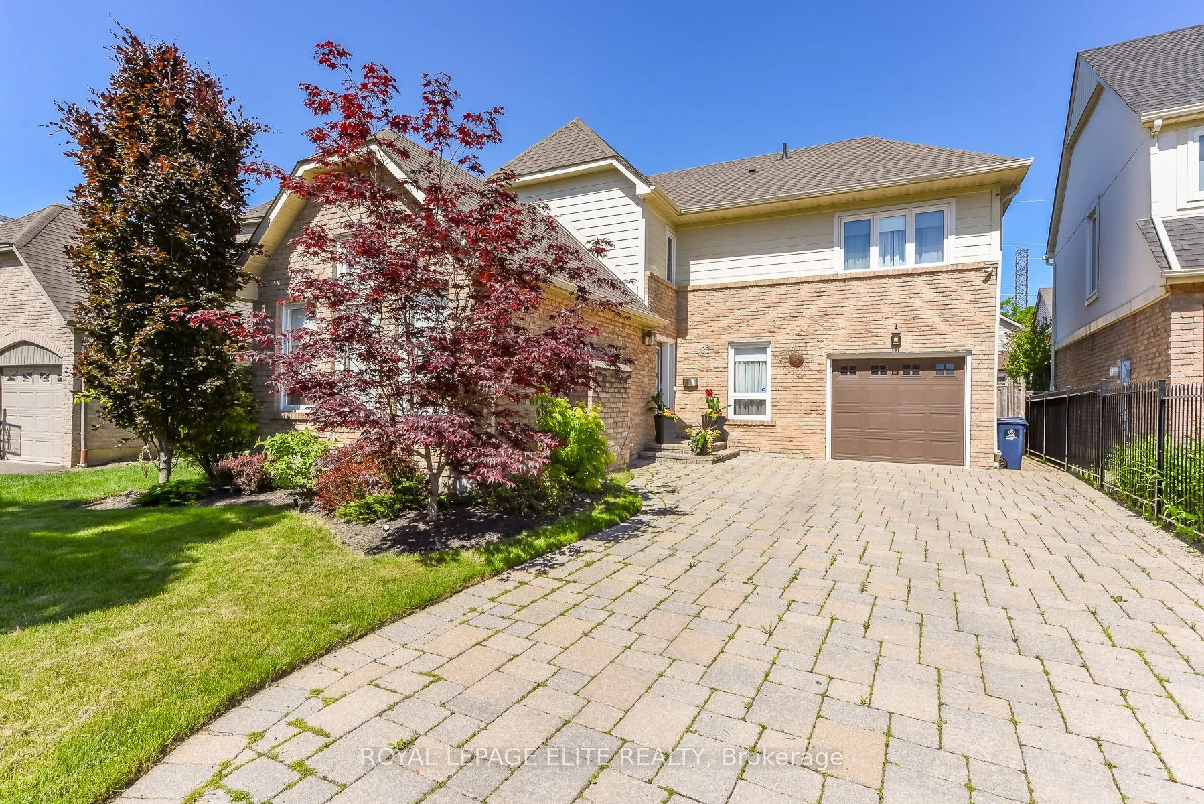
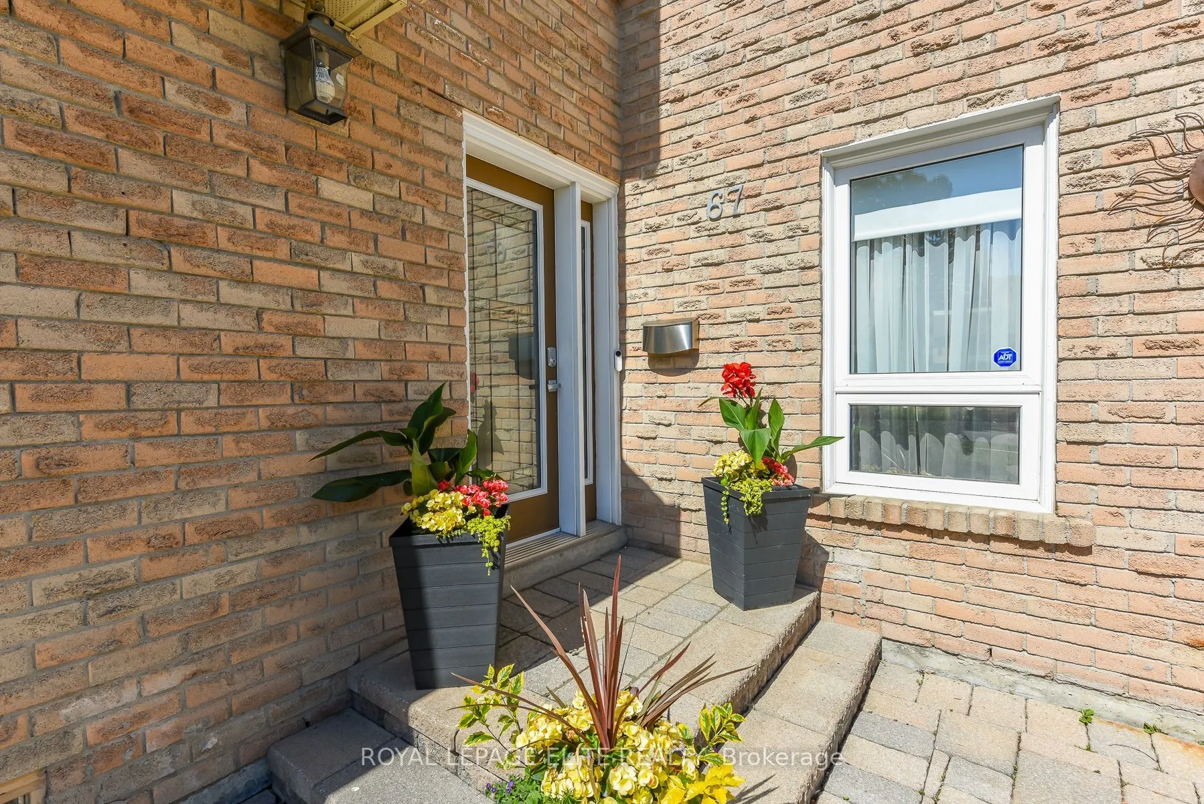
MLS®# W13791716
| Room | Dimensions | Area | Description |
|---|---|---|---|
| Bedroom 2 | 12.47 x 9.35 | 116.59 sqft | Large Closet |
| Bedroom 3 | 11.32 x 10.83 | 122.6 sqft | Large Closet |
| Dining Room | 12.14 x 9.84 | 119.46 sqft | Combined w/Kitchen |
| Family Room | 12.8 x 10.93 | 139.9 sqft | W/O To Deck, Combined w/Kitchen |
| Kitchen | 12.63 x 9.84 | 124.28 sqft | Open Concept |
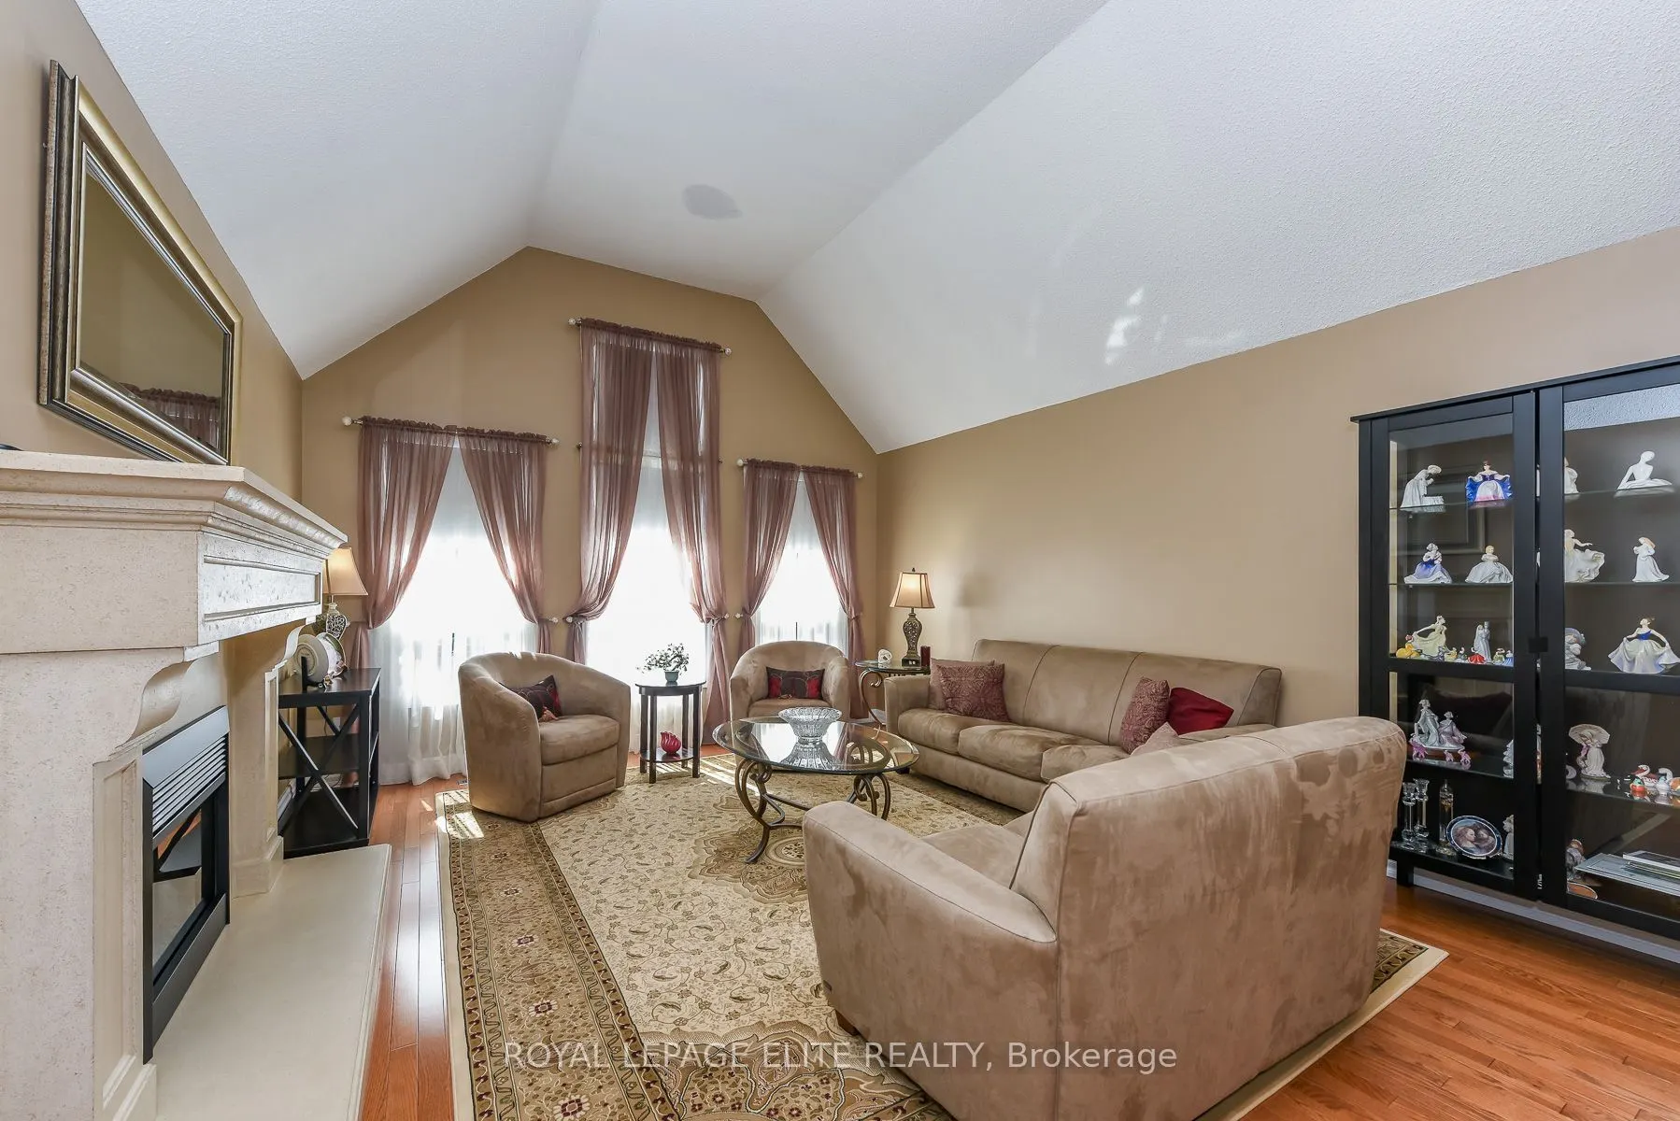
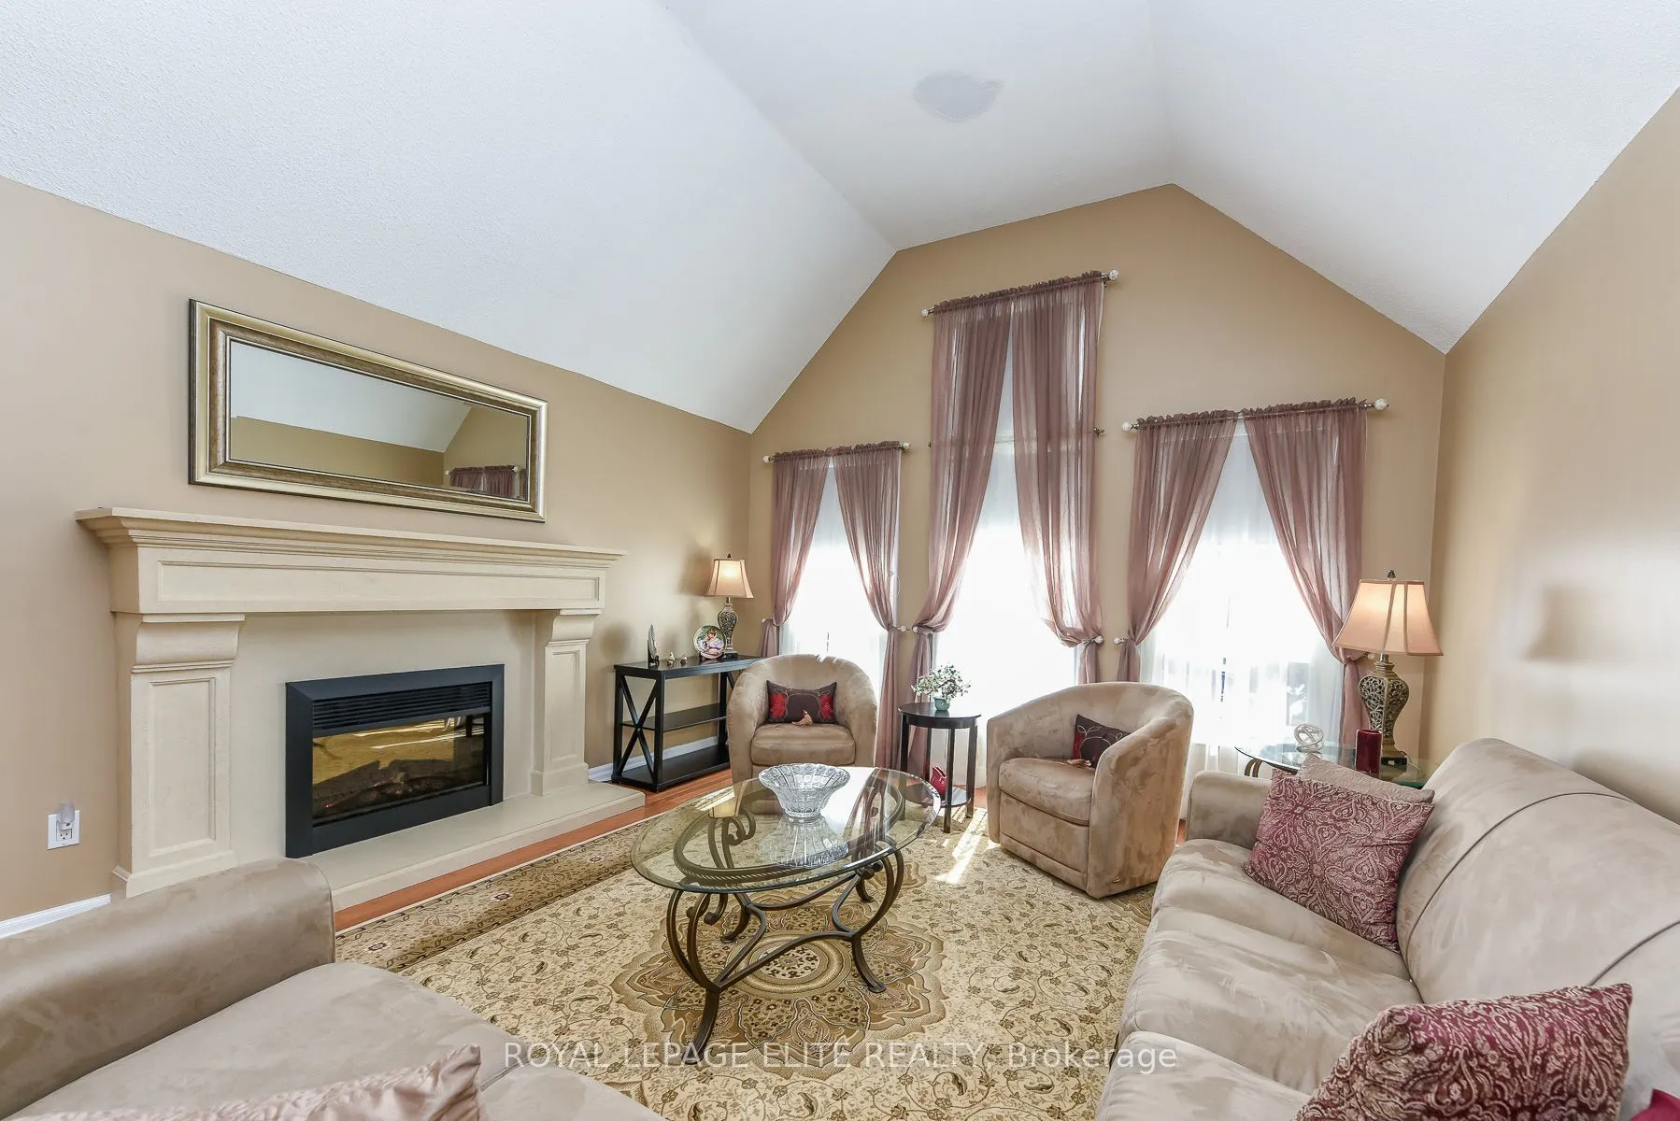
| Living Room | 16.24 x 13.62 | 221.19 sqft | Tile Ceiling, Gas Fireplace |
| Primary Bedroom | 17.88 x 10.93 | 195.43 sqft | Ensuite Bath, Closet Organizers |
| Recreation | 15.98 x 13.35 | 213.33 sqft | - |

Courtesy of PropTx MLS® / ROYAL LEPAGE ELITE REALTY
 For Sale
 For Sale
 For Sale
 For Sale
 For Sale
 For Sale

