10 Martha Eaton Way #1411, Toronto
1 / 34
For Sale
$549,000
4 bd · 2 ba · 1,000–1,199 sq ft

10 Martha Eaton Way #1411, Toronto M6M 5B3

MLS®# W13790020

Est. mortgage
$2,083/mo
Property taxes $1,503.93/yr

About This Home

Property Type
Condo, Condo Apartment, Apartment
Parking
Underground 0 garage, 2 parking
MLS #
W13790020
Size
1000-1199 sqft
Basement
None
Listed on
2026-09-16
Tax
$1,503.93 /yr
Days on Market
57
Maintenance Fee
$969.07
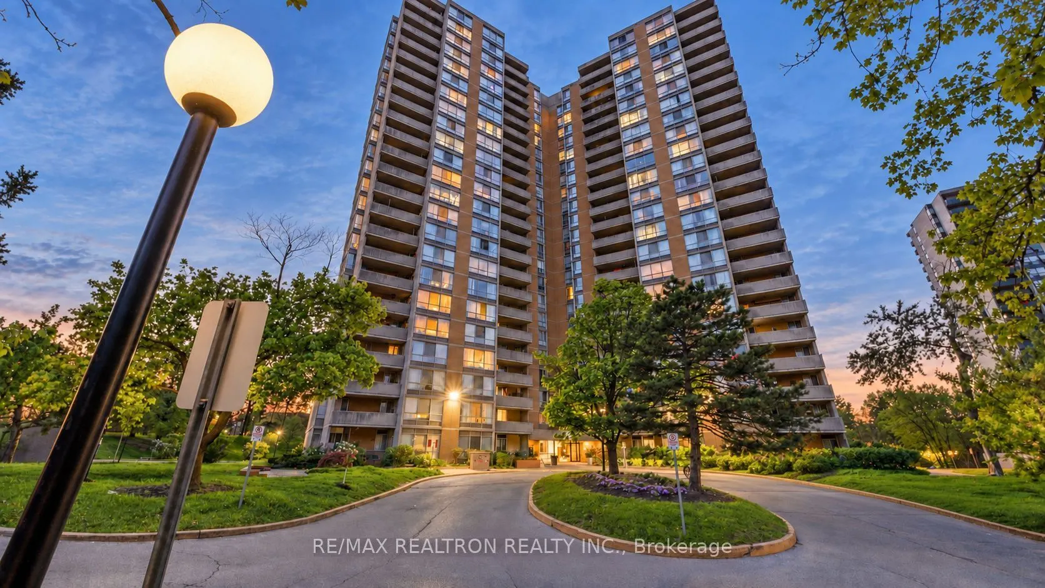
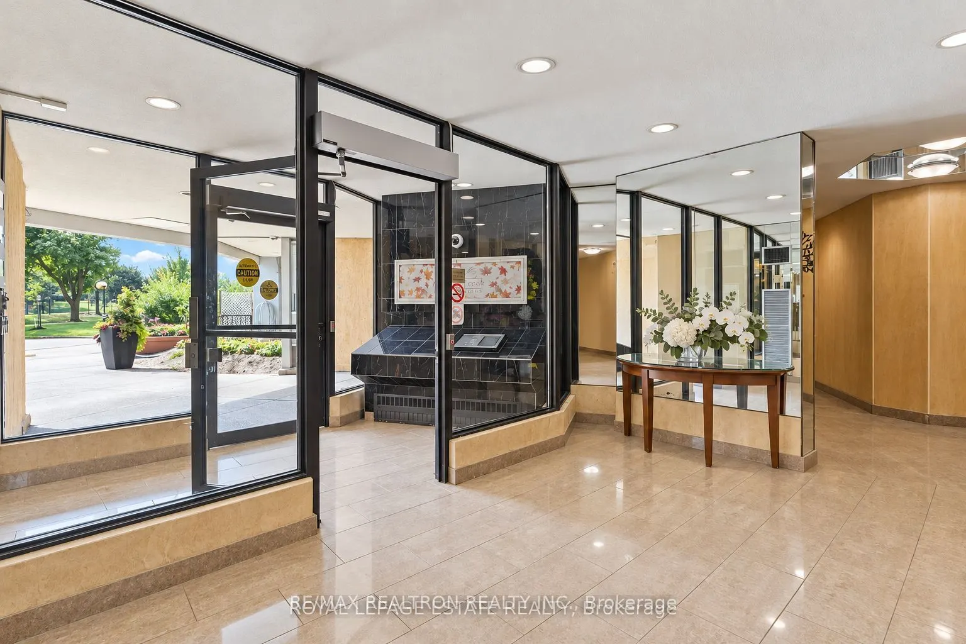
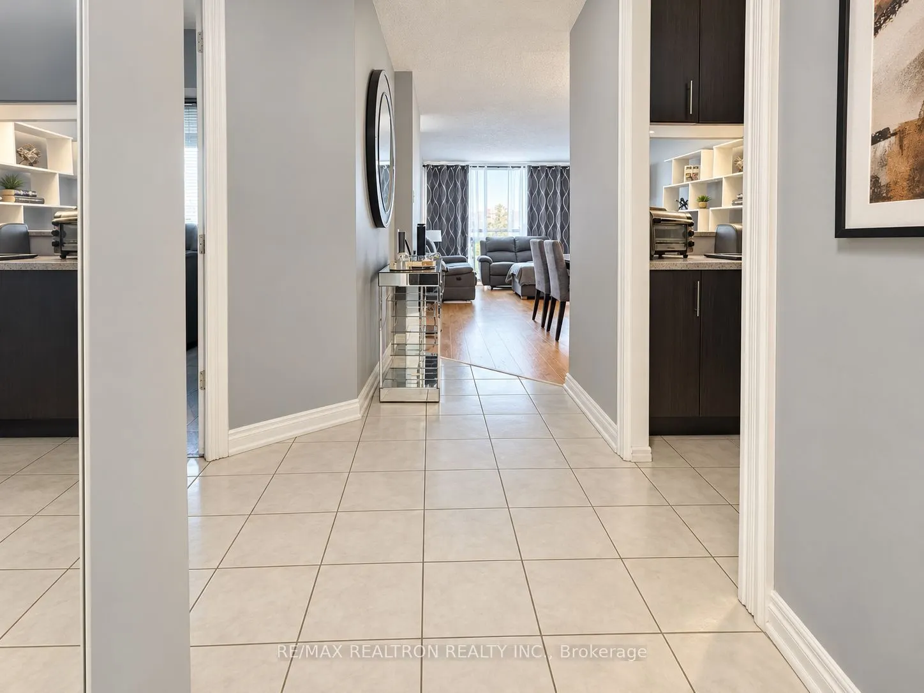
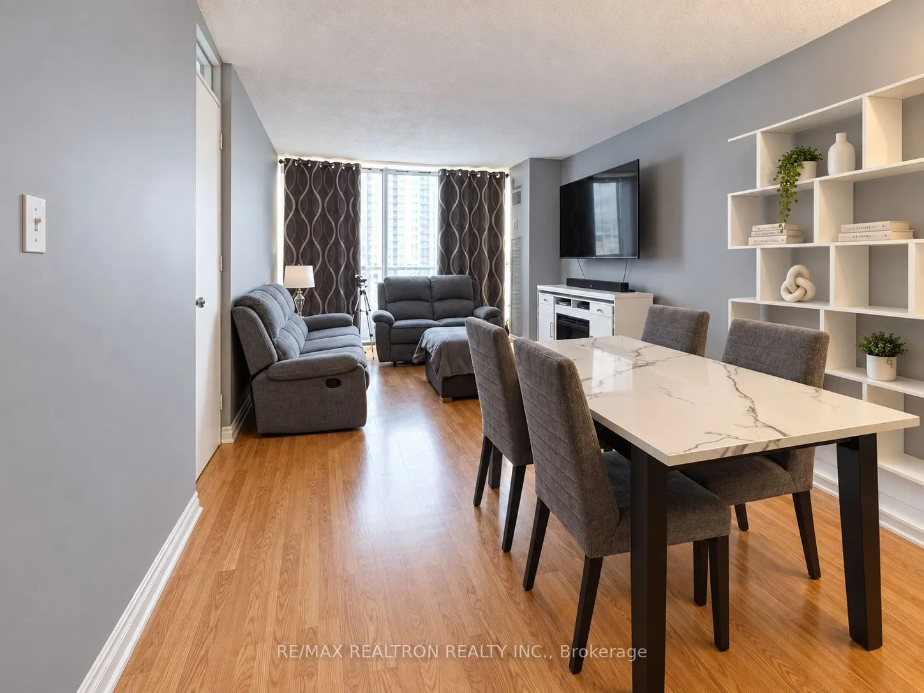
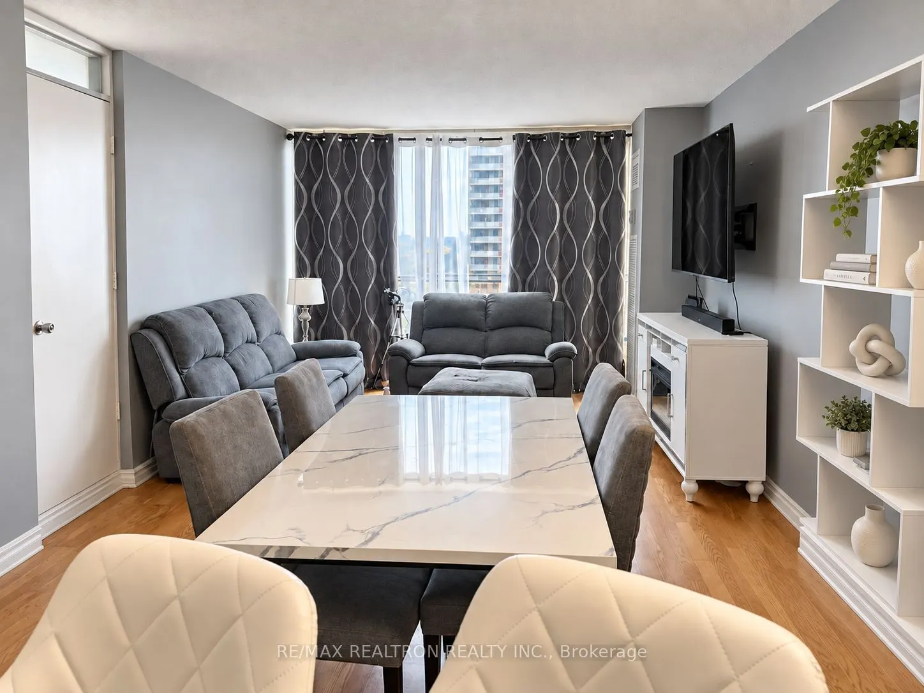
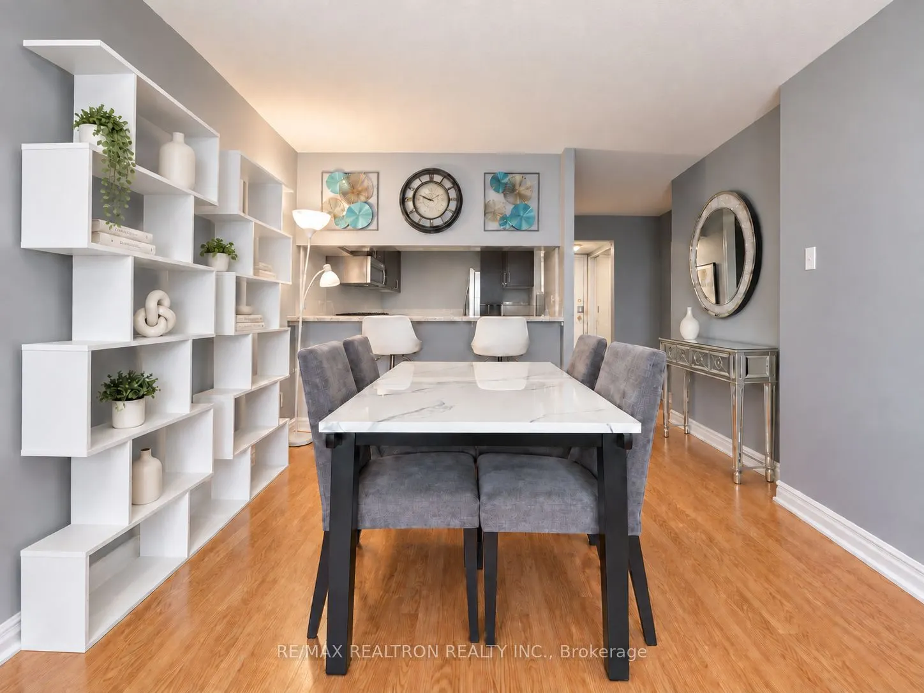
A Rare Four-Bedroom Condo Offering Exceptional Space and Flexibility! Originally designed as a 3+1, this thoughtfully converted suite now features four distinct bedrooms, an uncommon layout well suited to a growing or multigenerational family, overnight guests, a private home office or a creative studio. The bright, open-concept living and dining area is filled with natural light and opens onto a private balcony. The kitchen features quartz countertops, stainless steel appliances and a convenient breakfast bar with a pass-through to the dining area, making everyday meals and entertaining effortless. The primary bedroom includes double closets and a private two-piece ensuite. Additional highlights include a spacious ensuite laundry room and two parking spaces accommodating up to three vehicles. Residents enjoy an outdoor pool, children playground , tennis courts, a fully equipped gym and secure parking. Ideally located near schools, restaurants, grocery stores, public transit and major highways, with convenient access to the LRT, UP Express and GO Transit. Yorkdale Mall is also just minutes away.

Property Details

Full Property Details

Interior

Bedrooms
4
Total Bedrooms
4
Washrooms
2
Square Footage
1000-1199 sqft
Basement
None
Heating Source
Gas
Heating Fuel
Forced Air
Air Conditioning
Central Air
Family Room
No
Kitchens
1
Total Kitchens
1
Fireplace Features
No

Exterior

Driveway
Underground
Parking Spaces
2
Total Parking Spaces
2.00
Parking Description
Underground
Garage Spaces
0
Balcony
Open

Building Description

Style
Apartment
Home Type
Condo
Subtype
Condo Apartment
Property Orientation
South East
Exterior Finish
Brick
Possession Date
No Data
Locker
None

Community

Community
Brookhaven-Amesbury

Taxes & Fees

Taxes
$1,503.93 /yr
Tax Year
2026
Occupancy
Owner
Maintenance Fee
$969.07
Cable TV
Included
Central Air Conditioning
Included
Common Elements
Included
Heating
Included
Parking
Included
Water
Included

Other

Pets
Yes-with Restrictions

Room Types

Room Dimensions Area Description
Bedroom 2 9.84 x 9.74 95.84 sqft Double Closet, Window, 2 Way Fireplace
Bedroom 3 10.01 x 9.74 97.5 sqft Double Closet, Window, Laminate
Bedroom 4 10.99 x 13.78 151.44 sqft Window, Ceramic Floor
Dining Room 21.33 x 11.75 250.63 sqft Combined w/Living, Laminate, Breakfast Bar
Kitchen 11.81 x 7.55 89.17 sqft Quartz Counter, Ceramic Floor
Laundry 8.76 x 5.51 48.27 sqft Ceramic Floor
Living Room 21.33 x 11.75 250.63 sqft Combined w/Dining, Laminate, W/O To Balcony
Primary Bedroom 16.99 x 10.5 178.4 sqft 2 Pc Ensuite, His and Hers Closets, Laminate
Mark Barbosa
Mark Barbosa
Century 21 In-Studio Realty Inc., Brokerage
Listed by PHILIP ABTAN, Salesperson
57 days on site
Listing Broker
RE/MAX REALTRON REALTY INC.
Courtesy
RE/MAX REALTRON REALTY INC.
Listed Date
9/16/2026

Courtesy of PropTx MLS® / RE/MAX REALTRON REALTY INC.

Similar homes for sale in Toronto

Copyright 2026 All rights reserved. PropTx MLS® assumes no responsibility for the accuracy of any information shown. The information provided herein must only be used by consumers that have a bona fide interest in the purchase, sale or lease of real estate and may not be used for any commercial purpose or any other purpose.
Copyright 2026 All rights reserved. Canadian Real Estate Association assumes no responsibility for the accuracy of any information shown. The information provided herein must only be used by consumers that have a bona fide interest in the purchase, sale or lease of real estate and may not be used for any commercial purpose or any other purpose. The trademark DDF® is owned by The Canadian Real Estate Association (CREA) and identifies CREA’s Data Distribution Facility (DDF®). The trademarks REALTOR®, REALTORS®, and the REALTOR® logo are controlled by The Canadian Real Estate Association (CREA) and identify real estate professionals who are members of CREA. The trademarks MLS®, Multiple Listing Service®, and the associated logos are owned by CREA and identify the quality of services provided by real estate professionals who are members of CREA
Powered by AgentLocator







