105 The Queensway Avenue #805, Toronto
1 / 26
For Sale
$519,500
1+1 bd · 2 ba · 600–699 sq ft

105 The Queensway Avenue #805, Toronto M6S 5B5

MLS®# W13788768

Est. mortgage
$1,971/mo
Property taxes $2,370.99/yr

About This Home

Property Type
Condo, Condo Apartment, Apartment
Parking
1 garage, 1 parking
MLS #
W13788768
Size
600-699 sqft
Basement
None
Listed on
2026-09-15
Tax
$2,370.99 /yr
Days on Market
58
Maintenance Fee
$628.77
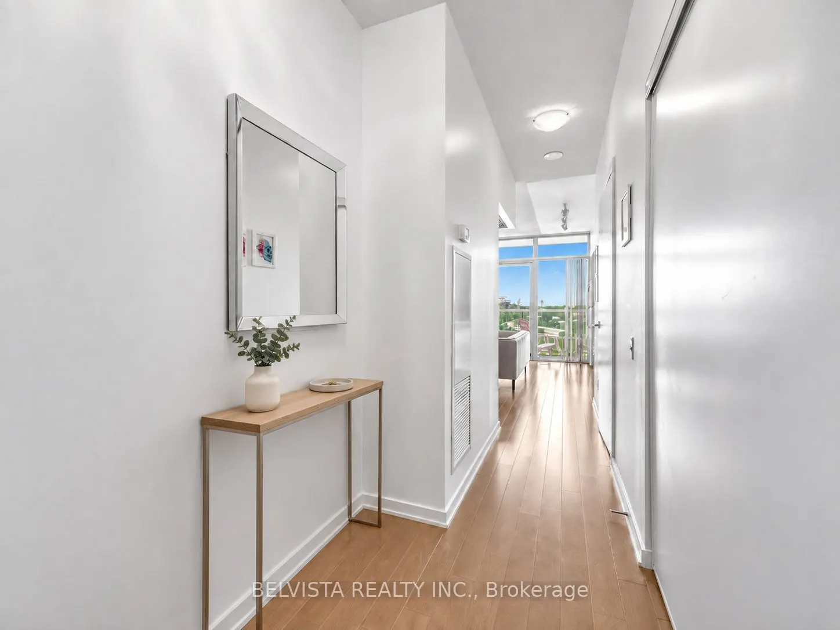
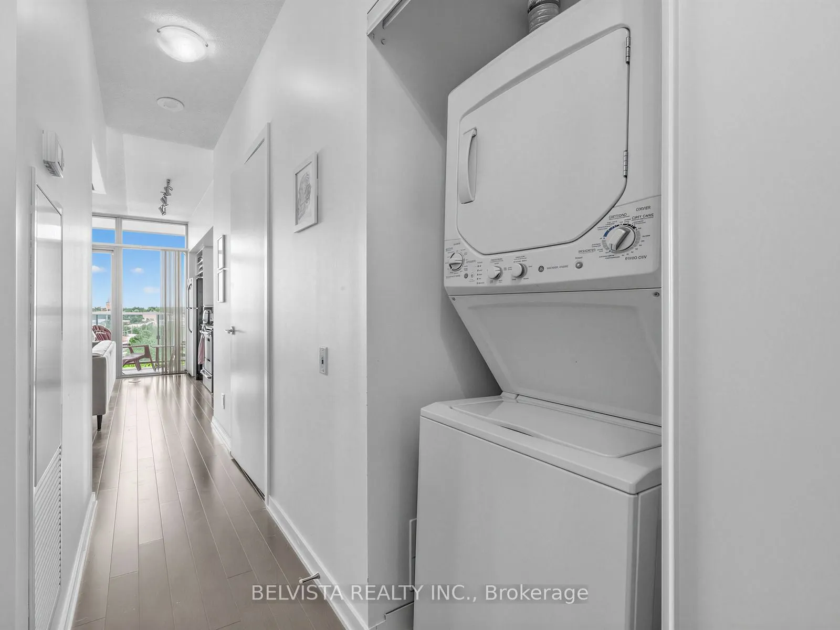
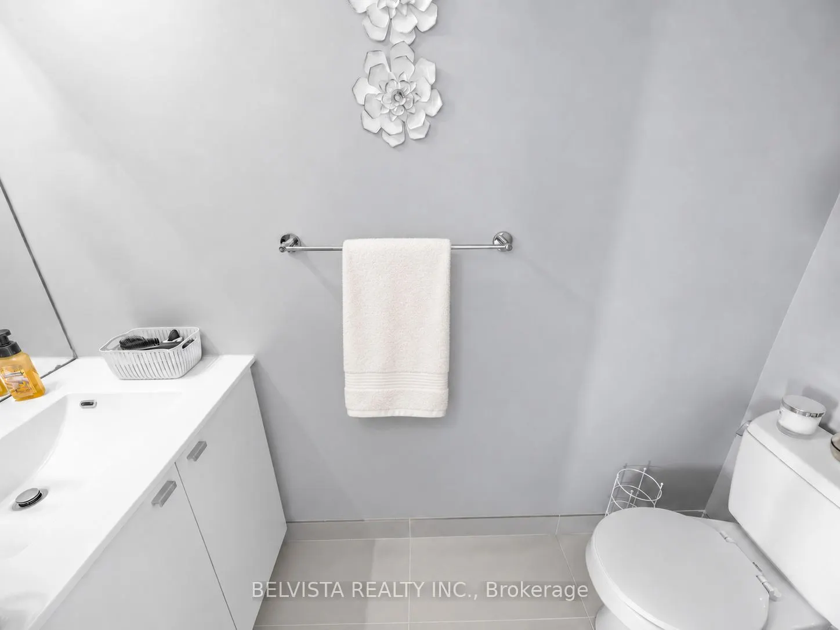
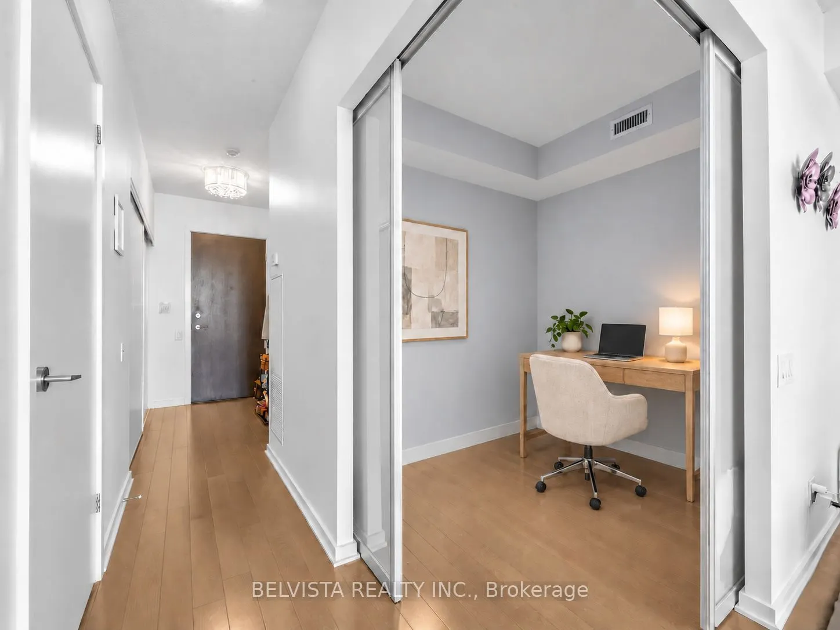
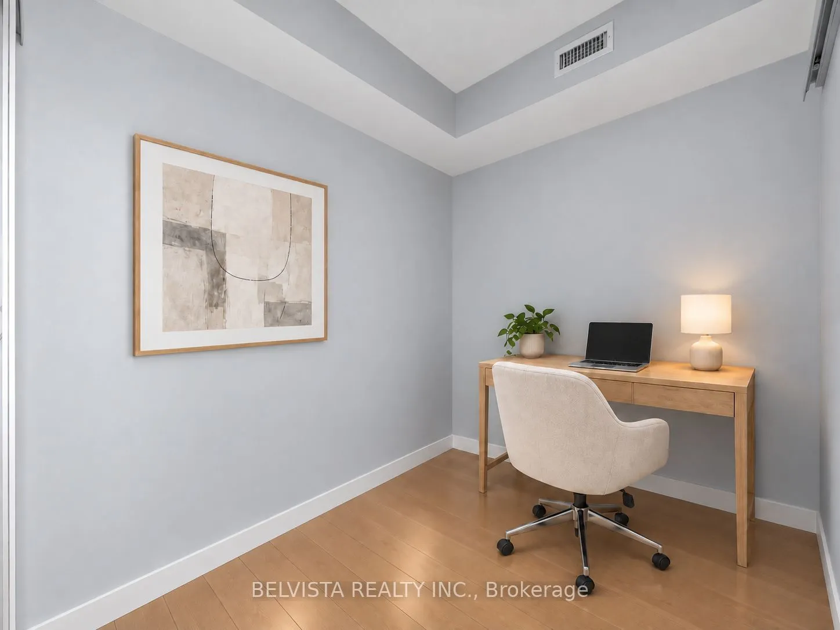
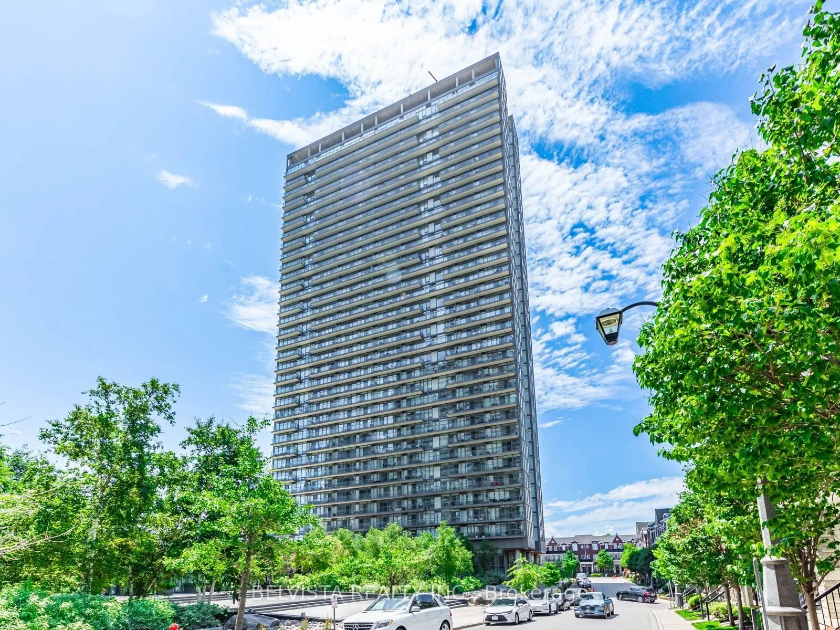
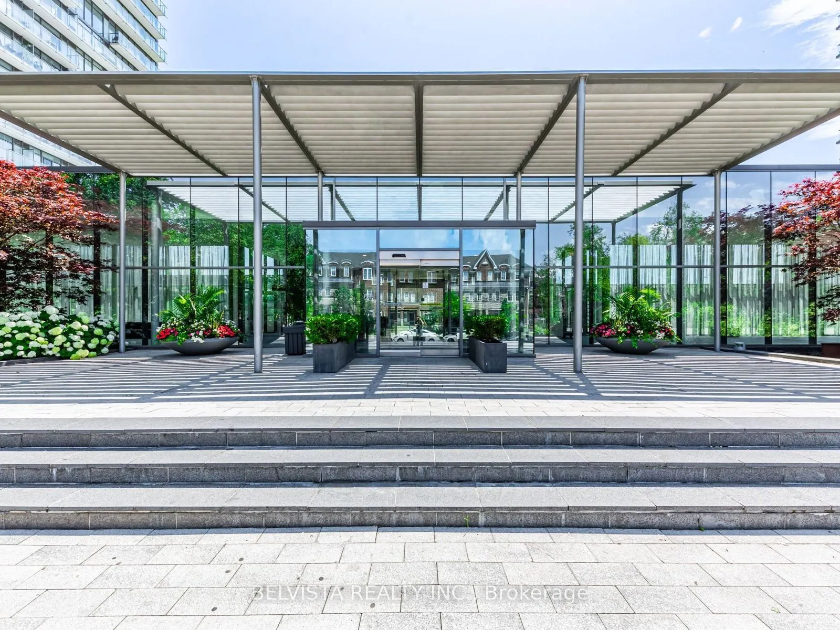
*BUYER INCENTIVE* $2500 SAVINGS FOR THE BUYER! Seller to provide a $2500 incentive towards eligible closing costs &/or up to approx 4 mo of Maint. fees with a firm offer accepted by Oct 31/26!! Welcome to NXT II, one of Toronto's iconic waterfront condominium communities, offering the perfect blend of urban convenience and lakeside living. Ideally situated just steps from scenic waterfront trails, Sunnyside Park, and High Park, this exceptional location provides easy access to public transit, the Gardiner Expressway and QEW, is only 10 minutes to Toronto Pearson Airport, and just minutes to Downtown Toronto and the vibrant shops, restaurants, and charm of Bloor West Village. This bright and beautifully appointed 1+1 bedroom, 2 bathroom suite offers a functional open-concept layout with 617 sq. ft. of thoughtfully designed living space. Enjoy breathtaking panoramic views of Lake Ontario, the Toronto skyline, and city lights from your spacious private balcony. Featuring 9-foot ceilings and hardwood flooring throughout, this suite combines style and comfort in every detail. The modern kitchen is equipped with stainless steel appliances, granite countertops, a sleek white backsplash, and a built-in microwave, making it ideal for everyday living and entertaining. The spacious primary bedroom features direct walk-out access to the balcony, allowing you to wake up to spectacular waterfront views each day. The versatile den offers the perfect space for a home office, guest area, or additional living space. Residents enjoy access to an impressive array of resort-style amenities, including indoor and outdoor swimming pools, tennis court, fitness centre, sauna, theatre room, party room, guest suites, bike storage, visitor parking, and 24-hour security. **Investor Alert! An exceptional long-term tenant is currently paying $2,468.67 per month and would love to stay, offering flexibility for both investors and end users alike.** (Some photos virtually staged)
Property Details

Full Property Details

Interior

Bedrooms
1
Bedrooms Plus
1
Total Bedrooms
2
Washrooms
2
Square Footage
600-699 sqft
Basement
None
Heating Source
Gas
Heating Fuel
Forced Air
Air Conditioning
Central Air
Family Room
No
Kitchens
1
Total Kitchens
1
Fireplace Features
No

Exterior

Pool
Indoor
Parking Spaces
1
Total Parking Spaces
1.00
Garage Spaces
1
Balcony
Open

Building Description

Style
Apartment
Home Type
Condo
Subtype
Condo Apartment
Property Orientation
South West
Exterior Finish
Concrete
Possession Date
No Data
Locker
Owned

Community

Community
High Park-Swansea

Taxes & Fees

Taxes
$2,370.99 /yr
Tax Year
2026
Occupancy
Tenant
Maintenance Fee
$628.77
Common Elements
Included
Heating
Included
Parking
Included
Water
Included
Building Insurance
Included

Other

Virtual Tour Link
Pets
Yes-with Restrictions

Room Types

Room Dimensions Area Description
Den 8.69 x 6.99 60.74 sqft Hardwood Floor, Sliding Doors
Dining Room 12.01 x 11.81 141.84 sqft Combined w/Living, Hardwood Floor
Kitchen 12.01 x 11.81 141.84 sqft Open Concept, Granite Counters, Stainless Steel Appl
Living Room 12.01 x 11.81 141.84 sqft Open Concept, Combined w/Dining, W/O To Balcony
Primary Bedroom 10.83 x 10.4 112.63 sqft 4 Pc Ensuite, Hardwood Floor, W/O To Balcony
Mark Barbosa
Mark Barbosa
Century 21 In-Studio Realty Inc., Brokerage
Listed by DONNA BAGLIERI, Broker of Record
57 days on site
Listing Broker
BELVISTA REALTY INC.
Courtesy
BELVISTA REALTY INC.
Listed Date
9/15/2026

Courtesy of PropTx MLS® / BELVISTA REALTY INC.

Similar homes for sale in Toronto

Copyright 2026 All rights reserved. PropTx MLS® assumes no responsibility for the accuracy of any information shown. The information provided herein must only be used by consumers that have a bona fide interest in the purchase, sale or lease of real estate and may not be used for any commercial purpose or any other purpose.
Copyright 2026 All rights reserved. Canadian Real Estate Association assumes no responsibility for the accuracy of any information shown. The information provided herein must only be used by consumers that have a bona fide interest in the purchase, sale or lease of real estate and may not be used for any commercial purpose or any other purpose. The trademark DDF® is owned by The Canadian Real Estate Association (CREA) and identifies CREA’s Data Distribution Facility (DDF®). The trademarks REALTOR®, REALTORS®, and the REALTOR® logo are controlled by The Canadian Real Estate Association (CREA) and identify real estate professionals who are members of CREA. The trademarks MLS®, Multiple Listing Service®, and the associated logos are owned by CREA and identify the quality of services provided by real estate professionals who are members of CREA
Powered by AgentLocator