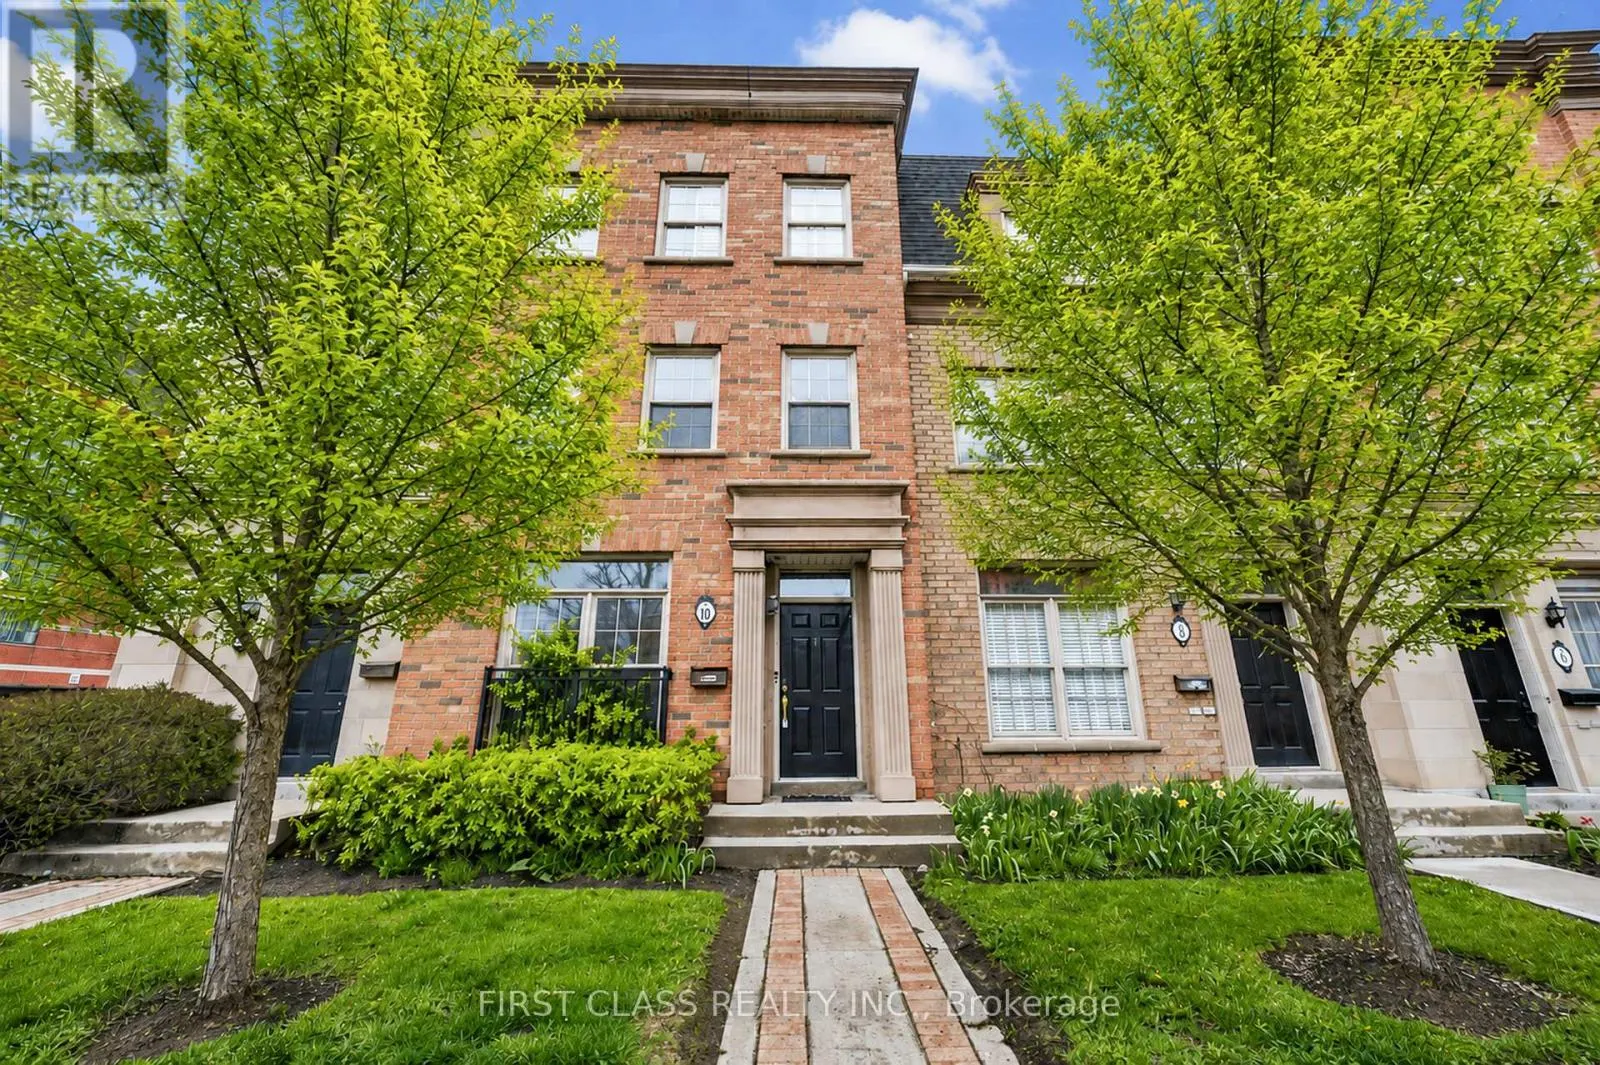
TH10 - 3076 LAKE SHORE BOULEVARD W, Toronto
1 / 35
For Sale
$829,900
2+1 bd · 2.5 ba · 1,400–1,599 sq ft

TH10 - 3076 LAKE SHORE BOULEVARD W, Toronto M8V1K3

MLS®# W13787706

Est. mortgage
$3,148/mo

About This Home

Property Type
Townhome, Att/Row/Townhouse
Parking
Garage: Yes, 2 parking
MLS #
W13787706
Size
1400 - 1599 sqft
Basement
None
Maintenance Fee
$365.53
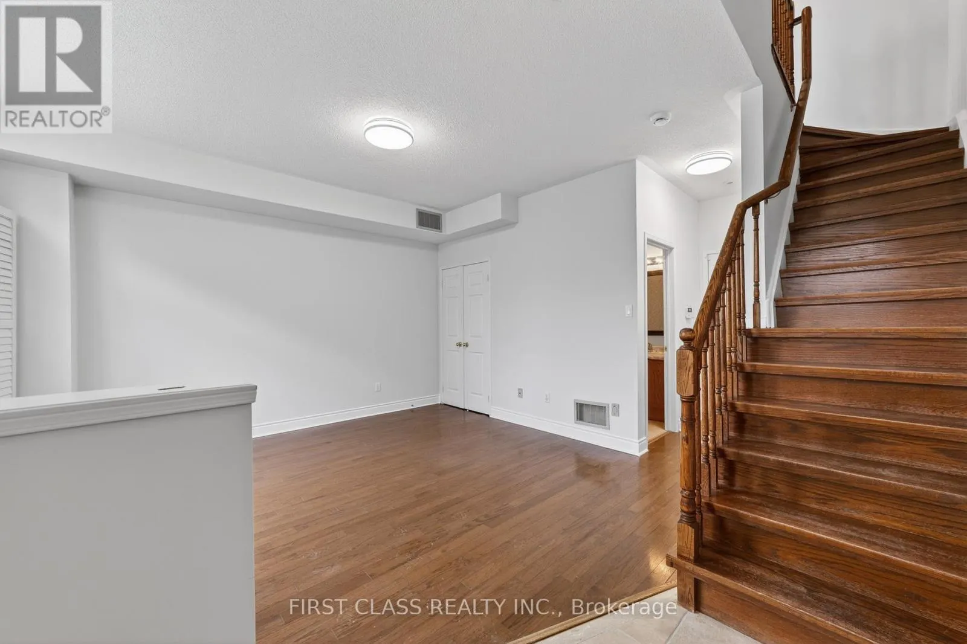
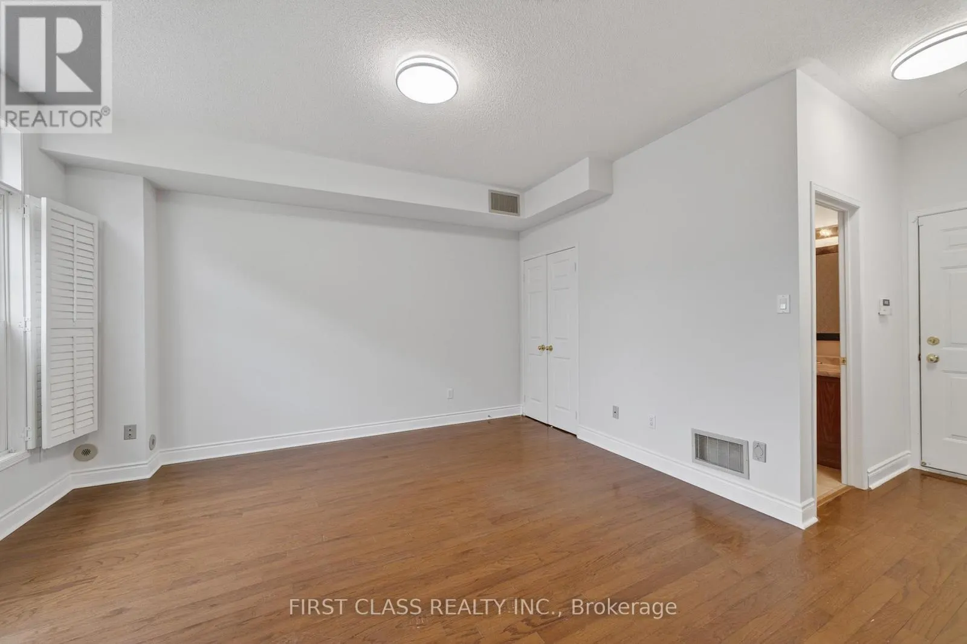
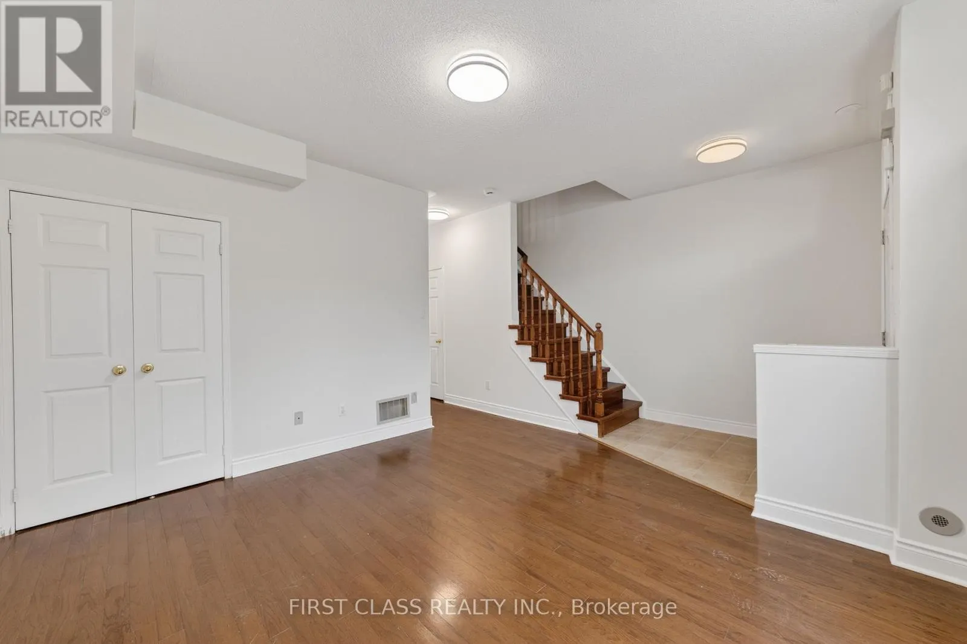
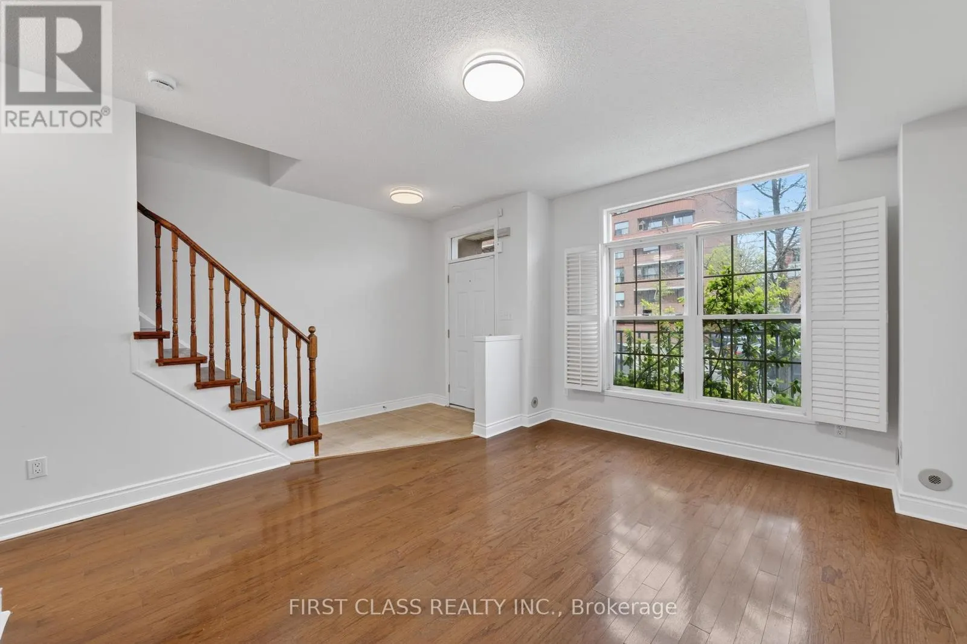
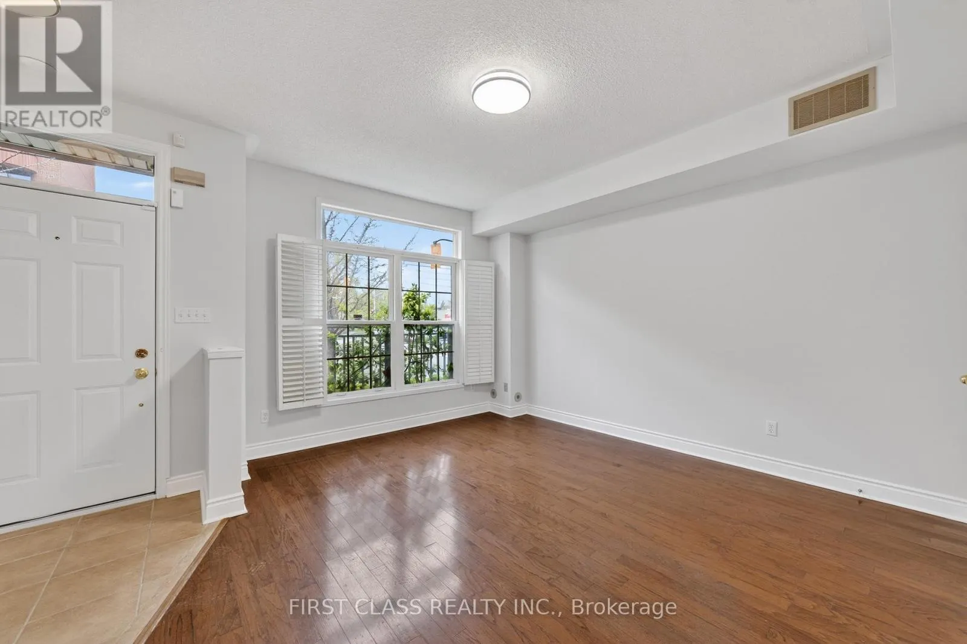
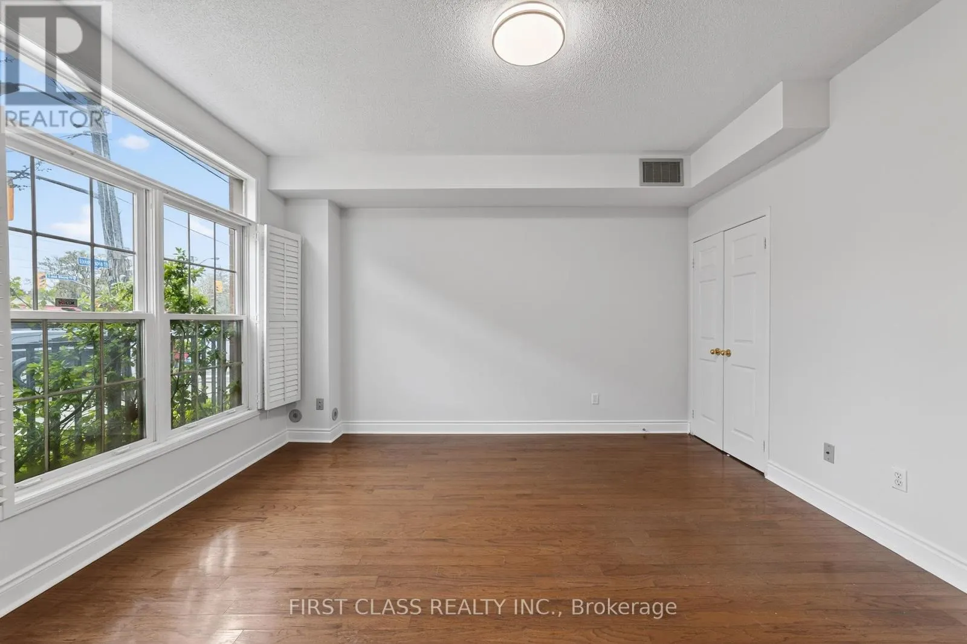
Modern Urban Living in South Etobicoke! This stunning and spacious executive townhouse at offers approximately 1,600 sq. ft. of bright interior living space.with rarely find double car garage, featuring a functional 2-bedroom, 3-bathroom layout, this home provides the perfect blend of style and convenience.The entire residence has been freshly painted and features gleaming hardwood floors throughout. The open-concept main floor is enhanced by newly installed pot lights and can easily be converted to a third bedroom with washroom beside. Smooth ceiling and pot lights throughout second floor featuring living room and kitchen, creating a warm and sophisticated ambiance. Third floor has two bedrooms with ensuite to ensure your privacy at most. Commuting is a breeze with TTC and streetcar at your doorstep, providing direct access to Downtown Toronto. Enjoy being steps away from the lakefront, scenic parks, local cafes, and Humber College. Whether you are a professional seeking a quick commute or looking for a generous, turnkey living space, this townhouse is a must-see! (id:10452)

Property Details

Full Property Details

Interior

Bedrooms
2
Bedrooms Plus
1
Washrooms
2.5
Square Footage
1400 - 1599 sqft
Basement
None
Heating Source
Natural gas
Heating Type
Forced air
Air Conditioning
Central air conditioning
Kitchens
1
Full Bathrooms
3
Half Bathrooms
1
Flooring Type
Laminate, Hardwood

Exterior

Parking Spaces
2
Garage Spaces Y/N
Yes
Land Amenities
Park, Public Transit

Building Description

Home Type
Townhome
Subtype
Att/Row/Townhouse
Exterior
Brick, Vinyl siding

Community

Community
New Toronto
Area Code
Toronto (New Toronto)
Features
Pets Allowed With Restrictions

Taxes & Fees

Maintenance Fee
$365.53

Other

Pets
Yes

Room Types

Room Dimensions Area Description
Bedroom 2 3.35 m x 3.05 m 109.98 sqft -
Dining room 6.1 m x 3.96 m 260.01 sqft -
Family room 3.66 m x 3.35 m 131.98 sqft -
Kitchen 5.18 m x 3.66 m 204.07 sqft -
Living room 6.1 m x 3.96 m 260.01 sqft -
Office Measurements not available x Measurements not available 0 sqft -
Primary Bedroom 4.57 m x 3.35 m 164.79 sqft -
Mark Barbosa
Mark Barbosa
Century 21 In-Studio Realty Inc., Brokerage
Listed by TONY MA
57 days on site
Listing Broker
FIRST CLASS REALTY INC.
Courtesy
FIRST CLASS REALTY INC.

Similar homes for sale in Toronto

Copyright 2026 All rights reserved. PropTx MLS® assumes no responsibility for the accuracy of any information shown. The information provided herein must only be used by consumers that have a bona fide interest in the purchase, sale or lease of real estate and may not be used for any commercial purpose or any other purpose.
Copyright 2026 All rights reserved. Canadian Real Estate Association assumes no responsibility for the accuracy of any information shown. The information provided herein must only be used by consumers that have a bona fide interest in the purchase, sale or lease of real estate and may not be used for any commercial purpose or any other purpose. The trademark DDF® is owned by The Canadian Real Estate Association (CREA) and identifies CREA’s Data Distribution Facility (DDF®). The trademarks REALTOR®, REALTORS®, and the REALTOR® logo are controlled by The Canadian Real Estate Association (CREA) and identify real estate professionals who are members of CREA. The trademarks MLS®, Multiple Listing Service®, and the associated logos are owned by CREA and identify the quality of services provided by real estate professionals who are members of CREA
Powered by AgentLocator








