
14 Penhale Drive, Toronto
1 / 41
For Sale
$4,479,000
4+1 bd · 5 ba · 3,500–5,000 sq ft

14 Penhale Drive, Toronto M9P 2X4

MLS®# W13787554

Est. mortgage
$16,992/mo
Property taxes $17,495/yr

About This Home

Property Type
House, Detached, 2-Storey
Parking
Built-In 2 garage, 8 parking
MLS #
W13787554
Size
3500-5000 sqft
Basement
Finished with Walk-Out
Listed on
2026-09-15
Lot size
68 x 268.42
Tax
$17,495 /yr
Days on Market
58
Approximate Age
0-5
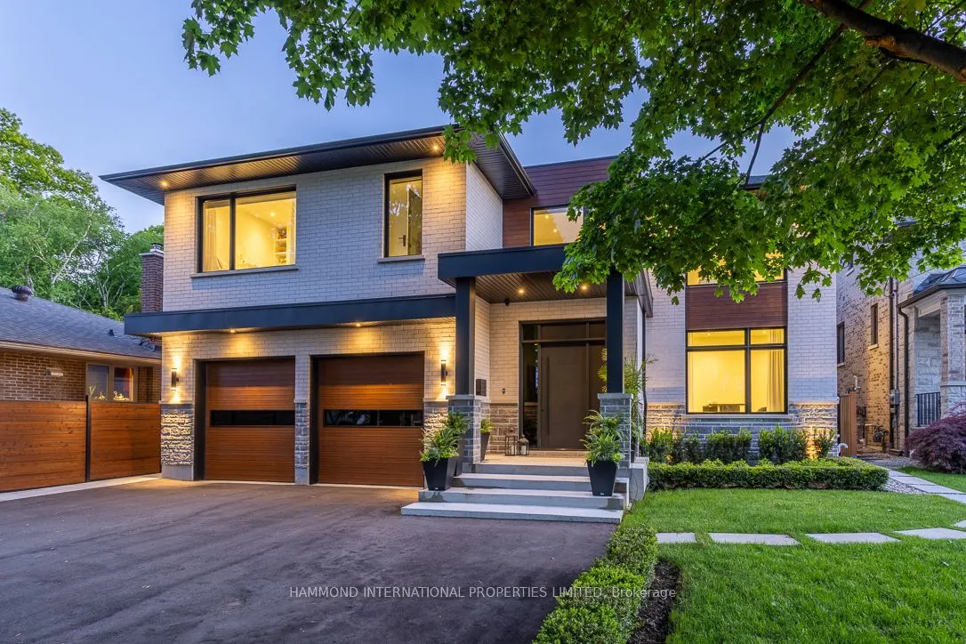
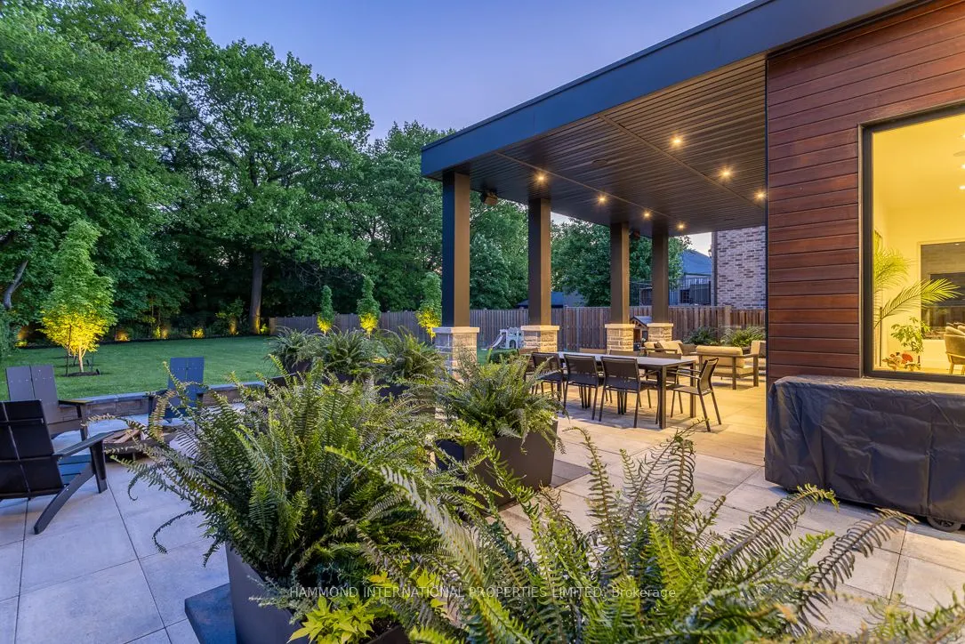
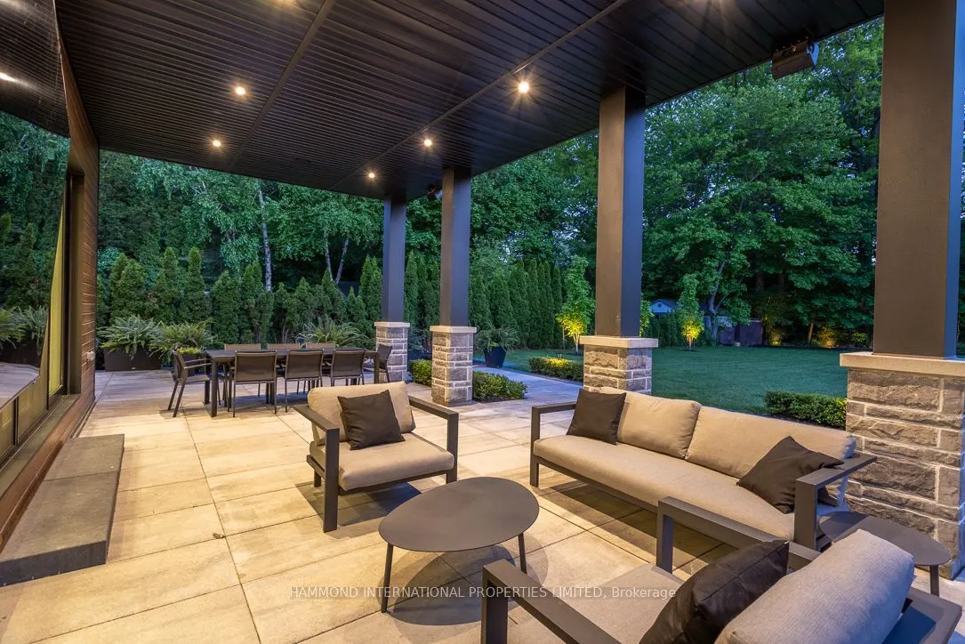
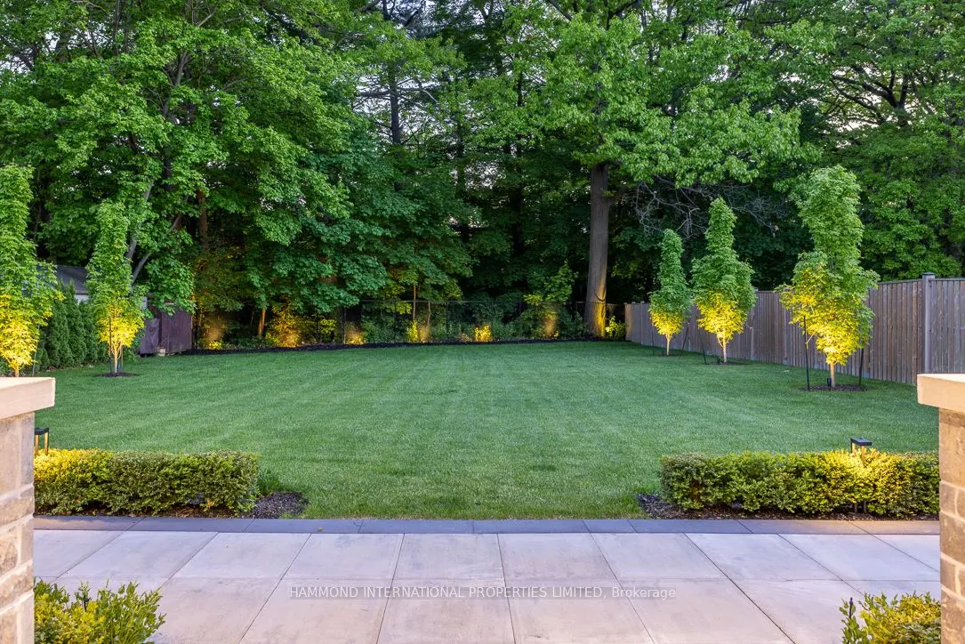
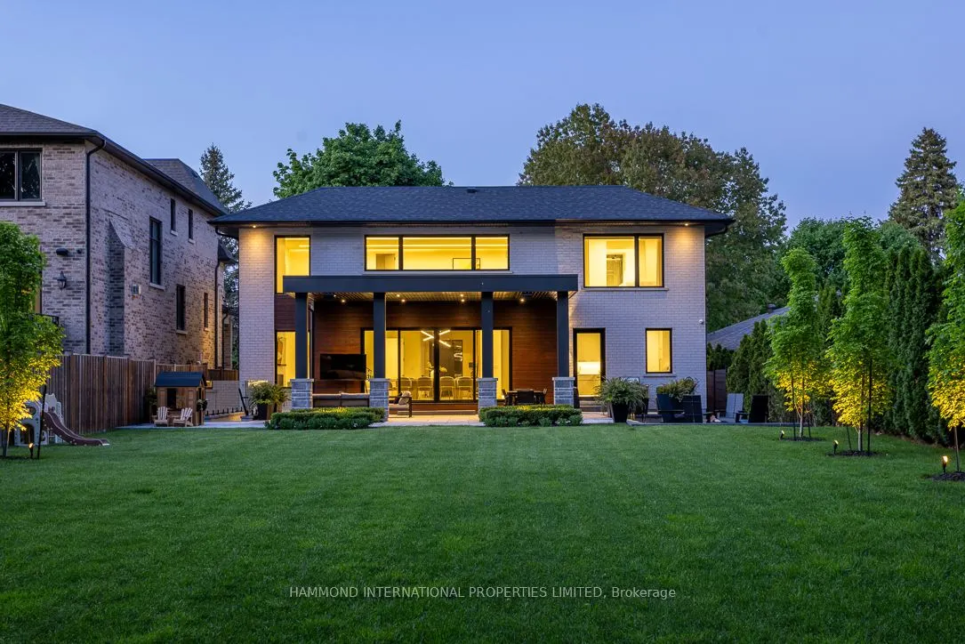
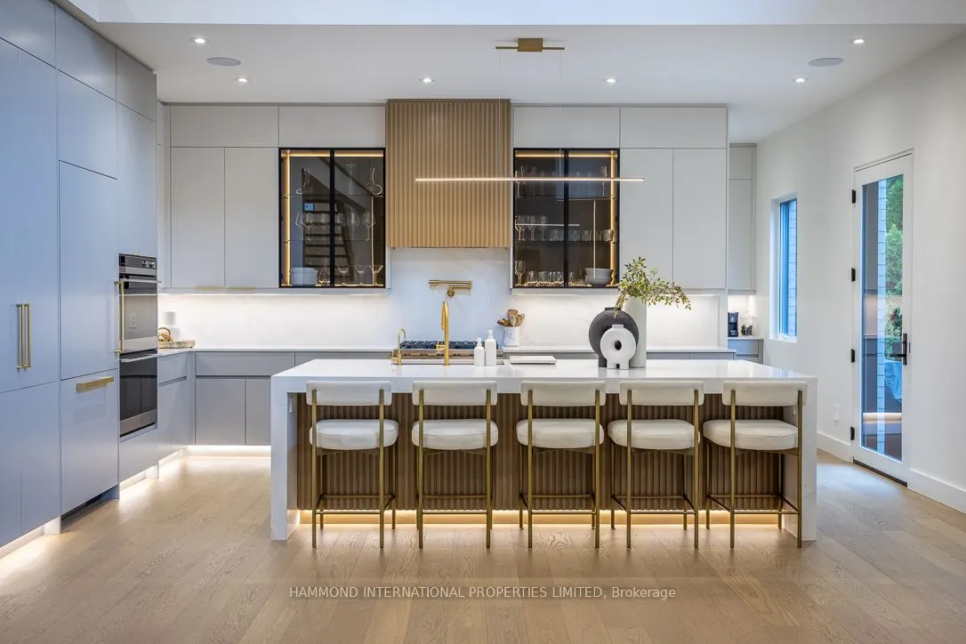
Welcome to 14 Penhale Drive A Modern Masterpiece in the Heart of Etobicoke. Experience architectural brilliance and luxurious living in this newly built custom home, set on an exceptional SOUTH FACING 68 x 268 RAVINE LOT in one of Etobicoke's most desirable family neighborhoods. Every inch of this residence reflects thoughtful design, premium craftsmanship, and effortless style. A bold 20-foot ceiling in the family room creates an awe-inspiring first impression, enhanced by a full wall of windows and a 16-foot sliding door that opens to a covered loggia perfect for seamless indoor-outdoor living and entertaining. Sunlight streams throughout the main level, highlighting the open-concept layout and sleek modern lines. At the heart of the home, a glass-enclosed, temperature-controlled 200-bottle wine display offers a stunning focal point that combines visual drama with function. The chefs kitchen, custom-designed by Napa Valley Kitchens, is a showstopper featuring a bookmatched stone backsplash, Caesarstone countertops, high-end integrated appliances, and a separate service kitchen for effortless hosting. Upstairs, four spacious suites each include bath/washroom access, offering comfort and privacy for every family member. The lower level is designed for recreation and relaxation, with a home theatre, gym, wet bar/kitchen, lounge area, and an additional bedroom for guests or extended family. No detail has been overlooked from custom millwork and high-end finishes to full smart home automation and a 2-car garage.14 Penhale Drive is a rare opportunity to own a truly exceptional modern home in a warm, established community known for top schools, lush parks, and everyday convenience.

Property Details

Full Property Details

Interior

Bedrooms
4
Bedrooms Plus
1
Total Bedrooms
5
Washrooms
5
Square Footage
3500-5000 sqft
Basement
Finished with Walk-Out
Heating Source
Gas
Heating Fuel
Forced Air
Air Conditioning
Central Air
Family Room
Yes
Kitchens
1
Kitchens Plus
1
Total Kitchens
2
Fireplace Features
Yes

Exterior

Depth
268.42
Front
68.0
Driveway
Available
Lot Size
68 x 268.42 ft
Pool
None
Parking Spaces
8
Total Parking Spaces
10.00
Parking Description
Built-In
Garage Spaces
2
Zoning
DEEP 268 foot PRIVATE LOT RAVINE BACKING

Building Description

Style
2-Storey
Home Type
House
Subtype
Detached
Year Built
0-5
Property Orientation
West
Exterior Finish
Stone
Sewers
Sewer
Water Supply
Municipal
Possession Date
No Data

Community

Community
Humber Heights

Taxes & Fees

Taxes
$17,495 /yr
Tax Year
2025
Occupancy
Owner

Other

Virtual Tour Link

Room Types

Room Dimensions Area Description
Bedroom 2 16.27 x 43.64 710.02 sqft Overlooks Backyard, Hardwood Floor, Ensuite Bath
Bedroom 3 17.09 x 13.09 223.71 sqft Hardwood Floor, Semi Ensuite, Walk-In Closet(s)
Bedroom 4 14.11 x 13.19 186.11 sqft Hardwood Floor, Semi Ensuite, Large Closet
Bedroom 5 10.7 x 12.17 130.22 sqft 3 Pc Ensuite, Closet, Hardwood Floor
Dining Room 23.88 x 9.48 226.38 sqft Above Grade Window, Open Concept, W/O To Terrace
Family Room 28.38 x 23.1 655.58 sqft Fireplace, Combined w/Kitchen, Vaulted Ceiling(s)
Kitchen 21.49 x 20.18 433.67 sqft Centre Island, Overlooks Family, Hardwood Floor
Office 17.59 x 13.19 232.01 sqft 2 Way Fireplace, Hardwood Floor, Overlooks Frontyard
Primary Bedroom 13.42 x 18.18 243.98 sqft Walk-In Closet(s), Overlooks Frontyard, Hardwood Floor
Recreation 47.38 x 32.25 1528 sqft Open Concept, Wet Bar, Walk-Up
Mark Barbosa
Mark Barbosa
Century 21 In-Studio Realty Inc., Brokerage
57 days on site
Listing Broker
HAMMOND INTERNATIONAL PROPERTIES LIMITED

Courtesy
HAMMOND INTERNATIONAL PROPERTIES LIMITED
Listed Date
9/15/2026

Courtesy of PropTx MLS® / HAMMOND INTERNATIONAL PROPERTIES LIMITED

Similar homes for sale in Toronto

Copyright 2026 All rights reserved. PropTx MLS® assumes no responsibility for the accuracy of any information shown. The information provided herein must only be used by consumers that have a bona fide interest in the purchase, sale or lease of real estate and may not be used for any commercial purpose or any other purpose.
Copyright 2026 All rights reserved. Canadian Real Estate Association assumes no responsibility for the accuracy of any information shown. The information provided herein must only be used by consumers that have a bona fide interest in the purchase, sale or lease of real estate and may not be used for any commercial purpose or any other purpose. The trademark DDF® is owned by The Canadian Real Estate Association (CREA) and identifies CREA’s Data Distribution Facility (DDF®). The trademarks REALTOR®, REALTORS®, and the REALTOR® logo are controlled by The Canadian Real Estate Association (CREA) and identify real estate professionals who are members of CREA. The trademarks MLS®, Multiple Listing Service®, and the associated logos are owned by CREA and identify the quality of services provided by real estate professionals who are members of CREA
Powered by AgentLocator







