22 Southport Street #440, Toronto
1 / 25
For Sale
$849,900
2+1 bd · 2 ba · 1,400–1,599 sq ft

22 Southport Street #440, Toronto M6S 4Y9

MLS®# W13786904

Est. mortgage
$3,224/mo
Property taxes $3,370.77/yr

About This Home

Property Type
Condo, Condo Apartment, Apartment
Parking
Underground 1 garage, 1 parking
MLS #
W13786904
Size
1400-1599 sqft
Basement
None
Listed on
2026-09-15
Tax
$3,370.77 /yr
Days on Market
58
Maintenance Fee
$1,630.31
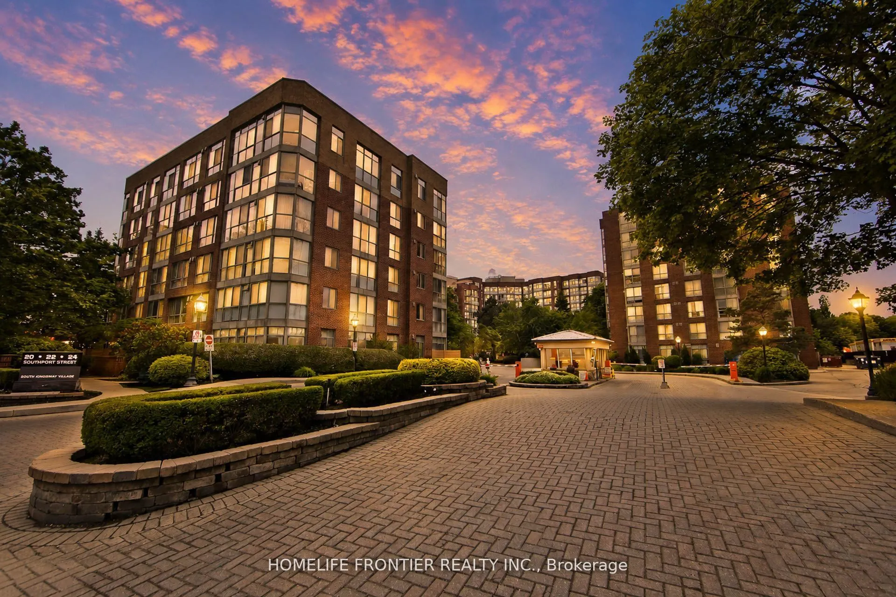
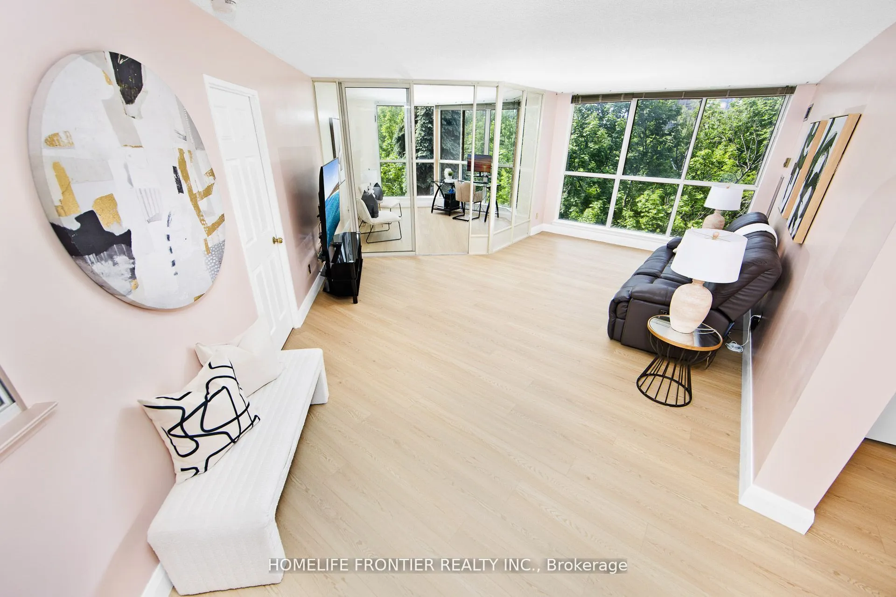
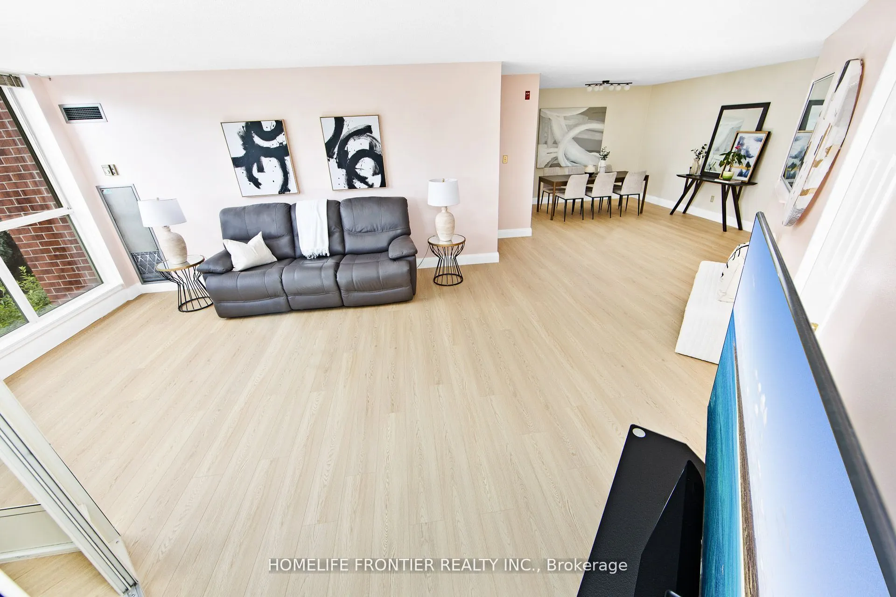
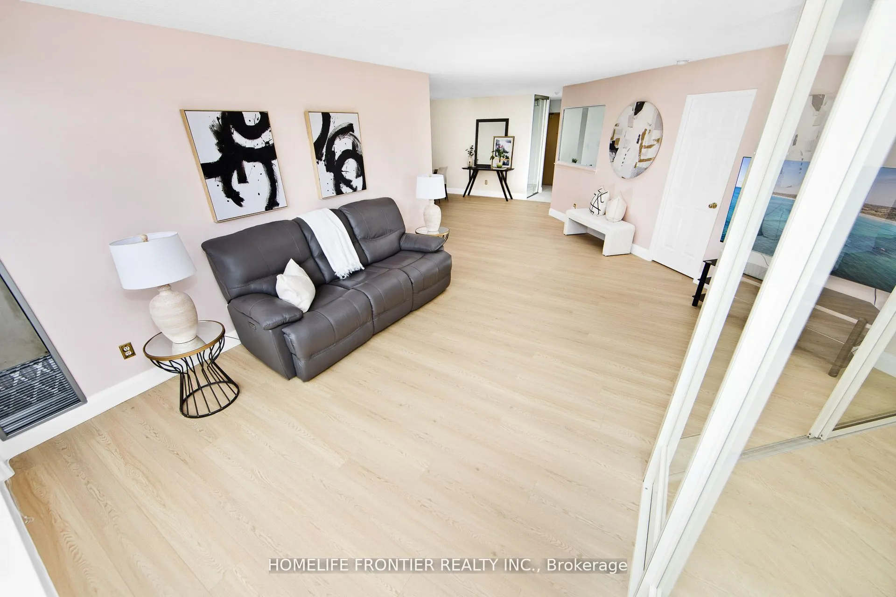
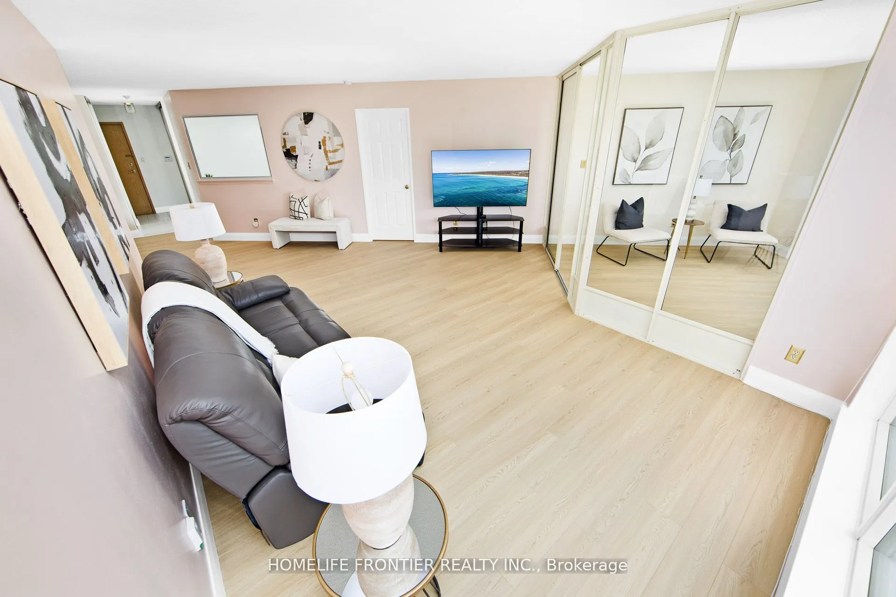
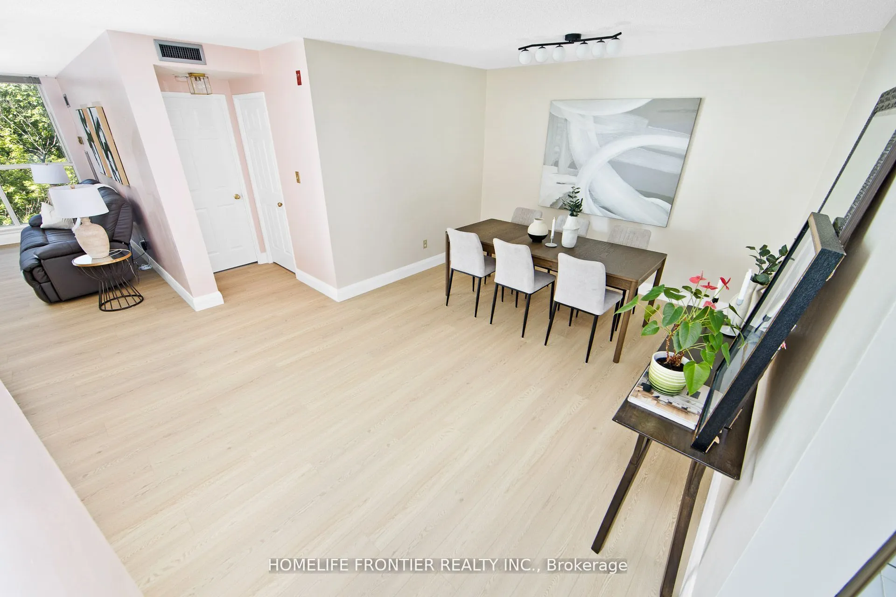
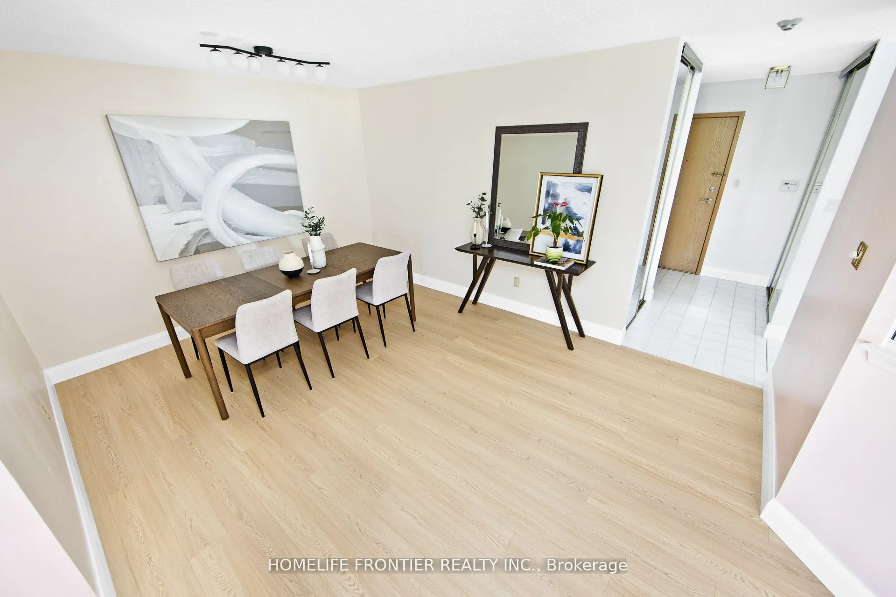
Classic Luxury in this Spectacular 2 Bedroom + Solarium (Fit for a 3rd Bedroom or Lavish Office Suite) Upgraded Suite in the Highly Coveted South Kingsway Village Gated Community! Fantastic Views & Extra Privacy with a Tree Lined View! This massive 1,496+SqFt Open Concept Layout both functional & Ideal for Small Families wanting a Home in the Sky! The Split-Bedroom layout, each with its own Full 4-piece Bath, a Modern Kitchen with matching Top-of-the-Line appliances & a King-Size Primary Bedroom boasting a spacious walk-in closet & a separate shower. New Vinyl Flooring throughout. Fantastic World-Class Amenities: 24-hour Gatehouse Security, Indoor pool, Gym, Sauna & Basketball Court & more. Prime Location steps from High Park, Humber Bay Shores & Bloor West Village. Lifestyle Living by the Lake!

Property Details

Full Property Details

Interior

Bedrooms
2
Bedrooms Plus
1
Total Bedrooms
3
Washrooms
2
Square Footage
1400-1599 sqft
Basement
None
Heating Source
Gas
Heating Fuel
Forced Air
Air Conditioning
Central Air
Family Room
No
Kitchens
1
Kitchens Plus
0
Total Kitchens
1
Fireplace Features
No

Exterior

Driveway
Underground
Parking Spaces
1
Total Parking Spaces
1.00
Parking Description
Underground
Garage Spaces
1
Balcony
None

Building Description

Style
Apartment
Home Type
Condo
Subtype
Condo Apartment
Property Orientation
South West
Exterior Finish
Brick
Possession Date
No Data
Locker
Ensuite

Community

Community
High Park-Swansea

Taxes & Fees

Taxes
$3,370.77 /yr
Tax Year
2025
Occupancy
Owner
Maintenance Fee
$1,630.31
Cable TV
Included
Central Air Conditioning
Included
Common Elements
Included
Heating
Included
Hydro
Included
Parking
Included
Water
Included
Building Insurance
Included

Other

Pets
Yes-with Restrictions

Room Types

Room Dimensions Area Description
Bedroom 16 x 10.99 175.84 sqft 4 Pc Ensuite, Walk-In Closet(s), Broadloom
Bedroom 2 12.3 x 11.29 138.87 sqft Walk-In Closet(s), 4 Pc Bath, Broadloom
Dining Room 11.4 x 15.29 174.31 sqft Broadloom, Open Concept, Separate Room
Foyer 8.66 x 5.81 50.31 sqft Mirrored Closet, Ceramic Floor
Kitchen 10.99 x 11.45 125.84 sqft Modern Kitchen, Ceramic Floor
Living Room 21.98 x 11.48 252.33 sqft Open Concept, Bay Window, Broadloom
Solarium 12.2 x 14 170.8 sqft Separate Room, Sliding Doors, Broadloom
Mark Barbosa
Mark Barbosa
Century 21 In-Studio Realty Inc., Brokerage
Listed by MASOOD WAHAB, Broker
58 days on site
Listing Broker
HOMELIFE FRONTIER REALTY INC.
Courtesy
HOMELIFE FRONTIER REALTY INC.
Listed Date
9/15/2026

Courtesy of PropTx MLS® / HOMELIFE FRONTIER REALTY INC.

Similar homes for sale in Toronto

Copyright 2026 All rights reserved. PropTx MLS® assumes no responsibility for the accuracy of any information shown. The information provided herein must only be used by consumers that have a bona fide interest in the purchase, sale or lease of real estate and may not be used for any commercial purpose or any other purpose.
Copyright 2026 All rights reserved. Canadian Real Estate Association assumes no responsibility for the accuracy of any information shown. The information provided herein must only be used by consumers that have a bona fide interest in the purchase, sale or lease of real estate and may not be used for any commercial purpose or any other purpose. The trademark DDF® is owned by The Canadian Real Estate Association (CREA) and identifies CREA’s Data Distribution Facility (DDF®). The trademarks REALTOR®, REALTORS®, and the REALTOR® logo are controlled by The Canadian Real Estate Association (CREA) and identify real estate professionals who are members of CREA. The trademarks MLS®, Multiple Listing Service®, and the associated logos are owned by CREA and identify the quality of services provided by real estate professionals who are members of CREA
Powered by AgentLocator







