13 Evelyn Crescent, Toronto
1 / 25
For Sale
$1,799,999
4+1 bd · 5 ba · 2,000–2,500 sq ft

13 Evelyn Crescent, Toronto M6P 3C8

MLS®# W13782394

Est. mortgage
$6,829/mo
Property taxes $8,445.78/yr

About This Home

Property Type
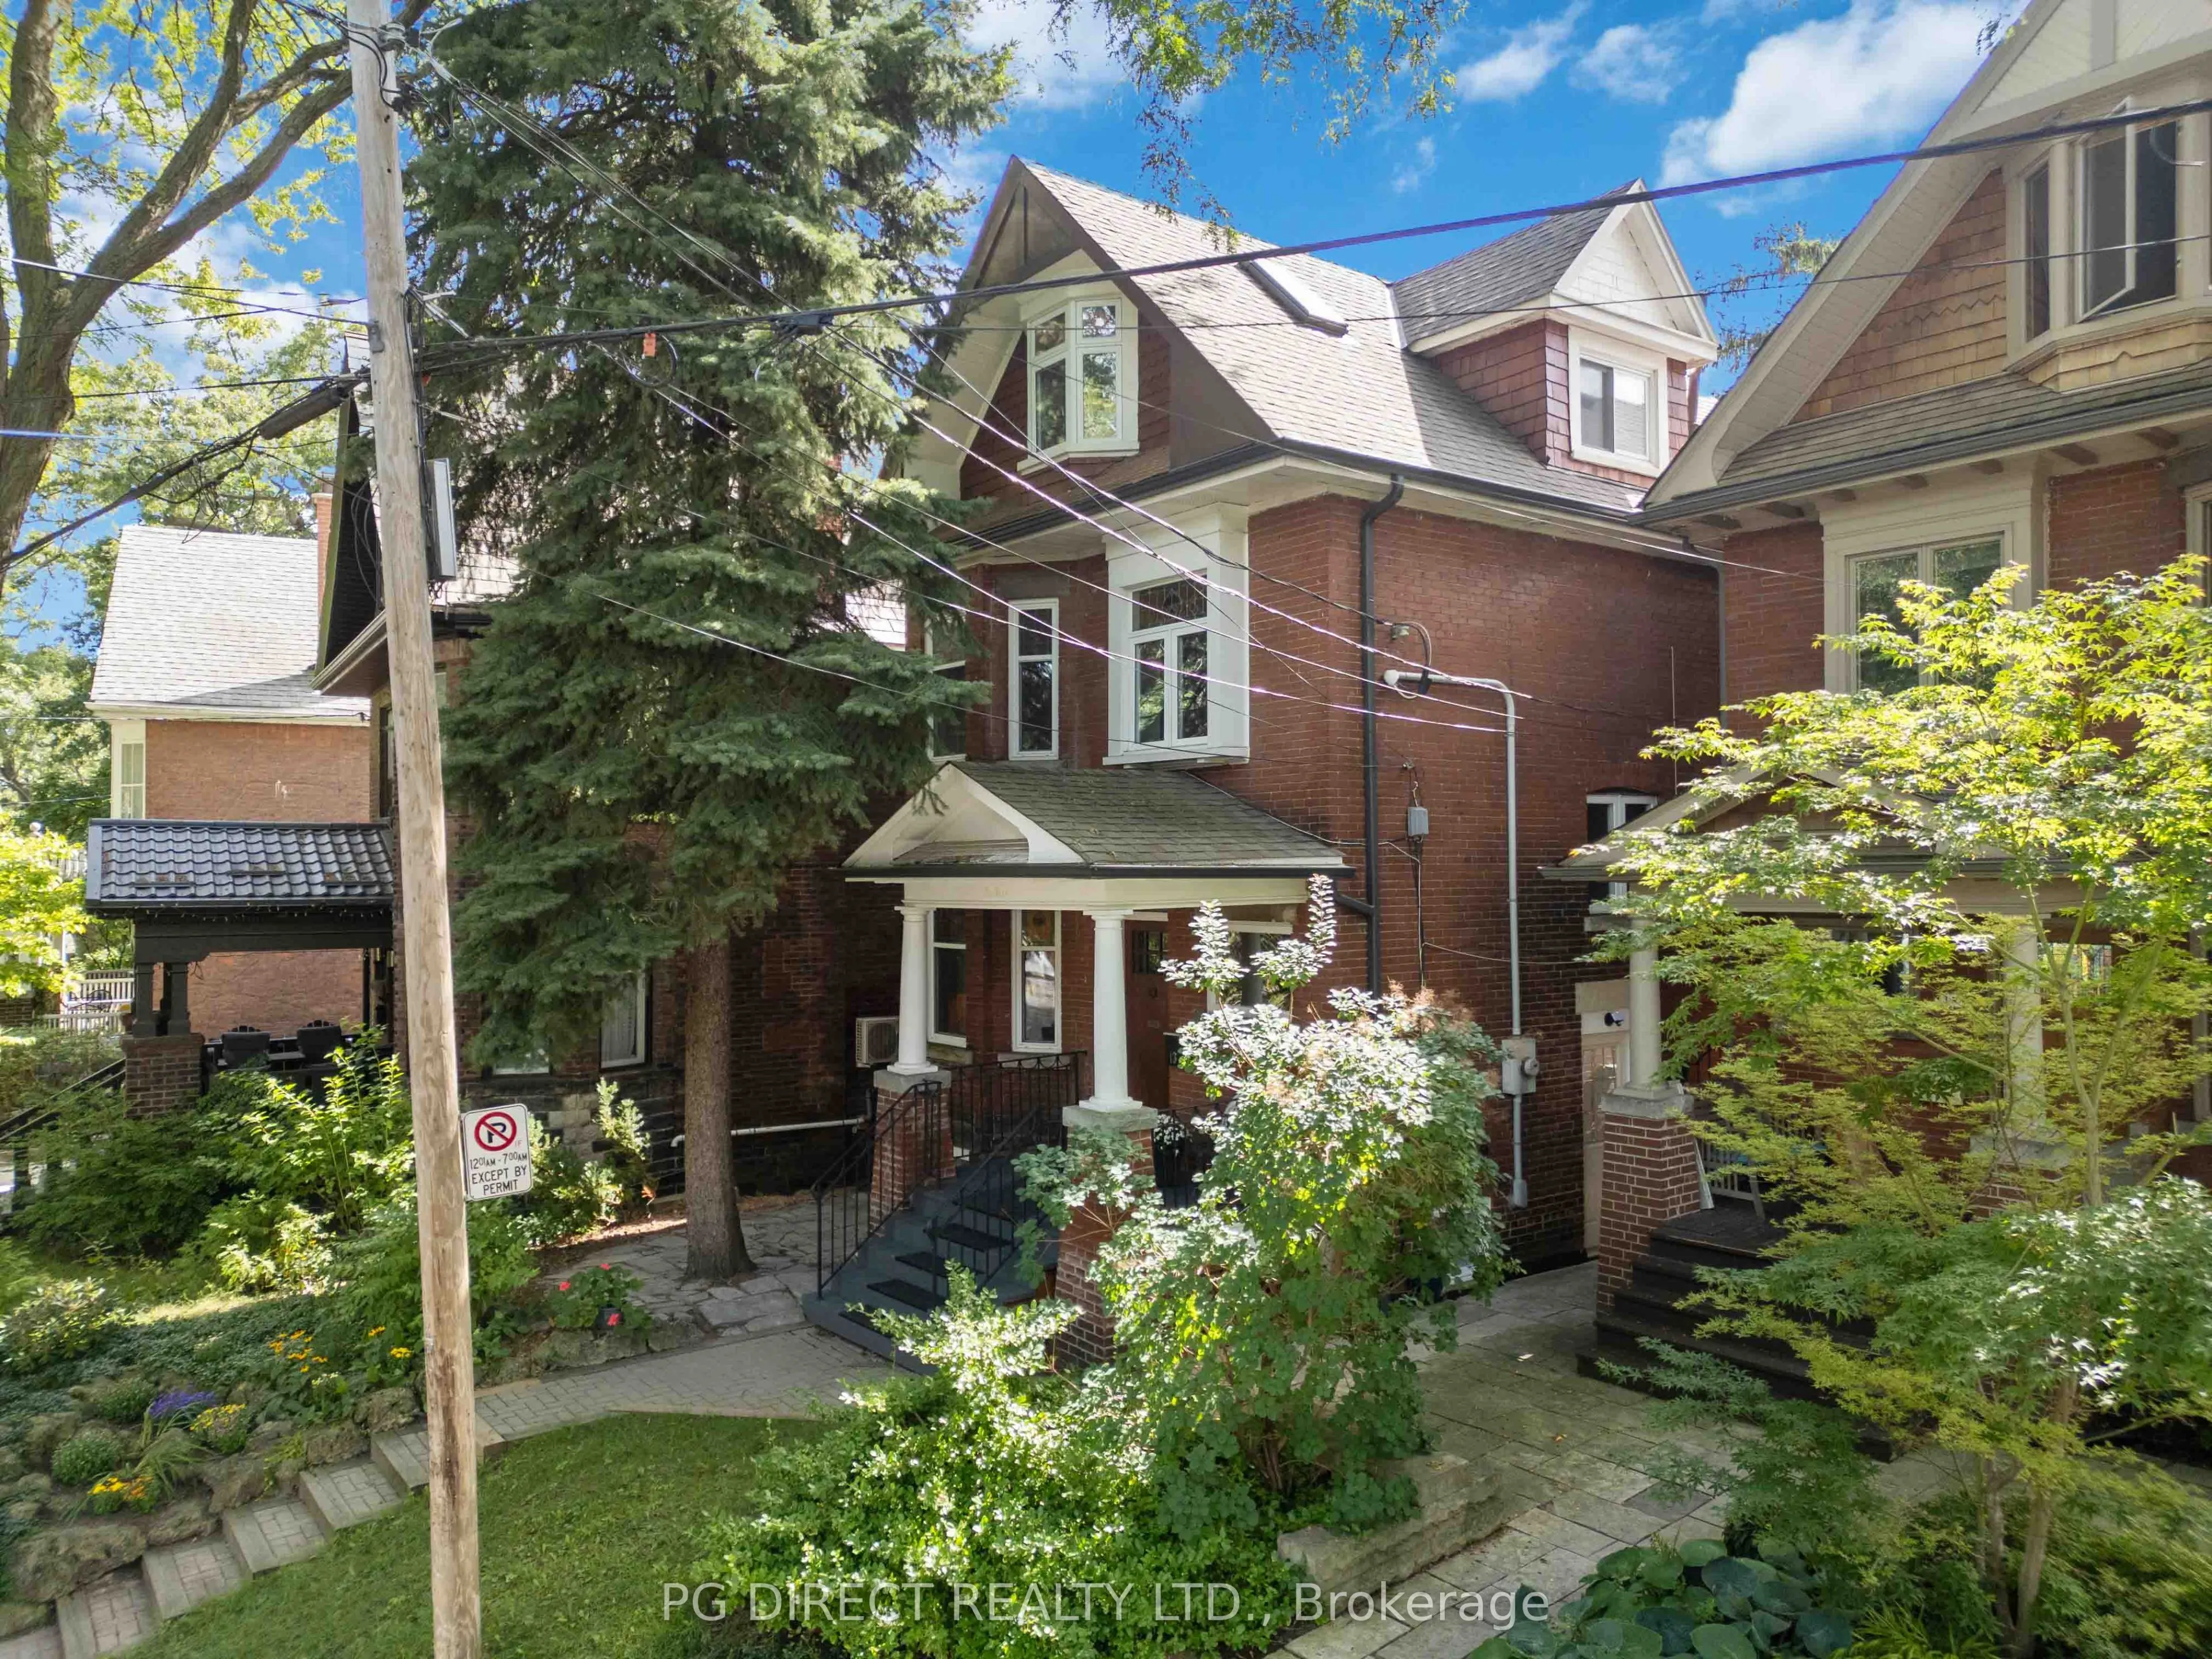
House, Detached, 2 1/2 Storey
Parking
None 0 garage, 0 parking
MLS #
W13782394
Size
2000-2500 sqft
Basement
Finished with Walk-Out
Listed on
2026-09-14
Lot size
30 x 94.25
Tax
$8,445.78 /yr
Days on Market
59
Approximate Age
100+
Visit REALTOR website for additional information. A remarkable 2.5-storey double brick detached home on a picturesque, tree-lined crescent in the heart of High Park North and Bloor West Village. This exceptional home blends timeless character, thoughtful updates and remarkable versatility. The welcoming foyer opens to gracious principal rooms filled with original details, including intricate plasterwork, crown moulding, original wood trim, parquet floors, French doors and beautifully restored leaded and stained glass. The updated eat-in kitchen features custom cabinetry and stainless steel appliances, with a walk-through to the sunroom, expansive deck, large patio and professionally landscaped, fully fenced private garden-ideal for entertaining or relaxing. The second floor offers a spacious primary bedroom with ensuite and office area, a separate family room with large Loewen windows, a second bedroom with ensuite and an additional study. The third floor features two large bedrooms with cathedral-style beamed ceilings and skylights, a 3-piece bath with laundry and walk-out to a large private terrace. The finished basement includes a separate entrance and 1-bedroom in-law suite with updated kitchen, above-grade windows, ensuite laundry and spa-like 4-piece bath. The flexible layout provides excellent potential for multi-generational living, rental income, or the option to close off portions of the home into separate units. Numerous updates include newer windows and skylights, updated plumbing and drainage, 200-amp electrical service and a ductless Mitsubishi system for added summer comfort. Enjoy everything this sought-after neighbourhood has to offer, from High Park's trails and green space to the cafés, restaurants, shops, transit and community charm of Bloor West Village. Also in one of the best school districts. A rare offering combining character, scale, privacy and flexibility in one of Toronto's most coveted neighbourhoods.
Property Details

Full Property Details

Interior

Bedrooms
4
Bedrooms Plus
1
Total Bedrooms
5
Washrooms
5
Square Footage
2000-2500 sqft
Basement
Finished with Walk-Out
Heating Source
Gas
Heating Fuel
Forced Air
Air Conditioning
Central Air
Family Room
Yes
Kitchens
1
Kitchens Plus
1
Total Kitchens
2
Fireplace Features
No

Exterior

Depth
94.25
Front
29.5
Acreage
< .50
Driveway
Street Only,None
Lot Size
30 x 94.25 ft
Pool
None
Parking Spaces
0
Total Parking Spaces
0.00
Parking Description
None
Garage Spaces
0

Building Description

Style
2 1/2 Storey
Home Type
House
Subtype
Detached
Year Built
100+
Property Orientation
West
Exterior Finish
Brick
Sewers
Sewer
Water Supply
Municipal
Possession Date
No Data

Community

Community
High Park North

Taxes & Fees

Taxes
$8,445.78 /yr
Tax Year
2026
Occupancy
Owner

Room Types

Room Dimensions Area Description
Bathroom 11.61 x 17.98 208.75 sqft -
Bathroom 14.63 x 17.98 263.05 sqft -
Bathroom 15.29 x 9.84 150.45 sqft -
Den 7.22 x 6.04 43.61 sqft -
Dining Room 14.9 x 9.32 138.87 sqft -
Foyer 8.86 x 9.25 81.96 sqft -
Kitchen 13.71 x 8.92 122.29 sqft -
Living Room 13.12 x 9.32 122.28 sqft -
Primary Bedroom 14.37 x 9.84 141.4 sqft -
Sitting 8.99 x 13.32 119.75 sqft -
Study 5.48 x 9.91 54.31 sqft -
Study 7.15 x 10.1 72.22 sqft -
Mark Barbosa
Mark Barbosa
Century 21 In-Studio Realty Inc., Brokerage
58 days on site
Listing Broker
PG DIRECT REALTY LTD.
Courtesy
PG DIRECT REALTY LTD.
Listed Date
9/14/2026

Courtesy of PropTx MLS® / PG DIRECT REALTY LTD.

Similar homes for sale in Toronto

Copyright 2026 All rights reserved. PropTx MLS® assumes no responsibility for the accuracy of any information shown. The information provided herein must only be used by consumers that have a bona fide interest in the purchase, sale or lease of real estate and may not be used for any commercial purpose or any other purpose.
Copyright 2026 All rights reserved. Canadian Real Estate Association assumes no responsibility for the accuracy of any information shown. The information provided herein must only be used by consumers that have a bona fide interest in the purchase, sale or lease of real estate and may not be used for any commercial purpose or any other purpose. The trademark DDF® is owned by The Canadian Real Estate Association (CREA) and identifies CREA’s Data Distribution Facility (DDF®). The trademarks REALTOR®, REALTORS®, and the REALTOR® logo are controlled by The Canadian Real Estate Association (CREA) and identify real estate professionals who are members of CREA. The trademarks MLS®, Multiple Listing Service®, and the associated logos are owned by CREA and identify the quality of services provided by real estate professionals who are members of CREA
Powered by AgentLocator








