102 - 3 APPLEWOOD LANE, Toronto
1 / 17
For Sale
$587,900
2 bd · 1.0 ba · 700–799 sq ft

102 - 3 APPLEWOOD LANE, Toronto M9C0C1

MLS®# W13779644

Est. mortgage
$2,230/mo

About This Home

Property Type
Townhome, Att/Row/Townhouse
Parking
Garage: Yes, 1 parking
MLS #
W13779644
Size
700 - 799 sqft
Basement
None
Maintenance Fee
$238.87
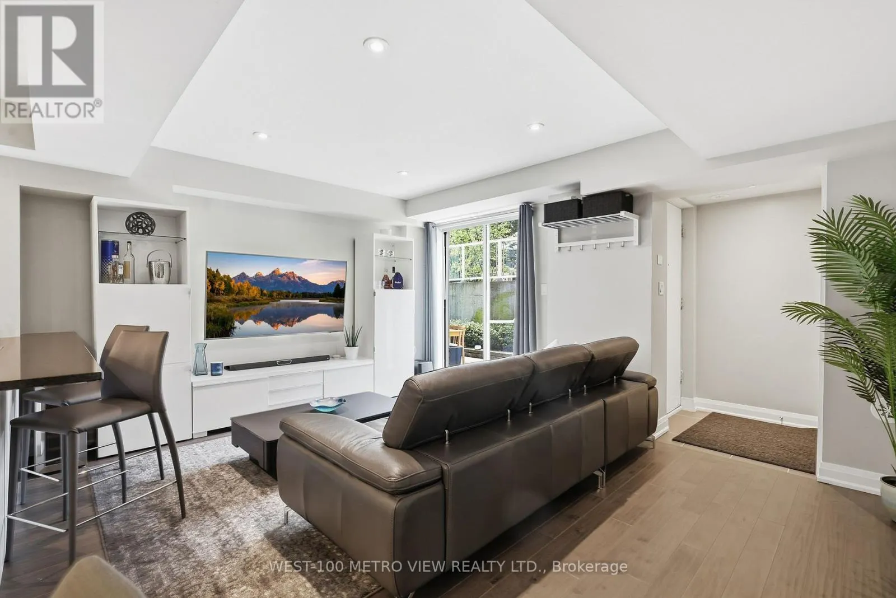
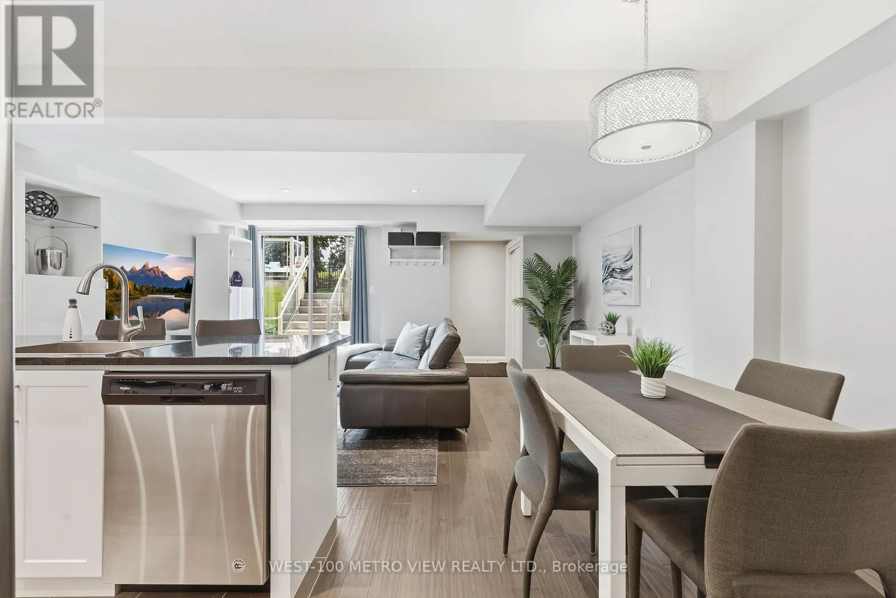
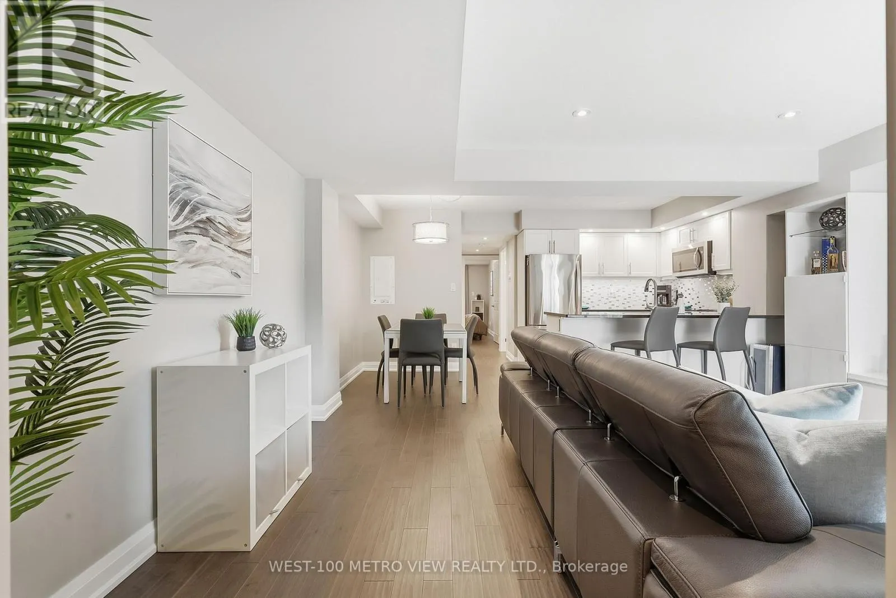
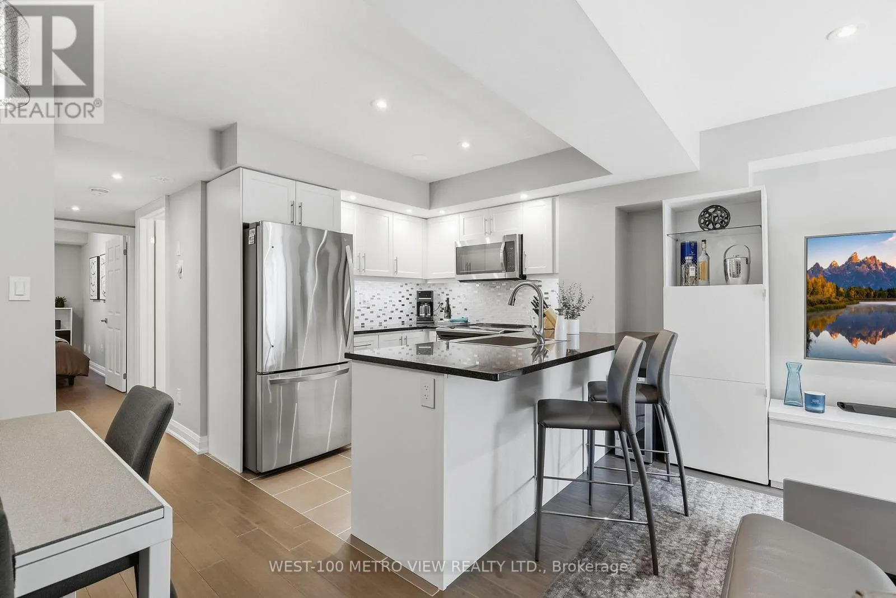
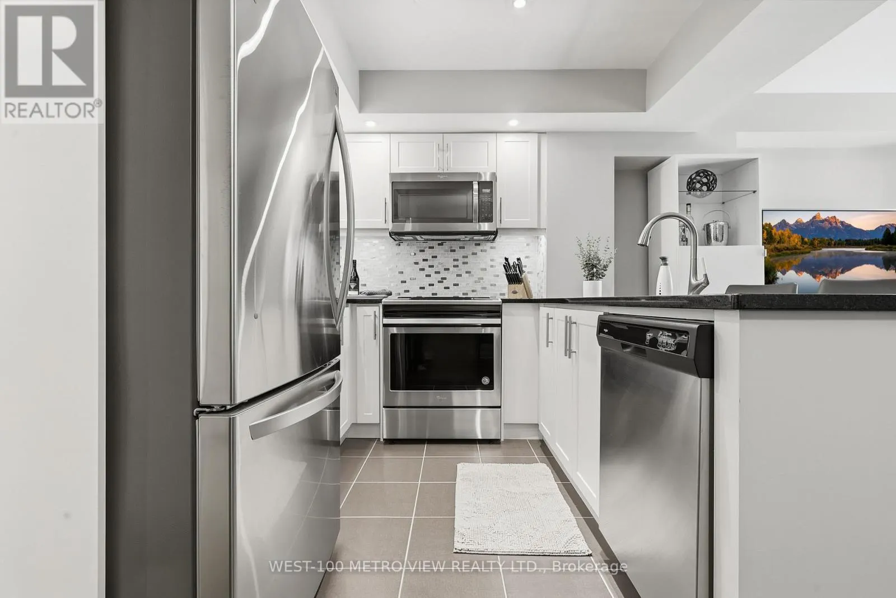
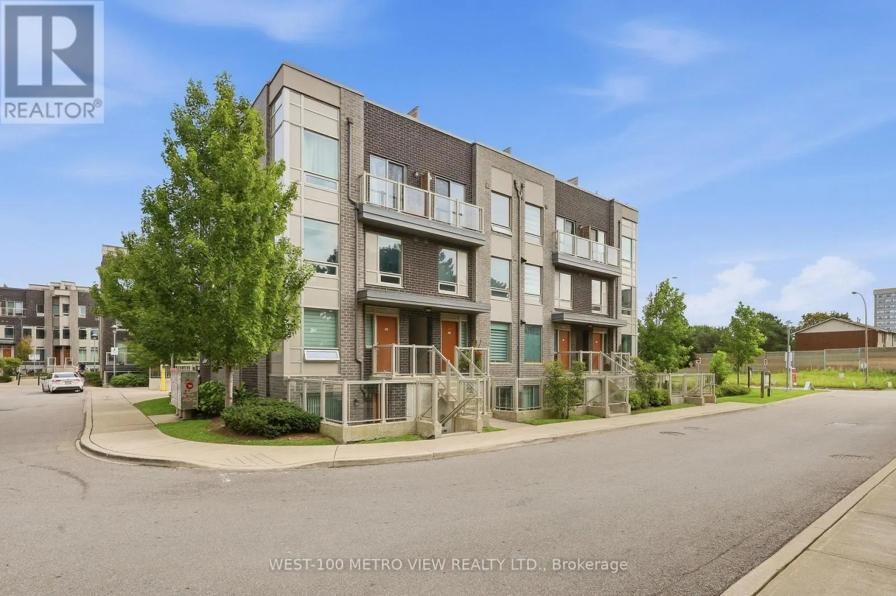
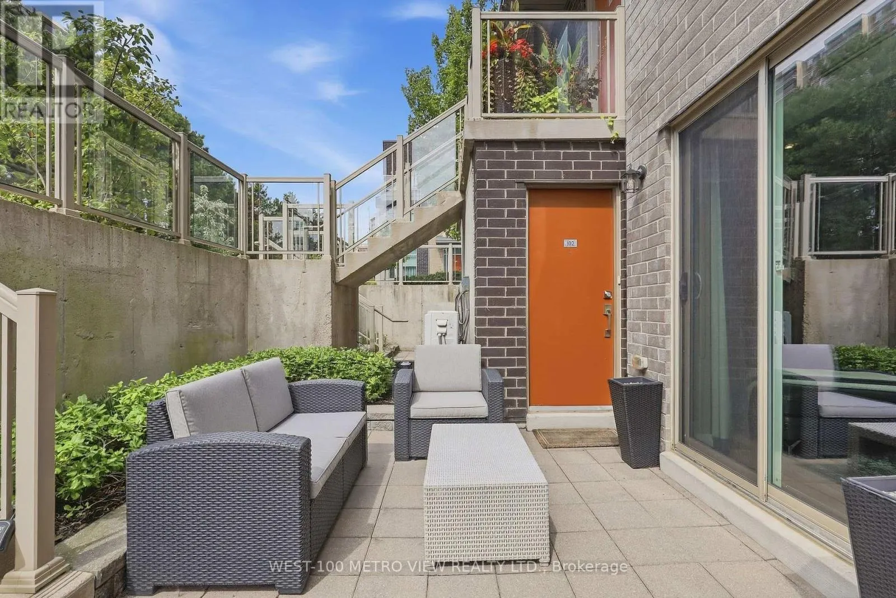
Immaculate and first-time offered, this exceptional two-bedroom townhouse is ideally situated in a highly desirable Etobicoke community. Beautifully maintained with an exceptional level of pride of ownership, this turn-key residence combines thoughtful design, quality finishes, and extensive upgrades throughout. The stylish kitchen is beautifully appointed with a granite counter, stainless steel appliances and deep basin sink. Under cabinet lighting and an elegant mosaic backsplash add an elevated finishing touch. Both spacious bedrooms feature generous walk in closets, while engineered Canadian hardwood flooring, upgrade baseboards, trims and pot lights extends throughout the home. The bathroom is finished with a cultured-marble vanity top and a matching backsplash. Additional highlights include an upgraded stackable washer and dryer, a private rear patio, and a front courtyard, perfect for relaxing or entertaining. Every detail has been thoughtfully considered in this refined, move-in ready home. Just unpack and enjoy! Ideally located with exceptional access to Hwy 427, Hwy 401, Pearson International Airport, the QEW/Gardiner Expressway and downtown Toronto. Close to shopping, transit, parks, schools and an array of everyday amenities. A rare opportunity to own a beautifully upgraded home in an established and highly desirable Etobicoke community. (id:10452)
Property Details

Full Property Details

Interior

Bedrooms
2
Washrooms
1.0
Square Footage
700 - 799 sqft
Basement
None
Heating Source
Natural gas
Heating Type
Forced air
Air Conditioning
Central air conditioning
Kitchens
1
Full Bathrooms
1
Half Bathrooms
0
Flooring Type
Hardwood

Exterior

Parking Spaces
1
Garage Spaces Y/N
Yes
Land Amenities
Public Transit, Schools

Building Description

Home Type
Townhome
Subtype
Att/Row/Townhouse
Exterior
Brick

Community

Community
Etobicoke West Mall
Area Code
Toronto (Etobicoke West Mall)
Features
Pets Allowed With Restrictions

Taxes & Fees

Maintenance Fee
$238.87

Other

Pets
Yes

Room Types

Room Dimensions Area Description
Bedroom 3.33 m x 2.67 m 95.7 sqft -
Bedroom 2 3.33 m x 2.21 m 79.21 sqft -
Kitchen 2.57 m x 2.44 m 67.5 sqft -
Living room 3.96 m x 2.11 m 89.94 sqft -
Mark Barbosa
Mark Barbosa
Century 21 In-Studio Realty Inc., Brokerage
Listed by PAUL PECA
59 days on site
Listing Broker
WEST-100 METRO VIEW REALTY LTD.
Courtesy
WEST-100 METRO VIEW REALTY LTD.

Similar homes for sale in Toronto

Copyright 2026 All rights reserved. PropTx MLS® assumes no responsibility for the accuracy of any information shown. The information provided herein must only be used by consumers that have a bona fide interest in the purchase, sale or lease of real estate and may not be used for any commercial purpose or any other purpose.
Copyright 2026 All rights reserved. Canadian Real Estate Association assumes no responsibility for the accuracy of any information shown. The information provided herein must only be used by consumers that have a bona fide interest in the purchase, sale or lease of real estate and may not be used for any commercial purpose or any other purpose. The trademark DDF® is owned by The Canadian Real Estate Association (CREA) and identifies CREA’s Data Distribution Facility (DDF®). The trademarks REALTOR®, REALTORS®, and the REALTOR® logo are controlled by The Canadian Real Estate Association (CREA) and identify real estate professionals who are members of CREA. The trademarks MLS®, Multiple Listing Service®, and the associated logos are owned by CREA and identify the quality of services provided by real estate professionals who are members of CREA
Powered by AgentLocator