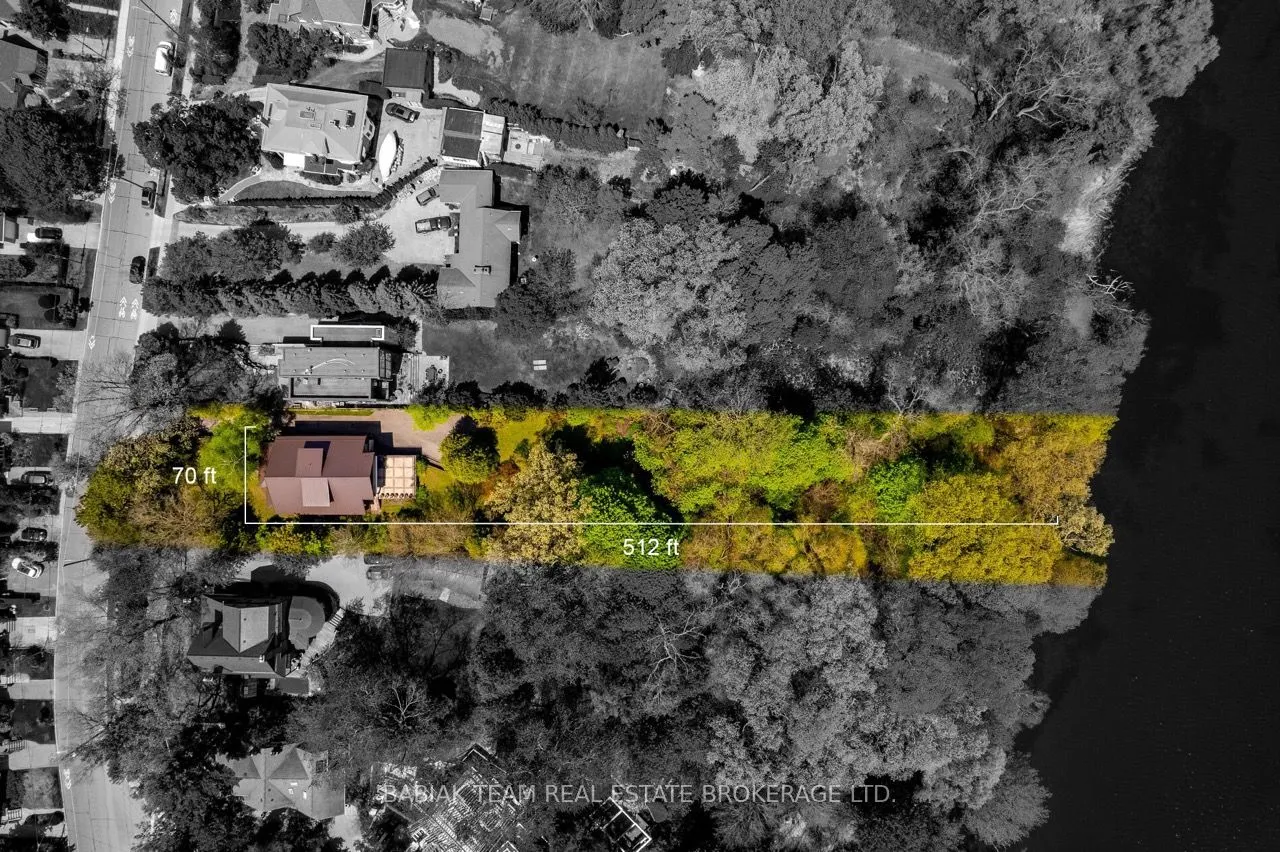
187 Ellis Avenue, Toronto
1 / 50
For Sale
$4,490,000
4+1 bd · 4 ba · 2,500–3,000 sq ft

187 Ellis Avenue, Toronto M6S 2X4

MLS®# W13775034

Est. mortgage
$17,034/mo
Property taxes $17,812/yr

About This Home

Property Type
House, Detached, 2-Storey
Parking
Attached 2 garage, 2 parking
MLS #
W13775034
Size
2500-3000 sqft
Basement
Partially Finished,Separate Entrance
Listed on
2026-09-11
Lot size
70 x 512.5
Tax
$17,812 /yr
Days on Market
62
Approximate Age
100+
A spectacular and seldom-offered ravine property, 187 Ellis Avenue presents a once-in-a-generation opportunity to own one of Toronto's most coveted and private parcels of land. Located on the shores of Grenadier Pond with sweeping views of High Park's ancient canopy, this extraordinary property offers the rare sensation of a wooded countryside retreat - mere minutes from the very heart of the city.The exceptional lot spans 70 feet in width and an impressive 512.5 feet in depth, encompassing 0.82 acres of lush ravine land. Whether envisioned as the site of a masterfully designed bespoke residence or a lovingly restored character home, the potential here is unparalleled.The existing home unfolds across three levels totalling 4,215 square feet, offering four generously proportioned bedrooms and three-and-a-half bathrooms. A two-car garage with attached workshop adds exceptional utility, complemented by two additional driveway spaces. The ravine setting ensures a degree of seclusion rarely achieved on a Toronto residential lot, with mature trees providing a natural privacy screen.Situated in the prestigious Swansea neighbourhood, this address places residents within walking distance of the Bloor West Village's celebrated shops and restaurants and top-rated schools including Swansea PS and Humberside Collegiate. Convenient access to the Gardiner and Bloor subway line ensures effortless connectivity to downtown, the airport and beyond. Renovate to your exacting standards or build the residence you have always envisioned. Properties of this magnitude, in this location, simply do not come to market. 187 Ellis Avenue is not merely a listing - it is a legacy.

Property Details

Full Property Details

Interior

Bedrooms
4
Bedrooms Plus
1
Total Bedrooms
5
Washrooms
4
Square Footage
2500-3000 sqft
Basement
Partially Finished,Separate Entrance
Heating Source
Gas
Heating Fuel
Forced Air
Air Conditioning
Central Air
Family Room
Yes
Kitchens
1
Total Kitchens
1
Fireplace Features
Yes

Exterior

Depth
512.5
Front
70.0
Lot Size
70 x 512.5 ft
Pool
None
Parking Spaces
2
Total Parking Spaces
4.00
Parking Description
Attached
Garage Spaces
2

Building Description

Style
2-Storey
Home Type
House
Subtype
Detached
Year Built
100+
Property Orientation
East
Exterior Finish
Stone,Brick
Sewers
Sewer
Water Supply
Municipal
Possession Date
12/31/2026

Community

Community
High Park-Swansea

Taxes & Fees

Taxes
$17,812 /yr
Tax Year
2025
Occupancy
Owner

Other

Virtual Tour Link

Room Types

Room Dimensions Area Description
Bedroom 13.85 x 13.58 188.08 sqft 3 Pc Ensuite, Balcony, Large Window
Bedroom 2 16.01 x 10.01 160.26 sqft Large Window, Closet
Bedroom 3 13.68 x 9.68 132.42 sqft Large Window, Closet
Bedroom 4 12.99 x 10.76 139.77 sqft Large Window, Closet
Breakfast 10.5 x 8.01 84.1 sqft Combined w/Kitchen, Large Window, Walk-Out
Dining Room 14.67 x 11.52 169 sqft Crown Moulding, Large Window, Wall Sconce Lighting
Family Room 24.02 x 10.5 252.21 sqft Fireplace, Bay Window
Kitchen 10.5 x 8.99 94.4 sqft Combined w/Br, Double Sink, B/I Oven
Living Room 21.49 x 12.99 279.16 sqft Fireplace, Large Window, Stained Glass
Mark Barbosa
Mark Barbosa
Century 21 In-Studio Realty Inc., Brokerage
62 days on site
Listing Broker
BABIAK TEAM REAL ESTATE BROKERAGE LTD.

Courtesy
BABIAK TEAM REAL ESTATE BROKERAGE LTD.
Listed Date
9/11/2026

Courtesy of PropTx MLS® / BABIAK TEAM REAL ESTATE BROKERAGE LTD.

Similar homes for sale in Toronto

Copyright 2026 All rights reserved. PropTx MLS® assumes no responsibility for the accuracy of any information shown. The information provided herein must only be used by consumers that have a bona fide interest in the purchase, sale or lease of real estate and may not be used for any commercial purpose or any other purpose.
Copyright 2026 All rights reserved. Canadian Real Estate Association assumes no responsibility for the accuracy of any information shown. The information provided herein must only be used by consumers that have a bona fide interest in the purchase, sale or lease of real estate and may not be used for any commercial purpose or any other purpose. The trademark DDF® is owned by The Canadian Real Estate Association (CREA) and identifies CREA’s Data Distribution Facility (DDF®). The trademarks REALTOR®, REALTORS®, and the REALTOR® logo are controlled by The Canadian Real Estate Association (CREA) and identify real estate professionals who are members of CREA. The trademarks MLS®, Multiple Listing Service®, and the associated logos are owned by CREA and identify the quality of services provided by real estate professionals who are members of CREA
Powered by AgentLocator







