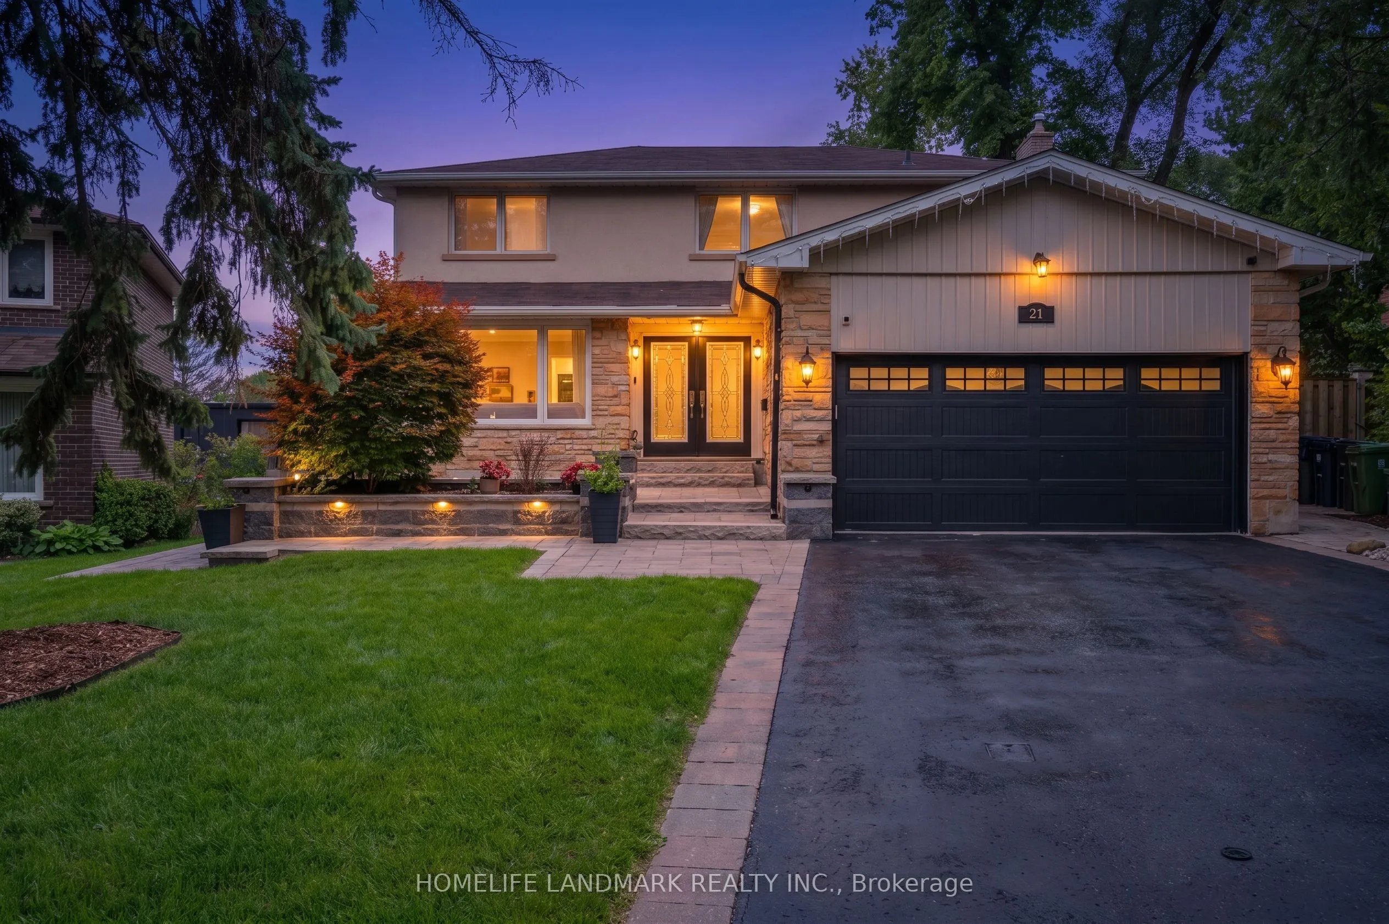
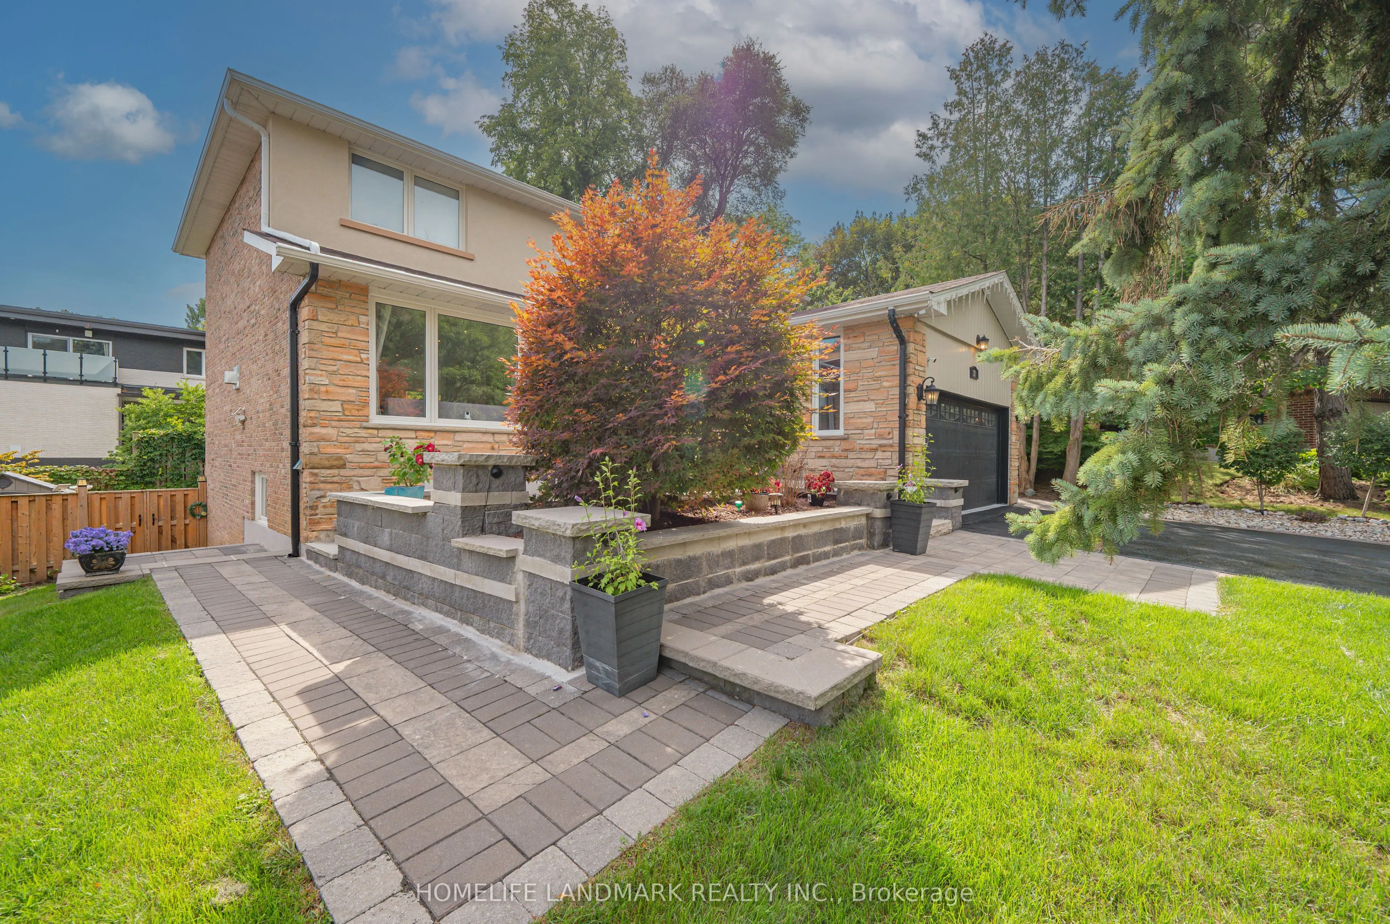
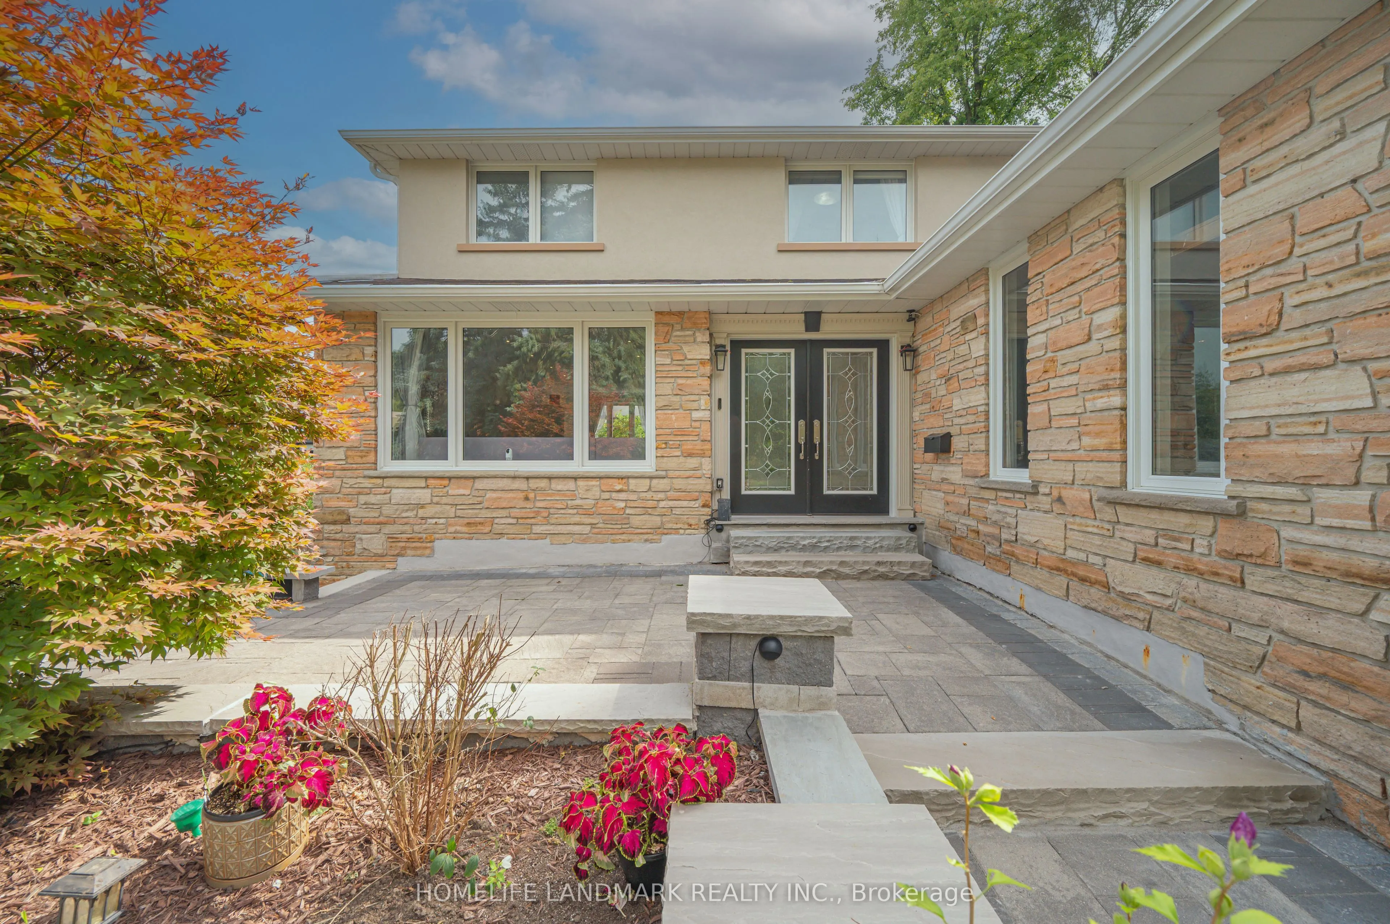
21 Bearwood Drive, Toronto
1 / 50
For Sale
$2,929,999
4 bd · 5 ba · 2,000–2,500 sq ft

21 Bearwood Drive, Toronto M9A 4G5

MLS®# W13770162

Est. mortgage
$11,116/mo
Property taxes $11,348.53/yr

About This Home

Property Type
House, Detached, 2-Storey
Parking
Attached 2 garage, 6 parking
MLS #
W13770162
Size
2000-2500 sqft
Basement
Finished with Walk-Out
Listed on
2026-09-11
Lot size
43 x 100.0
Tax
$11,348.53 /yr
Days on Market
62
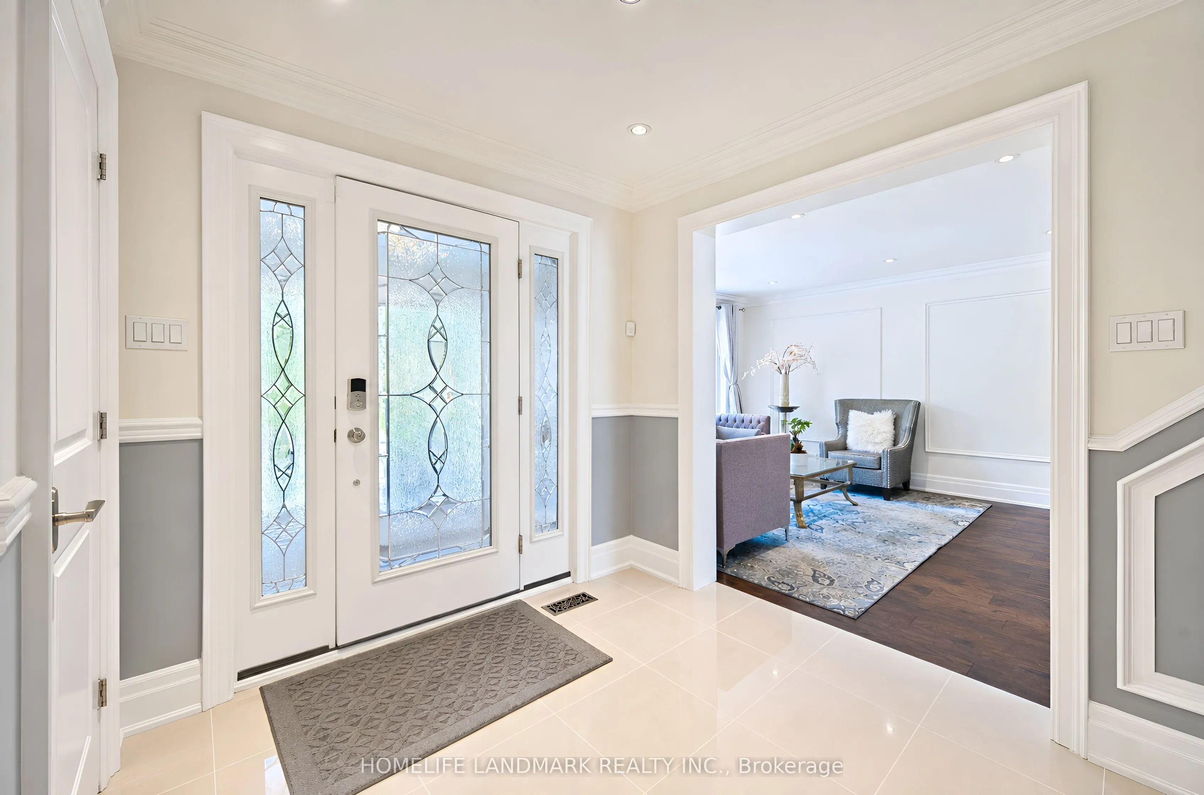
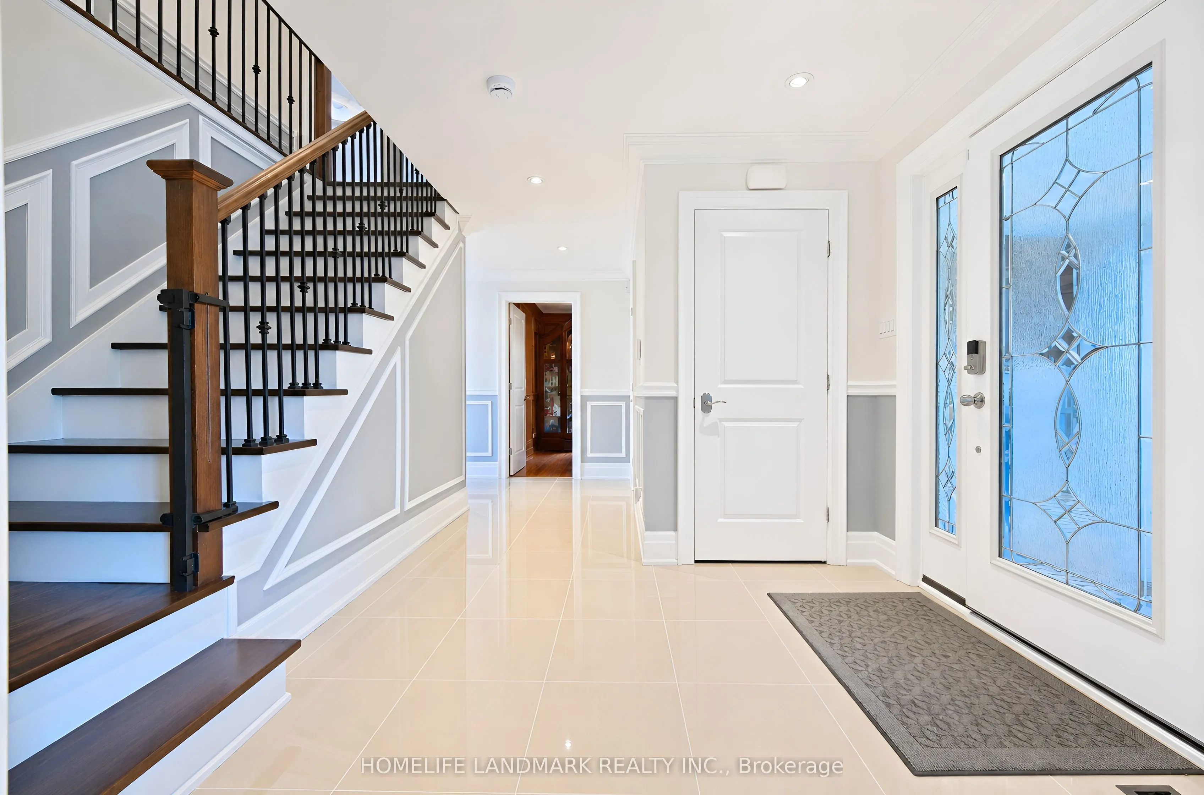
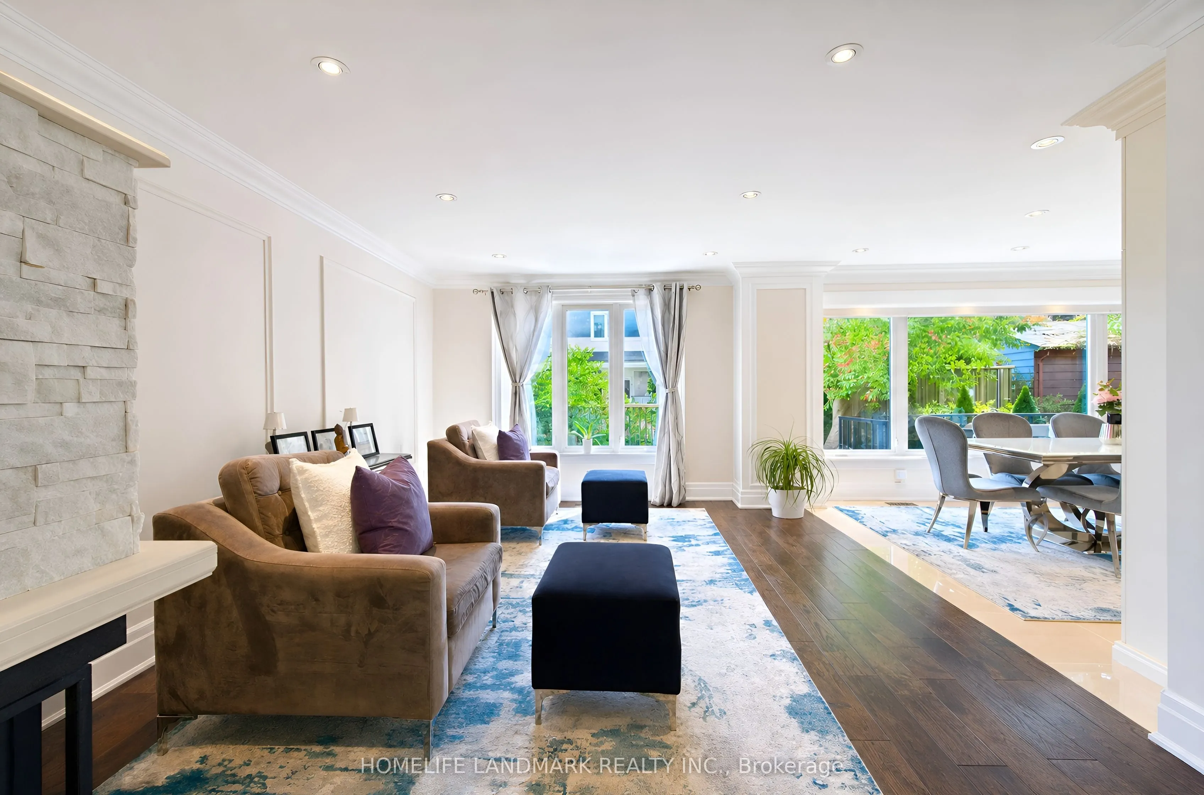
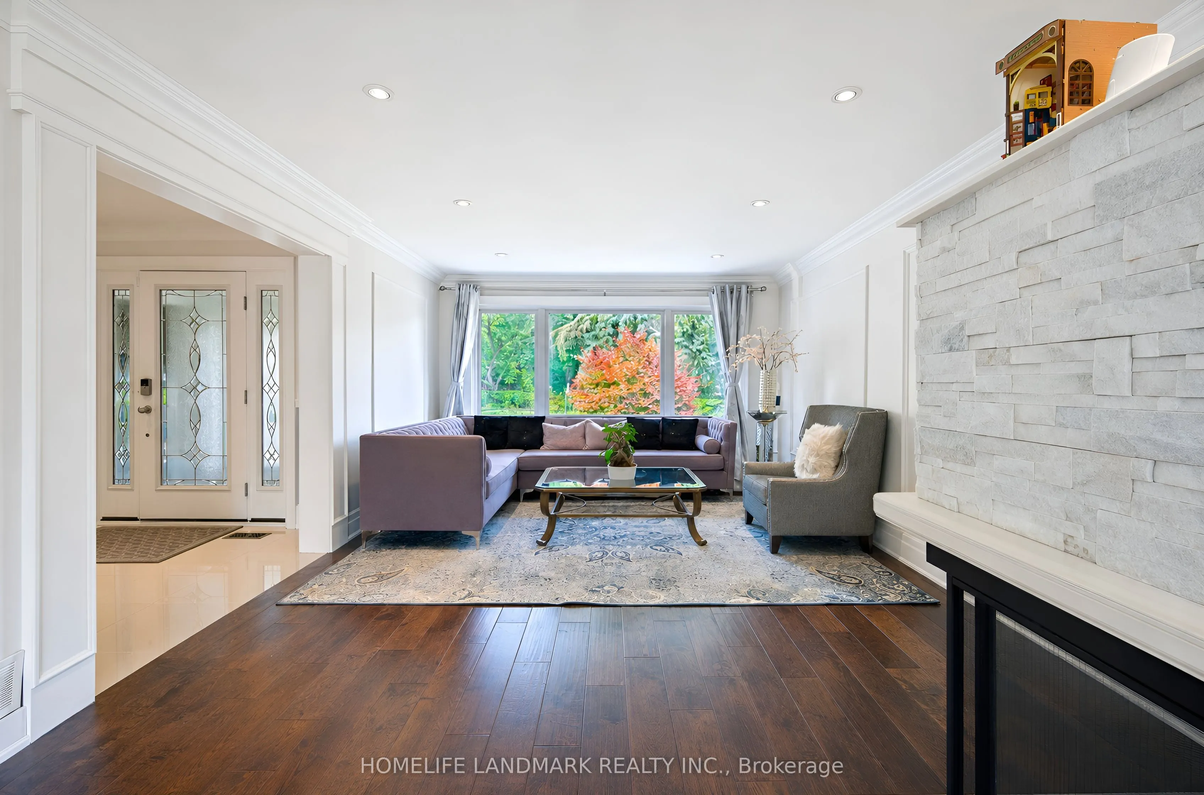
Where timeless elegance meets modern luxury, this exceptional residence is set on a coveted cul-de-sac just steps from James Gardens. Renovated in 2016, the home features extensive custom millwork, marble and porcelain finishes, oak hardwood floors, and a premium Jenn Air kitchen. It offers 4 bedrooms, 4.5 bathrooms, an open-concept family room with fireplace, and an oak paneled study/home office. The true pièce de résistance is the spectacular multi-tier backyard oasis. Walk out from the upper level to an expansive entertainment deck with a structural canopy and Jacuzzi retreat overlooking manicured grounds. The fully finished walkout basement features a custom wet Bar, entertainment lounge, workout area, spacious laundry room, and direct access to the tranquil backyard and outdoor BBQ area, creating a seamless two-level setting for entertaining. Located in the prestigious Edenbridge-Humber Valley neighborhood, close to mature Parkland, top Schools, Humber River trails, Transit, and Golf clubs, this home offers privacy, elegance, and immediate enjoyment, with excellent long-term potential.

Property Details

Full Property Details

Interior

Bedrooms
4
Total Bedrooms
4
Washrooms
5
Square Footage
2000-2500 sqft
Basement
Finished with Walk-Out
Heating Source
Gas
Heating Fuel
Forced Air
Air Conditioning
Central Air
Family Room
Yes
Kitchens
1
Total Kitchens
1
Fireplace Features
Yes

Exterior

Depth
100.0
Front
42.7
Acreage
< .50
Lot Size
43 x 100.0 ft
Pool
None
Waterfront
None
Parking Spaces
6
Total Parking Spaces
8.00
Parking Description
Attached
Garage Spaces
2

Building Description

Style
2-Storey
Home Type
House
Subtype
Detached
Property Orientation
South
Exterior Finish
Stone,Stucco (Plaster)
Sewers
Sewer
Water Supply
Municipal
Possession Date
10/31/2026

Community

Community
Edenbridge-Humber Valley

Taxes & Fees

Taxes
$11,348.53 /yr
Tax Year
2026
Occupancy
Owner

Other

Virtual Tour Link

Room Types

Room Dimensions Area Description
Bedroom 16.17 x 13.09 211.67 sqft 4 Pc Ensuite, His and Hers Closets, Hardwood Floor
Bedroom 2 12.24 x 12.07 147.74 sqft 3 Pc Ensuite, Hardwood Floor, Crown Moulding
Bedroom 3 12.07 x 9.91 119.61 sqft Closet Organizers, Hardwood Floor, Crown Moulding
Bedroom 4 11.75 x 8.92 104.81 sqft Closet Organizers, Hardwood Floor, Crown Moulding
Dining Room 14.01 x 10.99 153.97 sqft Large Window, Pot Lights, Tile Floor
Family Room 24.8 x 10.66 264.37 sqft Hardwood Floor, Pot Lights, Crown Moulding
Furnace Room 13.09 x 9.28 121.48 sqft Concrete Floor, Mirrored Closet
Great Room 30.35 x 12.5 379.38 sqft Gas Fireplace, Hardwood Floor, Pot Lights
Kitchen 14.67 x 13.09 192.03 sqft Centre Island, Walk-Out, Tile Floor
Laundry 8.01 x 7.68 61.52 sqft Tile Floor, Linen Closet
Recreation 24.8 x 10.66 264.37 sqft Wet Bar, Hardwood Floor, Walk-Out
Study 9.51 x 8.33 79.22 sqft Hardwood Floor, Panelled, Picture Window
Mark Barbosa
Mark Barbosa
Century 21 In-Studio Realty Inc., Brokerage
Listed by HIM SADANA, Broker
61 days on site
Listing Broker
HOMELIFE LANDMARK REALTY INC.
Courtesy
HOMELIFE LANDMARK REALTY INC.
Listed Date
9/11/2026

Courtesy of PropTx MLS® / HOMELIFE LANDMARK REALTY INC.

Similar homes for sale in Toronto

Copyright 2026 All rights reserved. PropTx MLS® assumes no responsibility for the accuracy of any information shown. The information provided herein must only be used by consumers that have a bona fide interest in the purchase, sale or lease of real estate and may not be used for any commercial purpose or any other purpose.
Copyright 2026 All rights reserved. Canadian Real Estate Association assumes no responsibility for the accuracy of any information shown. The information provided herein must only be used by consumers that have a bona fide interest in the purchase, sale or lease of real estate and may not be used for any commercial purpose or any other purpose. The trademark DDF® is owned by The Canadian Real Estate Association (CREA) and identifies CREA’s Data Distribution Facility (DDF®). The trademarks REALTOR®, REALTORS®, and the REALTOR® logo are controlled by The Canadian Real Estate Association (CREA) and identify real estate professionals who are members of CREA. The trademarks MLS®, Multiple Listing Service®, and the associated logos are owned by CREA and identify the quality of services provided by real estate professionals who are members of CREA
Powered by AgentLocator







