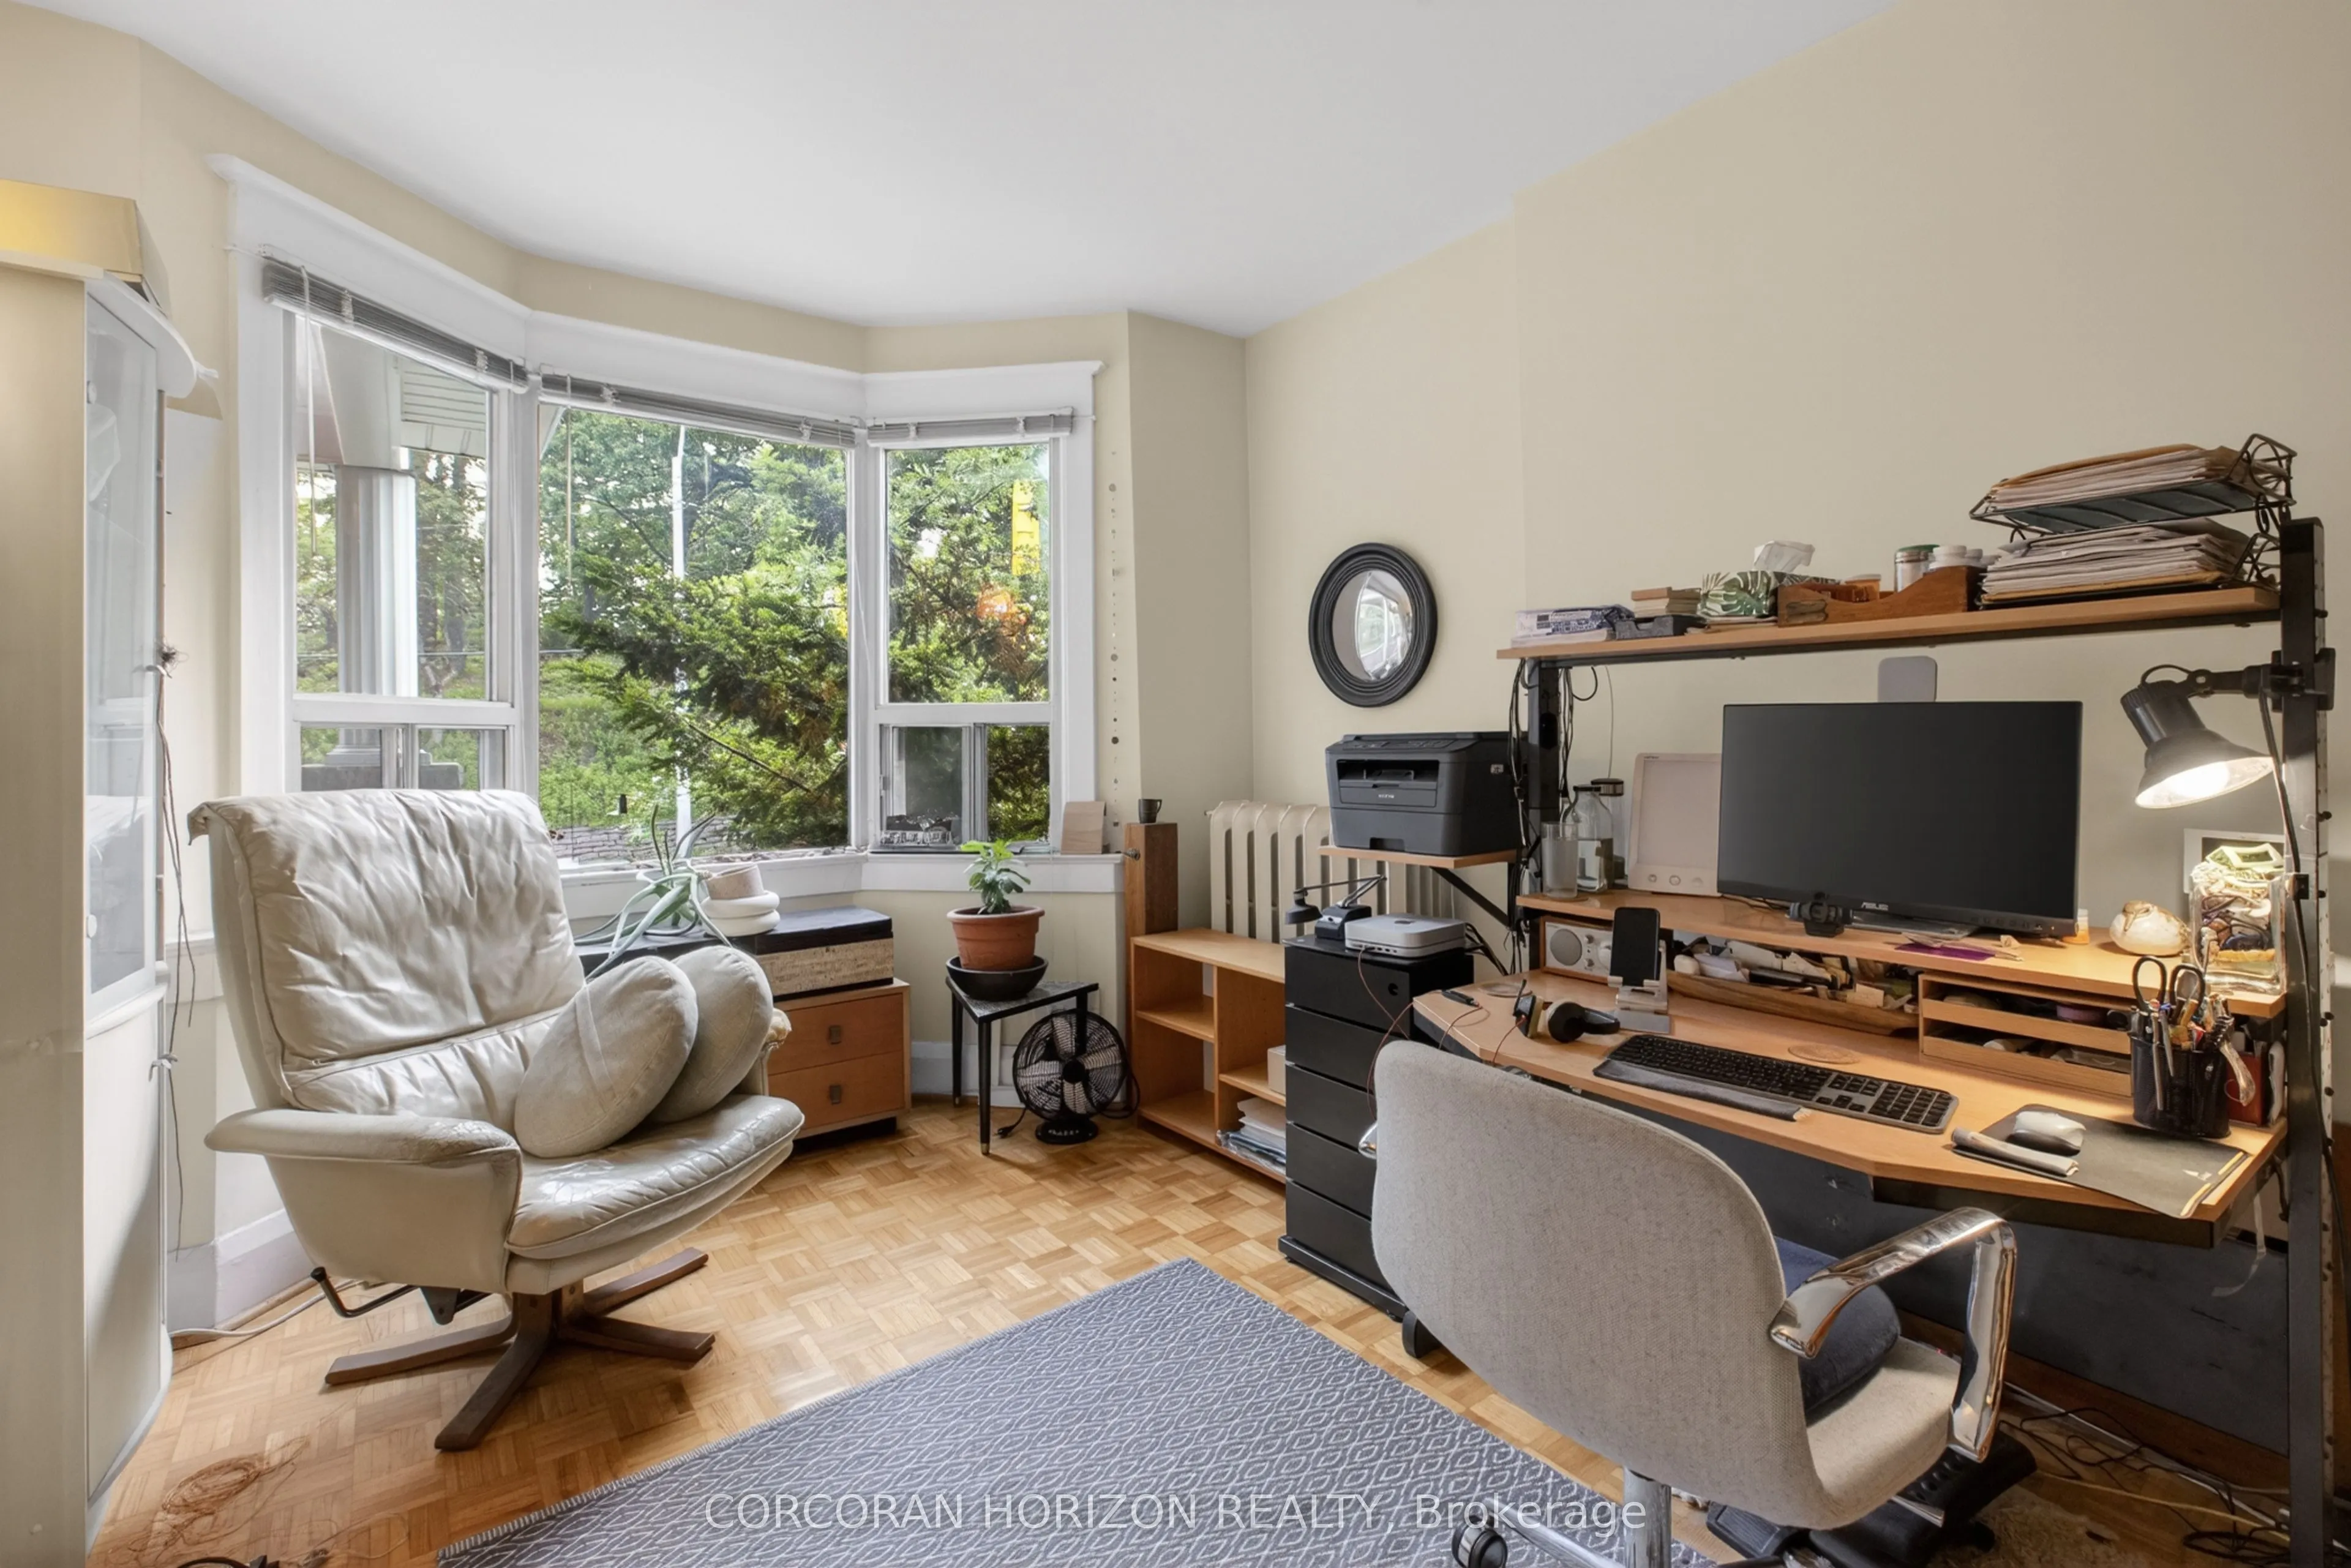
355 Parkside Drive, Toronto
1 / 43
For Sale
$1,799,000
5 bd · 4 ba · 3,000–3,500 sq ft

355 Parkside Drive, Toronto M6R 2Z4

MLS®# W13768692

Est. mortgage
$6,825/mo
Property taxes $9,576.04/yr

About This Home

Property Type
Apartment, Triplex, 2 1/2 Storey
Parking
Detached 1 garage, 5 parking
MLS #
W13768692
Size
3000-3500 sqft
Basement
Full,Unfinished,Development Potential
Listed on
2026-09-10
Lot size
40 x 74.05
Tax
$9,576.04 /yr
Days on Market
62
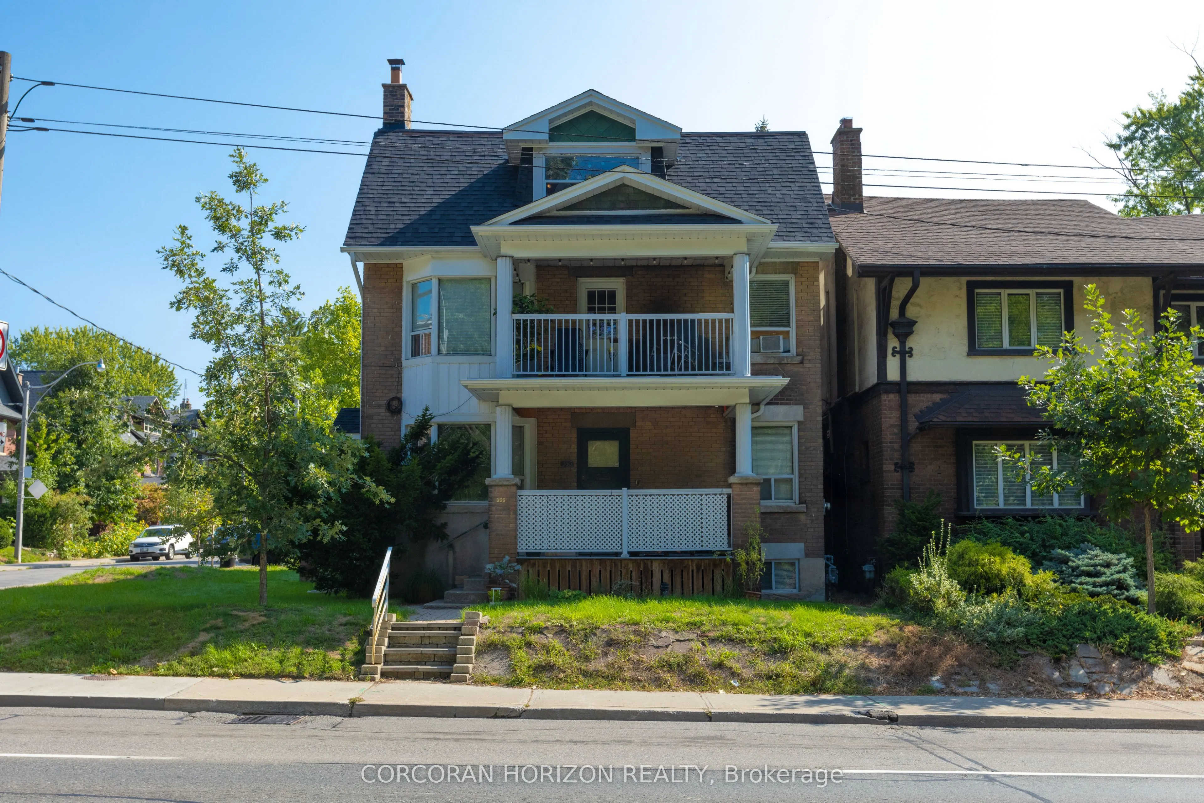
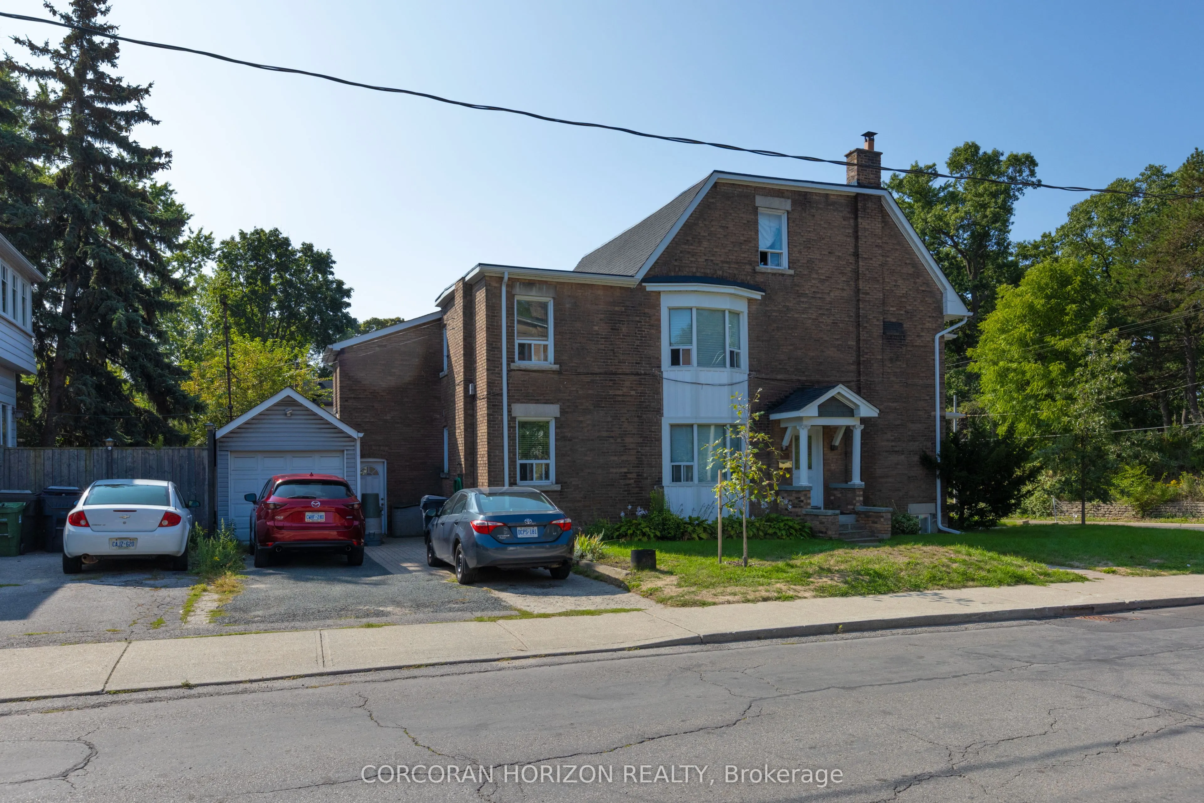
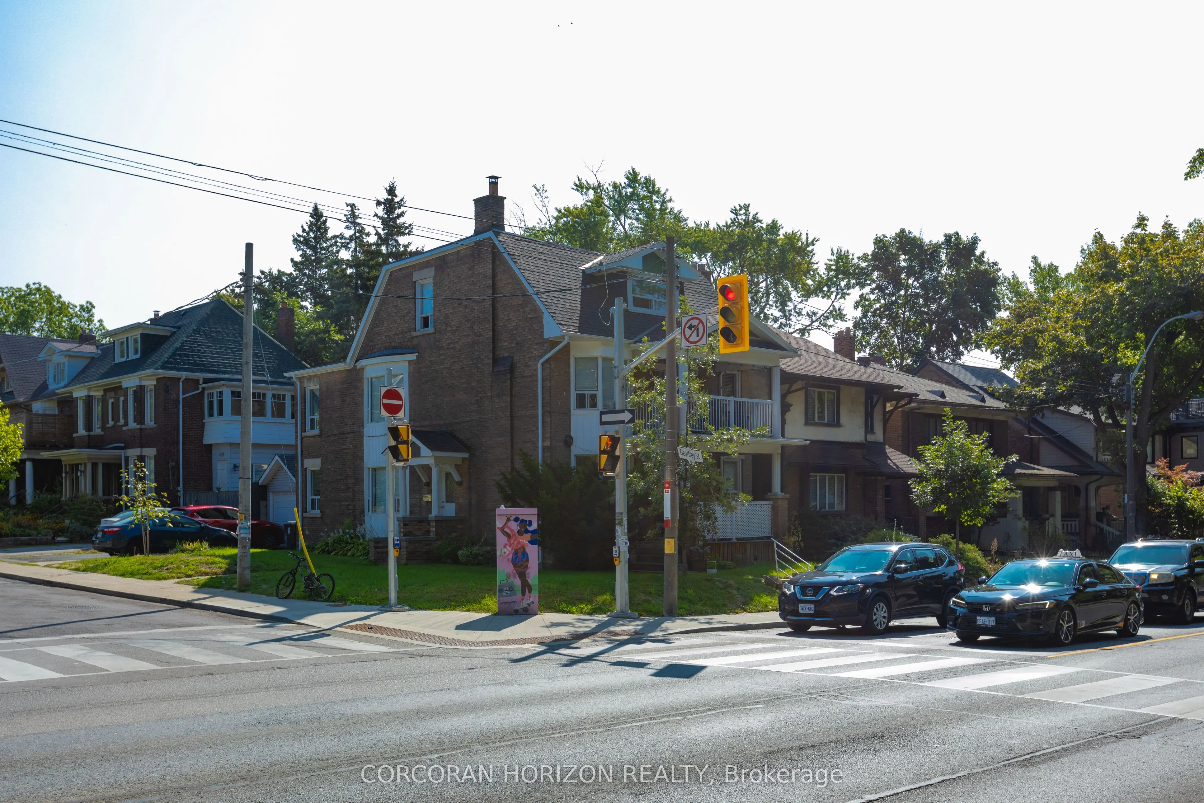
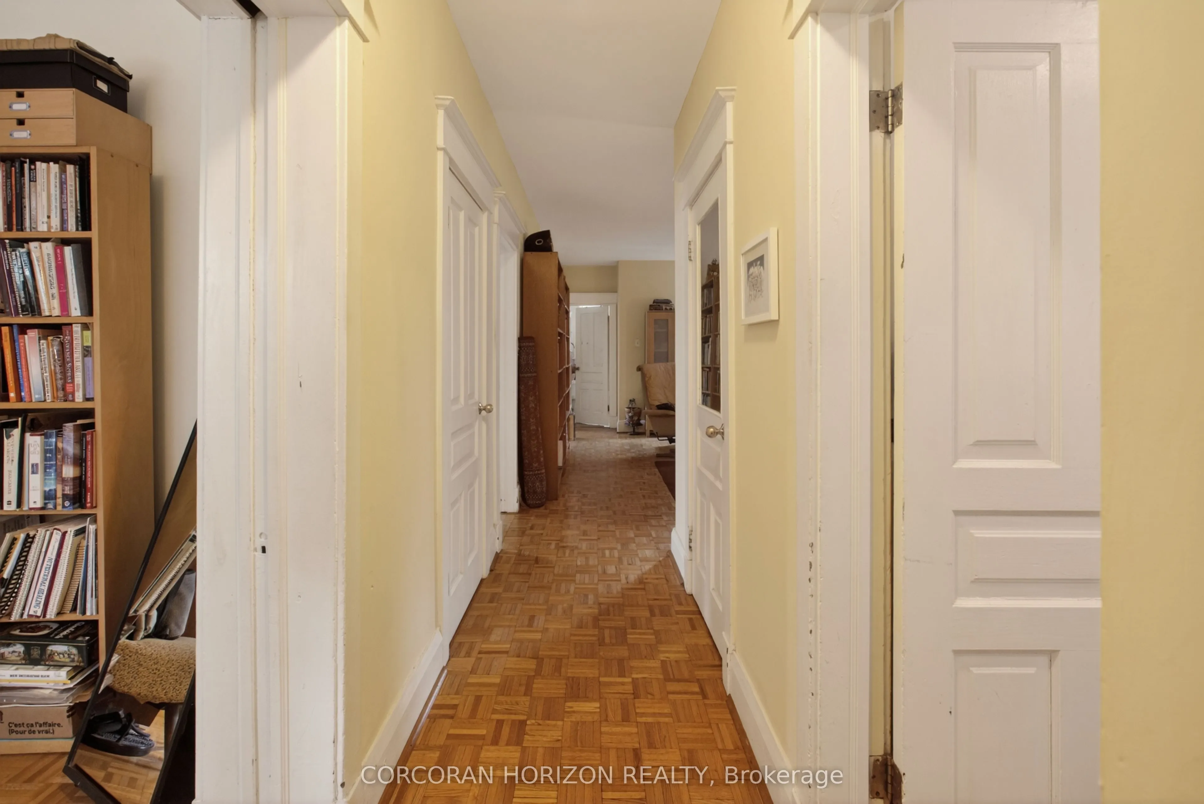
Offered for the first time in over 50 years, this impeccably maintained triplex occupies one of Toronto's most coveted corners, proudly positioned at Parkside Drive and Geoffrey Street directly across from High Park. A rare legacy property, lovingly cared for by the same family for half a century, it presents an exceptional opportunity for investors, multi-generational families, or those seeking a premier owner-occupied residence with substantial income potential. Spanning three story's, the building comprises two spacious 1,233 sq. ft. two-bedroom suites and a bright 708 sq. ft. one-bedroom suite on the third floor. West-facing windows in every unit frame picturesque views of High Park's expansive green canopy, creating a tranquil setting rarely found in the city. The property has benefited from significant capital improvements, including updated roof, windows, doors, eavestroughs, fascia, and electrical service, providing peace of mind for years to come. The vacant third-floor suite offers immediate occupancy or market-rent potential, while the first and second floor suites are occupied by outstanding long-term month-to-month tenants who have cared for their homes with pride and respect. Below, the full unfinished basement features solid concrete construction, dedicated storage rooms, a laundry area, and a powder room, presenting exciting possibilities for additional living space, supplementary income suites, or enhanced amenities. A private driveway accommodates 4 vehicles in addition to a detached garage-an extraordinary convenience in this sought-after neighbourhood. Steps to High Park, the subway, the waterfront, and the vibrant boutiques, cafés, restaurants, and pubs of Roncesvalles Village and Bloor West, this is a truly irreplaceable location. Opportunities to acquire a meticulously maintained, generational triplex overlooking Toronto's most celebrated park are exceptionally rare.

Property Details

Full Property Details

Interior

Bedrooms
5
Total Bedrooms
5
Washrooms
4
Square Footage
3000-3500 sqft
Basement
Full,Unfinished,Development Potential
Heating Source
Gas
Heating Fuel
Radiant
Air Conditioning
None
Family Room
No
Kitchens
3
Total Kitchens
3
Fireplace Features
Yes

Exterior

Depth
74.05
Front
39.73
Driveway
Private
Lot Size
40 x 74.05 ft
Pool
None
Parking Spaces
5
Total Parking Spaces
5.00
Parking Description
Detached
Garage Spaces
1

Building Description

Style
2 1/2 Storey
Home Type
Apartment
Subtype
Triplex
Property Orientation
East
Exterior Finish
Brick
Sewers
Sewer
Water Supply
Municipal
Possession Date
No Data

Community

Community
High Park-Swansea

Taxes & Fees

Taxes
$9,576.04 /yr
Tax Year
2025
Occupancy
Tenant

Room Types

Room Dimensions Area Description
Bedroom 10.17 x 12.17 123.77 sqft Hardwood Floor, Bow Window
Bedroom 11.42 x 14.83 169.36 sqft Hardwood Floor, Window, Walk-In Closet(s)
Bedroom 11.58 x 10.17 117.77 sqft Hardwood Floor, Window, Closet
Bedroom 12.17 x 10.17 123.77 sqft Hardwood Floor, Window, Walk-In Closet(s)
Bedroom 14.17 x 10.83 153.46 sqft Hardwood Floor, Window, Closet
Dining Room 14.01 x 11.25 157.61 sqft Hardwood Floor, Bow Window
Dining Room 14.67 x 11.25 165.04 sqft Hardwood Floor, Bow Window
Kitchen 10.43 x 11.25 117.34 sqft Updated, Window
Kitchen 9.58 x 11.25 107.78 sqft Updated, Window
Living Room 11.75 x 14.83 174.25 sqft Hardwood Floor, Bow Window, Fireplace
Living Room 11.75 x 14.83 174.25 sqft Hardwood Floor, Window, Closet
Living Room 14.17 x 14.01 198.52 sqft Hardwood Floor, Window, Closet
Mark Barbosa
Mark Barbosa
Century 21 In-Studio Realty Inc., Brokerage
62 days on site
Listing Broker
CORCORAN HORIZON REALTY
Courtesy
CORCORAN HORIZON REALTY
Listed Date
9/10/2026

Courtesy of PropTx MLS® / CORCORAN HORIZON REALTY

Similar homes for sale in Toronto

Copyright 2026 All rights reserved. PropTx MLS® assumes no responsibility for the accuracy of any information shown. The information provided herein must only be used by consumers that have a bona fide interest in the purchase, sale or lease of real estate and may not be used for any commercial purpose or any other purpose.
Copyright 2026 All rights reserved. Canadian Real Estate Association assumes no responsibility for the accuracy of any information shown. The information provided herein must only be used by consumers that have a bona fide interest in the purchase, sale or lease of real estate and may not be used for any commercial purpose or any other purpose. The trademark DDF® is owned by The Canadian Real Estate Association (CREA) and identifies CREA’s Data Distribution Facility (DDF®). The trademarks REALTOR®, REALTORS®, and the REALTOR® logo are controlled by The Canadian Real Estate Association (CREA) and identify real estate professionals who are members of CREA. The trademarks MLS®, Multiple Listing Service®, and the associated logos are owned by CREA and identify the quality of services provided by real estate professionals who are members of CREA
Powered by AgentLocator







