MLS®# W13767334
| Room | Dimensions | Area | Description |
|---|---|---|---|
| Bedroom | 10.24 x 11.75 | 120.32 sqft | 3 Pc Ensuite, Closet, Hardwood Floor |
| Bedroom | 10.37 x 12.07 | 125.17 sqft | 3 Pc Ensuite, Closet, Hardwood Floor |
| Bedroom | 12.14 x 18.14 | 220.22 sqft | Picture Window, Closet, Hardwood Floor |
| Bedroom | 17.45 x 19.85 | 346.38 sqft | Semi Ensuite, B/I Closet, Hardwood Floor |
| Bedroom | 19.32 x 11.32 | 218.7 sqft | Picture Window, B/I Closet, Hardwood Floor |
| Dining Room | 21.03 x 12.57 | 264.35 sqft | Combined w/Great Rm, W/O To Balcony, Hardwood Floor |
| Exercise Room | 25.56 x 20.96 | 535.74 sqft | Sauna, Built-in Speakers, Separate Shower |
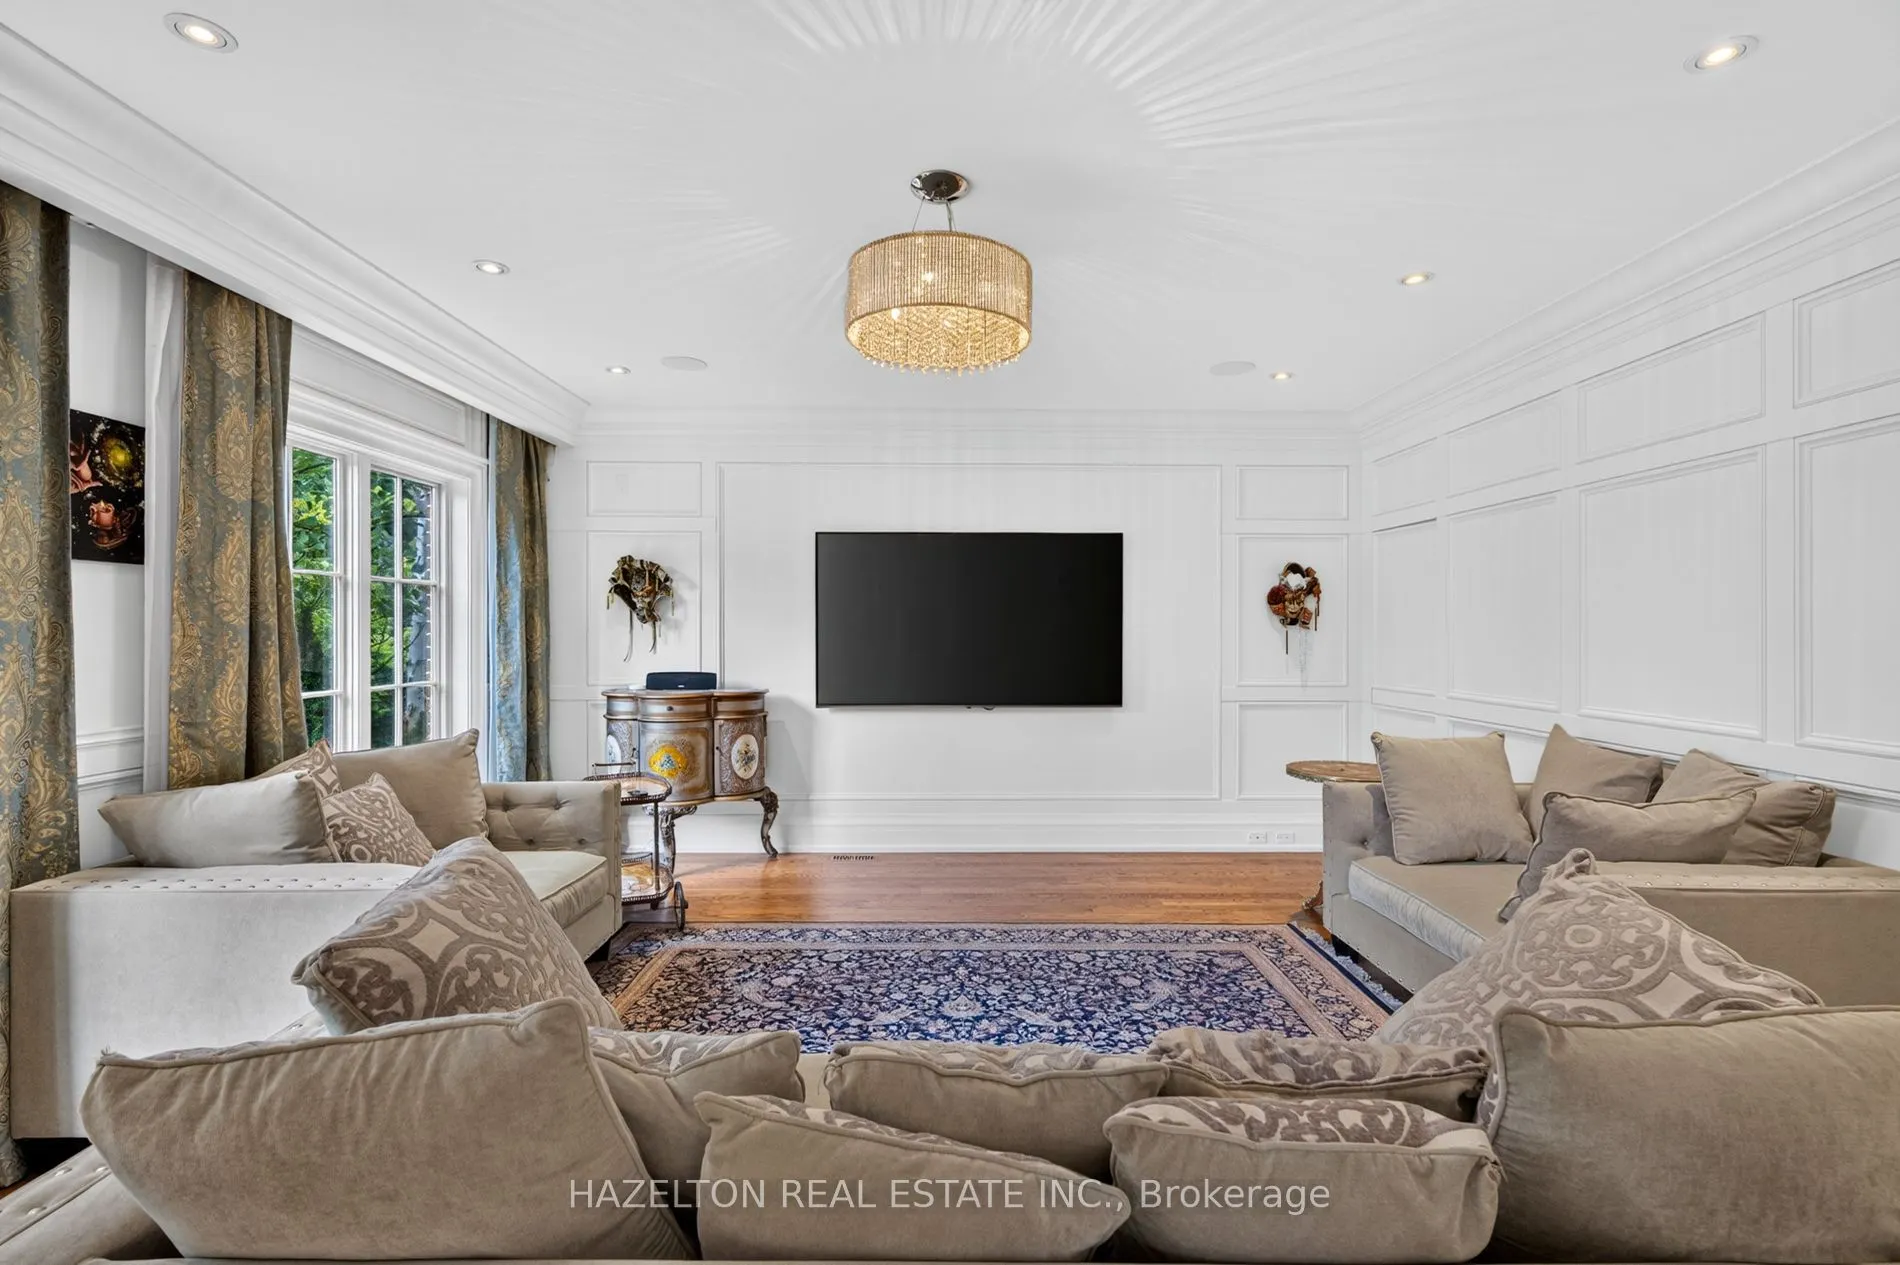
| Family Room | 17.62 x 18.41 | 324.38 sqft | Wainscoting, Built-in Speakers, Hardwood Floor |
| Kitchen | 13.85 x 20.57 | 284.89 sqft | Centre Island, B/I Appliances, Tile Floor |
| Living Room | 20.9 x 12.11 | 253.1 sqft | Wainscoting, Pot Lights, Fireplace |
| Primary Bedroom | 24.51 x 23.82 | 583.83 sqft | 7 Pc Ensuite, His and Hers Closets, Electric Fireplace |
| Sitting | 11.78 x 11.58 | 136.41 sqft | Crown Moulding, Picture Window, Fireplace |

Courtesy of PropTx MLS® / HAZELTON REAL ESTATE INC.
 For Sale
 For Sale
 For Sale
 For Sale
 For Sale
 For Sale

