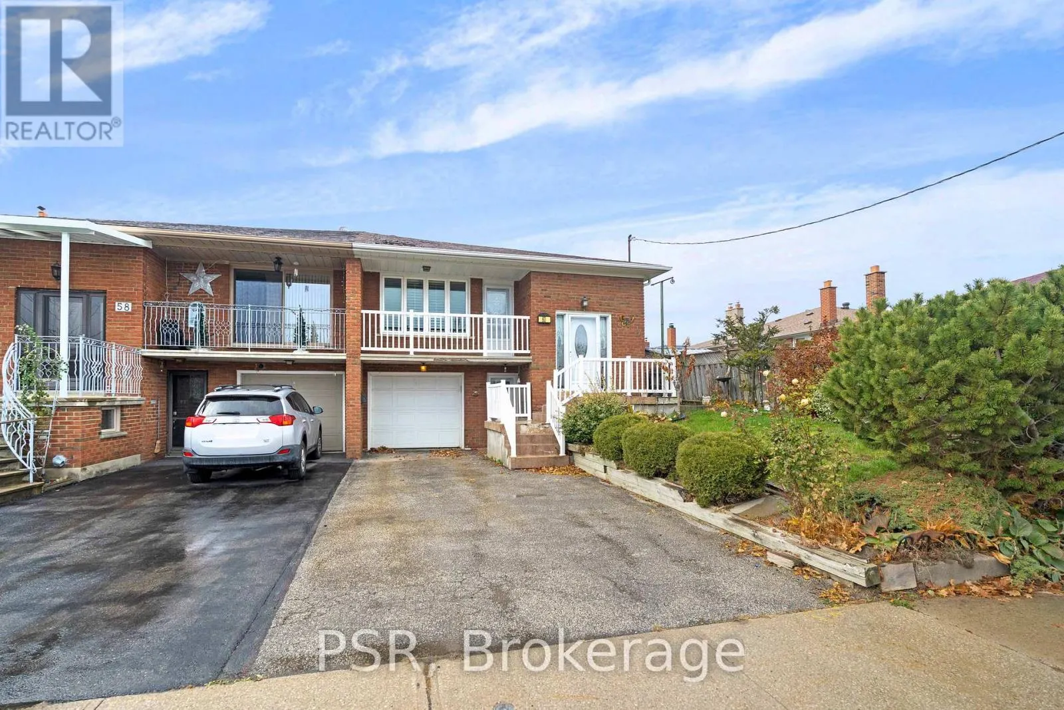
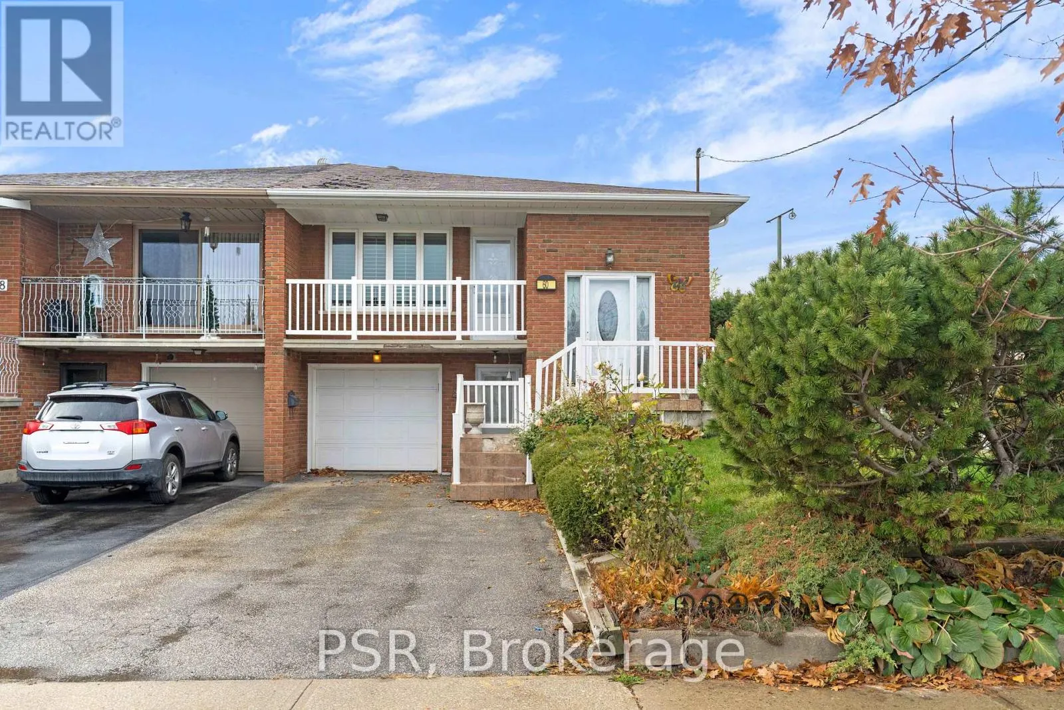
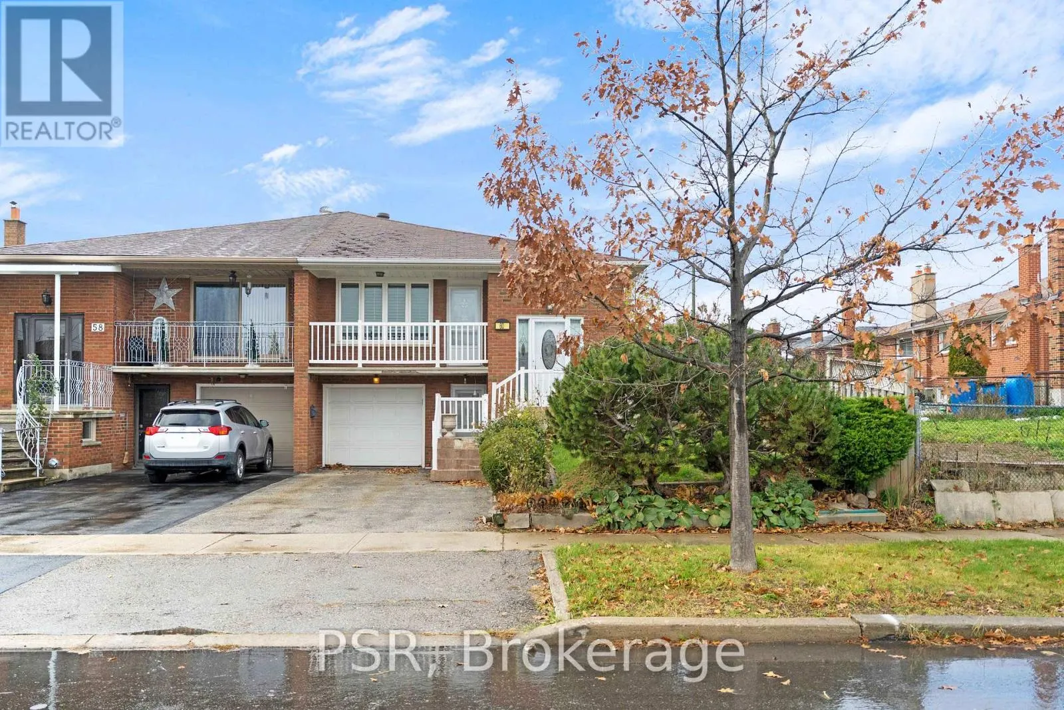
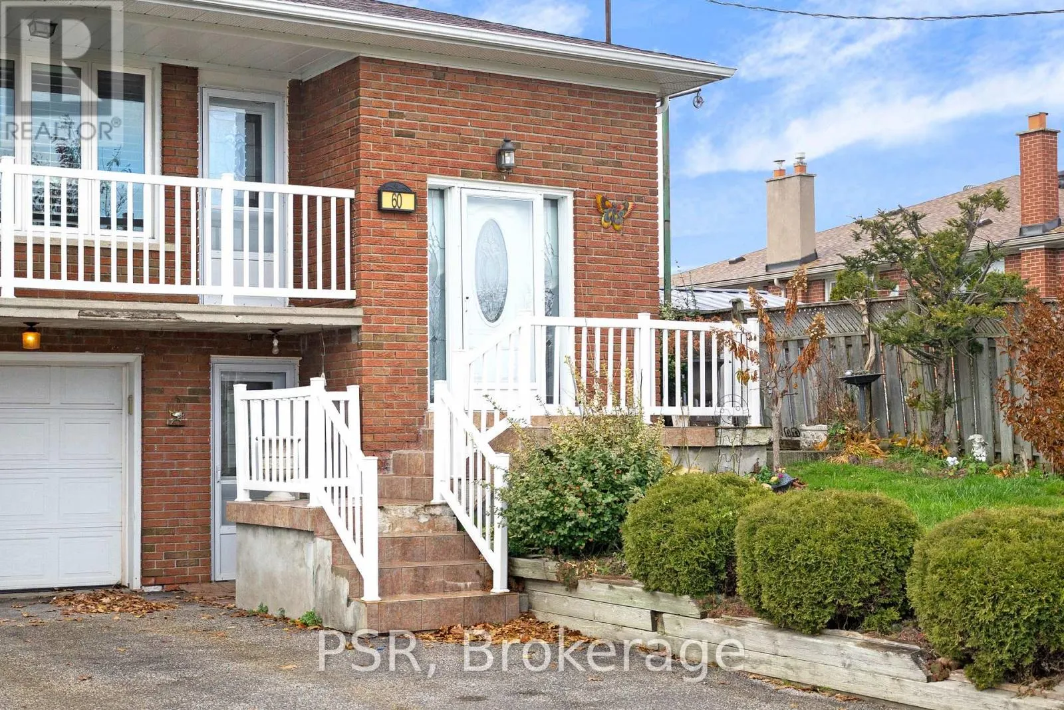
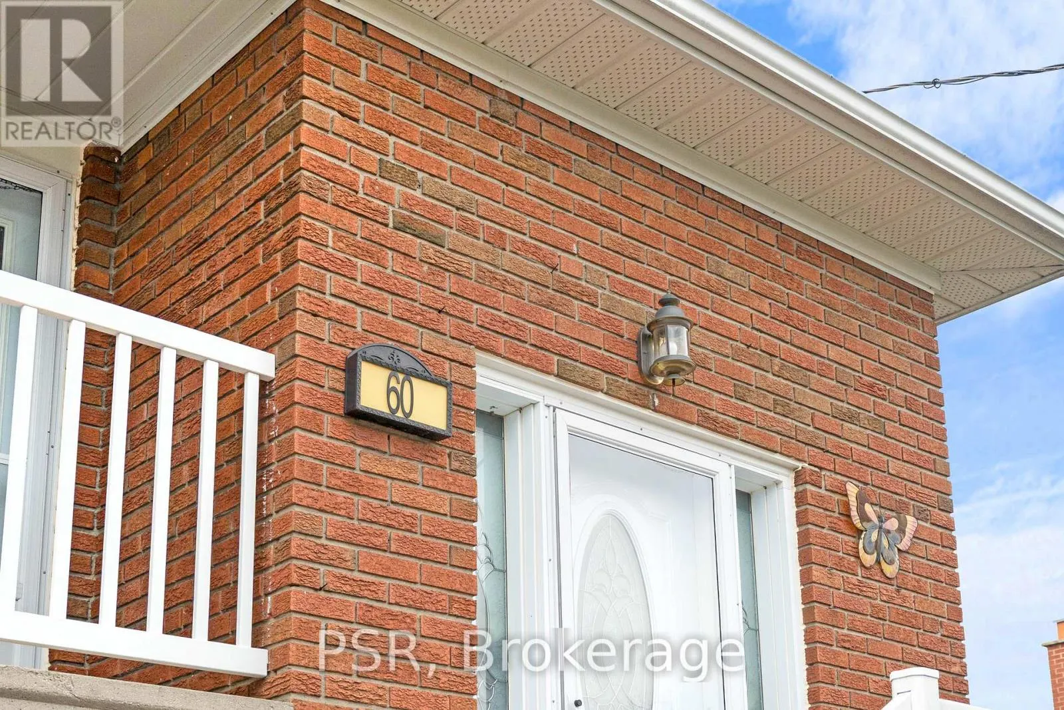
60 BAMFORD CRESCENT, Toronto
1 / 40
For Sale
$799,000
3 bd · 2.0 ba · 1,100–1,500 sq ft

60 BAMFORD CRESCENT, Toronto M3N1T8

MLS®# W13766936

Est. mortgage
$3,031/mo

About This Home

Property Type
House, Raised bungalow
Parking
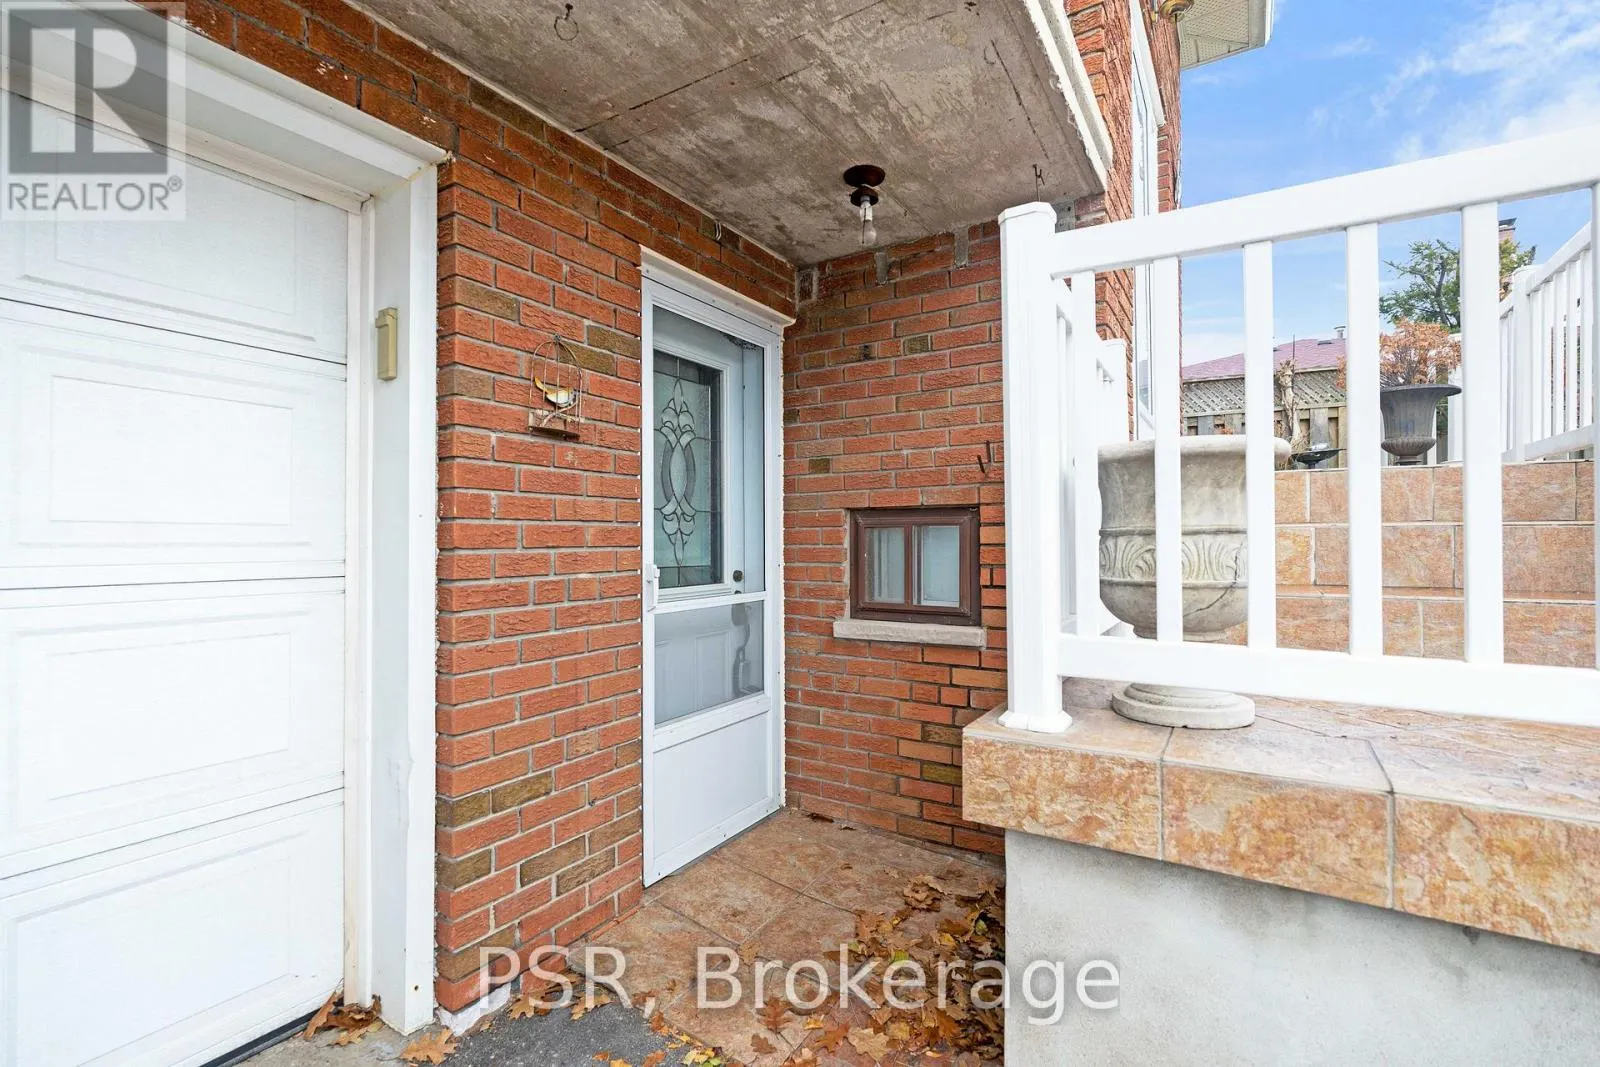
Garage: Yes, 3 parking
MLS #
W13766936
Size
1100 - 1500 sqft
Basement
Finished, N/A (Finished)
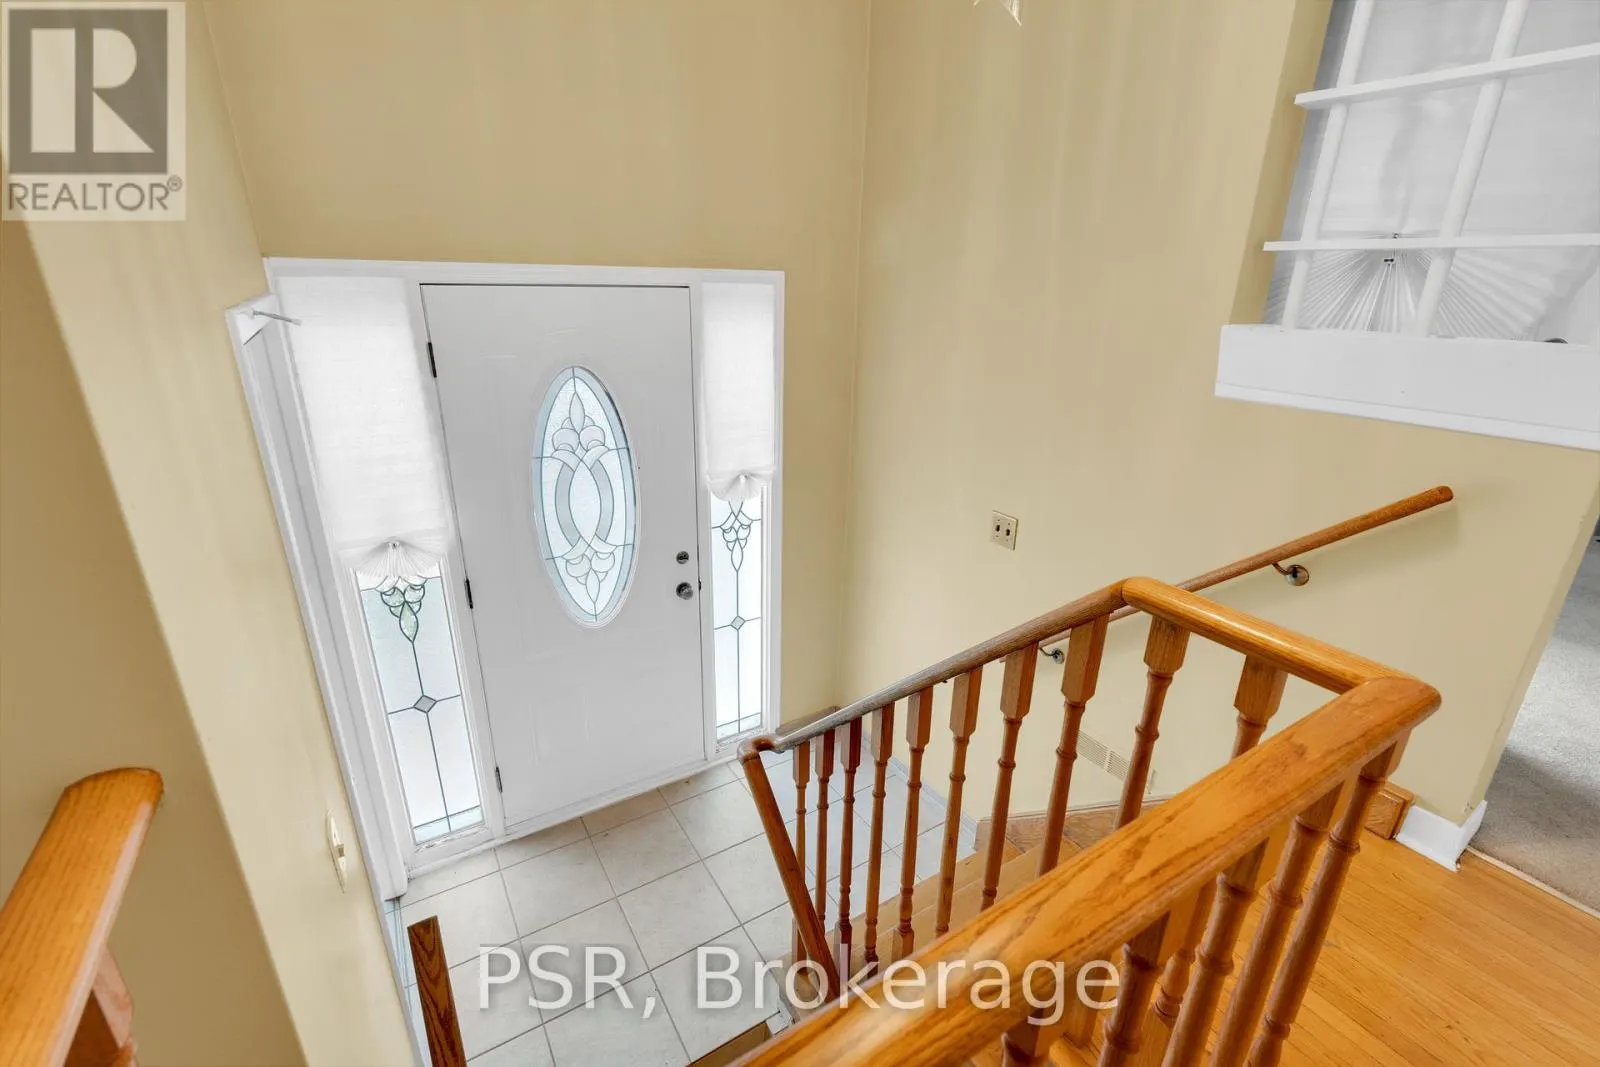
Welcome to 60 Bamford Cres. This well-maintained raised semi 3 B/R bungalow in the heart of Black Creek is an excellent opportunity for anyone who is looking to enter the housing market, downsize in this incredible quiet neighbourhood, or invest with an excellent opportunity to rent out this convenient raised bungalow. Large rear yard in close proximity to TTC, subway, York University, highways, shops, parks, schools, churches and more. This is your moment to jump on this. These properties are selling fast with the many opportunities it has to offer. Book your showing now before someone else makes the move you were thinking about. (id:10452)

Property Details

Full Property Details

Interior

Bedrooms
3
Washrooms
2.0
Square Footage
1100 - 1500 sqft
Basement
Finished, N/A (Finished)
Heating Source
Natural gas
Heating Type
Forced air
Air Conditioning
Central air conditioning
Kitchens
2
Full Bathrooms
2
Half Bathrooms
0
Basement Features
Walk out
Flooring Type
Carpeted, Tile, Hardwood

Exterior

Acreage
32.5 x 111.3 FT
Parking Spaces
3
Garage Spaces Y/N
Yes
Land Amenities
Hospital, Park, Place of Worship, Schools

Building Description

Style
Raised bungalow
Home Type
House
Subtype
House
Exterior
Brick
Sewers
Sanitary sewer
Water Supply
Municipal water
Architectural Style
Raised bungalow

Community

Community
Black Creek
Area Code
Toronto (Black Creek)

Room Types

Room Dimensions Area Description
Bedroom 2 3.66 m x 3.05 m 120.16 sqft -
Bedroom 3 3.01 m x 2.71 m 87.8 sqft -
Eating area 2.71 m x 2.13 m 62.13 sqft -
Eating area 3.05 m x 2.74 m 89.95 sqft -
Family room 2.86 m x 3.14 m 96.66 sqft -
Kitchen 2.01 m x 1.83 m 39.59 sqft -
Kitchen 2.86 m x 2.74 m 84.35 sqft -
Living room 4.27 m x 4.27 m 196.26 sqft -
Primary Bedroom 4.27 m x 3.08 m 141.56 sqft -
Recreational, Games room 7.01 m x 3.66 m 276.17 sqft -
Mark Barbosa
Mark Barbosa
Century 21 In-Studio Realty Inc., Brokerage
Listed by STEPHEN ONGARO
63 days on site
Listing Broker
PSR
Courtesy
PSR

Similar homes for sale in Toronto

Copyright 2026 All rights reserved. PropTx MLS® assumes no responsibility for the accuracy of any information shown. The information provided herein must only be used by consumers that have a bona fide interest in the purchase, sale or lease of real estate and may not be used for any commercial purpose or any other purpose.
Copyright 2026 All rights reserved. Canadian Real Estate Association assumes no responsibility for the accuracy of any information shown. The information provided herein must only be used by consumers that have a bona fide interest in the purchase, sale or lease of real estate and may not be used for any commercial purpose or any other purpose. The trademark DDF® is owned by The Canadian Real Estate Association (CREA) and identifies CREA’s Data Distribution Facility (DDF®). The trademarks REALTOR®, REALTORS®, and the REALTOR® logo are controlled by The Canadian Real Estate Association (CREA) and identify real estate professionals who are members of CREA. The trademarks MLS®, Multiple Listing Service®, and the associated logos are owned by CREA and identify the quality of services provided by real estate professionals who are members of CREA
Powered by AgentLocator








