11 Swordbill Drive, Toronto
1 / 49
For Sale
$1,579,999
4 bd · 2 ba · 1,500–2,000 sq ft

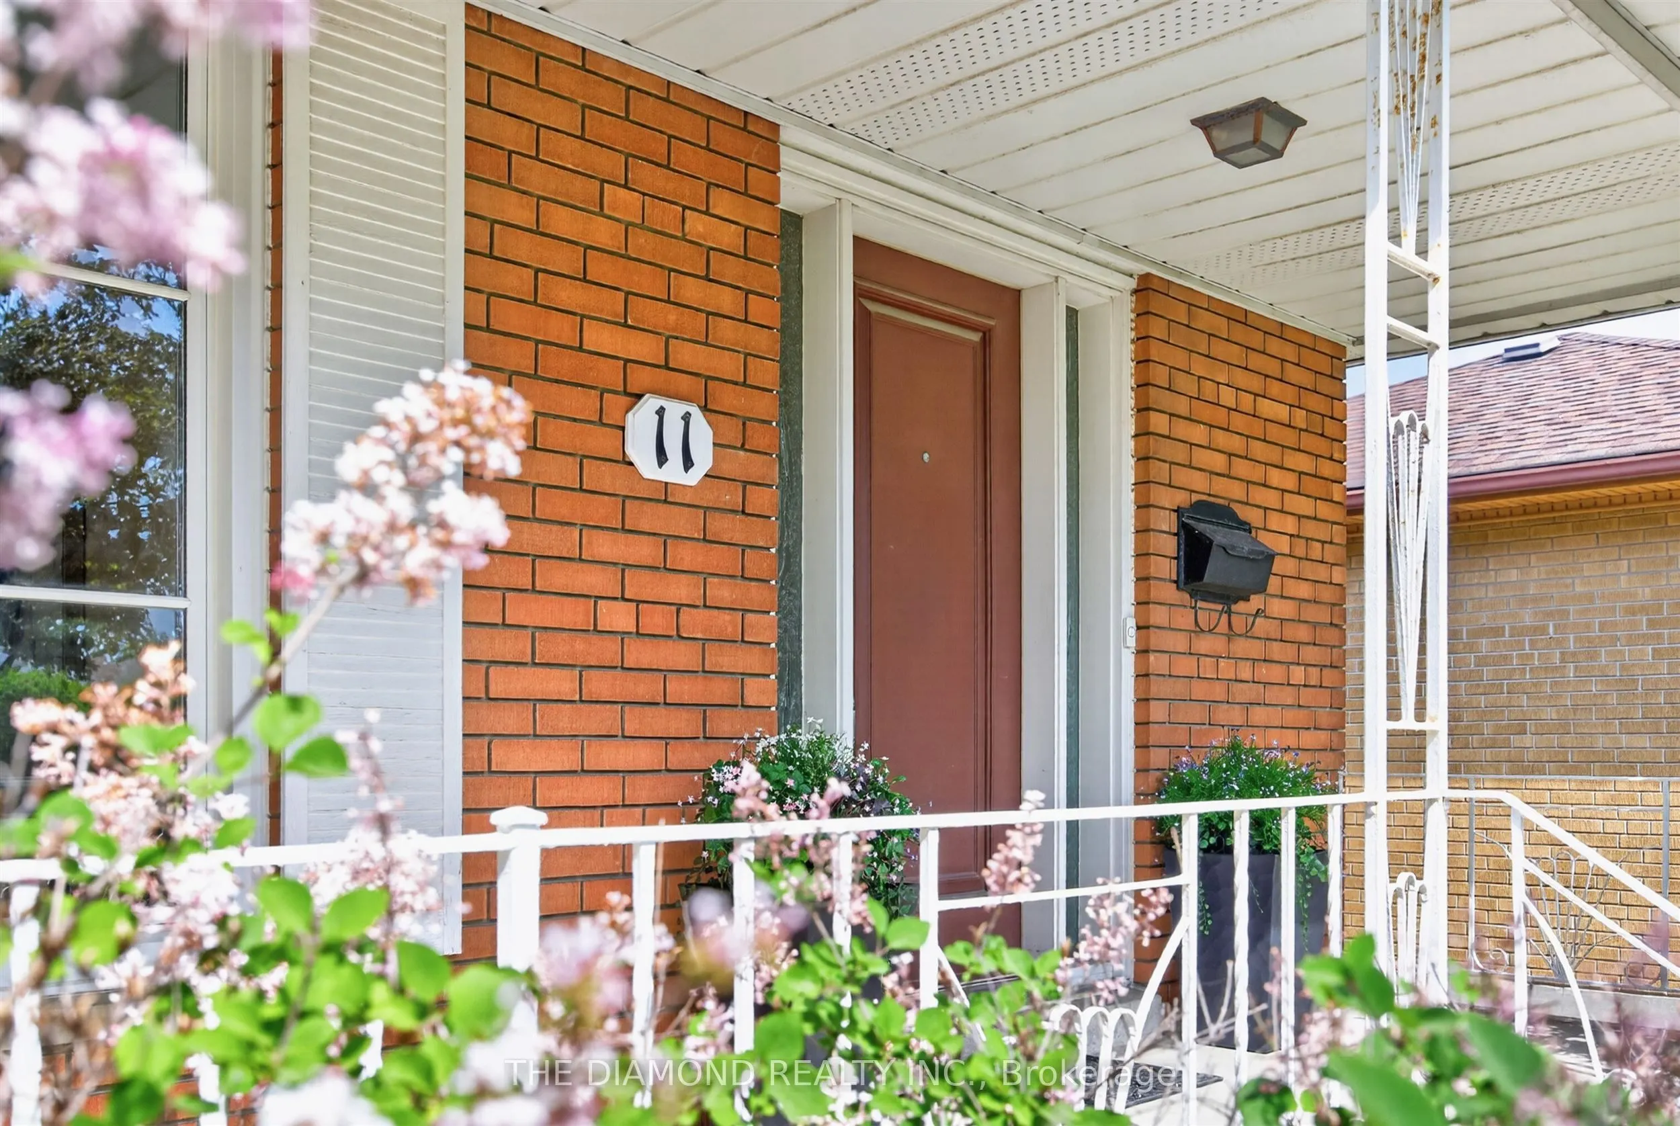
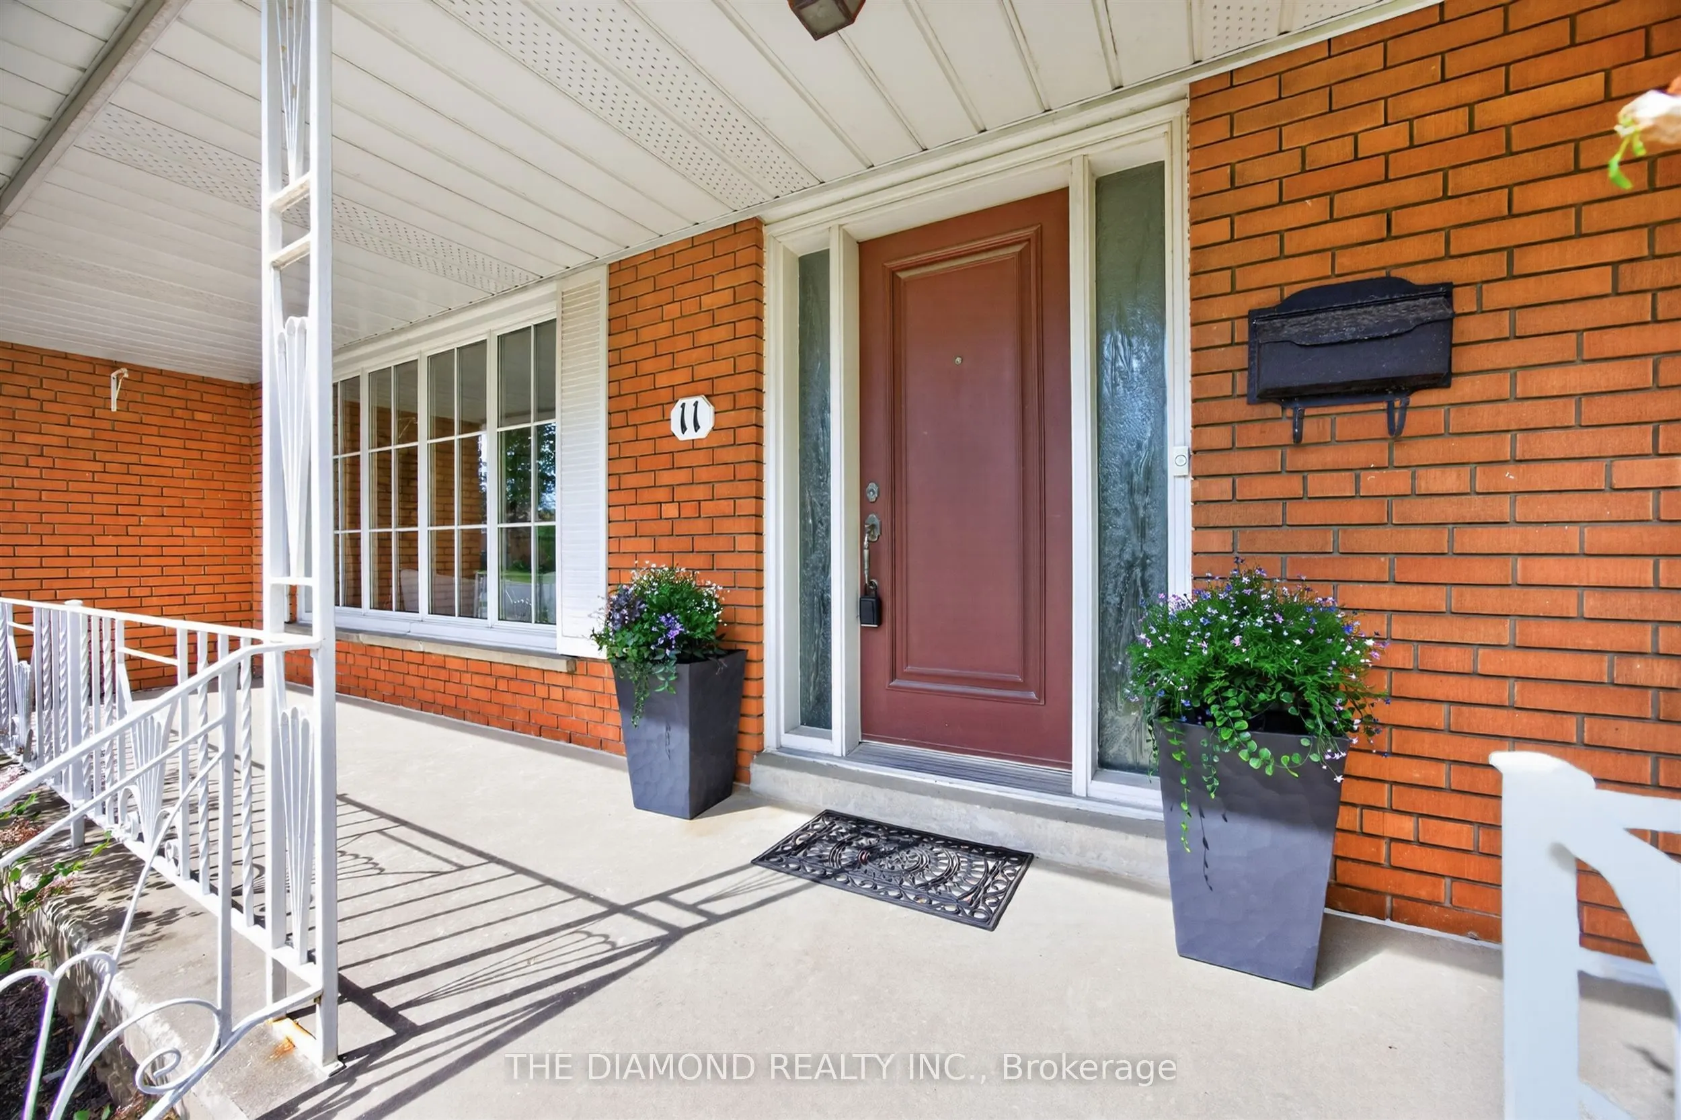
11 Swordbill Drive, Toronto M9A 4V3

MLS®# W13765928

Est. mortgage
$5,994/mo
Property taxes $6,591/yr

About This Home

Property Type
House, Detached, Backsplit 4
Parking
Attached 1 garage, 2 parking
MLS #
W13765928
Size
1500-2000 sqft
Basement
Crawl Space,Finished,Full
Listed on
2026-09-10
Lot size
49 x 111.08
Tax
$6,591 /yr
Days on Market
62
Approximate Age
51-99
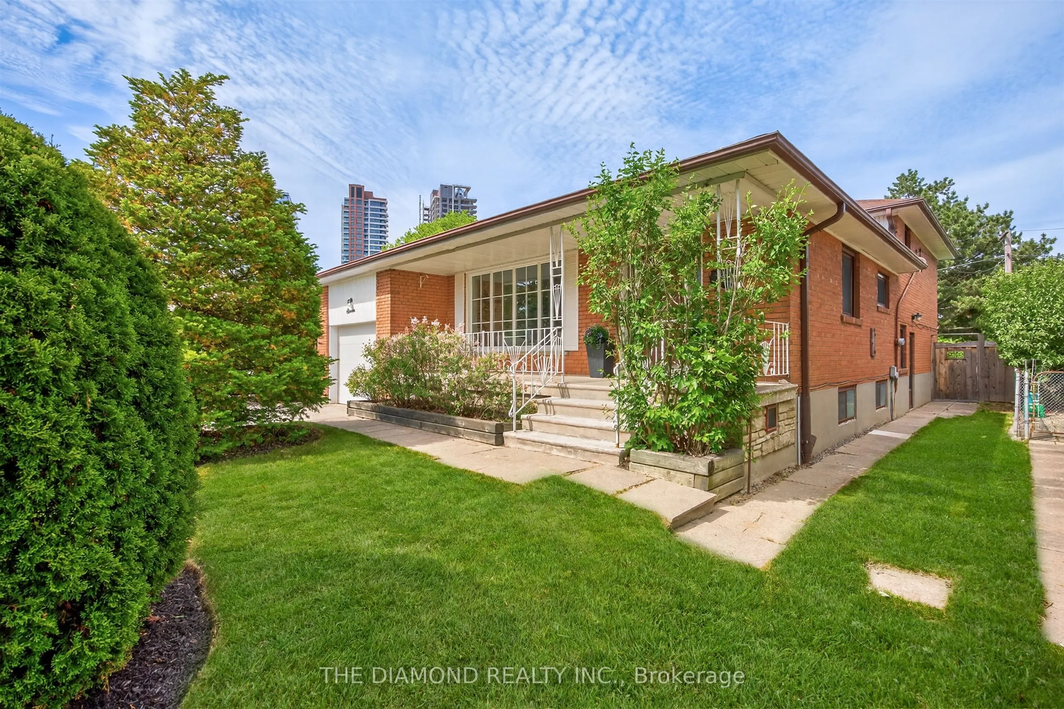
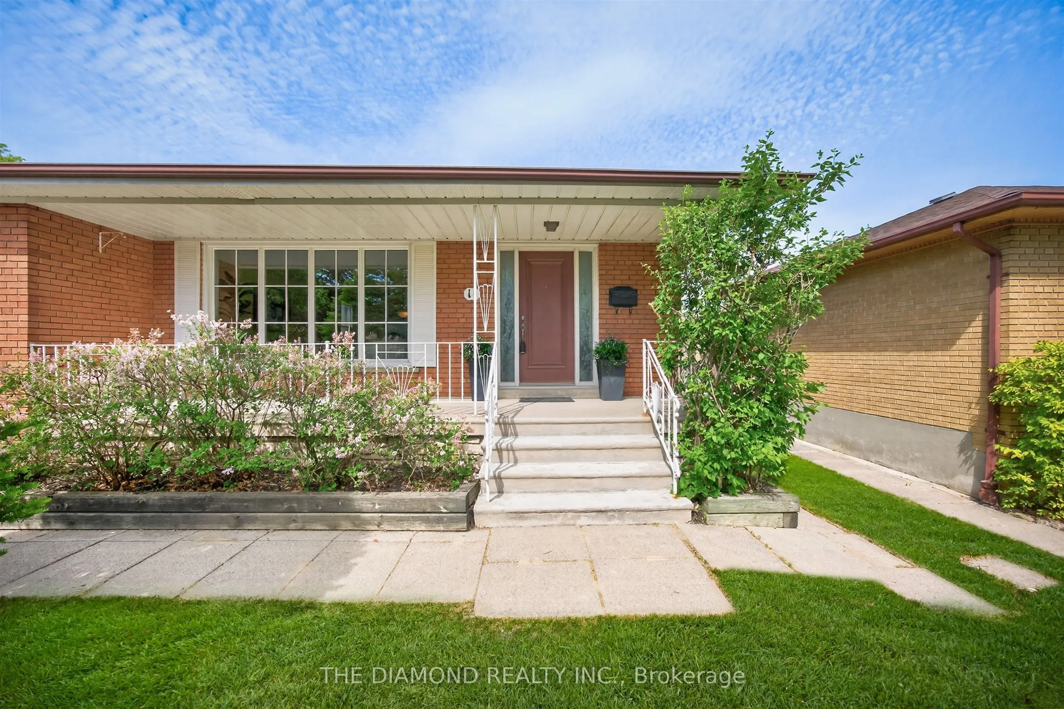
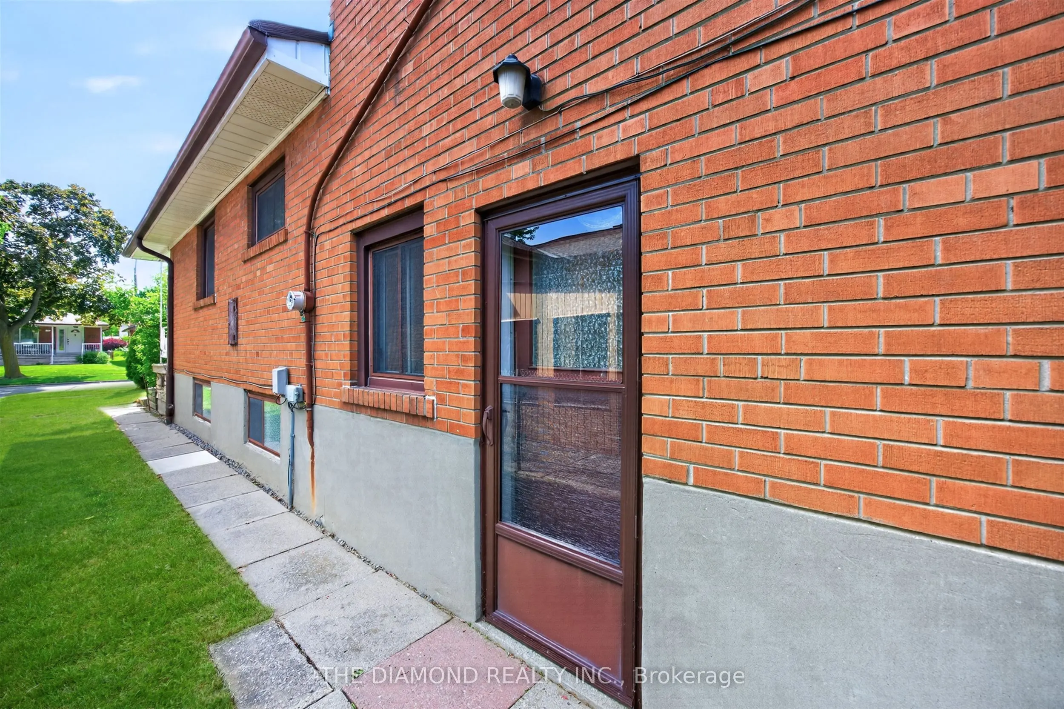
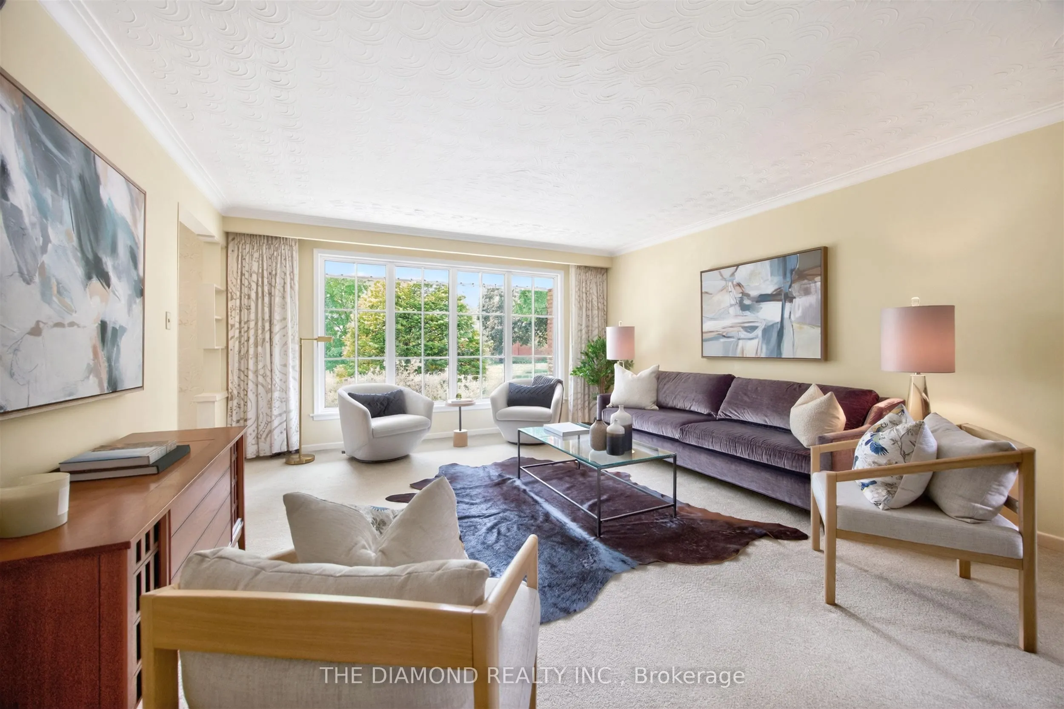
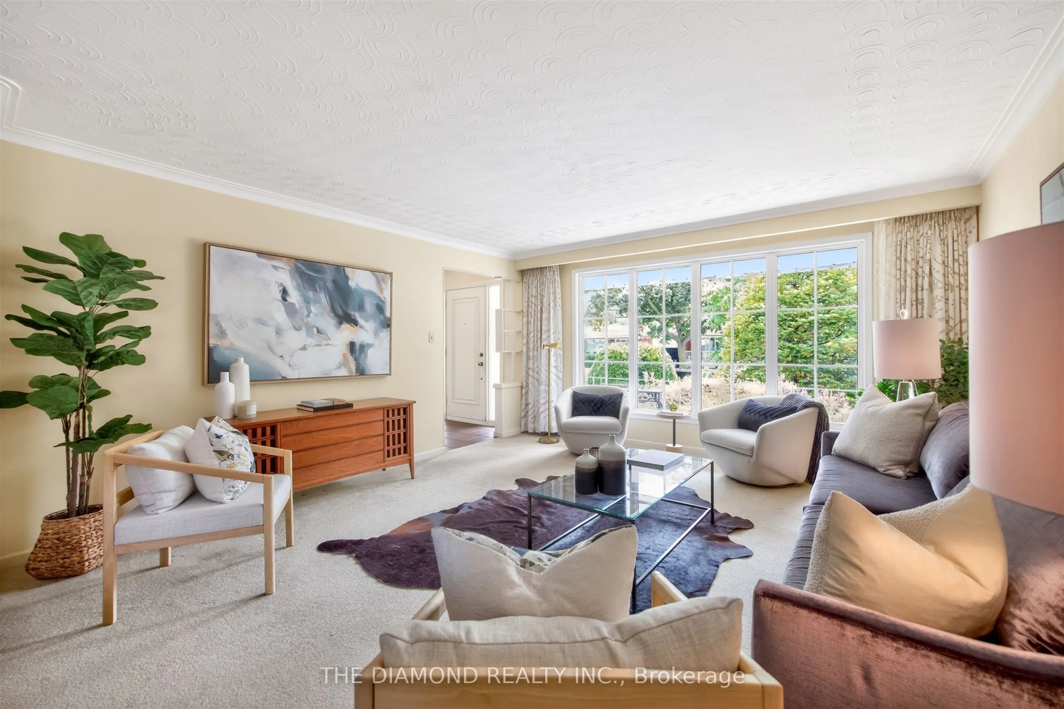
Rare offering! Lifestyle and location come together to present this once-in-a-lifetime opportunity! This spacious 4-level backsplit in prestigious Edenbridge-Humber Valley offers 4 bedrooms, 2 bathrooms, and an incredibly functional layout. Far larger than it appears, this home offers exceptional lifestyle opportunities for growing families, downsizers, and anyone seeking a neighborhood cherished by families for generations. Situated on a fabulous private lot backing directly onto a beautiful park, this property offers incredible privacy, stunning greenery, and even CN Tower views on a clear day. The backyard is truly an oasis-complete with inground heated pool, large entertaining deck, mature landscaping, and plenty of outdoor space to enjoy the seasons with family and friends. Inside, the home is bright, spacious, practical, and inviting, with large, picturesque windows that let natural light stream in all day. The main floor features an open-concept living and dining room, hardwood floors under broadloom, and a family-size eat-in kitchen. The large recreational/family room includes a cozy wood-burning fireplace and a walk-out to the backyard, seamlessly blending indoor and outdoor living. The light-filled basement features above-grade windows, abundant storage, and flexible living space. Meticulously cared for by its owners, this home offers warmth, functionality and outstanding long-term potential in one of Etobicoke's most sought-after communities. It's perfect for families looking for move-in-ready comfort and functionality - enjoy the home as it is for years to come and, if desired, gradually customize the space to reflect your own style/evolving needs. One of the home's most special features is its connection to nature and community. Step through the backyard gate to enjoy acres of open green space featuring tennis courts, a playground, and an outdoor skating rink that comes alive each winter. Cont'd in Inclusions **

Property Details

Full Property Details

Interior

Bedrooms
4
Total Bedrooms
4
Washrooms
2
Square Footage
1500-2000 sqft
Basement
Crawl Space,Finished,Full
Heating Source
Gas
Heating Fuel
Forced Air
Air Conditioning
Central Air
Family Room
Yes
Kitchens
1
Total Kitchens
1
Fireplace Features
Yes

Exterior

Depth
111.08
Front
49.35
Driveway
Private Double
Lot Size
49 x 111.08 ft
Pool
Inground
Parking Spaces
2
Total Parking Spaces
3.00
Parking Description
Attached
Garage Spaces
1

Building Description

Style
Backsplit 4
Home Type
House
Subtype
Detached
Year Built
51-99
Property Orientation
West
Exterior Finish
Brick
Sewers
Sewer
Water Supply
Municipal
Possession Date
No Data

Community

Community
Edenbridge-Humber Valley

Taxes & Fees

Taxes
$6,591 /yr
Tax Year
2025
Occupancy
Vacant

Other

Virtual Tour Link

Room Types

Room Dimensions Area Description
Bedroom 2 9.12 x 12.89 117.56 sqft Closet, Overlooks Backyard
Bedroom 3 10.89 x 9.81 106.83 sqft Closet, Window
Bedroom 4 10.7 x 10.6 113.42 sqft Closet, Large Window
Dining Room 24.11 x 14.7 354.42 sqft Combined w/Living, Window
Family Room 12.7 x 24.41 310.01 sqft W/O To Yard, Built-in Speakers
Kitchen 18.6 x 9.09 169.07 sqft Tile Floor, Breakfast Area
Living Room 24.11 x 14.7 354.42 sqft Combined w/Dining, Large Window
Play 7.91 x 10.89 86.14 sqft -
Primary Bedroom 14.17 x 12.89 182.65 sqft Double Closet, Overlooks Backyard
Recreation 23.49 x 13.19 309.83 sqft Above Grade Window
Mark Barbosa
Mark Barbosa
Century 21 In-Studio Realty Inc., Brokerage
62 days on site
Listing Broker
THE DIAMOND REALTY INC.
Courtesy
THE DIAMOND REALTY INC.
Listed Date
9/10/2026

Courtesy of PropTx MLS® / THE DIAMOND REALTY INC.

Similar homes for sale in Toronto

Copyright 2026 All rights reserved. PropTx MLS® assumes no responsibility for the accuracy of any information shown. The information provided herein must only be used by consumers that have a bona fide interest in the purchase, sale or lease of real estate and may not be used for any commercial purpose or any other purpose.
Copyright 2026 All rights reserved. Canadian Real Estate Association assumes no responsibility for the accuracy of any information shown. The information provided herein must only be used by consumers that have a bona fide interest in the purchase, sale or lease of real estate and may not be used for any commercial purpose or any other purpose. The trademark DDF® is owned by The Canadian Real Estate Association (CREA) and identifies CREA’s Data Distribution Facility (DDF®). The trademarks REALTOR®, REALTORS®, and the REALTOR® logo are controlled by The Canadian Real Estate Association (CREA) and identify real estate professionals who are members of CREA. The trademarks MLS®, Multiple Listing Service®, and the associated logos are owned by CREA and identify the quality of services provided by real estate professionals who are members of CREA
Powered by AgentLocator







