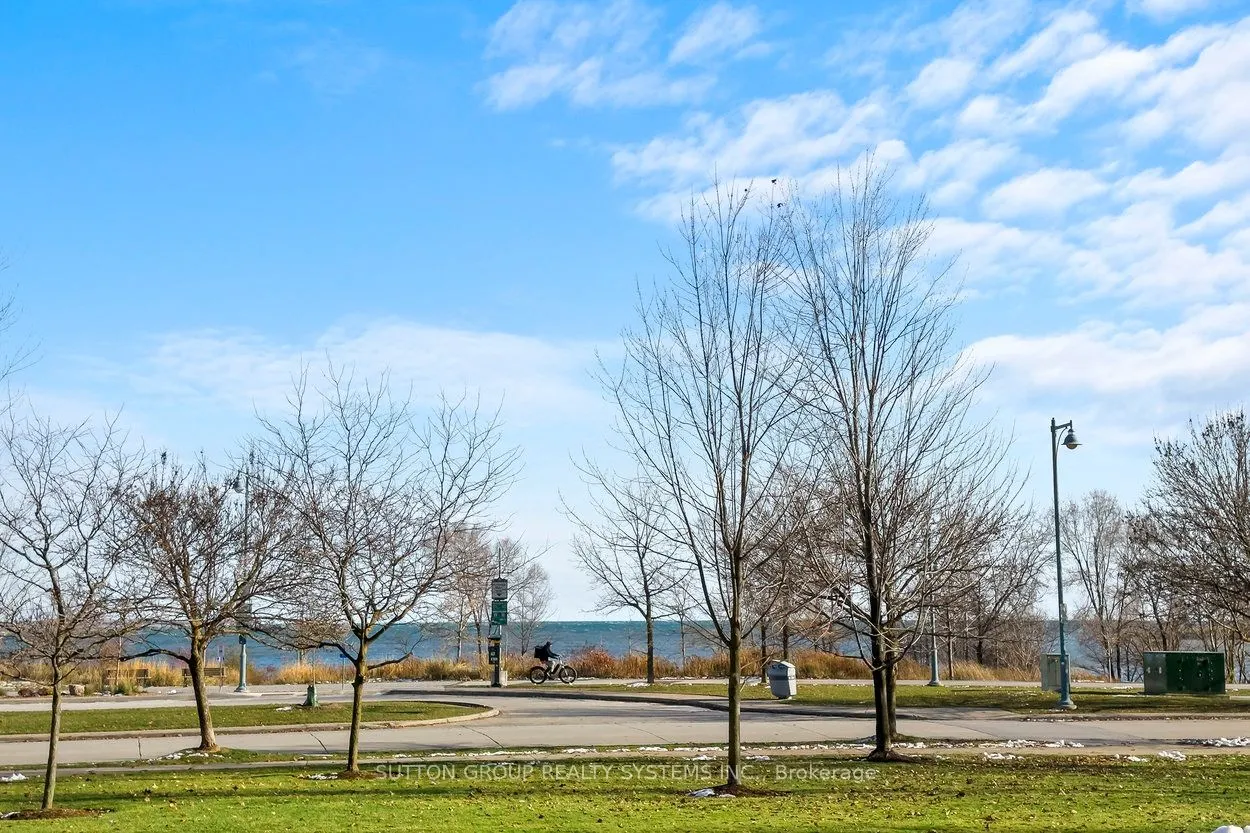
2095 Lake Shore Boulevard W #102, Toronto
1 / 30
For Sale
$2,725,000
3+1 bd · 3 ba · 3,000–3,249 sq ft

2095 Lake Shore Boulevard W #102, Toronto M8V 4G4

MLS®# W13762436

Est. mortgage
$10,338/mo
Property taxes $10,474.27/yr

About This Home

Property Type
Condo, Condo Apartment, 2-Storey
Parking
None 2 garage, 2 parking
MLS #
W13762436
Size
3000-3249 sqft
Basement
None
Listed on
2026-09-08
Tax
$10,474.27 /yr
Days on Market
65
Approximate Age
16-30
Maintenance Fee
$4,171.22
Welcome To The Luxurious Waterford Boutique Residences On The Shores Of Lake Ontario! Looking For Home-Style Living In A Condo? Look No Further! Nearly 3,200 Sq Ft of Exquisite, Luxurious Interior Living Space. Renovated, Custom Designed 2-Storey Unit In Boutique, Luxury Condo Building. 3 Spacious Bedrooms Plus Den. Expansive Terrace With Lake Views, Gas BBQ Connection and Water Hookup. Very Unique With 2 Parking With Direct, Private Entry To Unit. Perfect For Downsizers And Those Seeking A House With The Convenience Of Condo Living. 1 Locker. 9' Ceilings, Floor To Ceiling Windows. Gourmet Chef's Eat-In Kitchen Features Built-In Miele Fridge, Miele Dishwasher, 2 Built In Wall Ovens, Built In Microwave, Thermador Cooktop And Beverage Fridge. Park-Like Setting At Your Door Step. Explore All That The Humber Bay Shore Has To Offer From Cafes, Restaurants & Of Course The Expansive Martin Goodman Trail. Fantastic Location: Close To Downtown & Airport, Steps To Lake, Transit, Close To Highway.

Property Details

Full Property Details

Interior

Bedrooms
3
Bedrooms Plus
1
Total Bedrooms
4
Washrooms
3
Square Footage
3000-3249 sqft
Basement
None
Heating Source
Gas
Heating Fuel
Heat Pump
Air Conditioning
Central Air
Family Room
Yes
Kitchens
1
Total Kitchens
1
Fireplace Features
Yes

Exterior

Driveway
None
Pool
Lap Pool
Waterfront
Indirect
Parking Spaces
2
Total Parking Spaces
2.00
Parking Description
None
Garage Spaces
2
Balcony
Terrace

Building Description

Style
2-Storey
Home Type
Condo
Subtype
Condo Apartment
Year Built
16-30
Property Orientation
South
Exterior Finish
Concrete
Possession Date
No Data
Locker
Owned

Community

Community
Mimico

Taxes & Fees

Taxes
$10,474.27 /yr
Tax Year
2026
Occupancy
Owner
Maintenance Fee
$4,171.22
Central Air Conditioning
Included
Common Elements
Included
Heating
Included
Parking
Included
Water
Included
Building Insurance
Included

Other

Pets
Yes-with Restrictions

Room Types

Room Dimensions Area Description
Bedroom 2 16.11 x 12.93 208.3 sqft Double Closet, W/O To Terrace, Semi Ensuite
Bedroom 3 17.52 x 12.76 223.56 sqft Hardwood Floor, Large Closet, Window Floor to Ceiling
Dining Room 31.66 x 24.51 775.99 sqft Marble Floor, Combined w/Living, Window Floor to Ceiling
Kitchen 14.57 x 18.54 270.13 sqft Granite Counters, B/I Appliances, Centre Island
Laundry 13.06 x 7.38 96.38 sqft Separate Room, Laundry Sink, Tile Floor
Living Room 31.66 x 24.51 775.99 sqft Marble Floor, Gas Fireplace, W/O To Terrace
Office 11.15 x 12.27 136.81 sqft Hardwood Floor, French Doors, Separate Room
Other 11.58 x 38.06 440.73 sqft South View, Overlook Water
Pantry 4.1 x 14.17 58.1 sqft Pantry, B/I Shelves, Pocket Doors
Powder Room 5.28 x 4.72 24.92 sqft 2 Pc Bath
Primary Bedroom 17.26 x 18.37 317.07 sqft W/O To Terrace, His and Hers Closets, 5 Pc Ensuite
Mark Barbosa
Mark Barbosa
Century 21 In-Studio Realty Inc., Brokerage
Listed by ROOPALI RAJPAL, Broker
64 days on site
Listing Broker
SUTTON GROUP REALTY SYSTEMS INC.
Courtesy
SUTTON GROUP REALTY SYSTEMS INC.
Listed Date
9/8/2026

Courtesy of PropTx MLS® / SUTTON GROUP REALTY SYSTEMS INC.

Similar homes for sale in Toronto

Copyright 2026 All rights reserved. PropTx MLS® assumes no responsibility for the accuracy of any information shown. The information provided herein must only be used by consumers that have a bona fide interest in the purchase, sale or lease of real estate and may not be used for any commercial purpose or any other purpose.
Copyright 2026 All rights reserved. Canadian Real Estate Association assumes no responsibility for the accuracy of any information shown. The information provided herein must only be used by consumers that have a bona fide interest in the purchase, sale or lease of real estate and may not be used for any commercial purpose or any other purpose. The trademark DDF® is owned by The Canadian Real Estate Association (CREA) and identifies CREA’s Data Distribution Facility (DDF®). The trademarks REALTOR®, REALTORS®, and the REALTOR® logo are controlled by The Canadian Real Estate Association (CREA) and identify real estate professionals who are members of CREA. The trademarks MLS®, Multiple Listing Service®, and the associated logos are owned by CREA and identify the quality of services provided by real estate professionals who are members of CREA
Powered by AgentLocator







