MLS®# W13758586
| Room | Dimensions | Area | Description |
|---|---|---|---|
| Bedroom 2 | 18.6 x 17.91 | 333.13 sqft | Hardwood Floor, Walk-In Closet(s), 3 Pc Bath |
| Bedroom 3 | 15.75 x 13.55 | 213.41 sqft | Hardwood Floor, Semi Ensuite, Closet |
| Bedroom 4 | 16.77 x 13.19 | 221.2 sqft | Hardwood Floor, Semi Ensuite, Closet |
| Breakfast | 18.73 x 11.55 | 216.33 sqft | W/O To Patio, Eat-in Kitchen, Ceramic Floor |
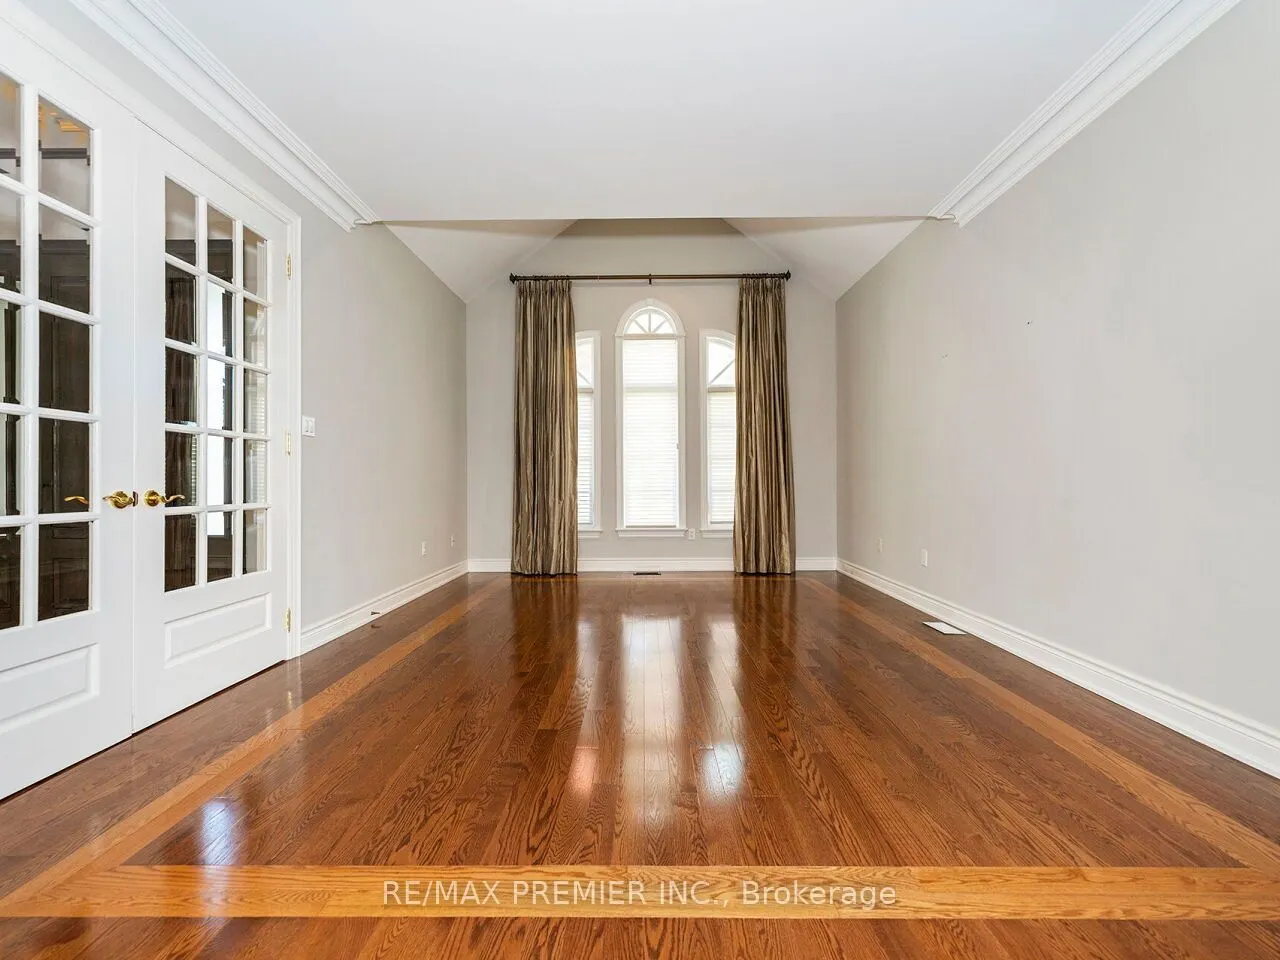
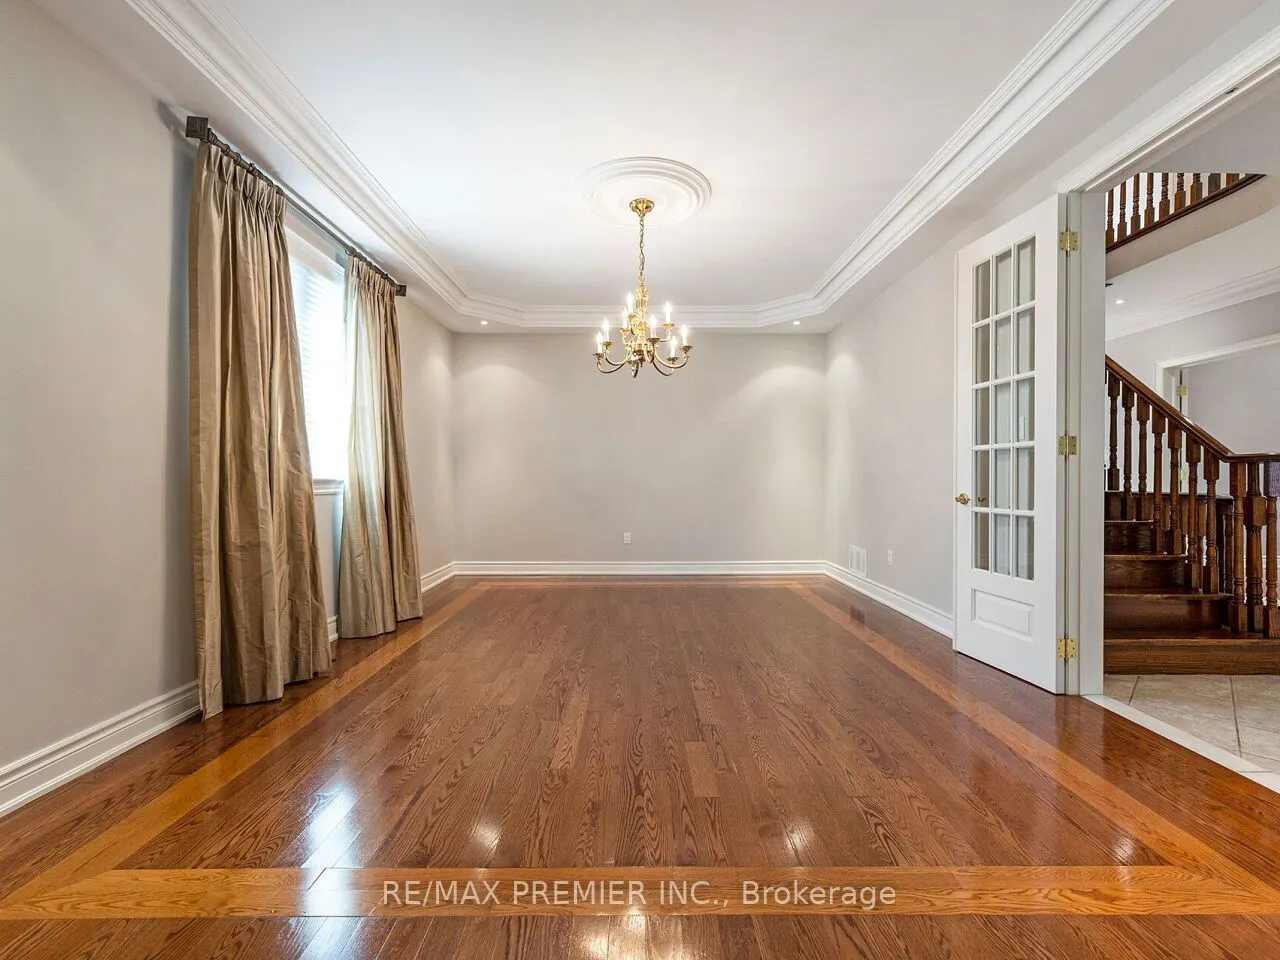
| Dining Room | 17.42 x 13.25 | 230.82 sqft | Hardwood Floor, Combined w/Living, Crown Moulding |
| Family Room | 13.68 x 17.39 | 237.9 sqft | Pot Lights, Hardwood Floor, Gas Fireplace |
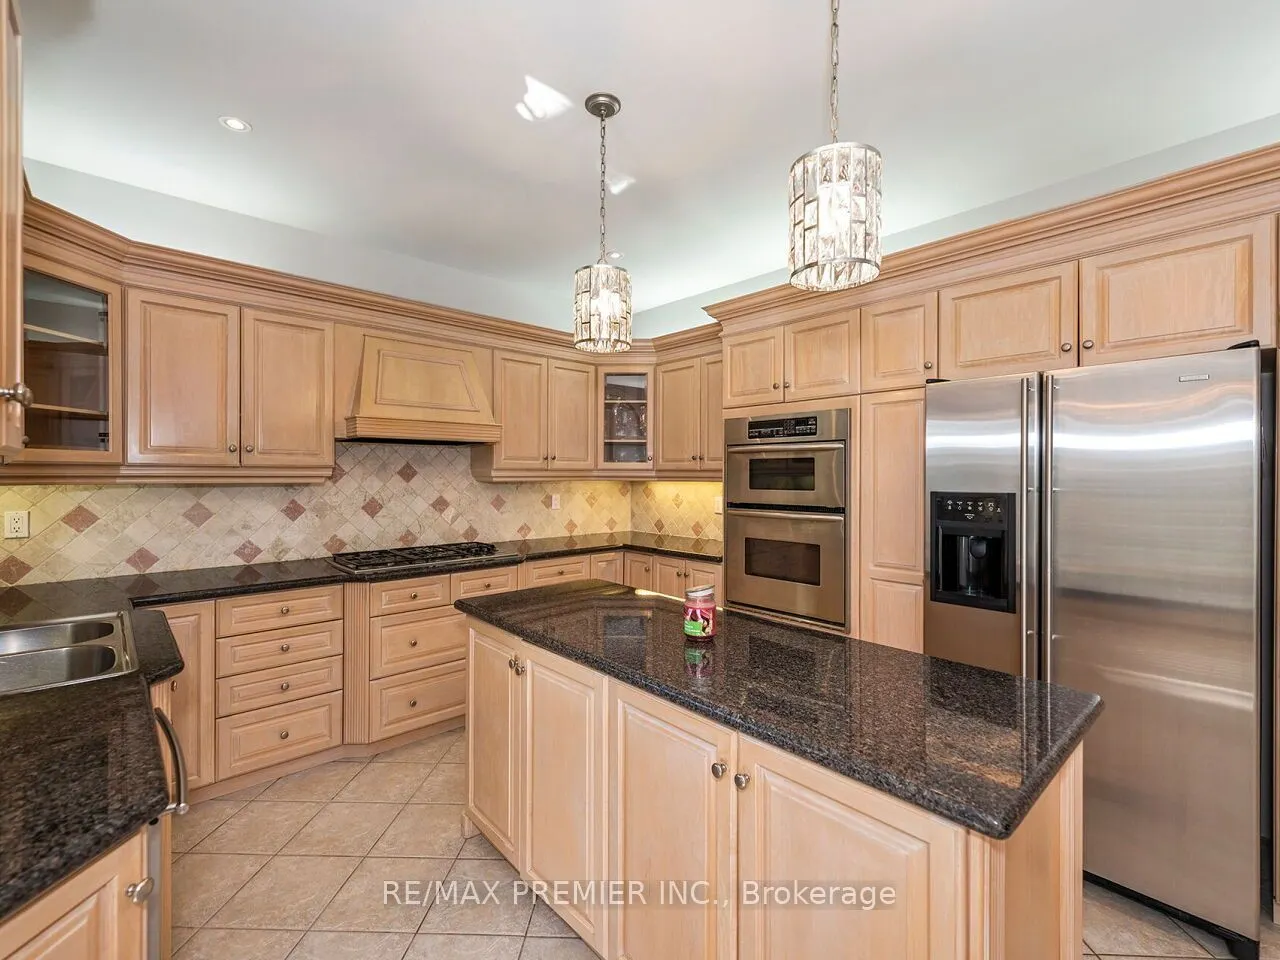
| Kitchen | 11.88 x 8.63 | 102.52 sqft | Centre Island, Stainless Steel Appl, Ceramic Floor |
| Kitchen | 12.83 x 15.12 | 193.99 sqft | Breakfast Bar, Ceramic Floor, Backsplash |
| Living Room | 16.37 x 24.84 | 406.63 sqft | Ceramic Floor, Open Concept, Window |
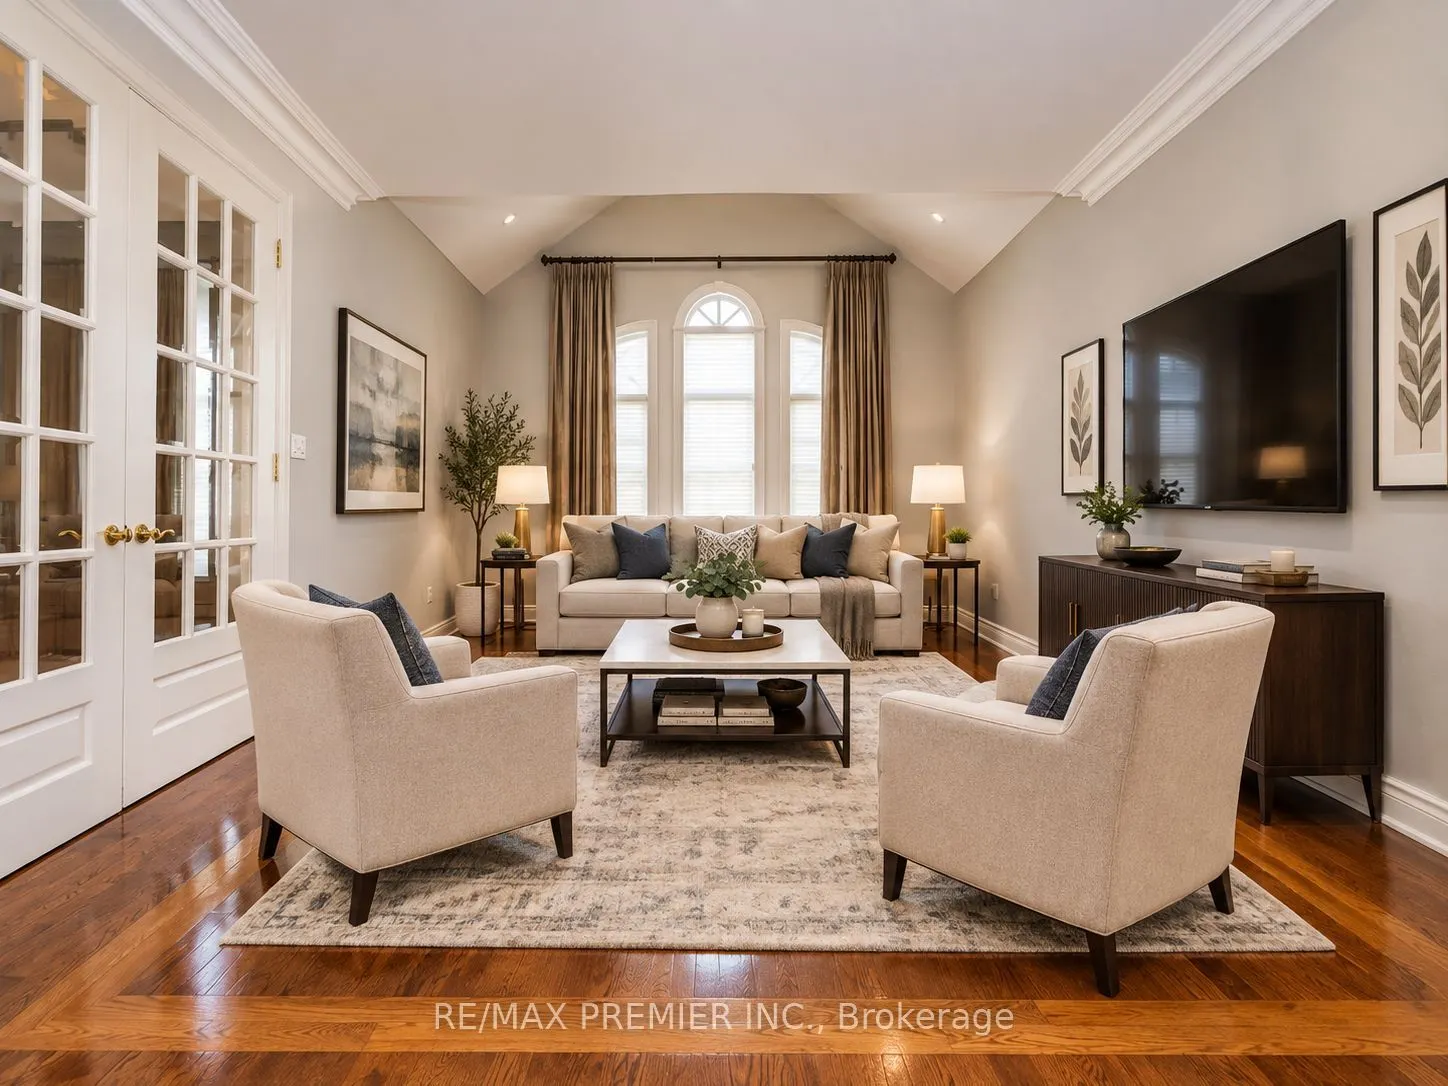
| Living Room | 17.19 x 13.25 | 227.77 sqft | Combined w/Dining, Hardwood Floor, Crown Moulding |
| Primary Bedroom | 14.34 x 21.49 | 308.17 sqft | Hardwood Floor, Walk-In Closet(s), 5 Pc Bath |
| Study | 10.37 x 15.42 | 159.91 sqft | Hardwood Floor, Pot Lights, Window |

Courtesy of PropTx MLS® / RE/MAX PREMIER INC.
 For Sale
 For Sale
 For Sale
 For Sale
 For Sale
 For Sale

