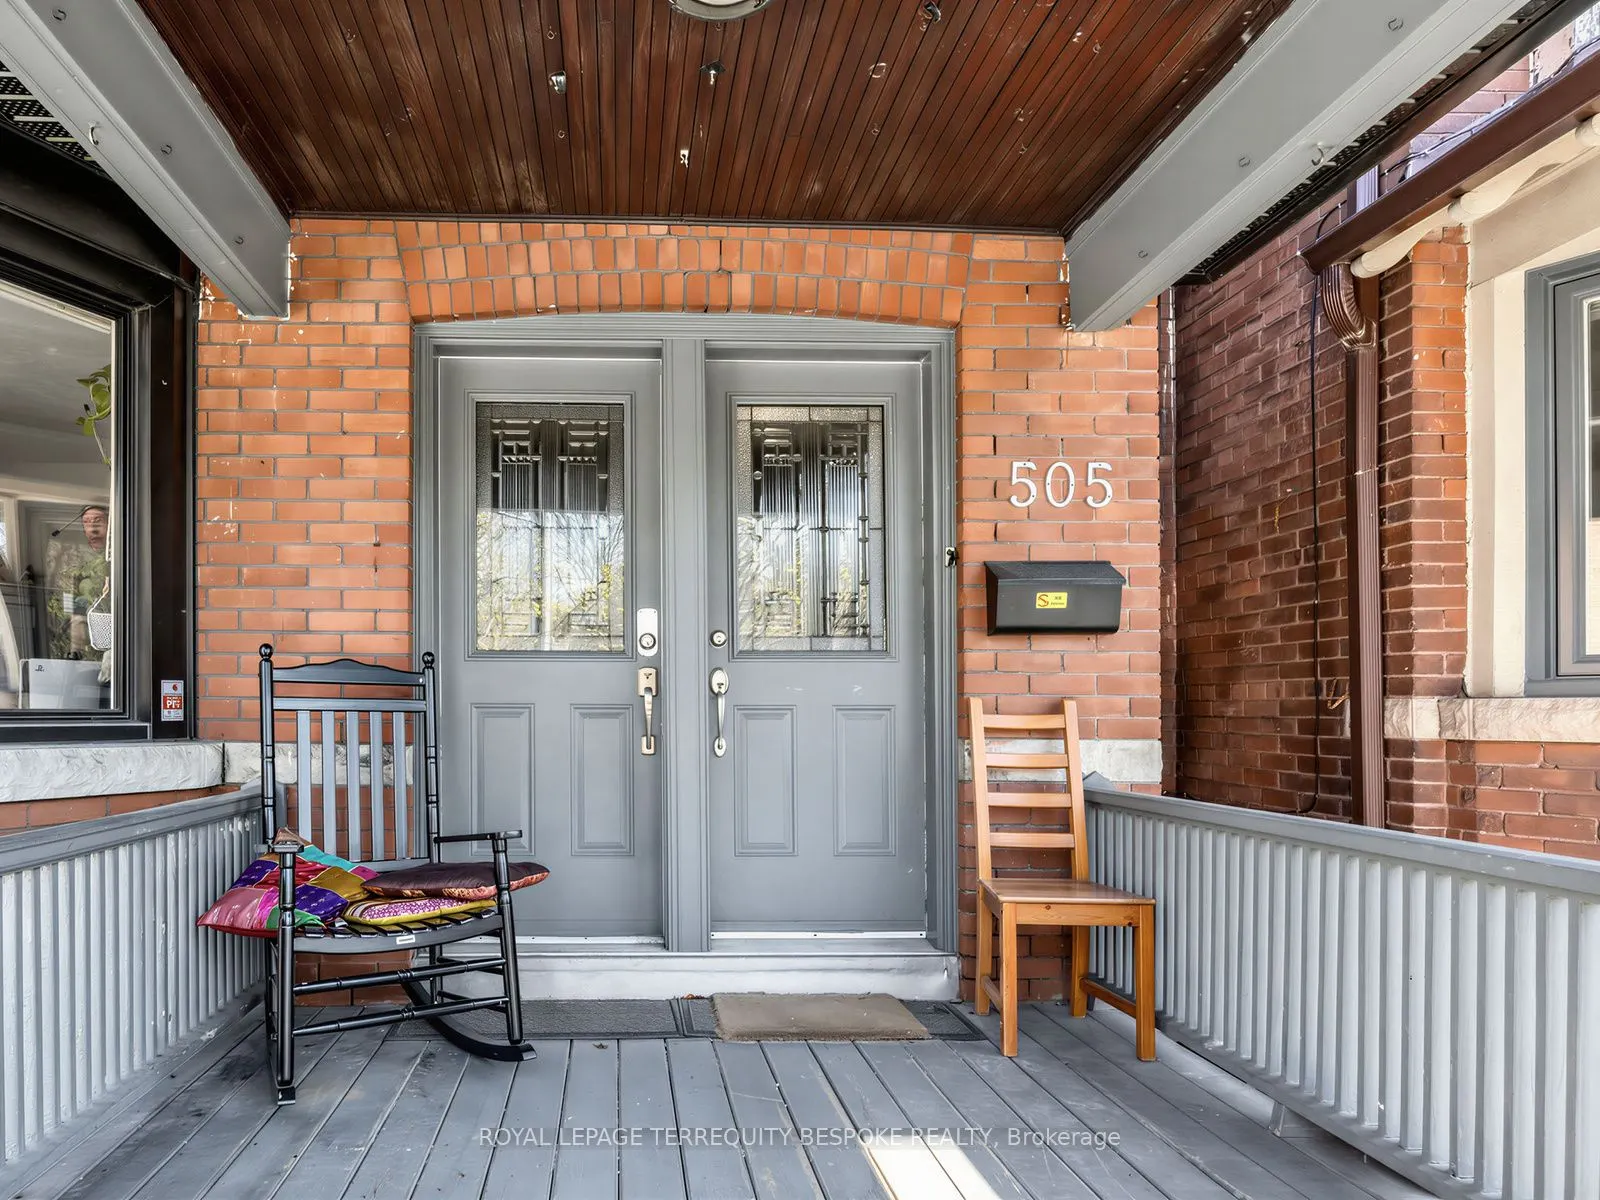
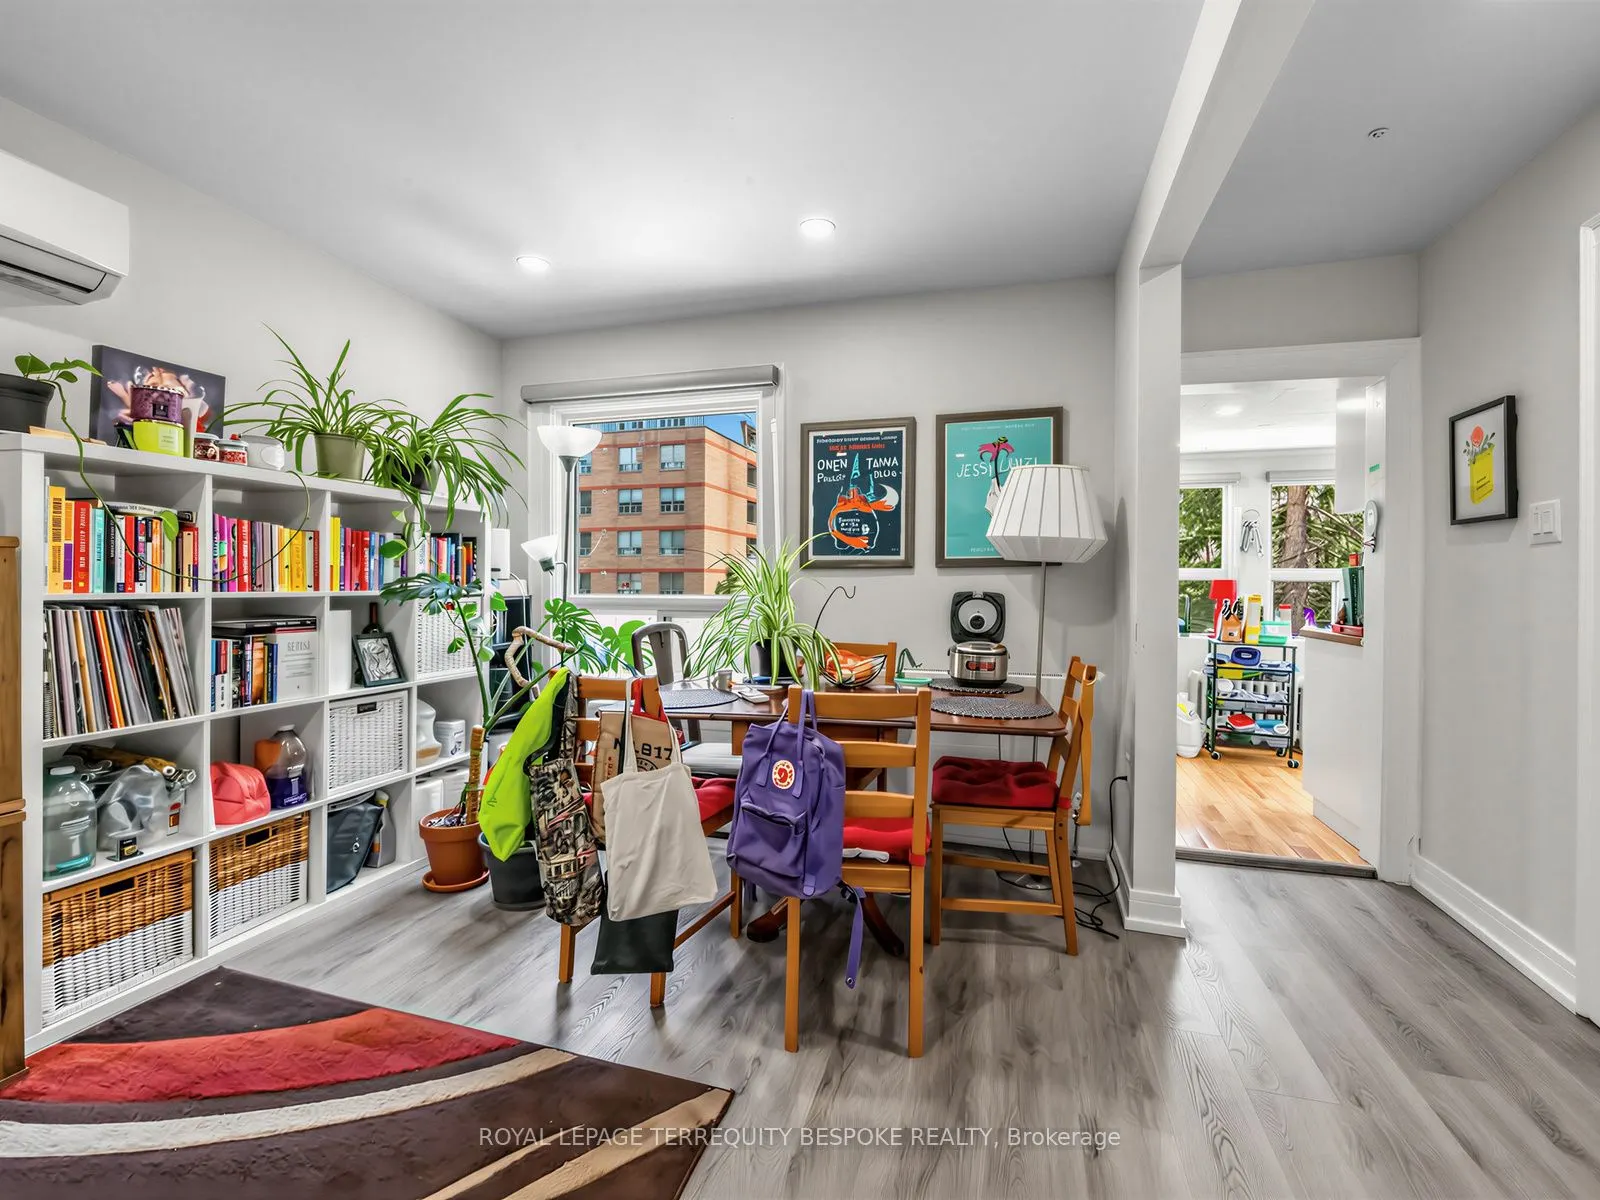
505 Parkside Drive, Toronto
1 / 39
For Sale
$1,895,000
5 bd · 4 ba · 2,000–2,500 sq ft

505 Parkside Drive, Toronto M6R 2Z9

MLS®# W13751916

Est. mortgage
$7,189/mo
Property taxes $7,688.46/yr

About This Home

Property Type
Apartment, Triplex, 2 1/2 Storey
Parking
None 0 garage, 1 parking
MLS #
W13751916
Size
2000-2500 sqft
Basement
Apartment
Listed on
2026-09-08
Lot size
24 x 100.07
Tax
$7,688.46 /yr
Days on Market
65
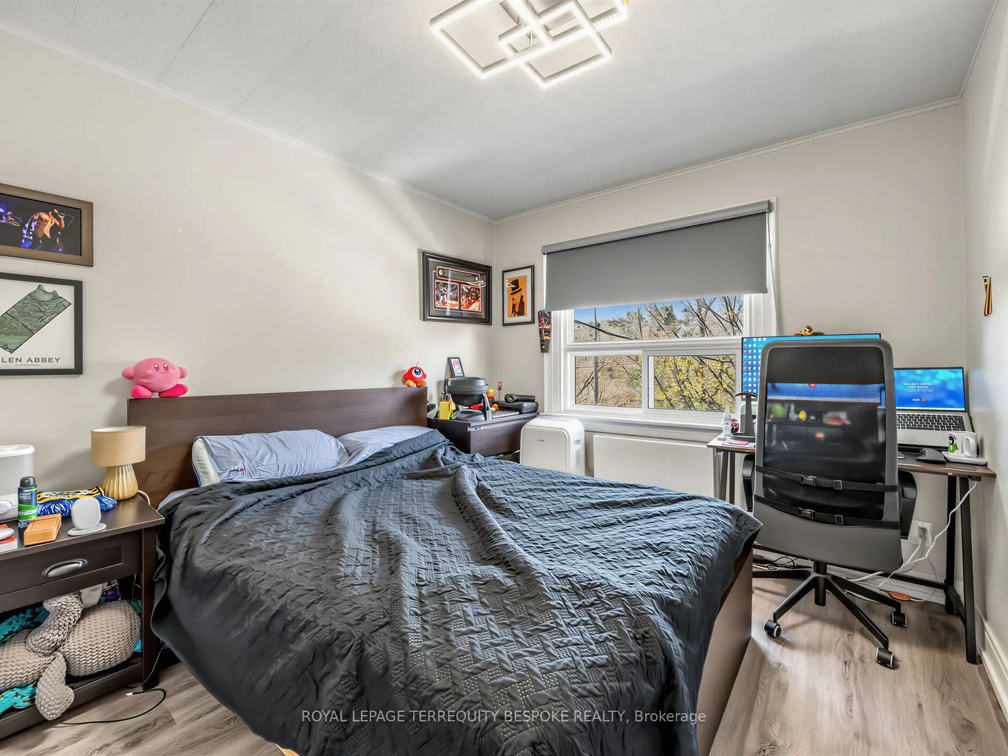
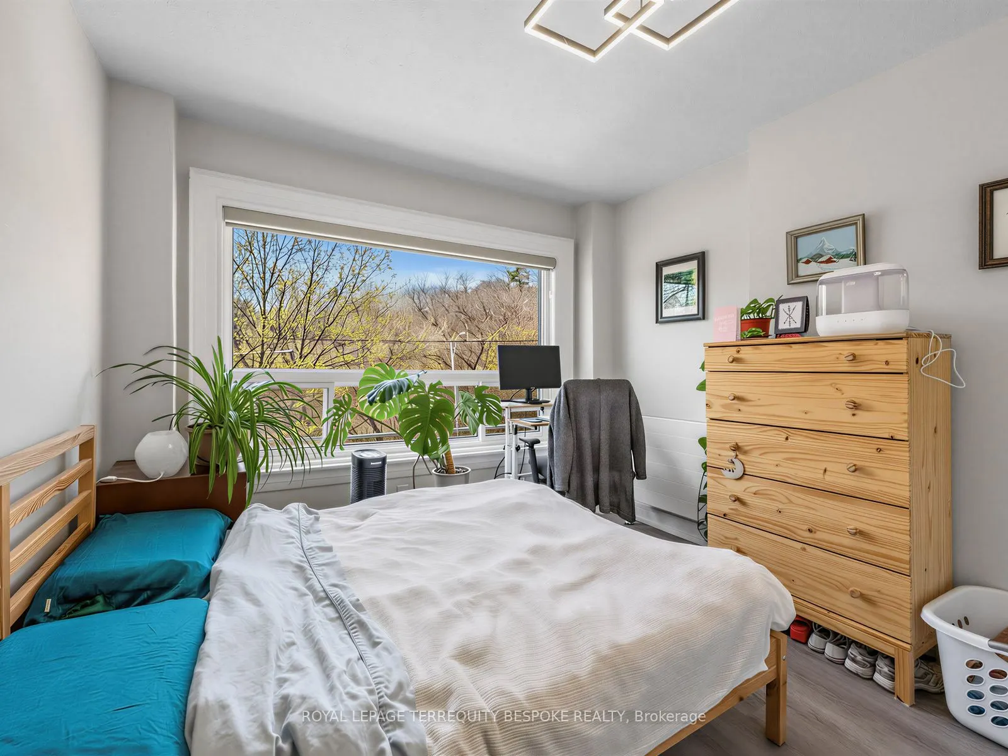
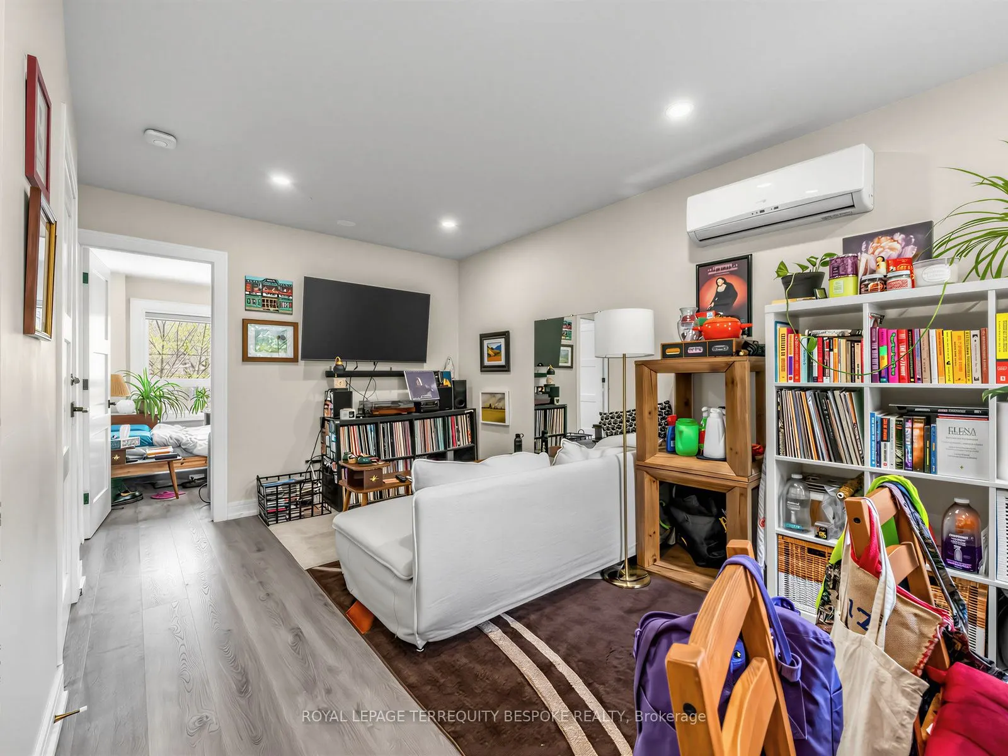
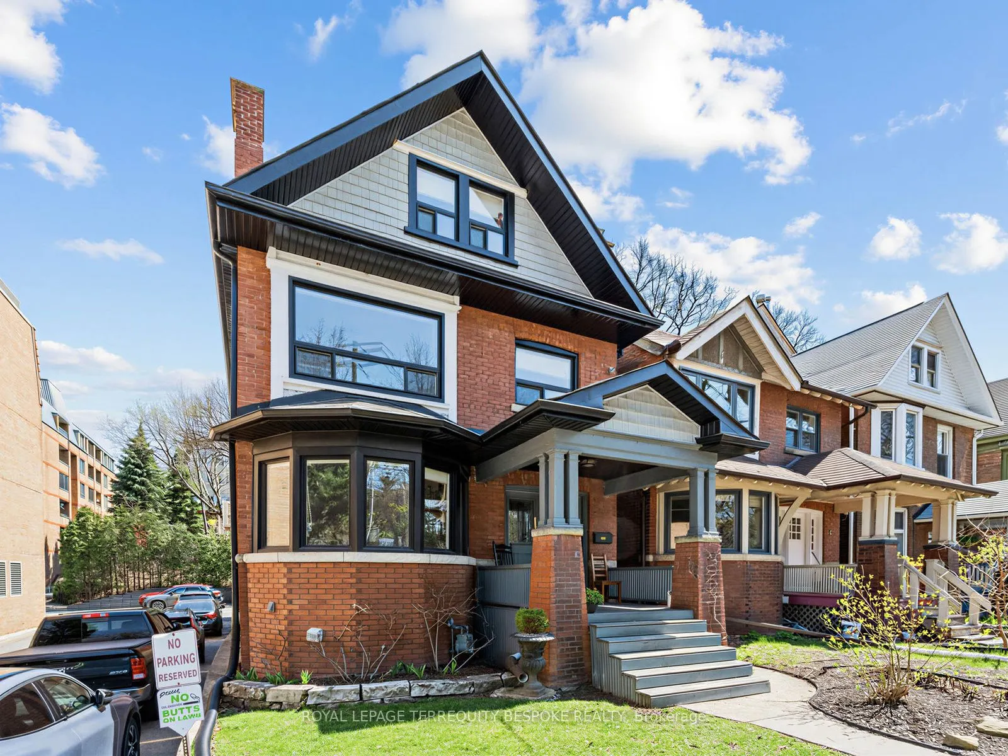
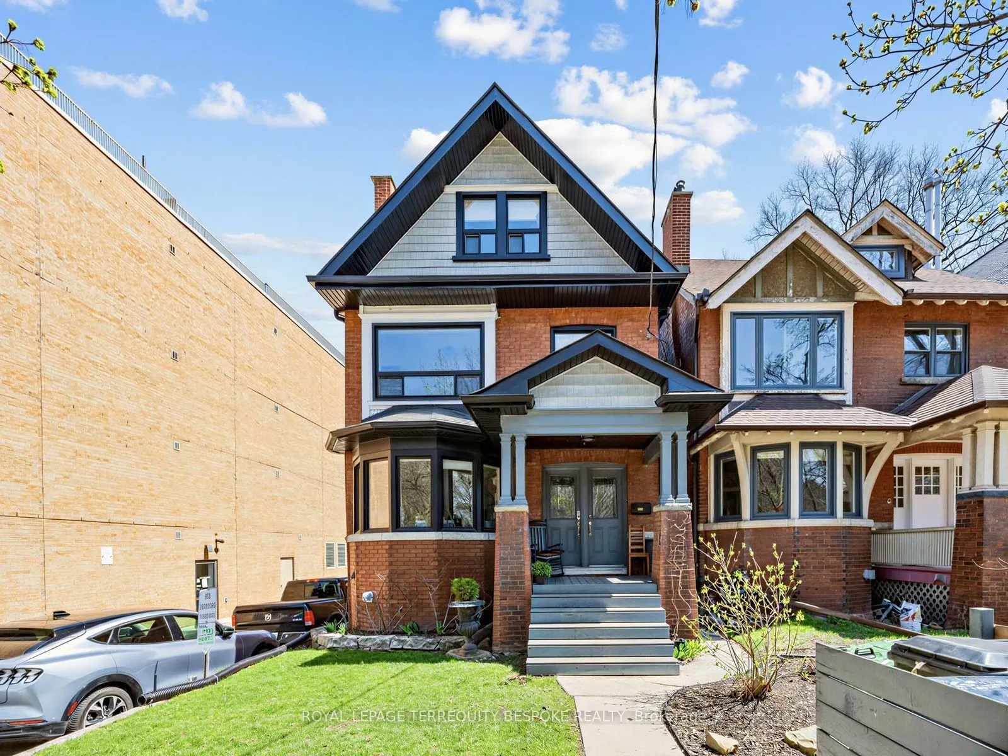
Discover an exceptional investment opportunity in one of Toronto's most desirable west-end locations. 505 Parkside Dr is a turnkey, upgraded property with 4 self-contained units, situated directly across from High Park and steps away from Keele TTC station. This property has been meticulously maintained by an experienced owner, ensuring operational efficiency and long-term stability. Recent upgrades include newer roofing, eavestroughs, downspouts and fascia, windows and blinds, vinyl flooring, 200 Amp electrical panel, tankless water heater, sump pumps (2), radiators, interior doors, and most appliances. Current rents are at market level and investors benefit from a **strong cap rate of 5.24%**, with minimal need for repositioning.Tenants benefit from efficient floorplans, outstanding convenience, and lifestyle appeal. The property is just a 3-minute walk to Keele Subway Station and only 15 minutes to the UP Express, ensuring seamless access to downtown and beyond. Steps from the lively Roncesvalles Village, residents have access to some of the city's best cafes, restaurants, and local shops, further enhancing tenant appeal and retention.A rare opportunity to acquire a turn-key asset in a premier west-end location with stable income, strong fundamentals, and enduring demand.
Property Details

Full Property Details

Interior

Bedrooms
5
Total Bedrooms
5
Washrooms
4
Square Footage
2000-2500 sqft
Basement
Apartment
Heating Source
Gas
Heating Fuel
Radiant
Air Conditioning
Other
Family Room
No
Kitchens
4
Total Kitchens
4
Fireplace Features
Yes

Exterior

Depth
100.07
Front
24.18
Driveway
Right Of Way
Lot Size
24 x 100.07 ft
Pool
None
Parking Spaces
1
Total Parking Spaces
1.00
Parking Description
None
Garage Spaces
0

Building Description

Style
2 1/2 Storey
Home Type
Apartment
Subtype
Triplex
Property Orientation
East
Exterior Finish
Brick
Sewers
Sewer
Water Supply
Municipal
Possession Date
No Data

Community

Community
High Park-Swansea

Taxes & Fees

Taxes
$7,688.46 /yr
Tax Year
2026
Occupancy
Tenant

Other

Virtual Tour Link

Room Types

Room Dimensions Area Description
Bedroom 7.51 x 9.15 68.72 sqft Closet, Window
Mark Barbosa
Mark Barbosa
Century 21 In-Studio Realty Inc., Brokerage
Listed by RYAN NGOVU, Salesperson
64 days on site
Listing Broker
ROYAL LEPAGE TERREQUITY BESPOKE REALTY
Courtesy
ROYAL LEPAGE TERREQUITY BESPOKE REALTY
Listed Date
9/8/2026

Courtesy of PropTx MLS® / ROYAL LEPAGE TERREQUITY BESPOKE REALTY

Similar homes for sale in Toronto

Copyright 2026 All rights reserved. PropTx MLS® assumes no responsibility for the accuracy of any information shown. The information provided herein must only be used by consumers that have a bona fide interest in the purchase, sale or lease of real estate and may not be used for any commercial purpose or any other purpose.
Copyright 2026 All rights reserved. Canadian Real Estate Association assumes no responsibility for the accuracy of any information shown. The information provided herein must only be used by consumers that have a bona fide interest in the purchase, sale or lease of real estate and may not be used for any commercial purpose or any other purpose. The trademark DDF® is owned by The Canadian Real Estate Association (CREA) and identifies CREA’s Data Distribution Facility (DDF®). The trademarks REALTOR®, REALTORS®, and the REALTOR® logo are controlled by The Canadian Real Estate Association (CREA) and identify real estate professionals who are members of CREA. The trademarks MLS®, Multiple Listing Service®, and the associated logos are owned by CREA and identify the quality of services provided by real estate professionals who are members of CREA
Powered by AgentLocator