51 Thirty Sixth Street, Toronto
1 / 29
For Sale
$925,000
2+1 bd · 2 ba · 700–1,100 sq ft

51 Thirty Sixth Street, Toronto M8W 3L1

MLS®# W13751886

Est. mortgage
$3,509/mo
Property taxes $4,596.20/yr

About This Home

Property Type
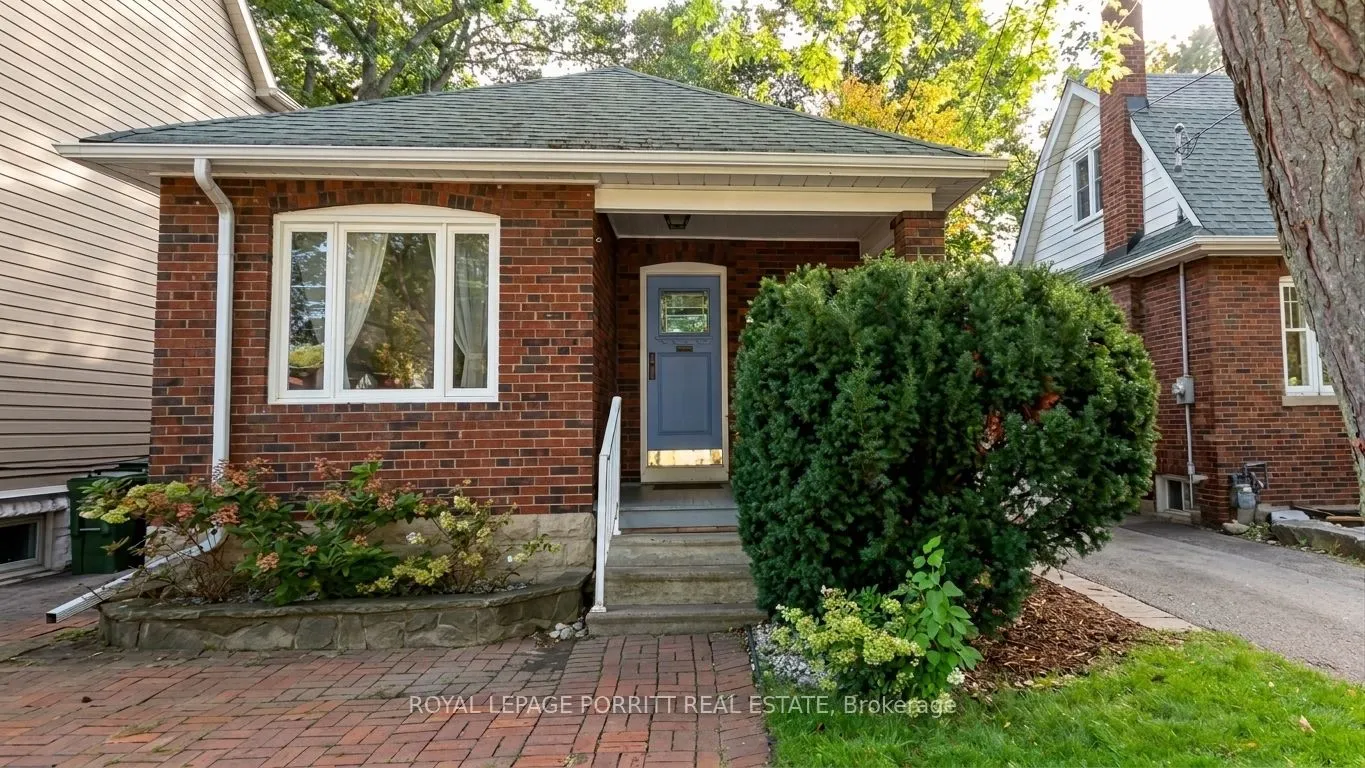
House, Detached, Bungalow
Parking
None 0 garage, 2 parking
MLS #
W13751886
Size
700-1100 sqft
Basement
Partially Finished
Listed on
2026-09-08
Lot size
25 x 136.0
Tax
$4,596.20 /yr
Days on Market
65
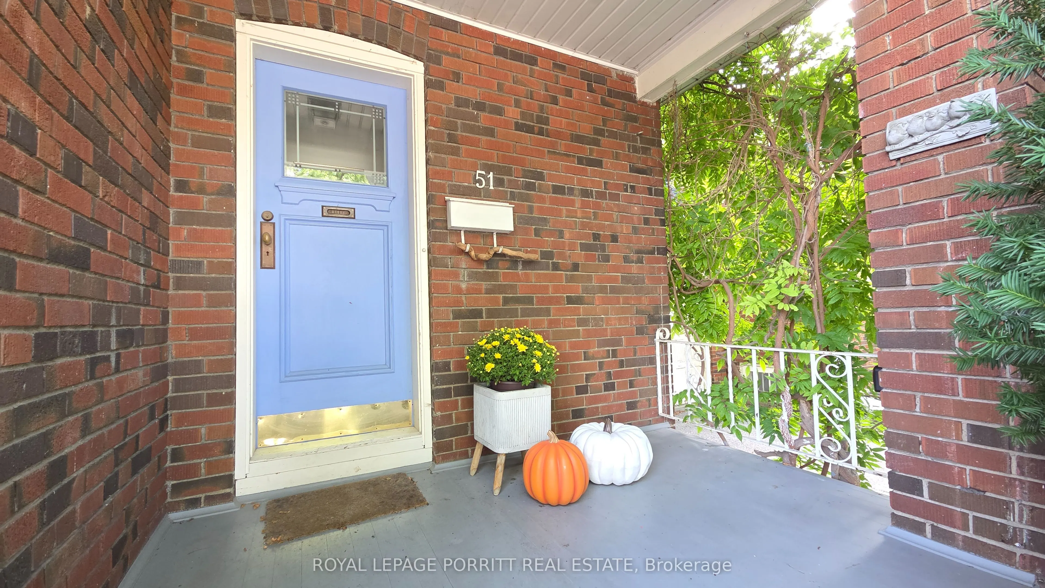
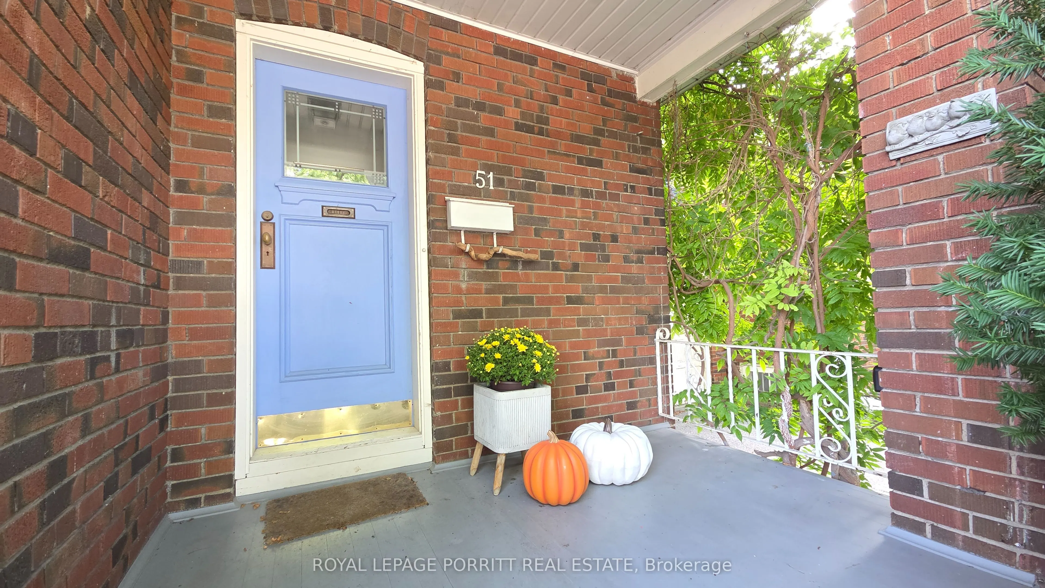
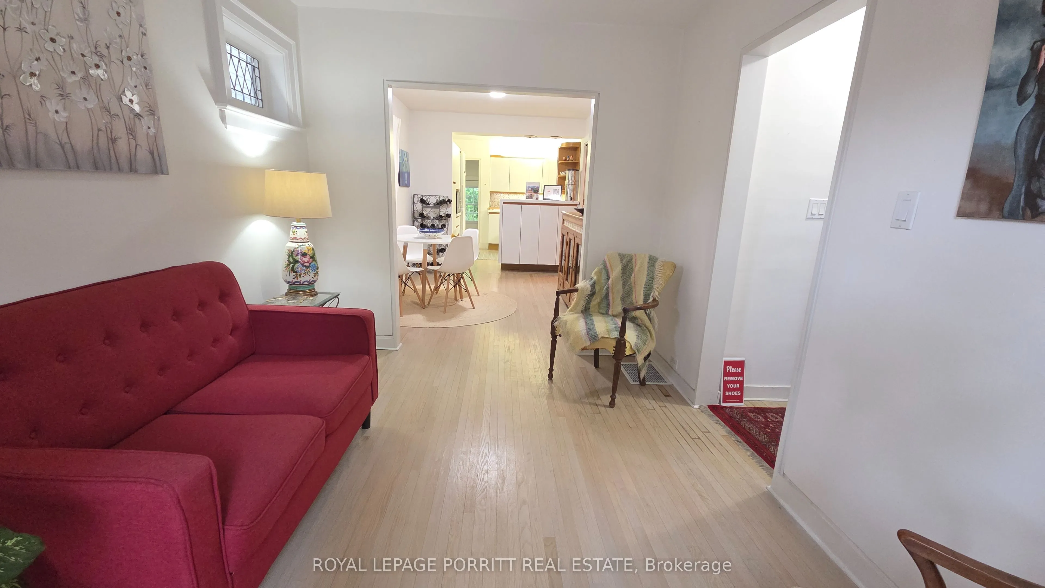
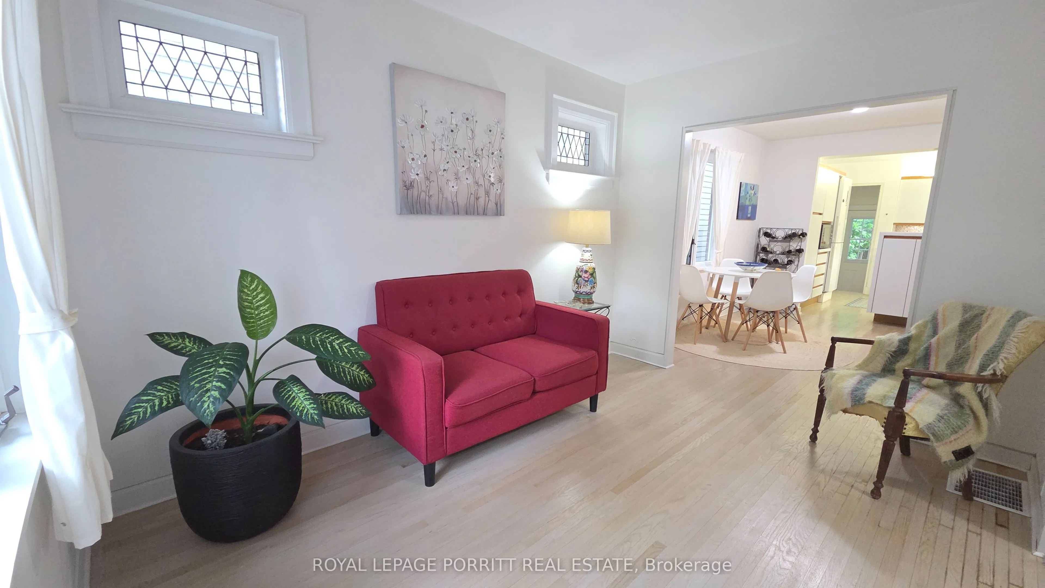
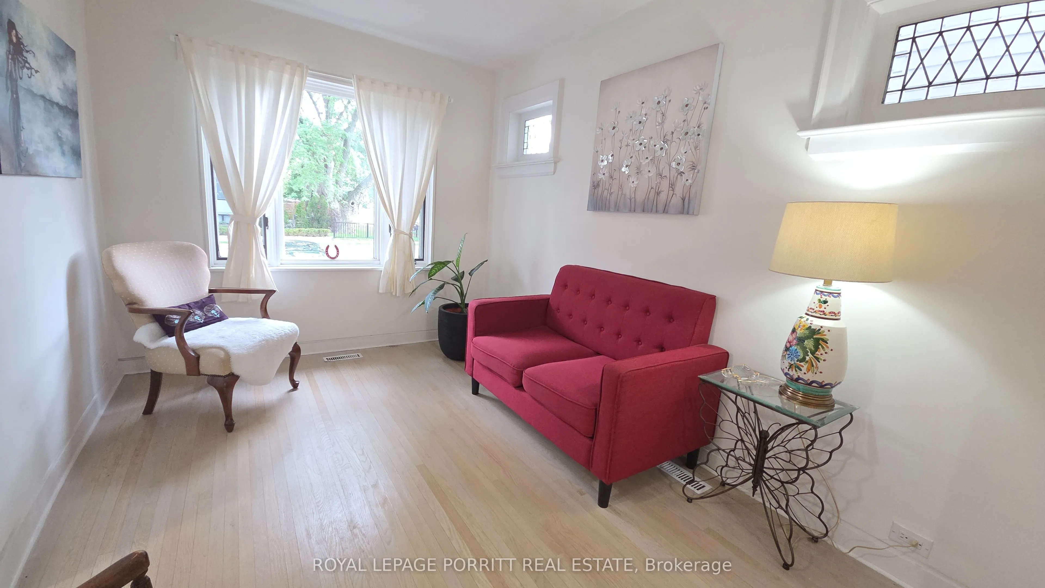
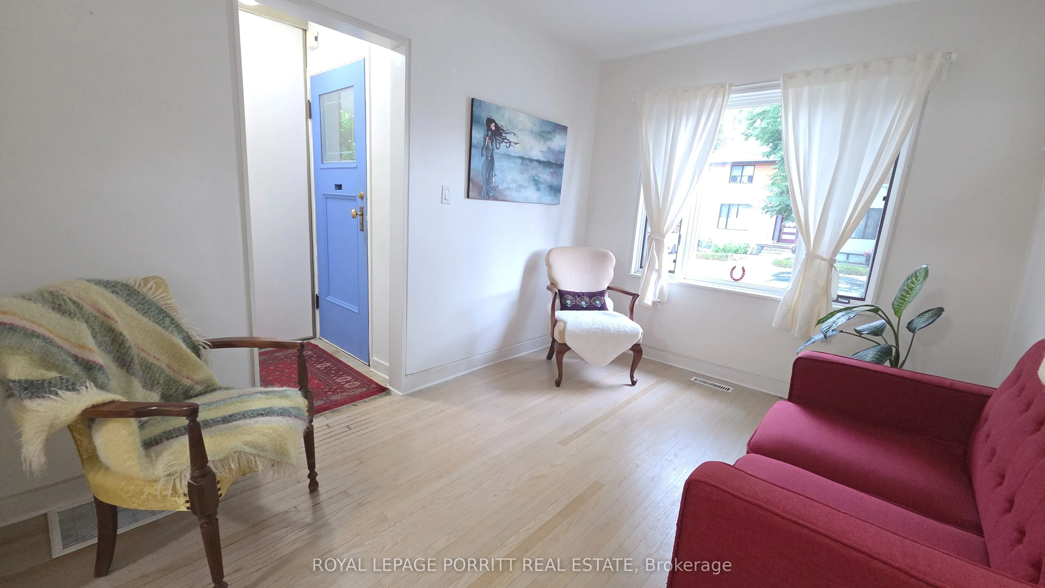
Find your calm by the lake without leaving the city. Tucked south of Lakeshore on a desirable street in South Etobiocke, this charming bungalow invites a lifestyle of fresh air, waterfront walks and peaceful moments in nature. With lake views from the end of your driveway and both the waterfront trail & Len Ford Park at the foot of Thirty Sixth Street, morning strolls and evening bike rides can become everyday rituals. Walk to Marie Curtis Park, explore the wooded trails along Etobicoke Creek, or take your kayak out onto Lake Ontario. From quiet mornings by the water to jogging beneath a canopy of trees, enjoy space to unwind, recharge and stay active while keeping city conveniences close. At home, a spacious deck and private backyard create your own retreat for outdoor dining, gardening and relaxed evenings under the stars. Offering the privacy and outdoor space of a house with a manageable footprint, this bungalow suits first-time buyers, downsizers and investors alike. The main floor features a flowing living and dining area, a kitchen with gas range, convection microwave oven and deck walk-out, plus two bedrooms with dedicated closets. A pocket door separates the bedroom area for added privacy and soundproofing, while bathroom ceiling heat lamps add welcoming warmth and therapy. The versatile basement offers an open layout, a bathroom with clawfoot tub and walk-in cedar-lined closets, with room for guests, work, hobbies or recreation. An extra-wide side shed adds practical storage. Enjoy the bohemian-chic charm, renovate to your taste or explore the potential for a second storey. Restaurants, groceries, schools, TTC and Long Branch GO are nearby, with downtown Toronto, Pearson, Mississauga and Sherway Gardens within easy reach. A peaceful place to come home to, with nature at your doorstep and the city within reach.

Property Details

Full Property Details

Interior

Bedrooms
2
Bedrooms Plus
1
Total Bedrooms
3
Washrooms
2
Square Footage
700-1100 sqft
Basement
Partially Finished
Heating Source
Gas
Heating Fuel
Forced Air
Air Conditioning
Central Air
Family Room
No
Kitchens
1
Total Kitchens
1
Fireplace Features
No

Exterior

Depth
136.0
Front
25.0
Driveway
Private
Lot Size
25 x 136.0 ft
Pool
None
Parking Spaces
2
Total Parking Spaces
2.00
Parking Description
None
Garage Spaces
0

Building Description

Style
Bungalow
Home Type
House
Subtype
Detached
Property Orientation
East
Exterior Finish
Brick
Sewers
Sewer
Water Supply
Municipal
Possession Date
No Data

Community

Community
Long Branch

Taxes & Fees

Taxes
$4,596.20 /yr
Tax Year
2026
Occupancy
Owner

Other

Virtual Tour Link

Room Types

Room Dimensions Area Description
Bedroom 2 10.96 x 9.12 99.96 sqft Hardwood Floor, Window, Closet
Bedroom 3 31.82 x 17.59 559.71 sqft Combined w/Family, Window, Cedar Closet(s)
Dining Room 11.65 x 8.79 102.4 sqft Hardwood Floor, Window
Family Room 31.82 x 17.59 559.71 sqft Combined w/Br, Window
Kitchen 11.42 x 8.79 100.38 sqft Hardwood Floor, Window
Laundry 10.24 x 8.14 83.35 sqft Window, Concrete Floor
Living Room 11.98 x 8.79 105.3 sqft Hardwood Floor, Bay Window
Primary Bedroom 11.12 x 9.12 101.41 sqft Hardwood Floor, Window, Closet
Mark Barbosa
Mark Barbosa
Century 21 In-Studio Realty Inc., Brokerage
65 days on site
Listing Broker
ROYAL LEPAGE PORRITT REAL ESTATE
Courtesy
ROYAL LEPAGE PORRITT REAL ESTATE
Listed Date
9/8/2026

Courtesy of PropTx MLS® / ROYAL LEPAGE PORRITT REAL ESTATE

Similar homes for sale in Toronto

Copyright 2026 All rights reserved. PropTx MLS® assumes no responsibility for the accuracy of any information shown. The information provided herein must only be used by consumers that have a bona fide interest in the purchase, sale or lease of real estate and may not be used for any commercial purpose or any other purpose.
Copyright 2026 All rights reserved. Canadian Real Estate Association assumes no responsibility for the accuracy of any information shown. The information provided herein must only be used by consumers that have a bona fide interest in the purchase, sale or lease of real estate and may not be used for any commercial purpose or any other purpose. The trademark DDF® is owned by The Canadian Real Estate Association (CREA) and identifies CREA’s Data Distribution Facility (DDF®). The trademarks REALTOR®, REALTORS®, and the REALTOR® logo are controlled by The Canadian Real Estate Association (CREA) and identify real estate professionals who are members of CREA. The trademarks MLS®, Multiple Listing Service®, and the associated logos are owned by CREA and identify the quality of services provided by real estate professionals who are members of CREA
Powered by AgentLocator







