MLS®# W13737546
| Room | Dimensions | Area | Description |
|---|---|---|---|
| Bedroom 2 | 14.44 x 10.17 | 146.85 sqft | W/O To Balcony, Double Closet |
| Den | 18.04 x 12.14 | 219.01 sqft | East View, Double Doors |
| Dining Room | 17.06 x 14.11 | 240.72 sqft | Open Concept, Combined w/Living |
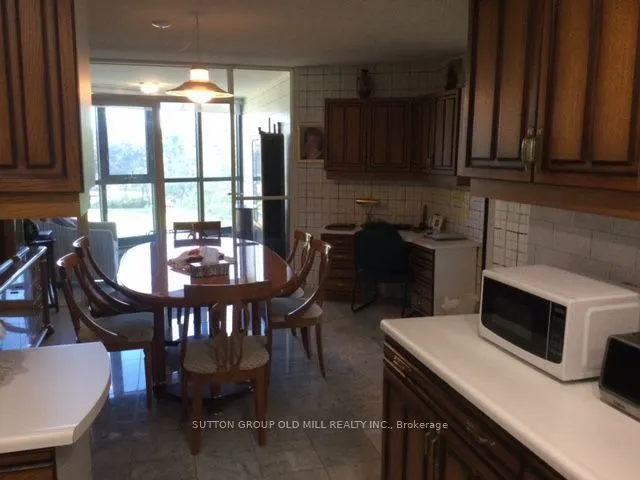
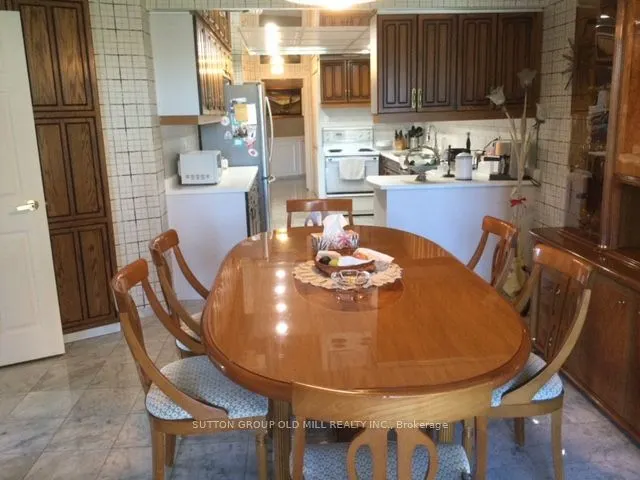
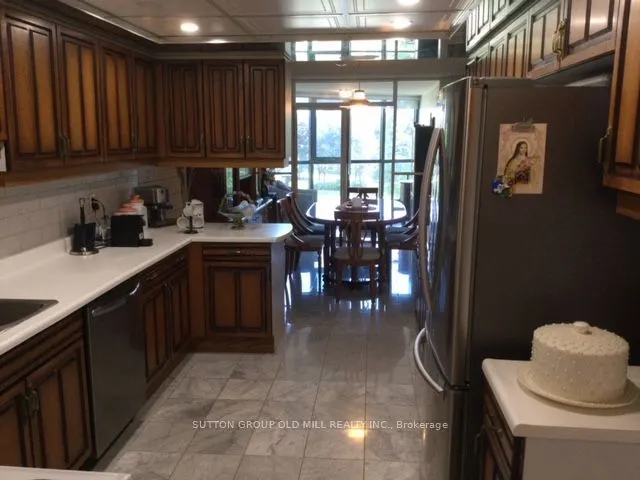
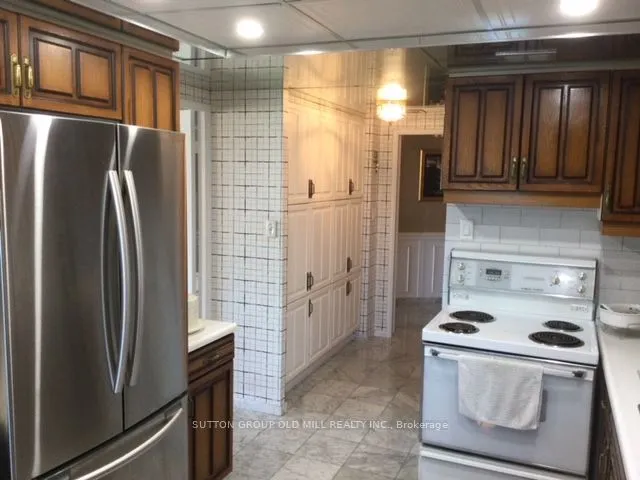
| Kitchen | 23.29 x 13.45 | 313.25 sqft | Family Size Kitchen, B/I Desk |
| Living Room | 21.98 x 19.03 | 418.28 sqft | W/O To Balcony, Open Concept |
| Primary Bedroom | 18.04 x 11.15 | 201.15 sqft | 6 Pc Ensuite, Walk-In Closet(s), His and Hers Closets |
| Solarium | 10.17 x 9.84 | 100.07 sqft | East View |

Courtesy of PropTx MLS® / SUTTON GROUP OLD MILL REALTY INC.
 For Sale
 For Sale
 For Sale
 For Sale
 For Sale
 For Sale

