

1 - 55 THOMAS MULHOLLAND DRIVE, Toronto
1 / 45
For Sale
$949,888
5 bd · 3.0 ba · 2,000–2,500 sq ft

1 - 55 THOMAS MULHOLLAND DRIVE, Toronto M3K0A7

MLS®# W13735964

Est. mortgage
$3,604/mo

About This Home

Property Type
Townhome, Att/Row/Townhouse
Parking
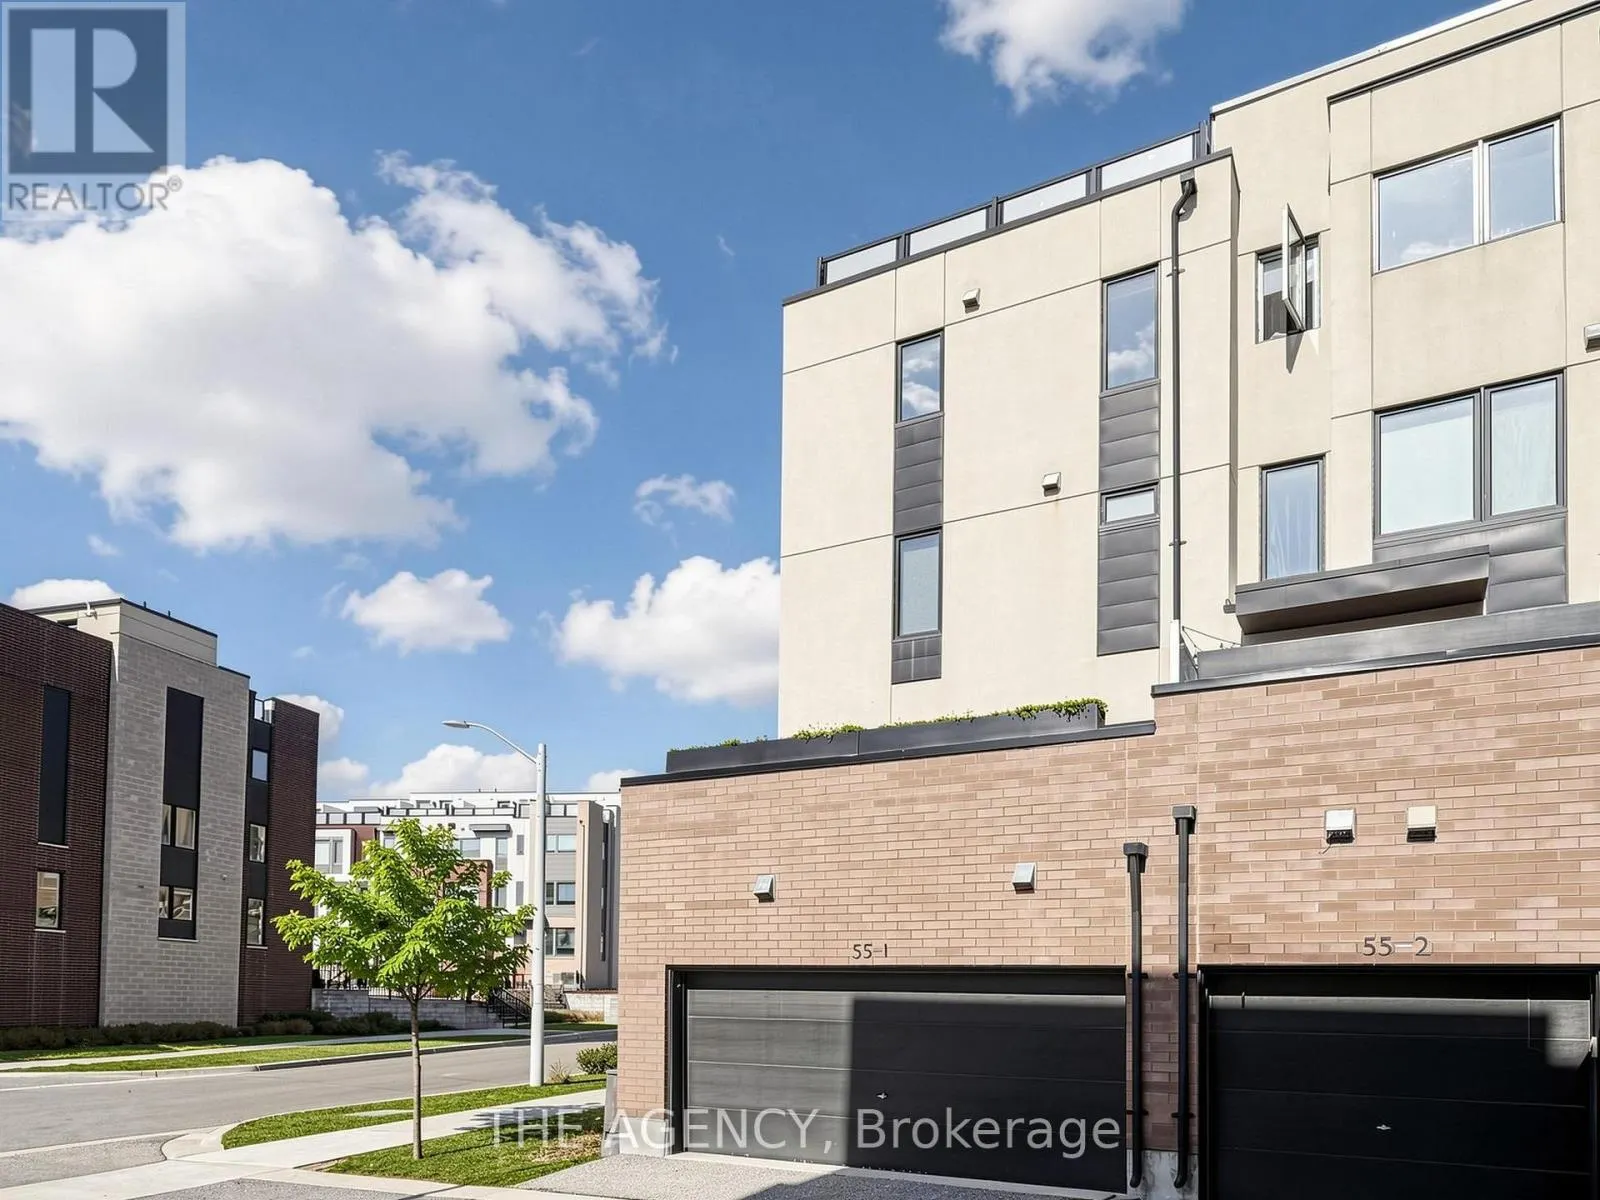
Garage: Yes, 2 parking
MLS #
W13735964
Size
2000 - 2500 sqft
Basement
Other, See Remarks, N/A (Other, See Remarks)
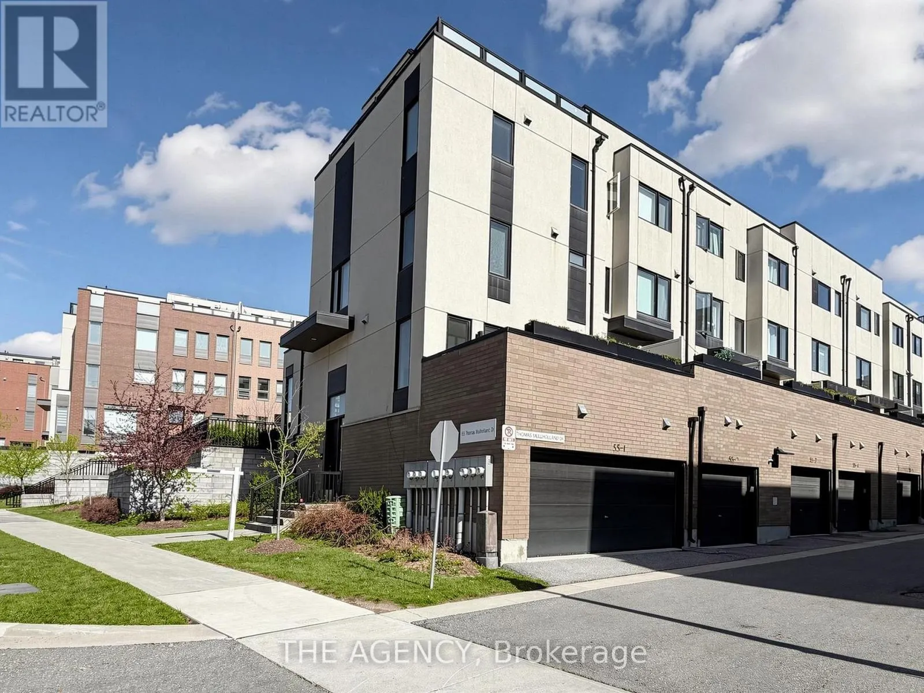
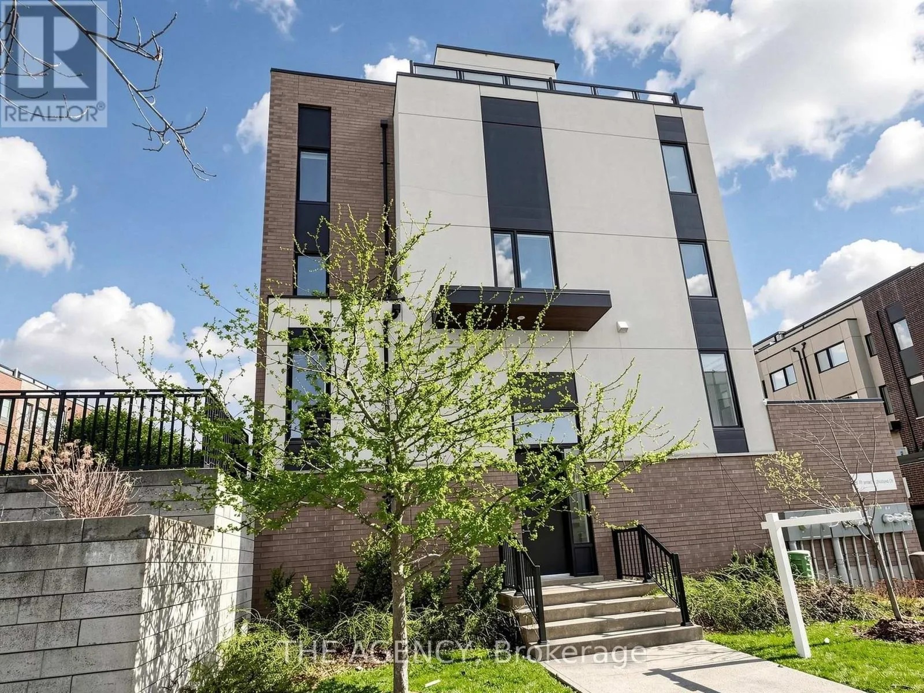
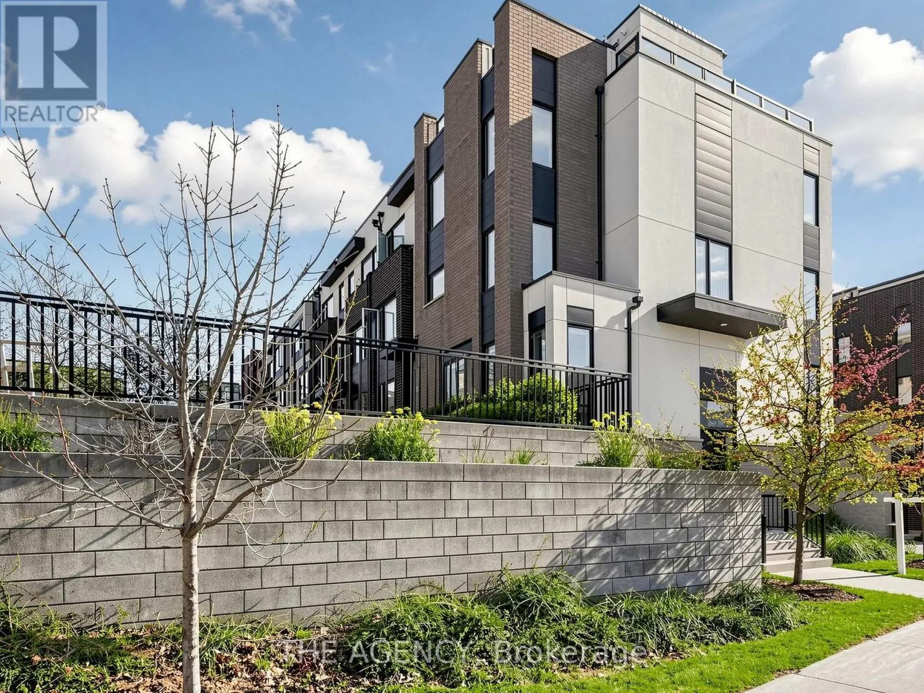
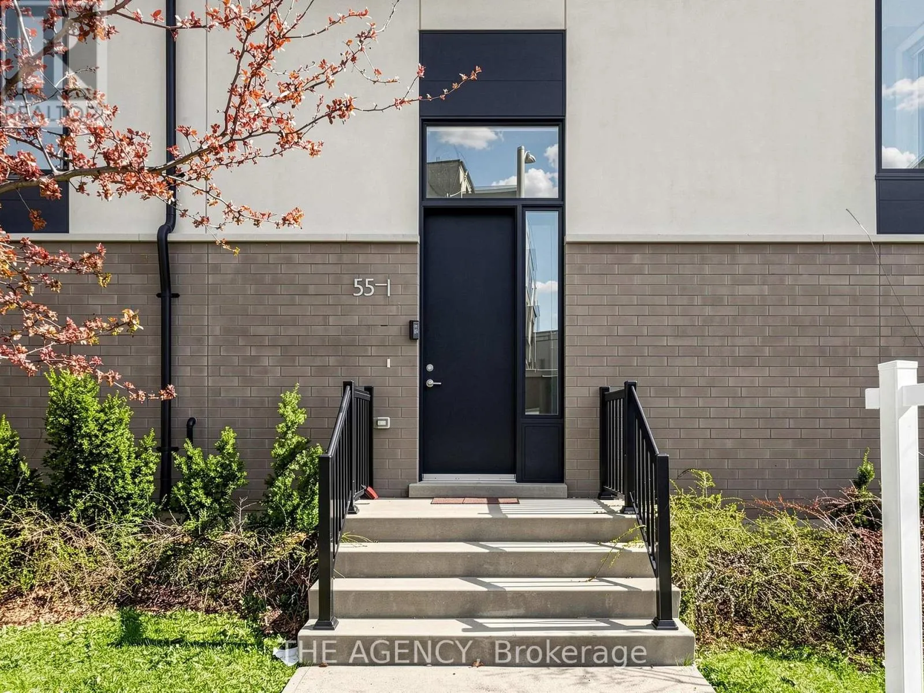
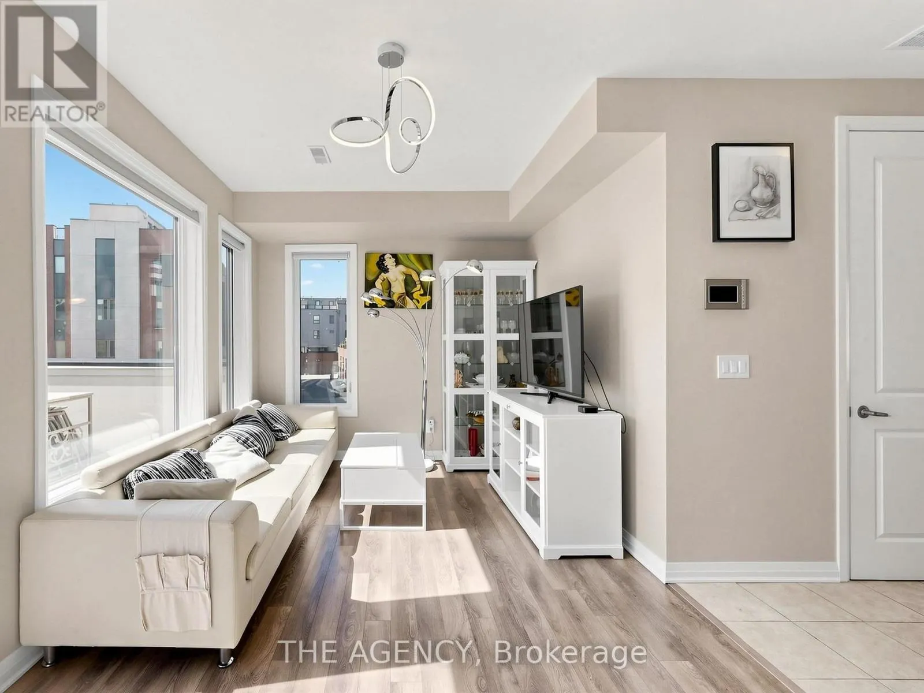
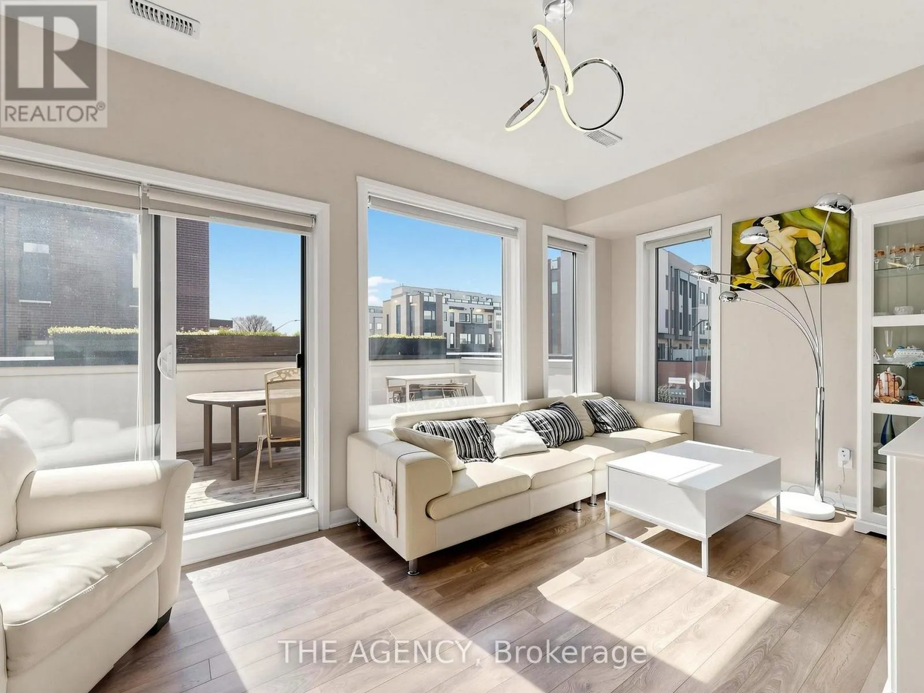
Client RemarksThis Stunning Corner Townhouse is ONE of the Largest in the Community and Features a Wraparound Balcony. Showcasing Impressive 9 Foot Ceilings and an Open Concept Custom Layout, the Home is Designed for Both Comfort and Style. The Main Level is Filled With Natural Light From Large Windows, With a Charming Patio Perfect for Outdoor Entertaining. The Spacious Primary Suite is Double the Size and Offers a Walk in Closet and a Luxurious Five Piece Ensuite Bathroom. Enjoy Breathtaking Views From the Covered Rooftop Patio and the Convenience of a Two-car Garage. Ideally Located Near Playgrounds, Parks, and Recreational Facilities, This Property Offers Exceptional Living. POTL $100 Grass and Snow Removal (id:10452)

Property Details

Full Property Details

Interior

Bedrooms
5
Washrooms
3.0
Square Footage
2000 - 2500 sqft
Basement
Other, See Remarks, N/A (Other, See Remarks)
Heating Source
Natural gas
Heating Type
Forced air
Air Conditioning
Central air conditioning
Full Bathrooms
4
Half Bathrooms
2

Exterior

Acreage
28.7 x 75.3 FT
Parking Spaces
2
Garage Spaces Y/N
Yes
Land Amenities
Park, Public Transit

Building Description

Home Type
Townhome
Subtype
Att/Row/Townhouse
Exterior
Brick
Sewers
Sanitary sewer
Water Supply
Municipal water
Fire Protection
Alarm system, Smoke Detectors

Community

Community
Downsview-Roding-CFB
Area Code
Toronto (Downsview-Roding-CFB)
Mark Barbosa
Mark Barbosa
Century 21 In-Studio Realty Inc., Brokerage
Listed by Alex Mahallati
71 days on site
Listing Broker
THE AGENCY
Courtesy
THE AGENCY

Similar homes for sale in Toronto

Copyright 2026 All rights reserved. PropTx MLS® assumes no responsibility for the accuracy of any information shown. The information provided herein must only be used by consumers that have a bona fide interest in the purchase, sale or lease of real estate and may not be used for any commercial purpose or any other purpose.
Copyright 2026 All rights reserved. Canadian Real Estate Association assumes no responsibility for the accuracy of any information shown. The information provided herein must only be used by consumers that have a bona fide interest in the purchase, sale or lease of real estate and may not be used for any commercial purpose or any other purpose. The trademark DDF® is owned by The Canadian Real Estate Association (CREA) and identifies CREA’s Data Distribution Facility (DDF®). The trademarks REALTOR®, REALTORS®, and the REALTOR® logo are controlled by The Canadian Real Estate Association (CREA) and identify real estate professionals who are members of CREA. The trademarks MLS®, Multiple Listing Service®, and the associated logos are owned by CREA and identify the quality of services provided by real estate professionals who are members of CREA
Powered by AgentLocator






