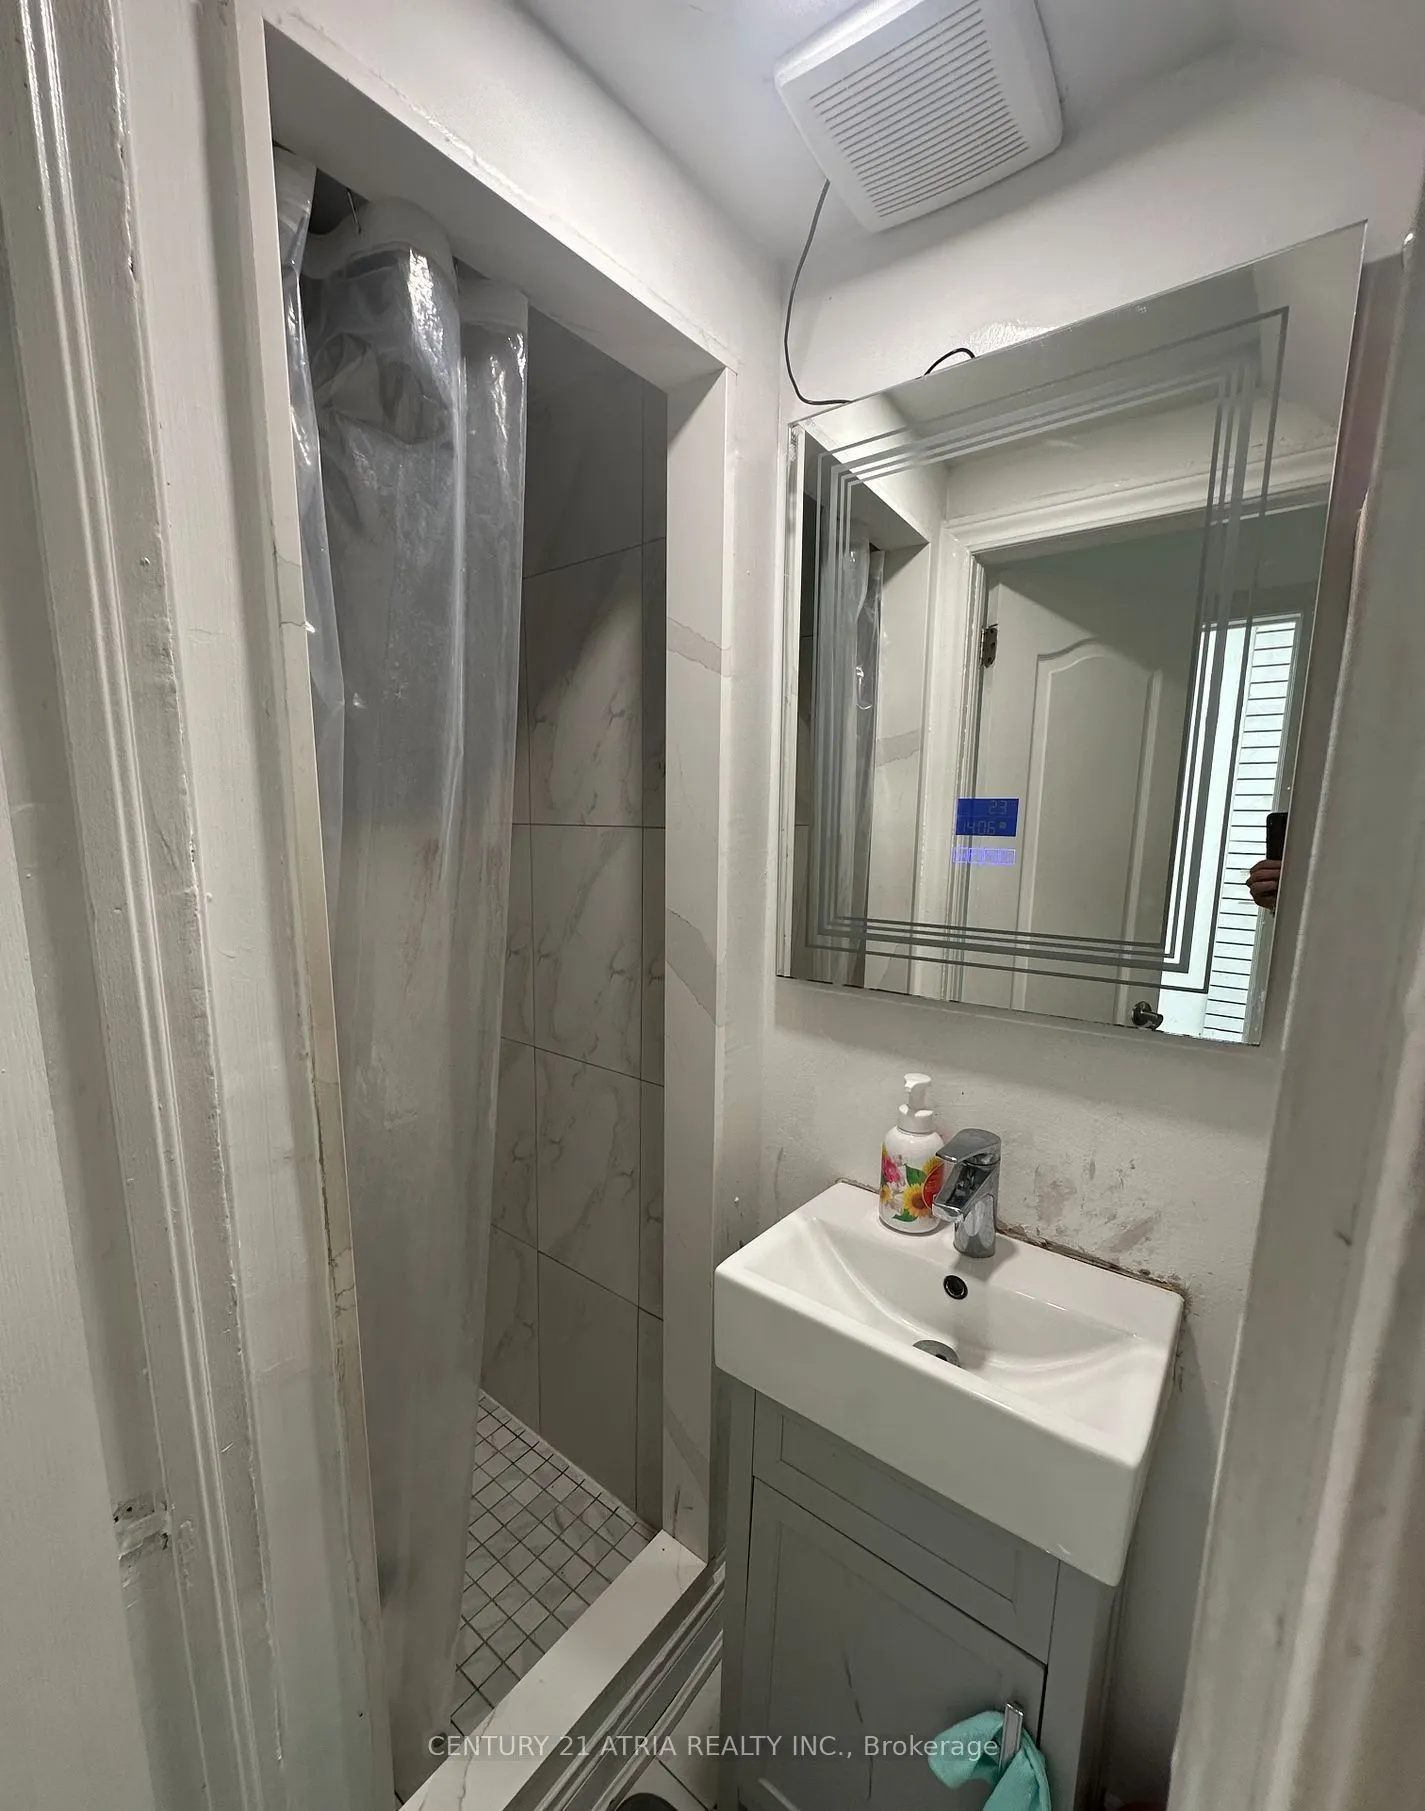
1085 Weston Road, Toronto
1 / 17
For Sale
$729,900
3 bd · 3 ba · 1,100–1,500 sq ft

1085 Weston Road, Toronto M6N 3S3

MLS®# W13716814

Est. mortgage
$2,769/mo
Property taxes $3,500/yr

About This Home

Property Type
Commercial, Store W Apt/Office, 2-Storey
Parking
None 0 garage, 4 parking
MLS #
W13716814
Size
1100-1500 sqft
Basement
Apartment
Listed on
2026-08-27
Lot size
16 x 104.0
Tax
$3,500 /yr
Days on Market
77
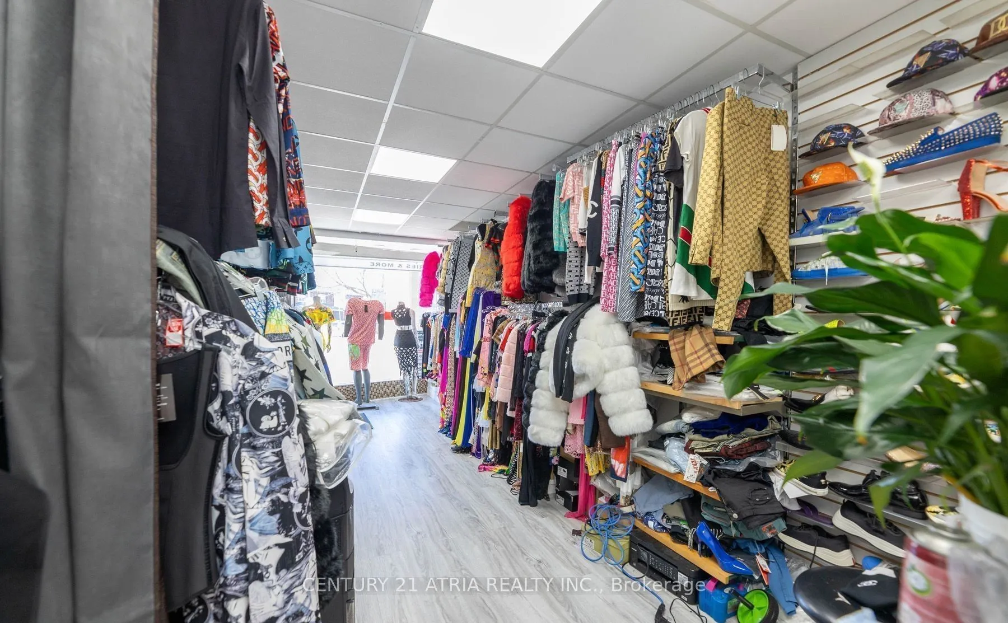
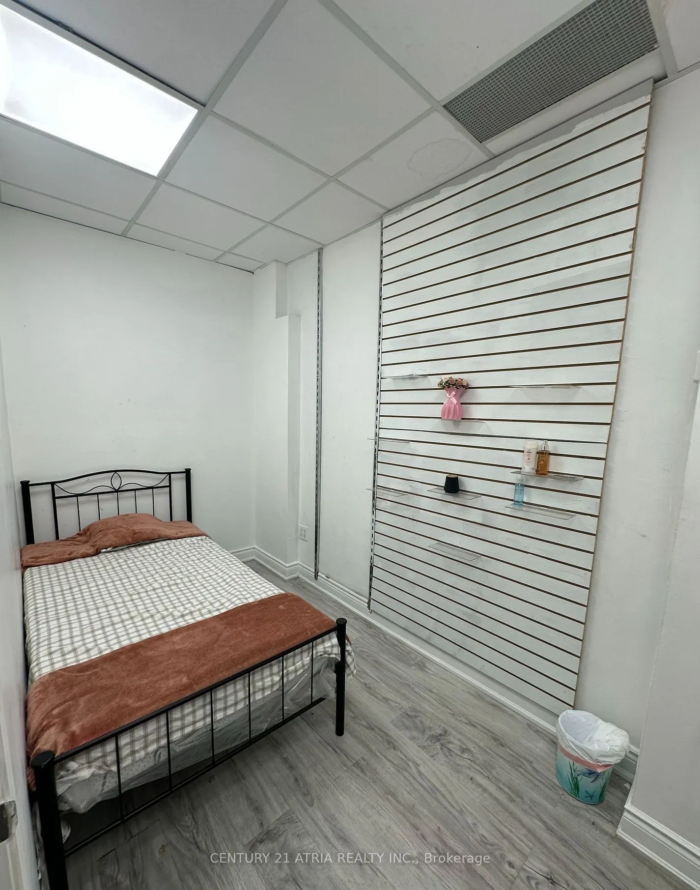
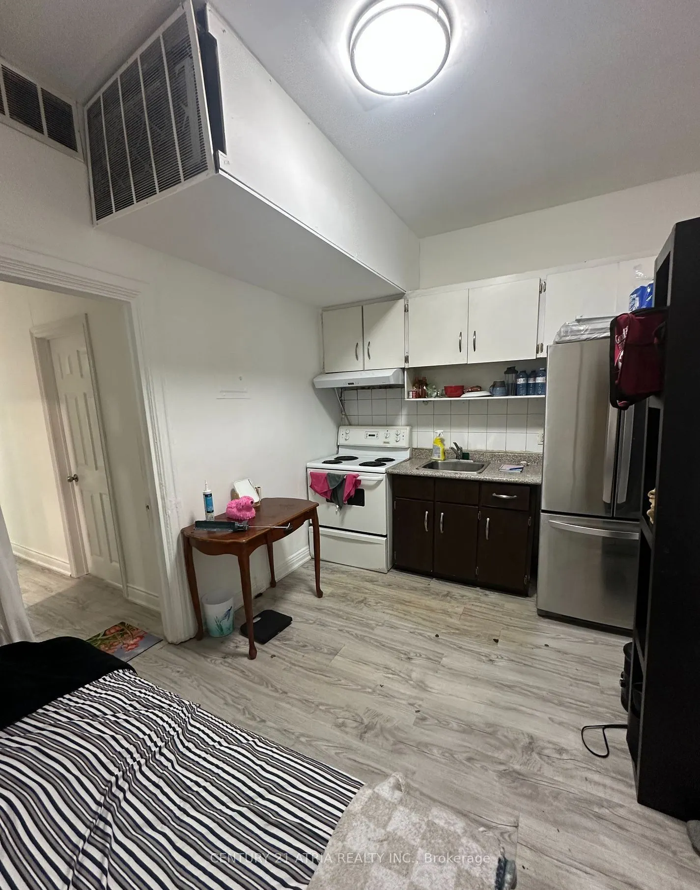
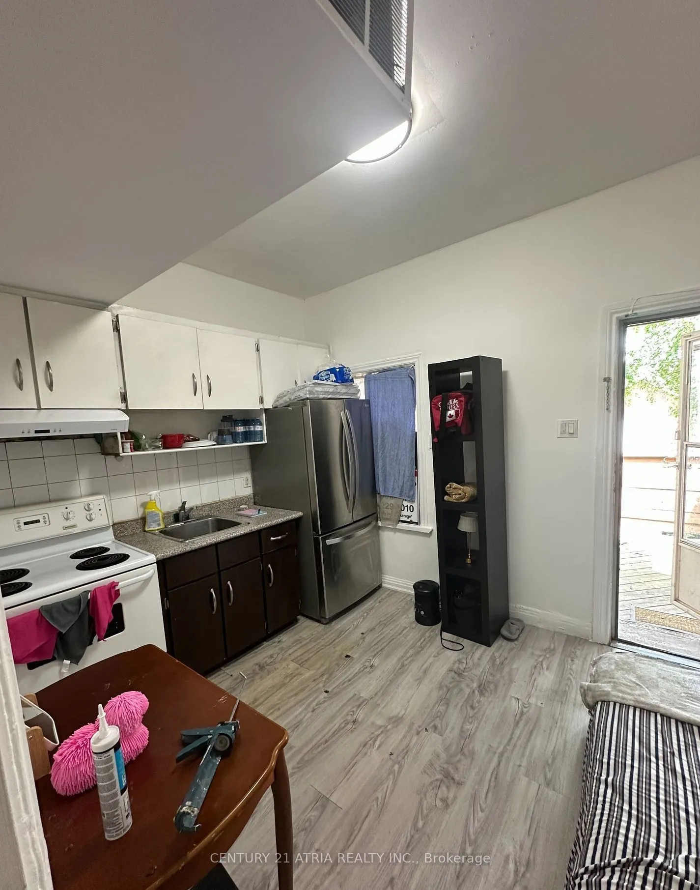
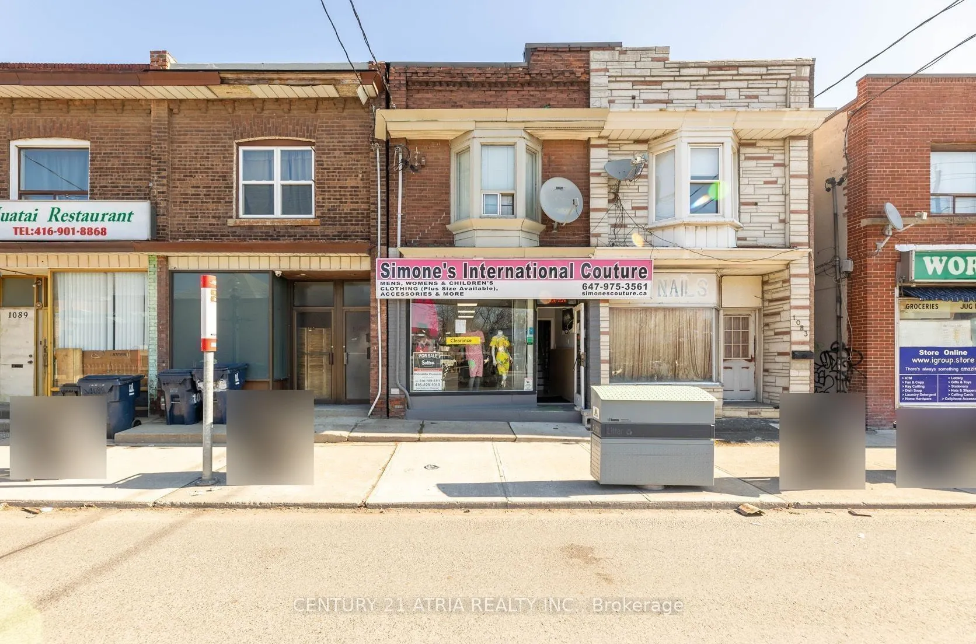
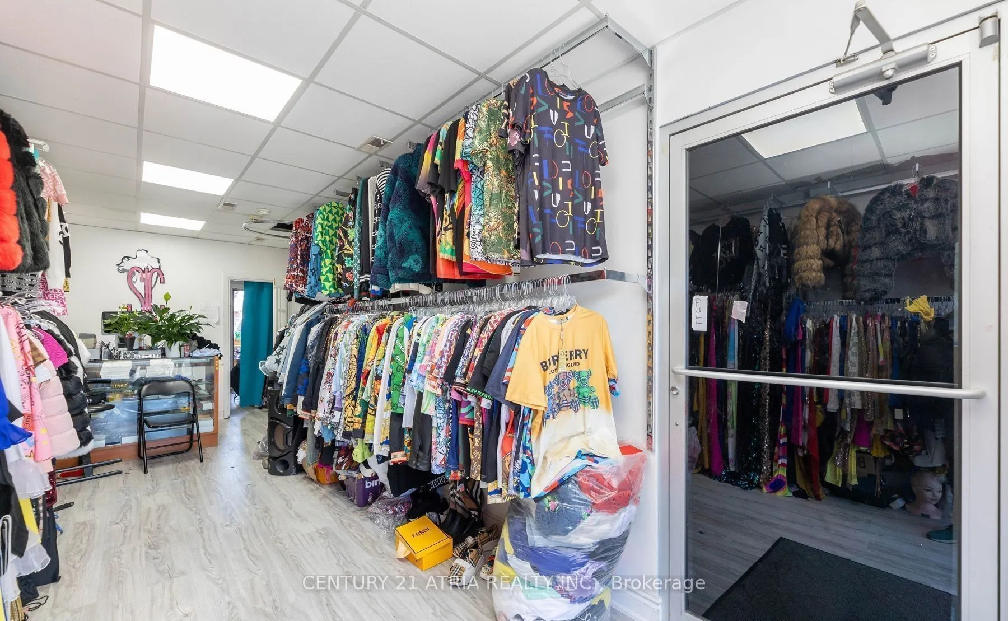
Attention Investors & End-Users! Rare Mixed-Use Power of Sale Opportunity in Mount Dennis! Unlock exceptional value and multiple income streams with this highly visible, vacant, mixed-use property situated along heavily trafficked Weston Road. This property represents a premier opportunity for savvy investors or business owners looking to establish a footprint in a rapidly developing transit hub. The building features three separate income-generating units across three versatile levels. The main floor commercial storefront has a modernized facade, wide street frontage, and large display windows that offer exceptional exposure. Inside, a freshly updated interior skeleton provides a clean, open-concept palette ready for your brand's custom fit-out, making it move-in ready and perfect for a boutique retail shop, medical clinic, or professional office. Upstairs, the bright and functional second-floor residential apartment is ideal for securing steady rental income or utilizing as an owner's suite. Additionally, the basement apartment offers a self-contained residential unit perfect for maximizing your monthly cash flow. Commuting is effortless with a TTC bus stop directly fronting the property, and it sits just minutes from the Mount Dennis Transit Hub, providing immediate connections to the Eglinton Crosstown LRT, GO Kitchener Line, and the UP Express. The property also includes dedicated parking spaces at the rear, easily accessible via the laneway, which is a rare and valuable asset for both commercial clients and residential tenants. Positioned close to major transit routes and priced to sell, this high-exposure asset is ready for its next chapter. Schedule your viewing today!
Property Details

Full Property Details

General

Business Type
-
Sprinklers
-
Drive-In Level Shipping Doors
-
Double Man Shipping Doors
-
Grade Level Shipping Doors
-
Truck Level Shipping Doors
-

Interior

Bedrooms
3
Total Bedrooms
3
Washrooms
3
Square Footage
1100-1500 sqft
Basement
Apartment
Heating Source
Electric
Heating Fuel
Baseboard
Air Conditioning
Wall Unit(s)
Family Room
No
Kitchens
3
Total Kitchens
3
Fireplace Features
No

Exterior

Depth
104.0
Front
16.33
Driveway
Lane
Lot Size
16 x 104.0 ft
Pool
None
Parking Spaces
4
Total Parking Spaces
4.00
Parking Description
None
Garage Spaces
0

Building Description

Style
2-Storey
Home Type
Commercial
Subtype
Store W Apt/Office
Property Orientation
East
Exterior Finish
Brick,Concrete
Water Supply
Municipal
Possession Date
No Data

Community

Community
Mount Dennis

Taxes & Fees

Taxes
$3,500 /yr
Tax Year
2025
Occupancy
Partial
Mark Barbosa
Mark Barbosa
Century 21 In-Studio Realty Inc., Brokerage
Listed by FRANCO IOZZO, Salesperson
76 days on site
Listing Broker
CENTURY 21 ATRIA REALTY INC.
Courtesy
CENTURY 21 ATRIA REALTY INC.
Listed Date
8/27/2026

Courtesy of PropTx MLS® / CENTURY 21 ATRIA REALTY INC.

Similar homes for sale in Toronto

Copyright 2026 All rights reserved. PropTx MLS® assumes no responsibility for the accuracy of any information shown. The information provided herein must only be used by consumers that have a bona fide interest in the purchase, sale or lease of real estate and may not be used for any commercial purpose or any other purpose.
Copyright 2026 All rights reserved. Canadian Real Estate Association assumes no responsibility for the accuracy of any information shown. The information provided herein must only be used by consumers that have a bona fide interest in the purchase, sale or lease of real estate and may not be used for any commercial purpose or any other purpose. The trademark DDF® is owned by The Canadian Real Estate Association (CREA) and identifies CREA’s Data Distribution Facility (DDF®). The trademarks REALTOR®, REALTORS®, and the REALTOR® logo are controlled by The Canadian Real Estate Association (CREA) and identify real estate professionals who are members of CREA. The trademarks MLS®, Multiple Listing Service®, and the associated logos are owned by CREA and identify the quality of services provided by real estate professionals who are members of CREA
Powered by AgentLocator