76 Ashbourne Drive, Toronto
1 / 47
For Sale
$2,188,800
4+2 bd · 5 ba · 2,500–3,000 sq ft

76 Ashbourne Drive, Toronto M9B 4H5

MLS®# W13716126

Est. mortgage
$8,304/mo
Property taxes $7,232/yr

About This Home

Property Type
Apartment, Duplex, 2-Storey
Parking
Detached 1.5 garage, 7 parking
MLS #
W13716126
Size
2500-3000 sqft
Basement
Finished,Separate Entrance,Apartment
Listed on
2026-08-26
Lot size
47 x 156.79
Tax
$7,232 /yr
Days on Market
77
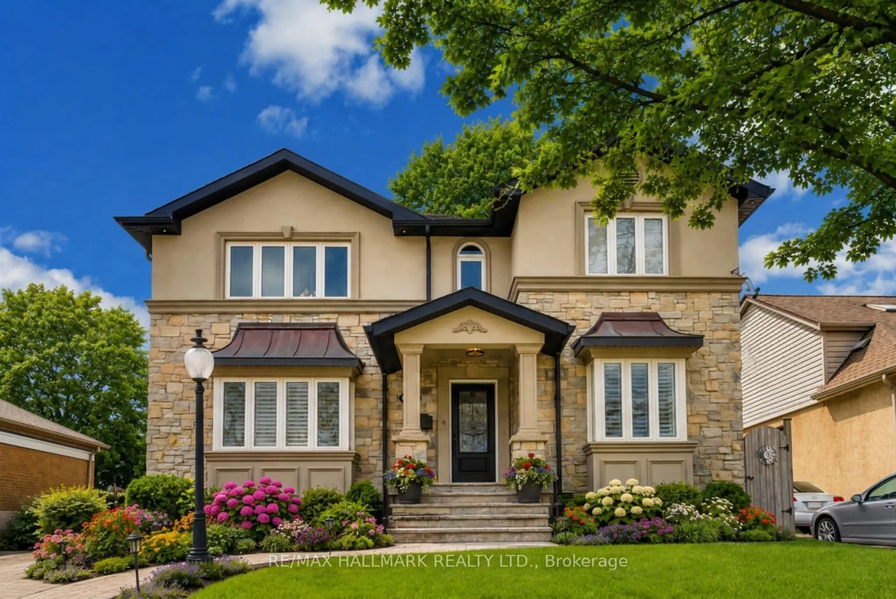
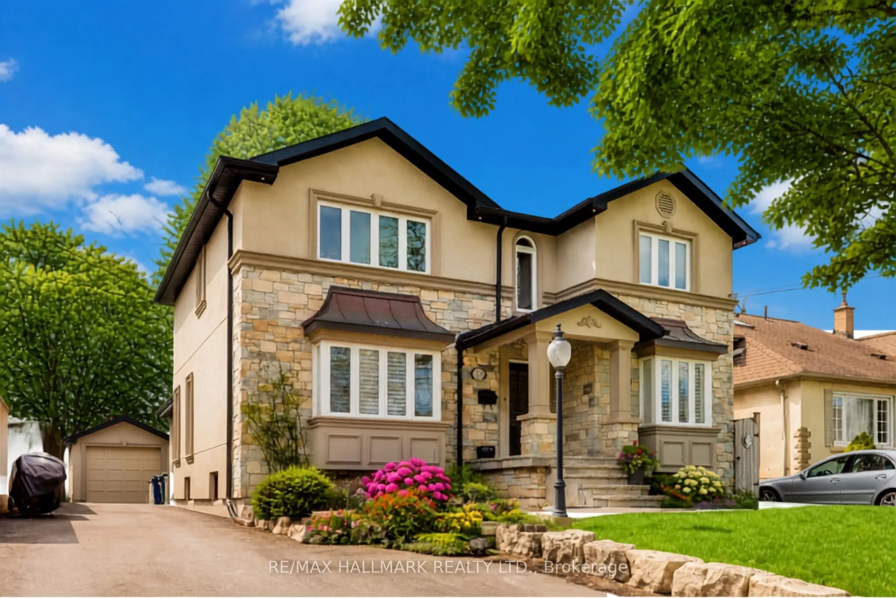
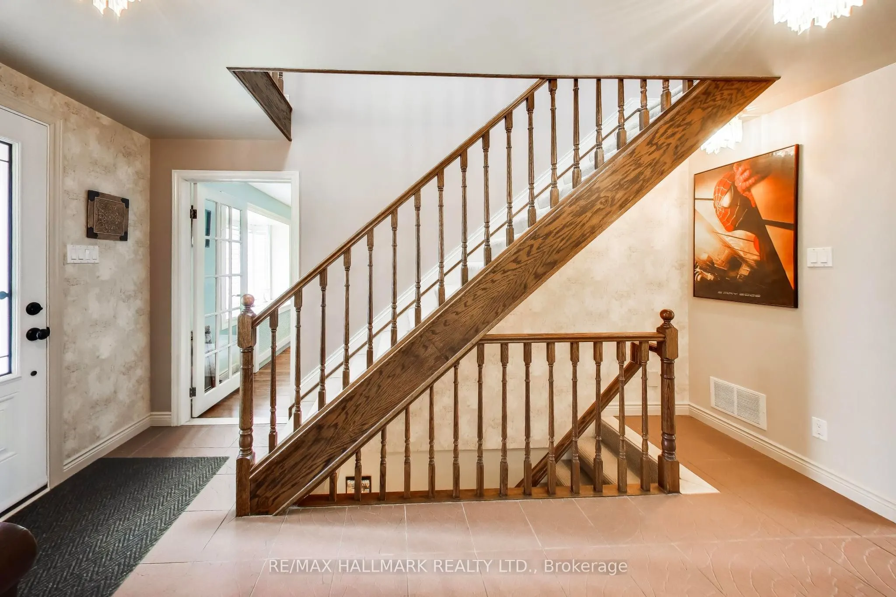
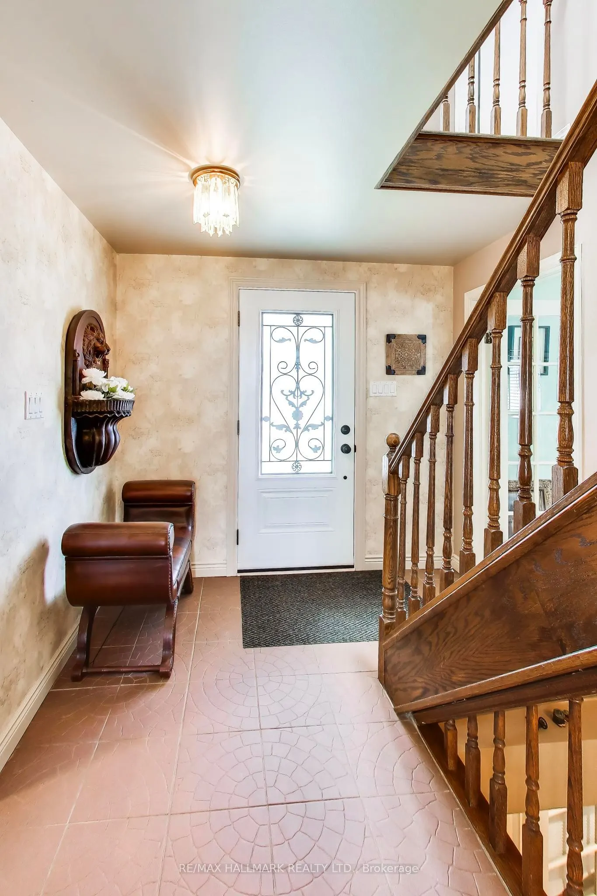
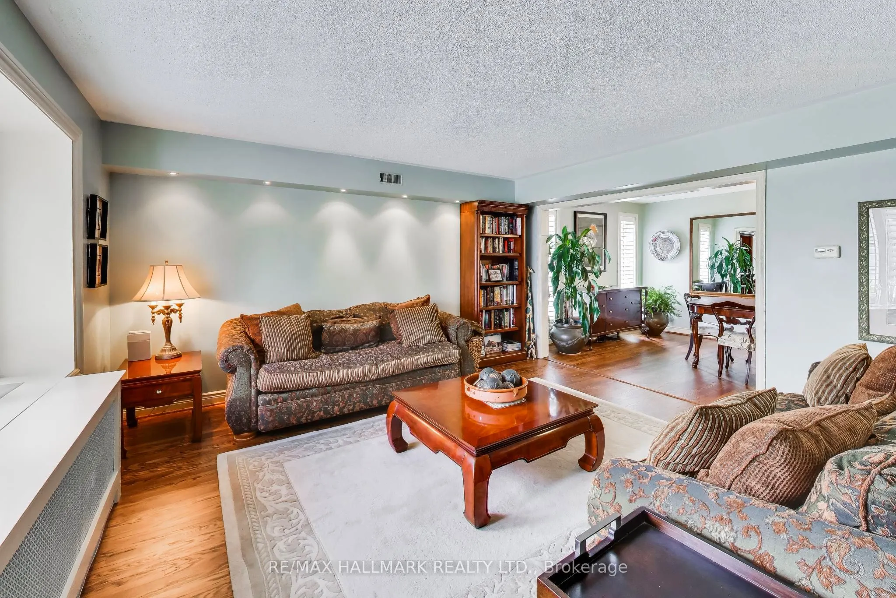
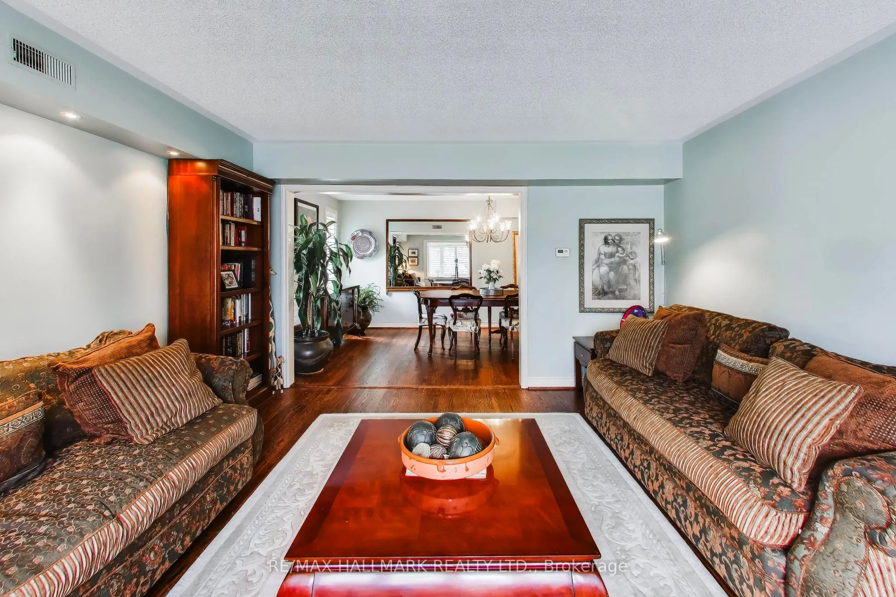
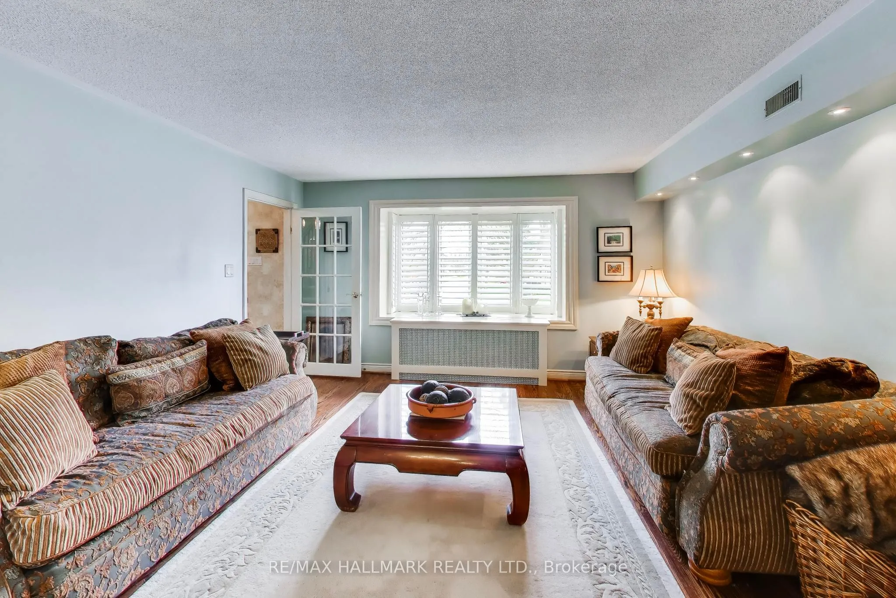
Exceptional multi-generation home backing onto green space! A rare Eatonville opportunity on a premium 47' x 157' lot, surrounded by multi-million-dollar homes and just minutes to Bloor St. This beautifully upgraded legal duplex delivers the perfect blend of space, style, flexibility and income potential.The impressive main level features formal living and dining rooms flowing into a stunning open-concept kitchen and family room with centre island and breakfast area. The sunken family room is a true showstopper with soaring vaulted ceilings, skylight, wall-to-wall windows and a striking 3-sided gas fireplace-bright, dramatic and made for entertaining.Upstairs offers 4 generous bedrooms, including a spacious primary retreat with ensuite and heated floors, plus an additional full bath. The recently renovated 2025 lower-level self-contained suite is ideal for extended family, in-laws or rental income. A separate media/entertainment room with wood-burning stove, additional bedroom, bathroom and abundant storage add even more versatility.Loaded with upgrades including heated basement floors, parking for 7 including garage, irrigation system +++. Step outside to a private green oasis with outdoor entertaining space, hot tub rough-in conduit and multiple exterior plugs. Backing onto a school and steps to Wedgewood Park, excellent schools, transit, shopping and the Kipling GO/subway hub. A truly exceptional multi-generational home with too many upgrades to list! Too many upgrades to list!

Property Details

Full Property Details

Interior

Bedrooms
4
Bedrooms Plus
2
Total Bedrooms
6
Washrooms
5
Square Footage
2500-3000 sqft
Basement
Finished,Separate Entrance,Apartment
Heating Source
Gas
Heating Fuel
Radiant
Air Conditioning
Central Air
Family Room
Yes
Kitchens
2
Total Kitchens
2
Fireplace Features
Yes

Exterior

Depth
156.79
Front
47.0
Lot Size
47 x 156.79 ft
Pool
None
Parking Spaces
7
Total Parking Spaces
7.00
Parking Description
Detached
Garage Spaces
1.5

Building Description

Style
2-Storey
Home Type
Apartment
Subtype
Duplex
Property Orientation
East
Exterior Finish
Brick Front,Stone
Sewers
Sewer
Water Supply
Municipal
Possession Date
11/26/2026

Community

Community
Islington-City Centre West

Taxes & Fees

Taxes
$7,232 /yr
Tax Year
2025
Occupancy
Owner

Other

Virtual Tour Link

Room Types

Room Dimensions Area Description
Bedroom 2 13.12 x 8.53 111.91 sqft Parquet, Large Window, Large Closet
Bedroom 3 10.5 x 9.51 99.86 sqft Parquet, Large Window, Large Closet
Bedroom 4 10.5 x 9.51 99.86 sqft Parquet, Large Window, Large Closet
Breakfast 14.76 x 13.78 203.39 sqft Vaulted Ceiling(s), W/O To Patio, Window Floor to Ceiling
Dining Room 17.39 x 10.5 182.6 sqft Formal Rm, Hardwood Floor, Separate Room
Family Room 14.44 x 16.08 232.2 sqft Vaulted Ceiling(s), Fireplace, Open Concept
Kitchen 9.19 x 17.06 156.78 sqft Centre Island, Skylight, Vaulted Ceiling(s)
Living Room 13.78 x 14.44 198.98 sqft Formal Rm, Hardwood Floor, Bay Window
Mud Room 5.58 x 5.91 32.98 sqft Tile Floor, Side Door, Skylight
Office 10.83 x 16.4 177.61 sqft Separate Room, Broadloom, Bay Window
Powder Room 5.91 x 4.49 26.54 sqft Tile Floor, Pedestal Sink, Large Closet
Primary Bedroom 14.44 x 14.44 208.51 sqft 4 Pc Ensuite, Walk-In Closet(s), Heated Floor
Mark Barbosa
Mark Barbosa
Century 21 In-Studio Realty Inc., Brokerage
Listed by LESLIE BRLEC, Salesperson
77 days on site
Listing Broker
RE/MAX HALLMARK REALTY LTD.
Courtesy
RE/MAX HALLMARK REALTY LTD.
Listed Date
8/26/2026

Courtesy of PropTx MLS® / RE/MAX HALLMARK REALTY LTD.

Similar homes for sale in Toronto

Copyright 2026 All rights reserved. PropTx MLS® assumes no responsibility for the accuracy of any information shown. The information provided herein must only be used by consumers that have a bona fide interest in the purchase, sale or lease of real estate and may not be used for any commercial purpose or any other purpose.
Copyright 2026 All rights reserved. Canadian Real Estate Association assumes no responsibility for the accuracy of any information shown. The information provided herein must only be used by consumers that have a bona fide interest in the purchase, sale or lease of real estate and may not be used for any commercial purpose or any other purpose. The trademark DDF® is owned by The Canadian Real Estate Association (CREA) and identifies CREA’s Data Distribution Facility (DDF®). The trademarks REALTOR®, REALTORS®, and the REALTOR® logo are controlled by The Canadian Real Estate Association (CREA) and identify real estate professionals who are members of CREA. The trademarks MLS®, Multiple Listing Service®, and the associated logos are owned by CREA and identify the quality of services provided by real estate professionals who are members of CREA
Powered by AgentLocator







