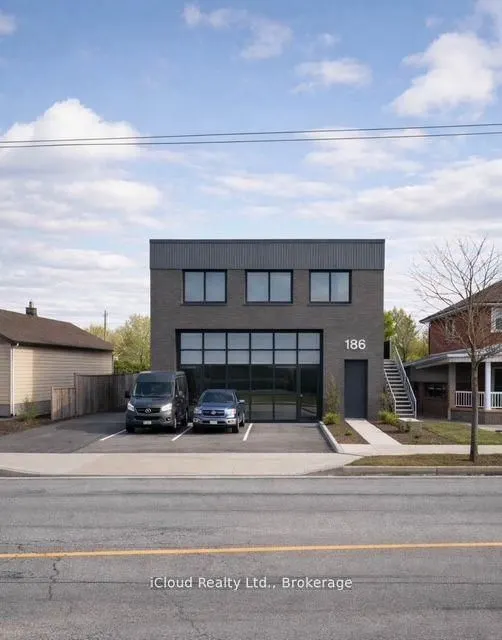
186 Thirtieth Street, Toronto
1 / 5
For Sale
$1,395,000
0 bd · 0 ba

186 Thirtieth Street, Toronto M8W 3C5

MLS®# W13706212

Est. mortgage
$5,292/mo
Property taxes $3,740/yr

About This Home

Property Type
Commercial, Industrial
Parking
Other
MLS #
W13706212
Listed on
2026-08-24
Lot size
50 x 134.58
Tax
$3,740 /yr
Days on Market
80
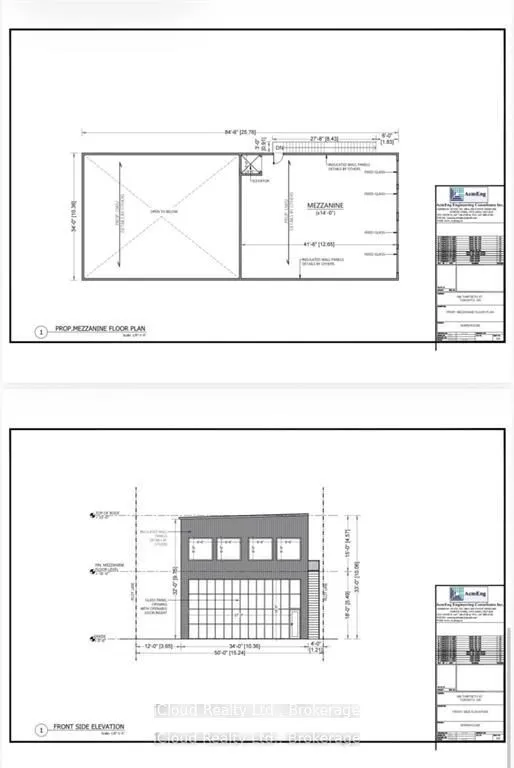
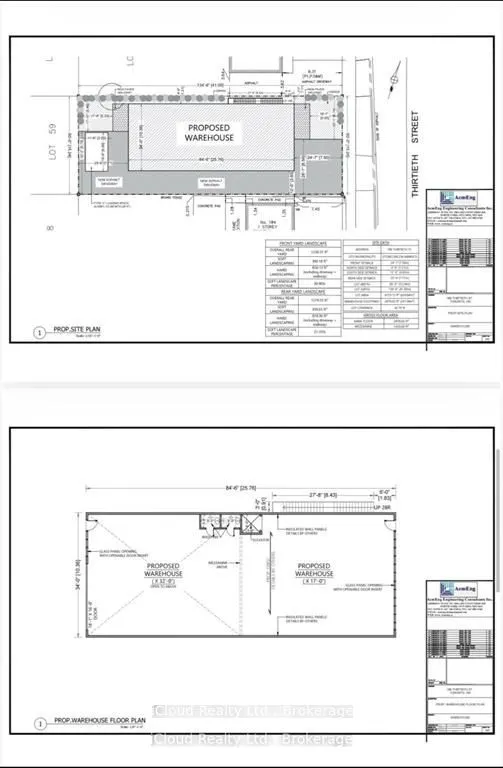
186 Thirtieth St. is a strategically located industrial property designed within a Core Employment Area, permitting a range of employment uses including warehouse development. Planning Status: the property has received final approval from the Toronto Local appeal Body for the construction of a warehouse building. the approval confirms that the proposed development complies with applicable planning policy and represents appropriate intensification of employment use on the site. Approved Development: Warehouse building with mezzanine/ functional rear loading configuration/site layout optimized for the lot's dimensions. Approved Variances ( Summary) Minor variances have been approved to facilitate efficient site design, including: Reduced side yard setbacks/reduced driveway and loading access width ( designed for safe one-way operation). These variances were reviewed and accepted by both the Tribunal and the City with no opposition. Key Highlights for Buyers and Developers: Fully approved development concept removes entitlement risk. Employment zoning ( E.10)supports commercial /industrial uses. Infill development opportunity in a supply-constrained employment area. Efficient building footprint maximizes usable space on the lot and City- supported planning outcome. Next steps and conditions: standard conditions remain, including landscape approval, tree permits and financial securities- typical for developments of this nature. Supporting Materials Available: TLAB Decision & Order ( March 19 2026) , Approved site plan, floor plans and elevations as well as Planning and technical reports!
Property Details

Full Property Details

General

Business Type
-
Industrial Area
6729.00 Sq Ft
Total Area
0.00 Square Feet
Sprinklers
No
Drive-In Level Shipping Doors
0
Double Man Shipping Doors
0
Grade Level Shipping Doors
0
Truck Level Shipping Doors
0

Interior

Washrooms
0
Heating Fuel
Gas Forced Air Open
Air Conditioning
Yes

Exterior

Depth
134.58
Front
50.0
Lot Size
50 x 134.58 ft
Parking Spaces
-
Total Parking Spaces
-
Parking Description
Other
Garage Spaces
-
Zoning
E.10 Commercial/industrial uses

Building Description

Home Type
Commercial
Subtype
Industrial
Water Supply
Municipal
Possession Date
No Data

Community

Community
Alderwood

Taxes & Fees

Taxes
$3,740 /yr
Tax Year
2025
Occupancy
Owner
Mark Barbosa
Mark Barbosa
Century 21 In-Studio Realty Inc., Brokerage
80 days on site
Listing Broker
iCloud Realty Ltd.
Courtesy
iCloud Realty Ltd.
Listed Date
8/24/2026

Courtesy of PropTx MLS® / iCloud Realty Ltd.

Similar homes for sale in Toronto

Copyright 2026 All rights reserved. PropTx MLS® assumes no responsibility for the accuracy of any information shown. The information provided herein must only be used by consumers that have a bona fide interest in the purchase, sale or lease of real estate and may not be used for any commercial purpose or any other purpose.
Copyright 2026 All rights reserved. Canadian Real Estate Association assumes no responsibility for the accuracy of any information shown. The information provided herein must only be used by consumers that have a bona fide interest in the purchase, sale or lease of real estate and may not be used for any commercial purpose or any other purpose. The trademark DDF® is owned by The Canadian Real Estate Association (CREA) and identifies CREA’s Data Distribution Facility (DDF®). The trademarks REALTOR®, REALTORS®, and the REALTOR® logo are controlled by The Canadian Real Estate Association (CREA) and identify real estate professionals who are members of CREA. The trademarks MLS®, Multiple Listing Service®, and the associated logos are owned by CREA and identify the quality of services provided by real estate professionals who are members of CREA
Powered by AgentLocator