MLS®# W13691006
| Room | Dimensions | Area | Description |
|---|---|---|---|
| Bedroom 2 | 13.68 x 11.38 | 155.68 sqft | Pot Lights, Crown Moulding, Large Closet |
| Bedroom 3 | 19.09 x 12.8 | 244.35 sqft | Ceiling Fan(s), Walk-In Closet(s), Picture Window |
| Bedroom 4 | 12.11 x 12.11 | 146.65 sqft | Crown Moulding, Hardwood Floor |
| Bedroom 5 | 12.11 x 12.17 | 147.38 sqft | Window, Large Closet, Porcelain Floor |
| Dining Room | 14.01 x 12.01 | 168.26 sqft | Picture Window |
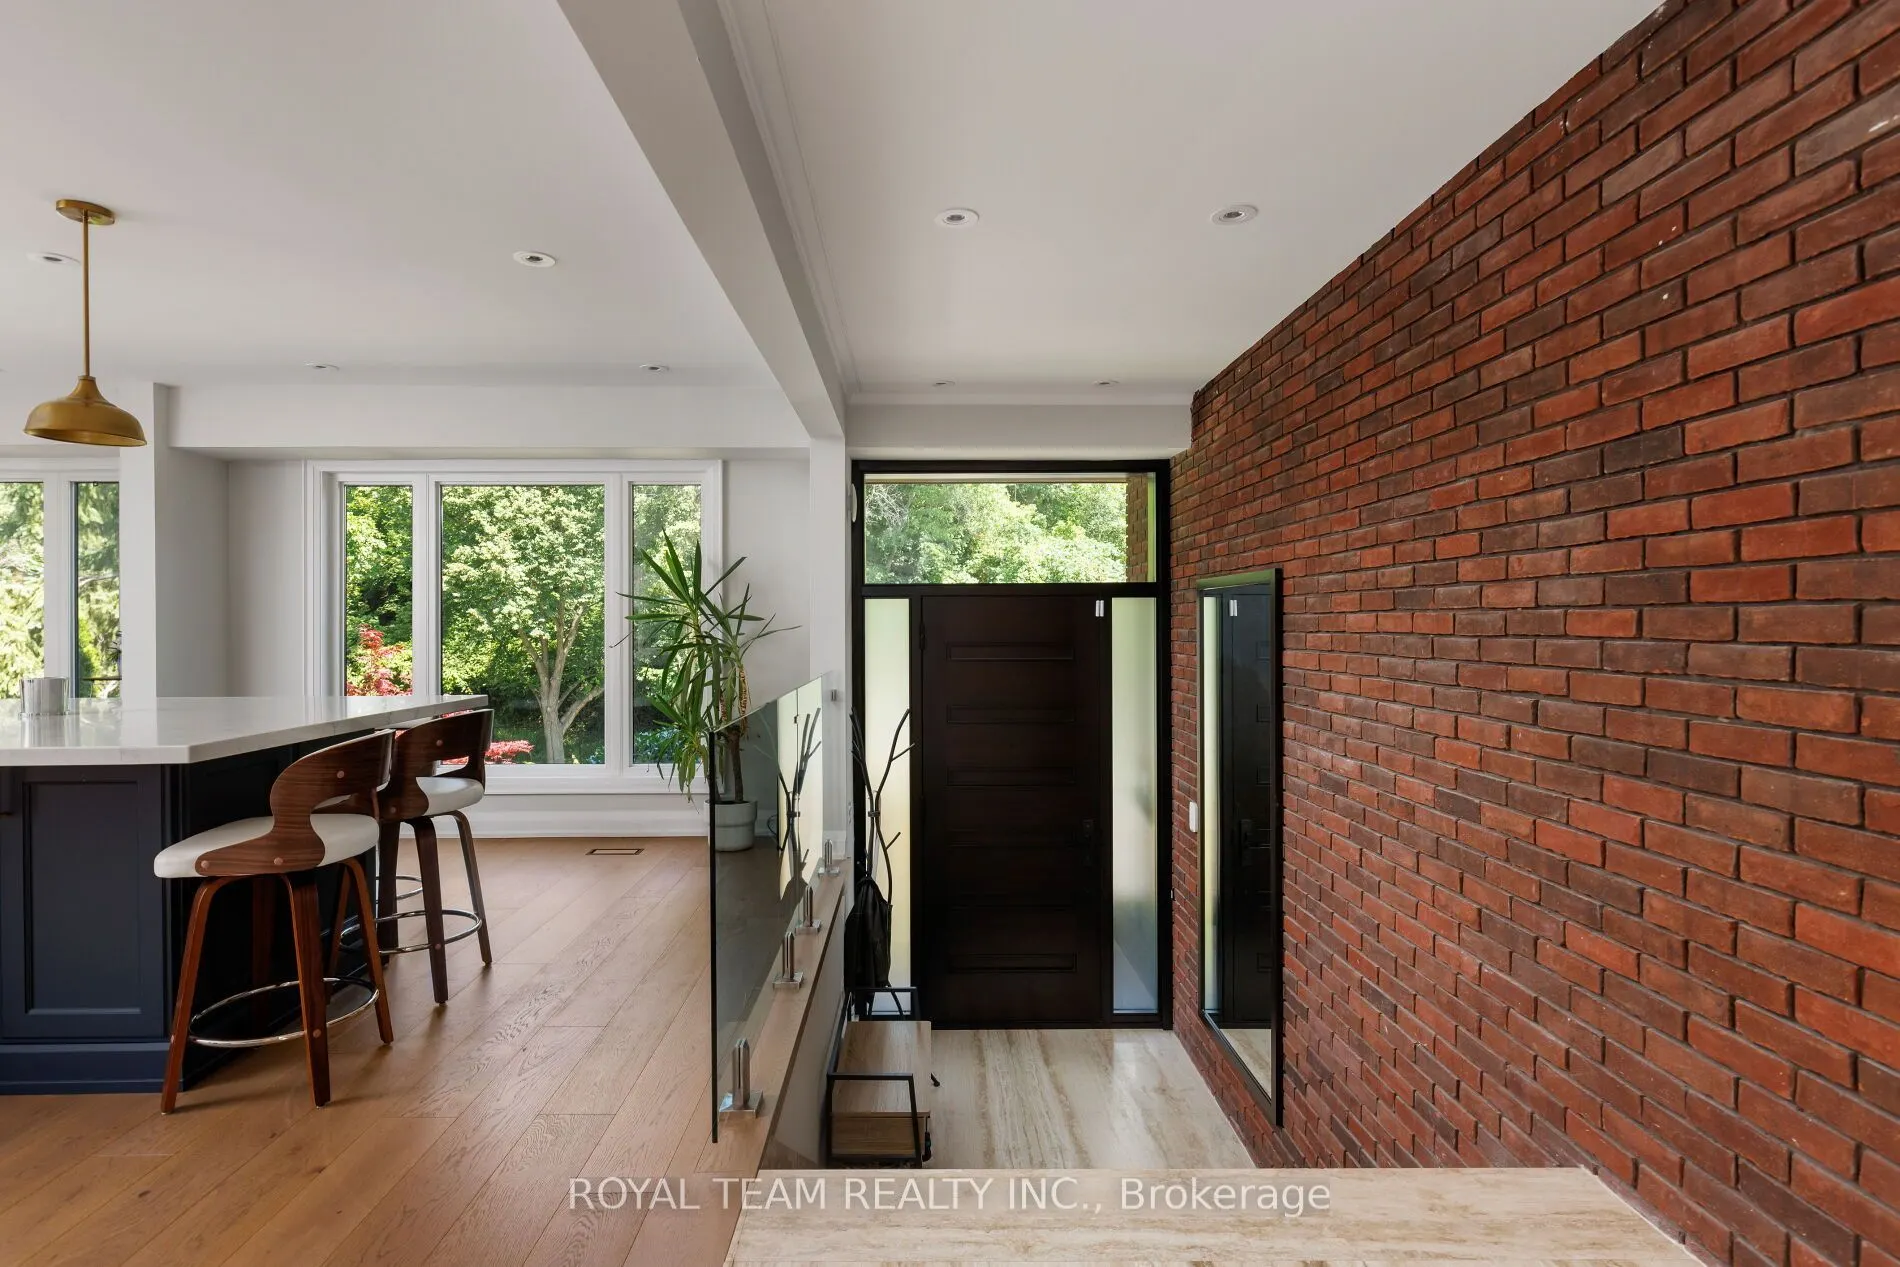
| Kitchen | 29 x 21 | 609 sqft | Pot Lights, Backsplash, Quartz Counter |
| Library | 15.72 x 12.89 | 202.63 sqft | Crown Moulding, Wainscoting, Pocket Doors |
| Living Room | 22.01 x 18.01 | 396.4 sqft | Pot Lights, Fireplace |
| Primary Bedroom | 18.01 x 20.21 | 363.98 sqft | Crown Moulding, Walk-In Closet(s), 4 Pc Ensuite |
| Recreation | 15.81 x 42.09 | 665.44 sqft | Pot Lights, Fireplace, Heated Floor |
| Utility Room | 10.7 x 13.09 | 140.06 sqft | - |

Courtesy of PropTx MLS® / ROYAL TEAM REALTY INC.
 For Sale
 For Sale
 For Sale
 For Sale
 For Sale
 For Sale

