2287 Lake Shore Boulevard W #501, Toronto
1 / 39
For Sale
$1,045,000
2 bd · 2 ba · 1,400–1,599 sq ft

2287 Lake Shore Boulevard W #501, Toronto M8V 3Y1

MLS®# W13688806

Est. mortgage
$3,964/mo
Property taxes $4,550.15/yr

About This Home

Property Type
Condo, Common Element Condo, 1 Storey/Apt
Parking
Underground 1 garage, 1 parking
MLS #
W13688806
Size
1400-1599 sqft
Basement
None
Listed on
2026-08-18
Tax
$4,550.15 /yr
Days on Market
86
Maintenance Fee
$1,947.87
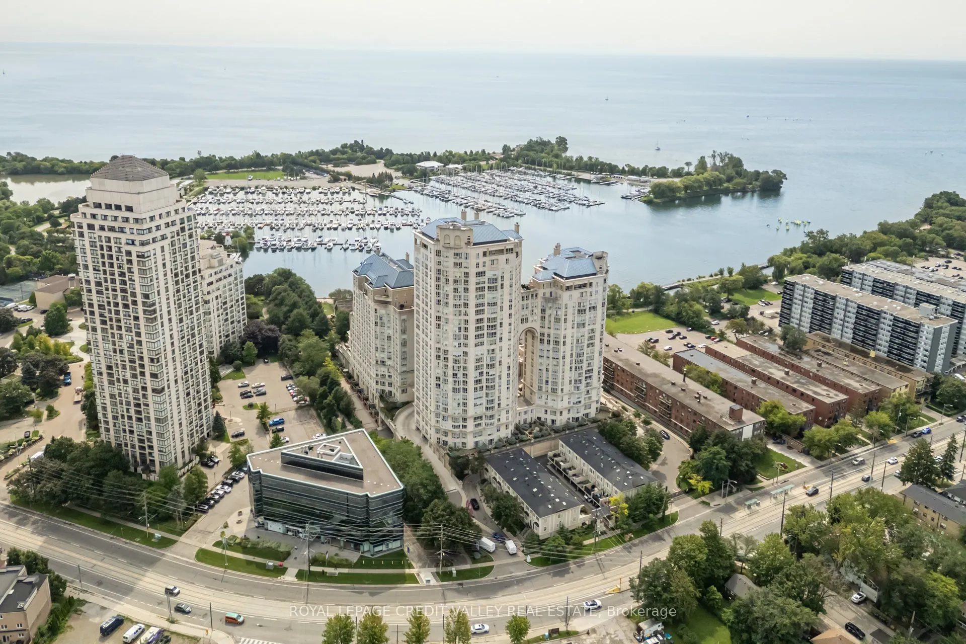
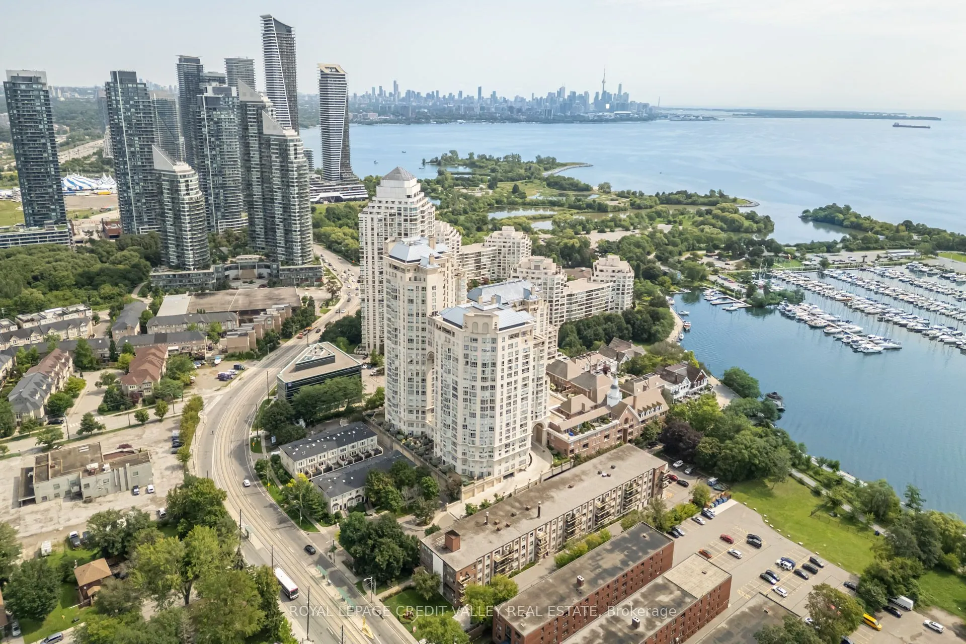
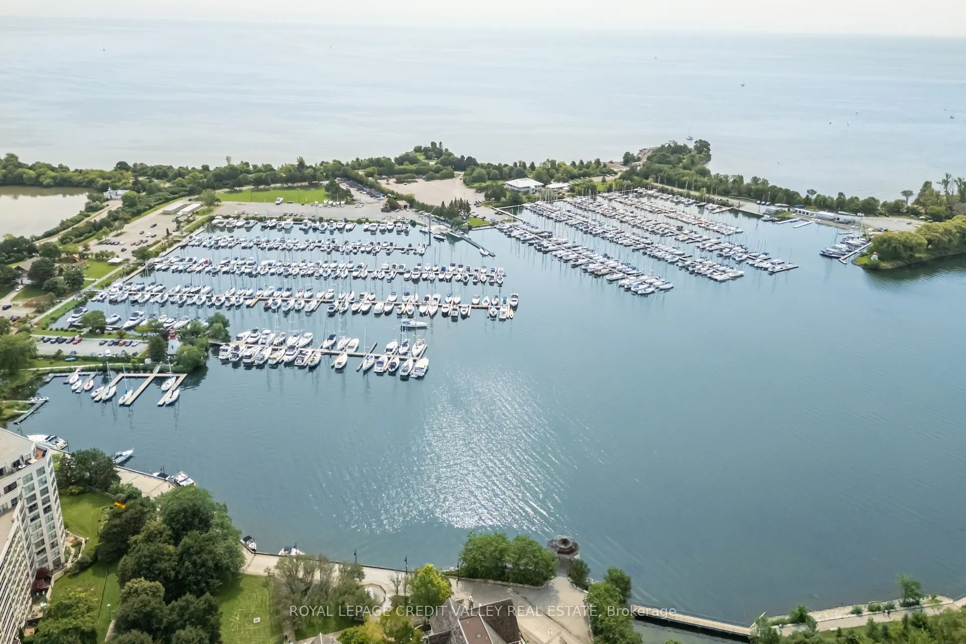
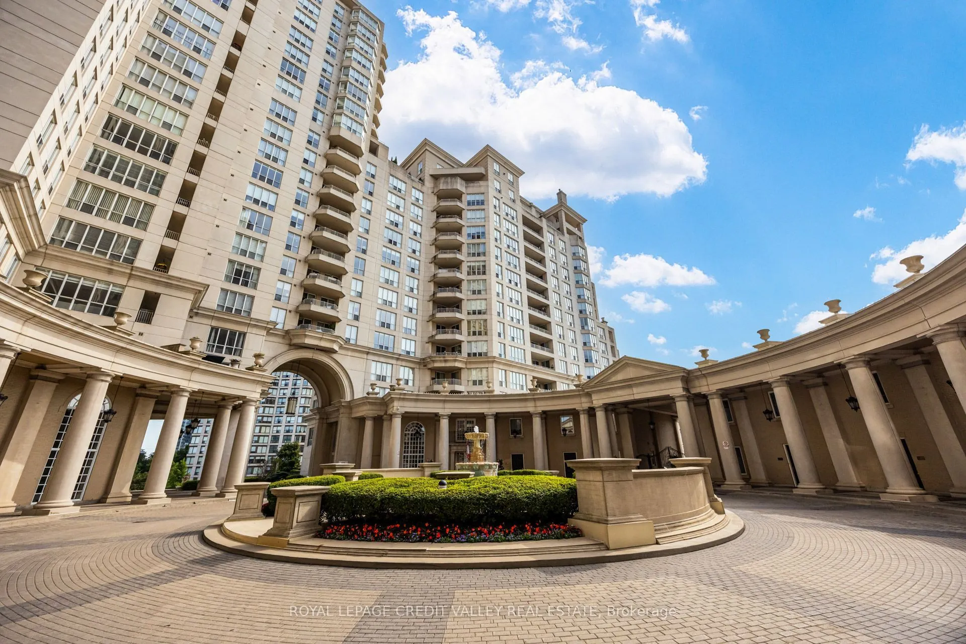
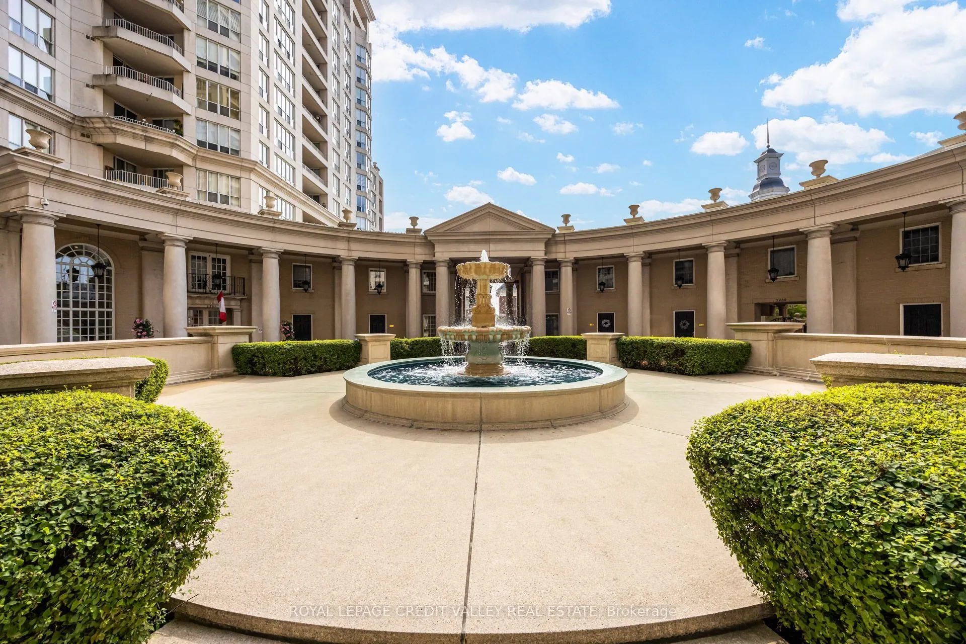
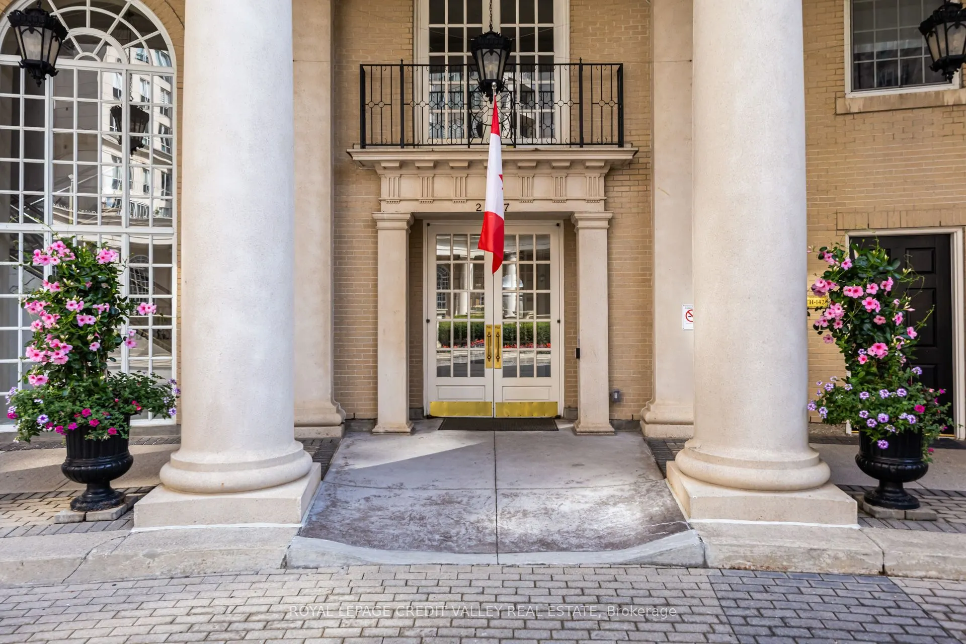
Prestigious Grand Harbour Waterfront Residence! Discover refined lakeside living in this beautifully appointed 2-bedroom plus den suite at the highly sought-after Grand Harbour community in Humber Bay Shores. Surrounded by manicured gardens with breathtaking views of Lake Ontario, this residence offers an exceptional blend of elegance, comfort, and resort-style amenities. The spacious open-concept living and dining area showcases rich hardwood flooring, crown moulding, and expansive windows that invite abundant natural light. The updated kitchen is designed for both everyday living and entertaining, featuring granite countertops, stainless steel appliances, built-in microwave, pantry, ceramic backsplash, and stylish pot lighting. The primary suite is a private retreat with custom closet organizers and a luxurious 4-piece ensuite complete with a Jacuzzi soaker tub and pot lighting. A versatile den is ideal for a home office, reading room, or guest space. California shutters throughout add sophistication and privacy, while the private balcony overlooks the beautifully landscaped grounds. Residents enjoy an outstanding collection of amenities including 24-hour concierge and security, indoor saltwater pool, hot tub, sauna, fitness centre, two squash courts, recreation room, party room, boardroom, guest suite, wine cellar storage, and visitor parking. Perfectly situated steps from the waterfront boardwalk, Humber Bay Park, marinas, sailing school, walking and cycling trails, cafés, restaurants, and shopping, this is opportunity to experience luxury waterfront living in one of Toronto's most desirable an exceptional lakefront communities.

Property Details

Full Property Details

Interior

Bedrooms
2
Total Bedrooms
2
Washrooms
2
Square Footage
1400-1599 sqft
Basement
None
Heating Source
Gas
Heating Fuel
Forced Air
Air Conditioning
Central Air
Family Room
Yes
Kitchens
1
Total Kitchens
1
Fireplace Features
No

Exterior

Driveway
Underground
Pool
Indoor
Parking Spaces
1
Total Parking Spaces
1.00
Parking Description
Underground
Garage Spaces
1
Balcony
Open

Building Description

Style
1 Storey/Apt
Home Type
Condo
Subtype
Common Element Condo
Property Orientation
East
Exterior Finish
Stone,Stucco (Plaster)
Possession Date
No Data
Locker
Exclusive

Community

Community
Mimico

Taxes & Fees

Taxes
$4,550.15 /yr
Tax Year
2026
Occupancy
Vacant
Maintenance Fee
$1,947.87
Central Air Conditioning
Included
Common Elements
Included
Heating
Included
Hydro
Included
Parking
Included
Water
Included
Taxes
Included
Building Insurance
Included

Other

Virtual Tour Link
Pets
Yes-with Restrictions

Room Types

Room Dimensions Area Description
Bedroom 11.09 x 9.68 107.35 sqft Closet, Laminate, Window
Den 11.09 x 9.61 106.57 sqft Hardwood Floor, Overlooks Garden, B/I Shelves
Dining Room 13.75 x 10.99 151.11 sqft Combined w/Living, Hardwood Floor, Crown Moulding
Kitchen 13.85 x 7.58 104.98 sqft Stainless Steel Appl, Hardwood Floor, Granite Counters
Living Room 20.67 x 12.34 255.07 sqft Combined w/Dining, Hardwood Floor, W/O To Balcony
Primary Bedroom 14.99 x 10.43 156.35 sqft 4 Pc Ensuite, Laminate, Window
Mark Barbosa
Mark Barbosa
Century 21 In-Studio Realty Inc., Brokerage
Listed by JOE PECHARICH, Broker
86 days on site
Listing Broker
ROYAL LEPAGE CREDIT VALLEY REAL ESTATE

Courtesy
ROYAL LEPAGE CREDIT VALLEY REAL ESTATE
Listed Date
8/18/2026

Courtesy of PropTx MLS® / ROYAL LEPAGE CREDIT VALLEY REAL ESTATE

Similar homes for sale in Toronto

Copyright 2026 All rights reserved. PropTx MLS® assumes no responsibility for the accuracy of any information shown. The information provided herein must only be used by consumers that have a bona fide interest in the purchase, sale or lease of real estate and may not be used for any commercial purpose or any other purpose.
Copyright 2026 All rights reserved. Canadian Real Estate Association assumes no responsibility for the accuracy of any information shown. The information provided herein must only be used by consumers that have a bona fide interest in the purchase, sale or lease of real estate and may not be used for any commercial purpose or any other purpose. The trademark DDF® is owned by The Canadian Real Estate Association (CREA) and identifies CREA’s Data Distribution Facility (DDF®). The trademarks REALTOR®, REALTORS®, and the REALTOR® logo are controlled by The Canadian Real Estate Association (CREA) and identify real estate professionals who are members of CREA. The trademarks MLS®, Multiple Listing Service®, and the associated logos are owned by CREA and identify the quality of services provided by real estate professionals who are members of CREA
Powered by AgentLocator







