83 William Duncan Road, Toronto
1 / 16
For Sale
$1,099,000
3+1 bd · 4 ba · 3,000–3,500 sq ft

83 William Duncan Road, Toronto M3K 0B7

MLS®# W13667408

Est. mortgage
$4,169/mo
Property taxes $5,354/yr

About This Home

Property Type
Townhome, Att/Row/Townhouse, 3-Storey
Parking
Detached 2 garage, 2 parking
MLS #
W13667408
Size
3000-3500 sqft
Basement
Finished
Listed on
2026-08-12
Lot size
16 x 97.0
Tax
$5,354 /yr
Days on Market
92
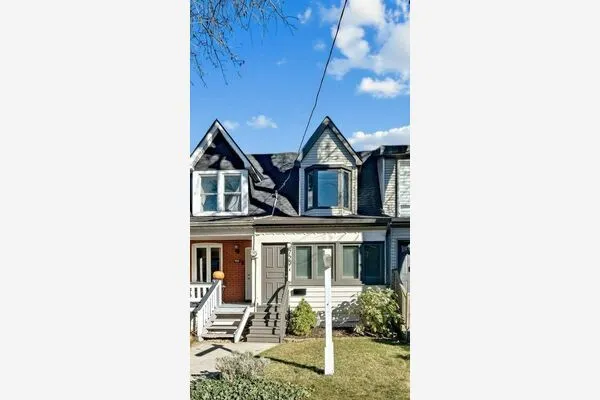
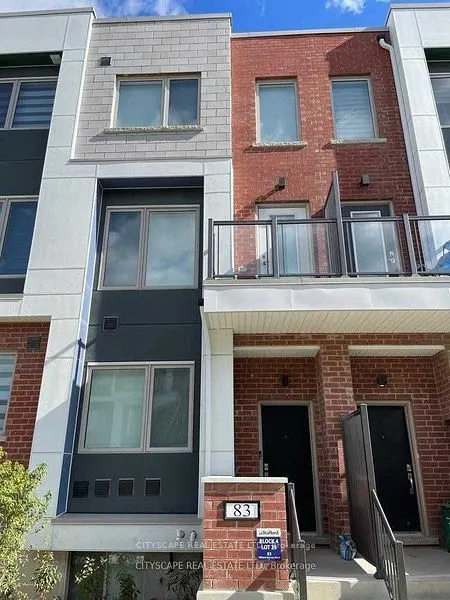
Welcome to 83 William Duncan Road! This exceptional 2021 - built, 4 bedroom, 4 bathroom townhome is nestled in North York's premier, family-friendly, master-planned Downsview Park community - perfect for growing families. The bright, open concept main floor boasts 10 foot smooth ceilings, premium hardwood floors, and a sleek chef's kitchen with quartz countertops. Upstairs features spacious bedrooms with large closets, including a luxurious and spacious primary retreat. The fully finished basement offers incredible bonus living space, bedroom and rec room perfect for a kids' playroom, or gym. A standout feature is the 2 car garage, boasting ultra-spacious over-height ceiling perfectly suited for a car lift - a car enthusiast's dream! Step outside to unmatched family amenities: steps to Downsview Park playgrounds, sports fields, trails and splash pads. Incredible commuter convenience just minutes to Downsview Park Subway/GO Station, Hwy 401/400 and Yorkdale. The perfect blend of size, modern luxury and location! Over 3000sq/ft Dream Of a Freehold Townhouse Spanning 3 Levels W/Two Balconies Plus a Finished Basement . Large Layout With. , 10Ft Ceilings Throughout, Oak Stairs & Pickets, Quartz Countertops, Pot Lights, Hardwood Floor and More. Top Of The Line Stainless Steel Appliances Suits This Modern Open Concept Kitchen With Separate Dining Area. Additional Counter Space & Kitchen Cabinets. Kitchen/Living, Bedroom and Laundry. Fenced Yard with Interlocking Patio Area for BBQ's. Detached 2-Car Garage(4 Car Potential) & Ample Storage. Minutes to HWY's(401/400), Yorkdale Mall, York University, Humber Hospital, Costco, Sportsplex and More. Two Minute Walk to TTC Bus which goes directly to Wilson or Downsview Subway. GO Train Arrives At Union Station in 25min. Enjoy Daily Walks & Annual Events At Downsview Park

Property Details

Full Property Details

Interior

Bedrooms
3
Bedrooms Plus
1
Total Bedrooms
4
Washrooms
4
Square Footage
3000-3500 sqft
Basement
Finished
Heating Source
Gas
Heating Fuel
Forced Air
Air Conditioning
Central Air
Family Room
Yes
Kitchens
1
Total Kitchens
1
Fireplace Features
No

Exterior

Depth
97.0
Front
15.75
Driveway
None
Lot Size
16 x 97.0 ft
Pool
None
Parking Spaces
2
Total Parking Spaces
2.00
Parking Description
Detached
Garage Spaces
2

Building Description

Style
3-Storey
Home Type
Townhome
Subtype
Att/Row/Townhouse
Property Orientation
West
Exterior Finish
Brick
Sewers
Sewer
Water Supply
Municipal
Possession Date
10/15/2026

Community

Community
Downsview-Roding-CFB

Taxes & Fees

Taxes
$5,354 /yr
Tax Year
2025
Occupancy
Tenant

Room Types

Room Dimensions Area Description
Bedroom 2 13.55 x 13.78 186.72 sqft Walk-In Closet(s), W/O To Balcony
Bedroom 3 13.55 x 13.65 184.96 sqft Walk-In Closet(s), W/O To Balcony
Bedroom 4 13.55 x 13.19 178.72 sqft Closet, 3 Pc Ensuite
Dining Room 10.96 x 14.01 153.55 sqft Hardwood Floor, Open Concept
Kitchen 13.55 x 14.24 192.95 sqft Hardwood Floor, Quartz Counter
Laundry - 0 sqft -
Living Room 13.55 x 13.25 179.54 sqft Hardwood Floor, Open Concept
Primary Bedroom 13.55 x 17.85 241.87 sqft Walk-In Closet(s), 5 Pc Ensuite
Mark Barbosa
Mark Barbosa
Century 21 In-Studio Realty Inc., Brokerage
Listed by WAJID ALI MALIK, Salesperson
91 days on site
Listing Broker
CITYSCAPE REAL ESTATE LTD.
Courtesy
CITYSCAPE REAL ESTATE LTD.
Listed Date
8/12/2026

Courtesy of PropTx MLS® / CITYSCAPE REAL ESTATE LTD.

Similar homes for sale in Toronto

Copyright 2026 All rights reserved. PropTx MLS® assumes no responsibility for the accuracy of any information shown. The information provided herein must only be used by consumers that have a bona fide interest in the purchase, sale or lease of real estate and may not be used for any commercial purpose or any other purpose.
Copyright 2026 All rights reserved. Canadian Real Estate Association assumes no responsibility for the accuracy of any information shown. The information provided herein must only be used by consumers that have a bona fide interest in the purchase, sale or lease of real estate and may not be used for any commercial purpose or any other purpose. The trademark DDF® is owned by The Canadian Real Estate Association (CREA) and identifies CREA’s Data Distribution Facility (DDF®). The trademarks REALTOR®, REALTORS®, and the REALTOR® logo are controlled by The Canadian Real Estate Association (CREA) and identify real estate professionals who are members of CREA. The trademarks MLS®, Multiple Listing Service®, and the associated logos are owned by CREA and identify the quality of services provided by real estate professionals who are members of CREA
Powered by AgentLocator