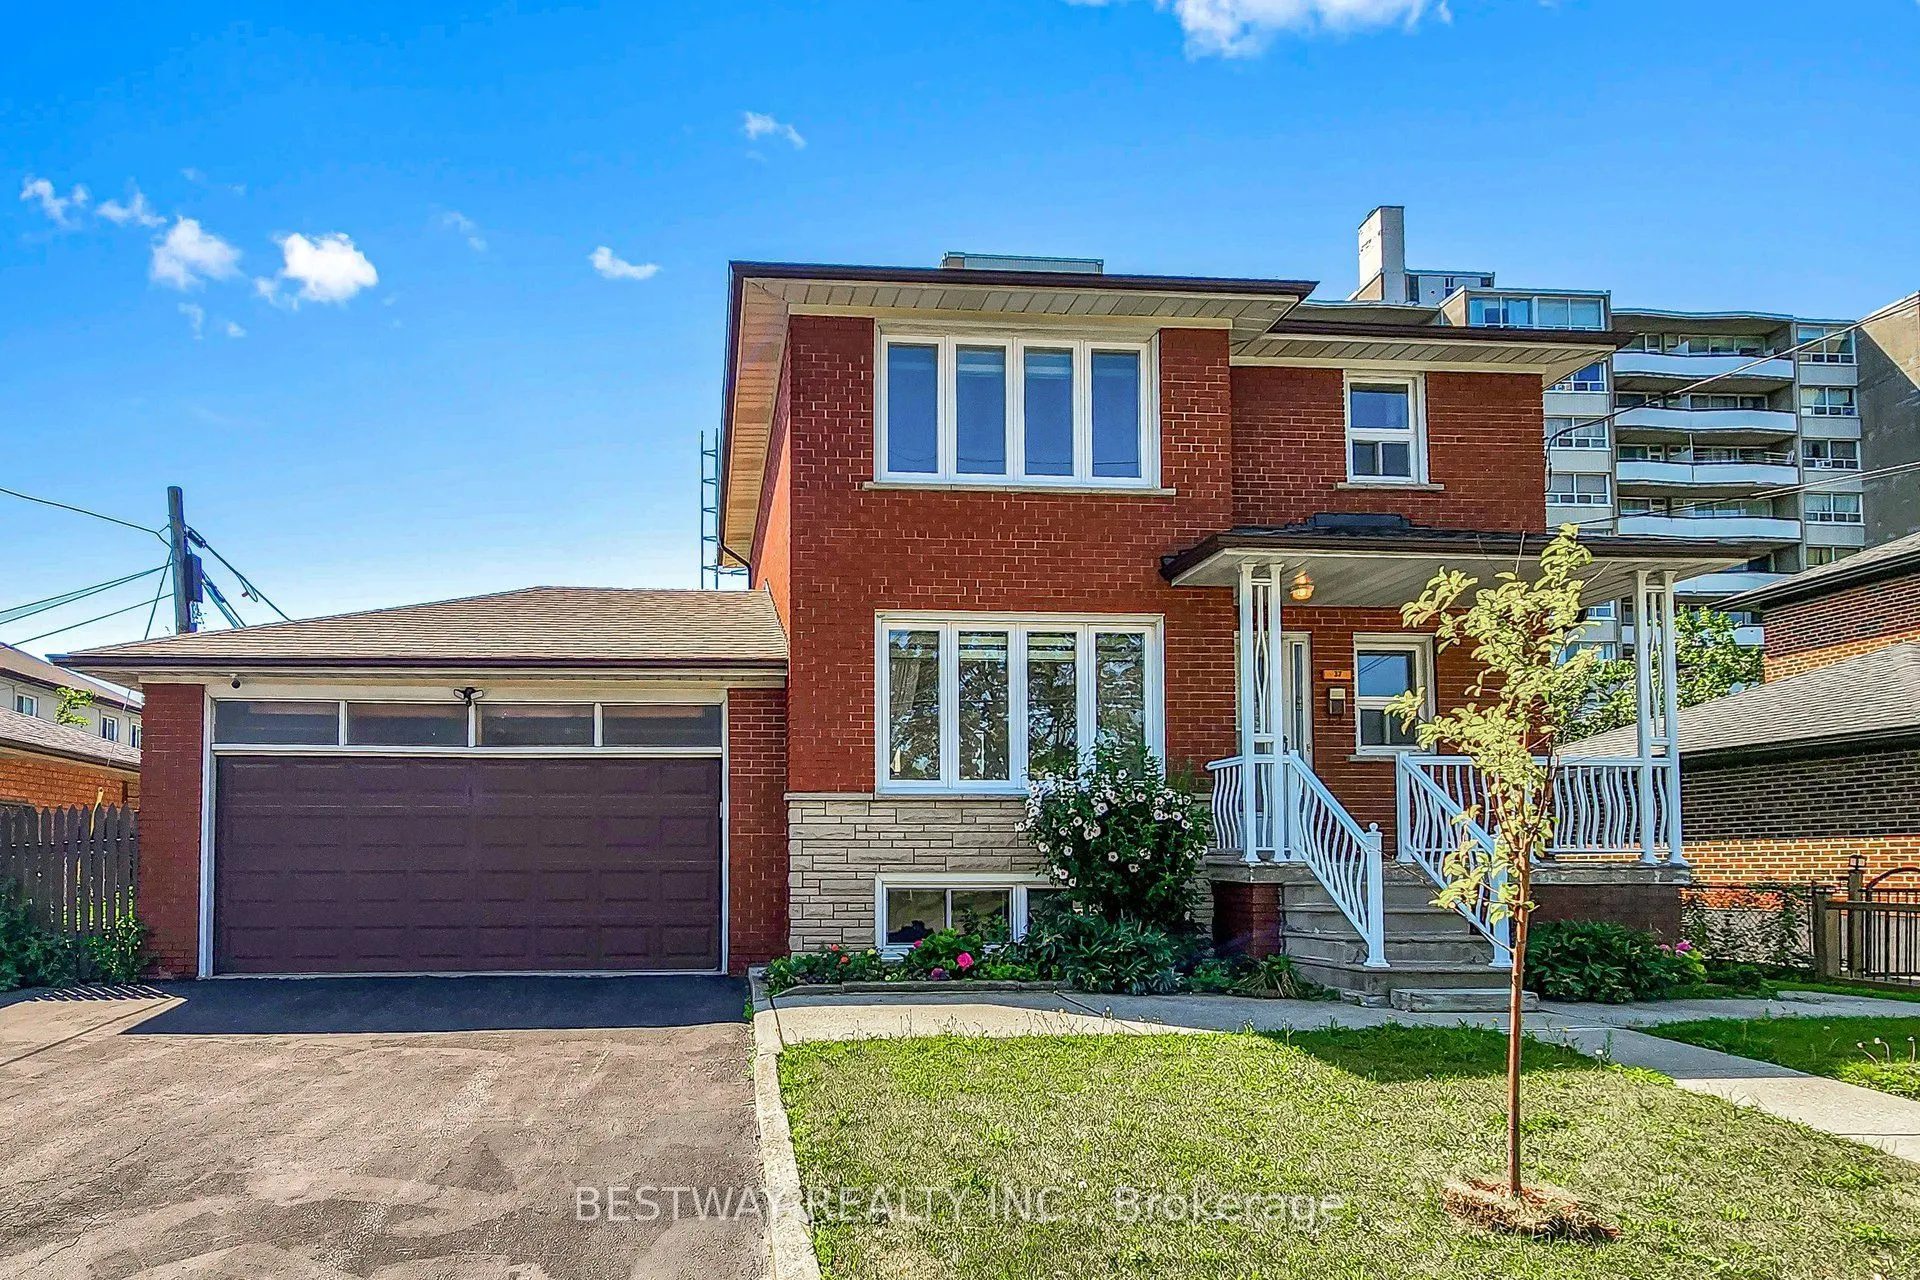
37 Victory Drive, Toronto
1 / 43
For Sale
$1,288,000
3+2 bd · 3 ba · 1,500–2,000 sq ft

37 Victory Drive, Toronto M3M 2J5

MLS®# W13661330

Est. mortgage
$4,886/mo
Property taxes $4,864.75/yr

About This Home

Property Type
House, Detached, 2-Storey
Parking
Attached 2 garage, 4 parking
MLS #
W13661330
Size
1500-2000 sqft
Basement
Separate Entrance,Finished
Listed on
2026-08-11
Lot size
59 x 101.0
Tax
$4,864.75 /yr
Days on Market
93
Rare 2-storey detached home situated on a premium 60' x 101' lot in the highly sought-after Downsview-Roding community. This turn-key property offers the perfect blend of modern updates, family living, and income potential. Featuring hardwood flooring throughout the main and second levels, the home offers 3 spacious bedrooms, 3 bathrooms, and a two-car garage. The fully finished basement features a separate entrance, making it ideal as an in-law suite or income-generating rental apartment. Complete with 2 additional bedrooms, a full kitchen, and its own private washer and dryer, the lower level provides complete independence from the main residence. Ideally located in the vibrant Keele & Wilson neighbourhood, this home is just minutes from Highways 401 and 400, TTC transit, Humber River Hospital, Yorkdale Shopping Centre, Downsview Park, schools, parks, restaurants, and everyday amenities. Enjoy convenient access to Costco, grocery stores, and major retailers, with York University and Toronto Pearson Airport just a short drive away, making this an exceptional opportunity for families, commuters, and investors alike. Don't miss out!

Property Details

Full Property Details

Interior

Bedrooms
3
Bedrooms Plus
2
Total Bedrooms
5
Washrooms
3
Square Footage
1500-2000 sqft
Basement
Separate Entrance,Finished
Heating Source
Gas
Heating Fuel
Forced Air
Air Conditioning
Central Air
Family Room
Yes
Kitchens
1
Kitchens Plus
1
Total Kitchens
2
Fireplace Features
No

Exterior

Depth
101.0
Front
59.39
Lot Size
59 x 101.0 ft
Pool
None
Parking Spaces
4
Total Parking Spaces
6.00
Parking Description
Attached
Garage Spaces
2

Building Description

Style
2-Storey
Home Type
House
Subtype
Detached
Property Orientation
North
Exterior Finish
Brick,Stone
Sewers
Sewer
Water Supply
Municipal
Possession Date
9/1/2026

Community

Community
Downsview-Roding-CFB

Taxes & Fees

Taxes
$4,864.75 /yr
Tax Year
2026
Occupancy
Partial

Other

Virtual Tour Link

Room Types

Room Dimensions Area Description
Bedroom 2 12.4 x 12.07 149.67 sqft Double Closet, North View, Hardwood Floor
Bedroom 3 11.52 x 10.93 125.91 sqft Double Closet, North View, Hardwood Floor
Bedroom 4 12.07 x 6.99 84.37 sqft Window, Laminate
Bedroom 5 9.68 x 8.99 87.02 sqft Window, Laminate
Dining Room 11.52 x 11.09 127.76 sqft Open Concept, Large Window, Hardwood Floor
Kitchen 11.52 x 12.4 142.85 sqft Stainless Steel Appl, Double Sink, Ceramic Floor
Living Room 15.85 x 12.07 191.31 sqft Open Concept, Large Window, Hardwood Floor
Primary Bedroom 15.09 x 10.43 157.39 sqft Double Closet, Large Window, Hardwood Floor
Recreation 11.25 x 9.84 110.7 sqft Open Concept, Laminate
Mark Barbosa
Mark Barbosa
Century 21 In-Studio Realty Inc., Brokerage
92 days on site
Listing Broker
BESTWAY REALTY INC.
Courtesy
BESTWAY REALTY INC.
Listed Date
8/11/2026

Courtesy of PropTx MLS® / BESTWAY REALTY INC.

Similar homes for sale in Toronto

Copyright 2026 All rights reserved. PropTx MLS® assumes no responsibility for the accuracy of any information shown. The information provided herein must only be used by consumers that have a bona fide interest in the purchase, sale or lease of real estate and may not be used for any commercial purpose or any other purpose.
Copyright 2026 All rights reserved. Canadian Real Estate Association assumes no responsibility for the accuracy of any information shown. The information provided herein must only be used by consumers that have a bona fide interest in the purchase, sale or lease of real estate and may not be used for any commercial purpose or any other purpose. The trademark DDF® is owned by The Canadian Real Estate Association (CREA) and identifies CREA’s Data Distribution Facility (DDF®). The trademarks REALTOR®, REALTORS®, and the REALTOR® logo are controlled by The Canadian Real Estate Association (CREA) and identify real estate professionals who are members of CREA. The trademarks MLS®, Multiple Listing Service®, and the associated logos are owned by CREA and identify the quality of services provided by real estate professionals who are members of CREA
Powered by AgentLocator







