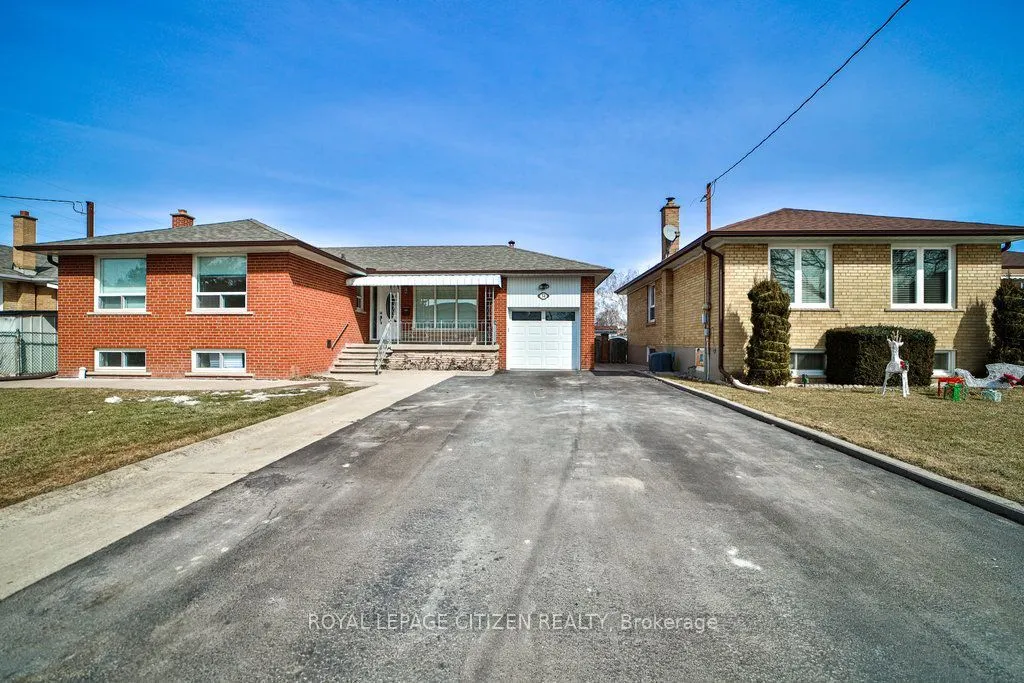
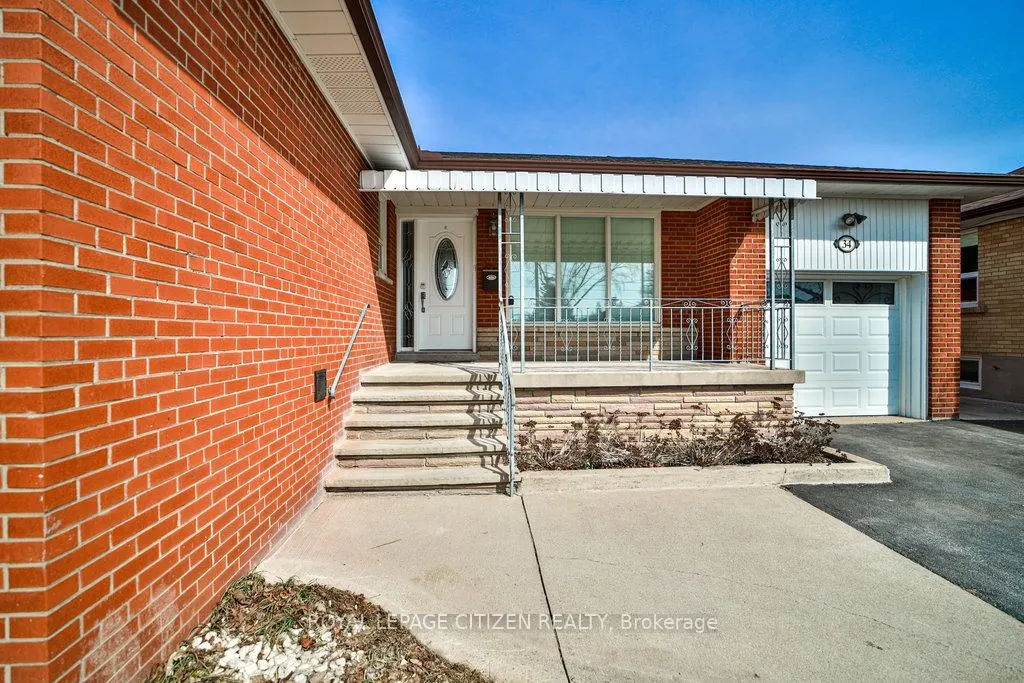
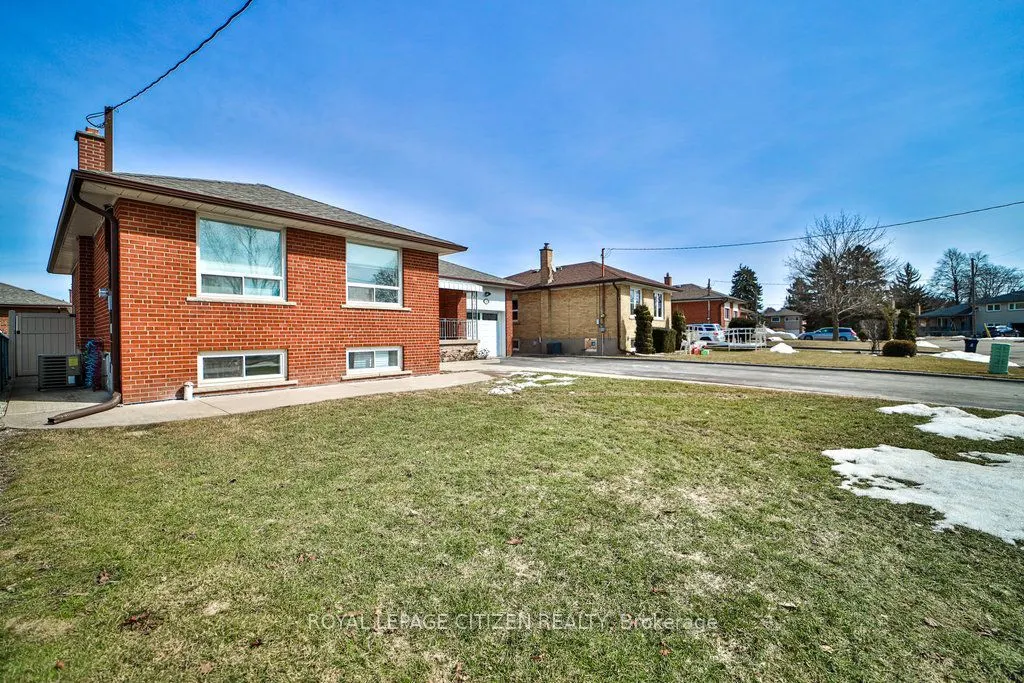
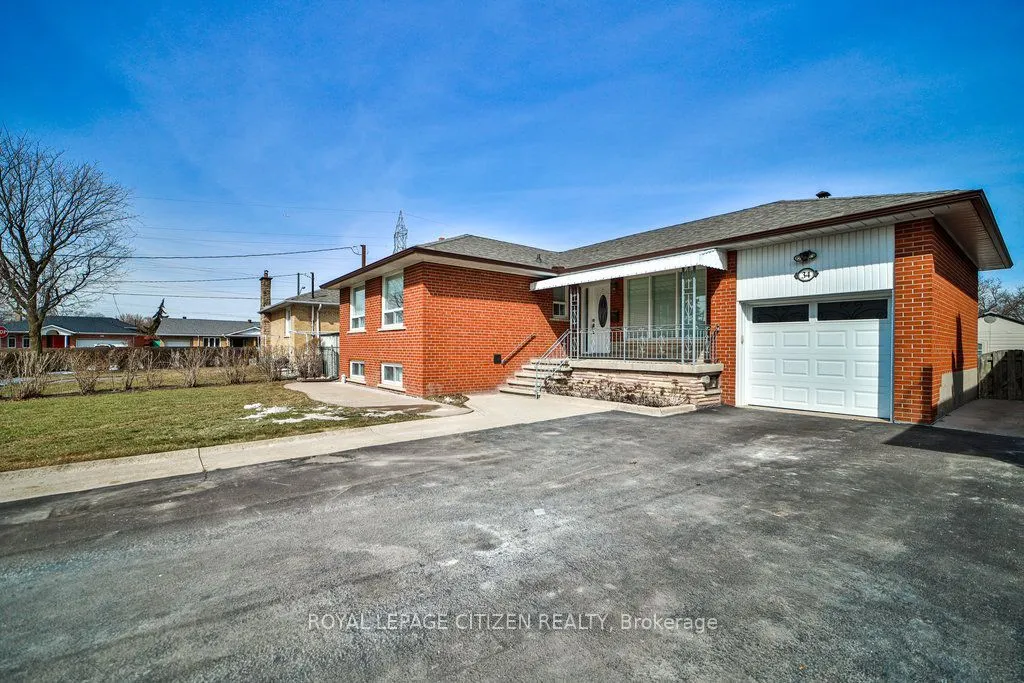
34 Belleglade Court, Toronto
1 / 50
For Sale
$1,100,000
3+1 bd · 2 ba · 700–1,100 sq ft

34 Belleglade Court, Toronto M9M 2W4

MLS®# W13638526

Est. mortgage
$4,173/mo
Property taxes $3,993.91/yr

About This Home

Property Type
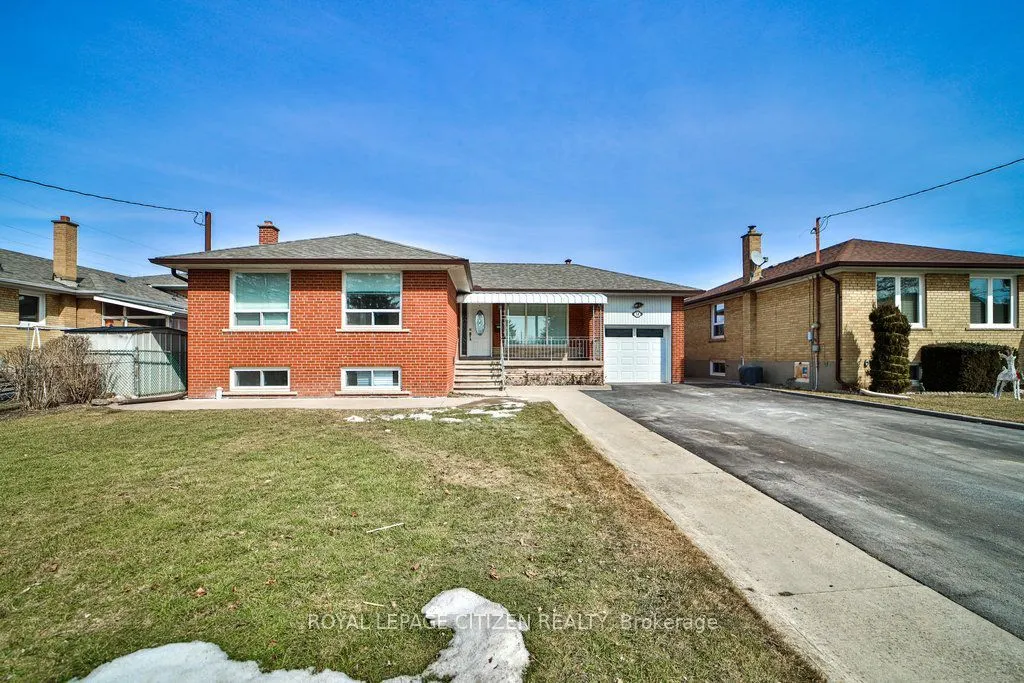
House, Detached, Bungalow
Parking
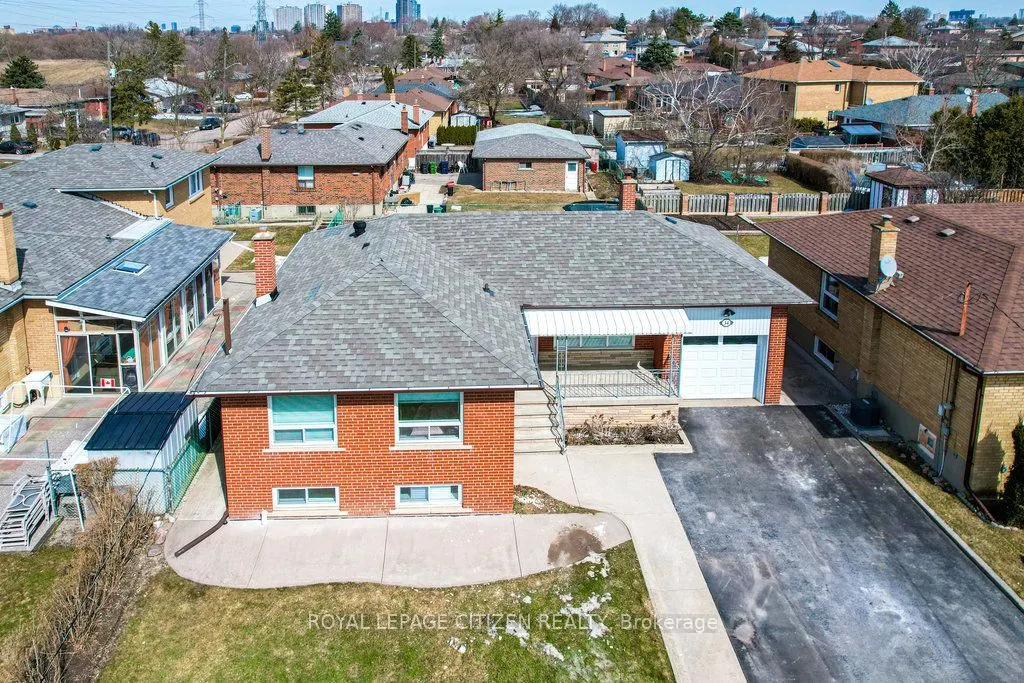
Attached 1 garage, 6 parking
MLS #
W13638526
Size
700-1100 sqft
Basement
Finished,Separate Entrance
Listed on
2026-08-05
Lot size
56 x 110.0
Tax
$3,993.91 /yr
Days on Market
99
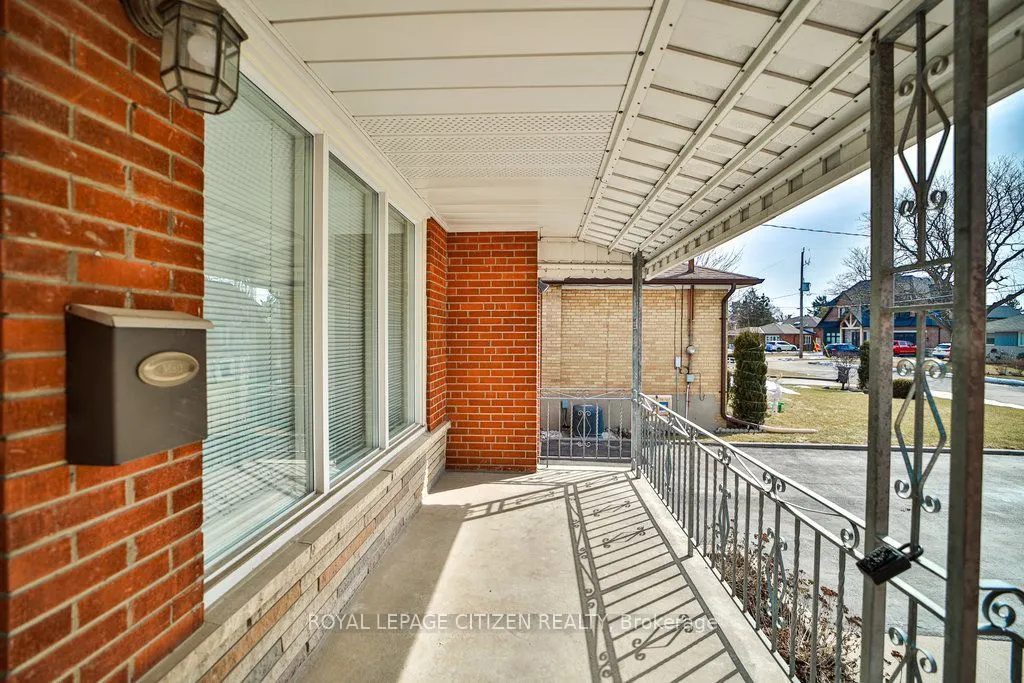
ATTENTION Investors Or Anyone That Wants Help Paying Their Mortgage. Live In One Unit, Rent The Other & Help Pay Your Mortgage! Welcome to 34 Belleglade Court, a truly exceptional residence in North York. Currently Renting For Appx $2900 Upstairs & Appx $1800 For The Lower Unit. This Renovated Property Has 2 Separate Living Units. Upstairs Has 3 Large Bedrooms, Freshly Painted in 2025, New Hardwood Floors 2025, Two New Kitchens 2025, main kitchen has a stunning 9' Island, Renovated Bathrooms, Pot Lights, Large Windows. Lower Walkout Unit Has Been Fully Renovated in 2025, Features 1 Large Bedrooms, 1 Upgraded Washrooms, Kitchen With Open Concept To Living Area. Currently Being Rented (Tenants Willing To Stay Or Leave). Both Units Have Their Own Laundry Area. Roof Was Replaced In Appx 2021, Parking For 7 cars Cars, Both Units Have Access To Large Yard. located near top schools and amenities, this home also includes two separate laundry rooms, making it ideal for an in-law suite. This rare find wont last long schedule your showing today! Tenants are leaving end of September.

Property Details

Full Property Details

Interior

Bedrooms
3
Bedrooms Plus
1
Total Bedrooms
4
Washrooms
2
Square Footage
700-1100 sqft
Basement
Finished,Separate Entrance
Heating Source
Gas
Heating Fuel
Forced Air
Air Conditioning
Central Air
Family Room
Yes
Kitchens
1
Kitchens Plus
1
Total Kitchens
2
Fireplace Features
No

Exterior

Depth
110.0
Front
56.0
Driveway
Private
Lot Size
56 x 110.0 ft
Pool
None
Parking Spaces
6
Total Parking Spaces
7.00
Parking Description
Attached
Garage Spaces
1

Building Description

Style
Bungalow
Home Type
House
Subtype
Detached
Property Orientation
South
Exterior Finish
Brick
Sewers
Sewer
Water Supply
Municipal
Possession Date
10/1/2026

Community

Community
Humbermede

Taxes & Fees

Taxes
$3,993.91 /yr
Tax Year
2025
Occupancy
Tenant

Other

Virtual Tour Link

Room Types

Room Dimensions Area Description
Bedroom 2 9.35 x 8.56 80.04 sqft Hardwood Floor, Large Closet, Large Window
Bedroom 3 9.22 x 8.76 80.77 sqft Hardwood Floor, Large Closet, Large Window
Bedroom 4 13.58 x 16.17 219.59 sqft Double Closet, Vinyl Floor, Large Window
Breakfast 10.86 x 6.96 75.59 sqft Vinyl Floor, Family Size Kitchen, Above Grade Window
Dining Room 12.89 x 8.76 112.92 sqft Hardwood Floor, Large Window, Open Concept
Dining Room 5.74 x 12.73 73.07 sqft Hardwood Floor, Combined w/Kitchen, Large Window
Kitchen 10.6 x 17.39 184.33 sqft Hardwood Floor, Centre Island, Stainless Steel Appl
Kitchen 8.07 x 37.4 301.82 sqft Vinyl Floor, Quartz Counter, Large Window
Laundry 10.47 x 18.14 189.93 sqft Vinyl Floor, Window
Laundry 5.54 x 7.81 43.27 sqft Vinyl Floor, Window
Primary Bedroom 12.76 x 9.25 118.03 sqft Hardwood Floor, Large Closet, Large Closet
Recreation 10.76 x 18.64 200.57 sqft Finished, Vinyl Floor, Combined w/Kitchen
Mark Barbosa
Mark Barbosa
Century 21 In-Studio Realty Inc., Brokerage
Listed by MICHAEL PISCOPO, Salesperson
99 days on site
Listing Broker
ROYAL LEPAGE CITIZEN REALTY
Courtesy
ROYAL LEPAGE CITIZEN REALTY
Listed Date
8/5/2026

Courtesy of PropTx MLS® / ROYAL LEPAGE CITIZEN REALTY

Similar homes for sale in Toronto

Copyright 2026 All rights reserved. PropTx MLS® assumes no responsibility for the accuracy of any information shown. The information provided herein must only be used by consumers that have a bona fide interest in the purchase, sale or lease of real estate and may not be used for any commercial purpose or any other purpose.
Copyright 2026 All rights reserved. Canadian Real Estate Association assumes no responsibility for the accuracy of any information shown. The information provided herein must only be used by consumers that have a bona fide interest in the purchase, sale or lease of real estate and may not be used for any commercial purpose or any other purpose. The trademark DDF® is owned by The Canadian Real Estate Association (CREA) and identifies CREA’s Data Distribution Facility (DDF®). The trademarks REALTOR®, REALTORS®, and the REALTOR® logo are controlled by The Canadian Real Estate Association (CREA) and identify real estate professionals who are members of CREA. The trademarks MLS®, Multiple Listing Service®, and the associated logos are owned by CREA and identify the quality of services provided by real estate professionals who are members of CREA
Powered by AgentLocator







