430 - 3100 KEELE STREET, Toronto
1 / 29
For Sale
$449,000
1+1 bd · 1.0 ba · 500–599 sq ft

430 - 3100 KEELE STREET, Toronto M3M0E1

MLS®# W13632264

Est. mortgage
$1,703/mo

About This Home

Property Type
Condo, Condo Apt
Parking
Garage: Yes, 1 parking
MLS #
W13632264
Size
500 - 599 sqft
Basement
None
Maintenance Fee
$495.77
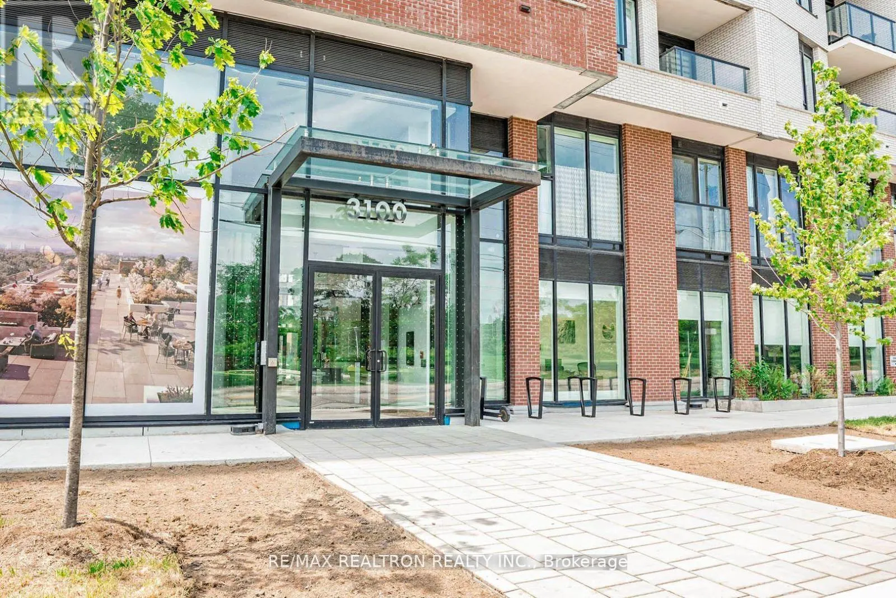
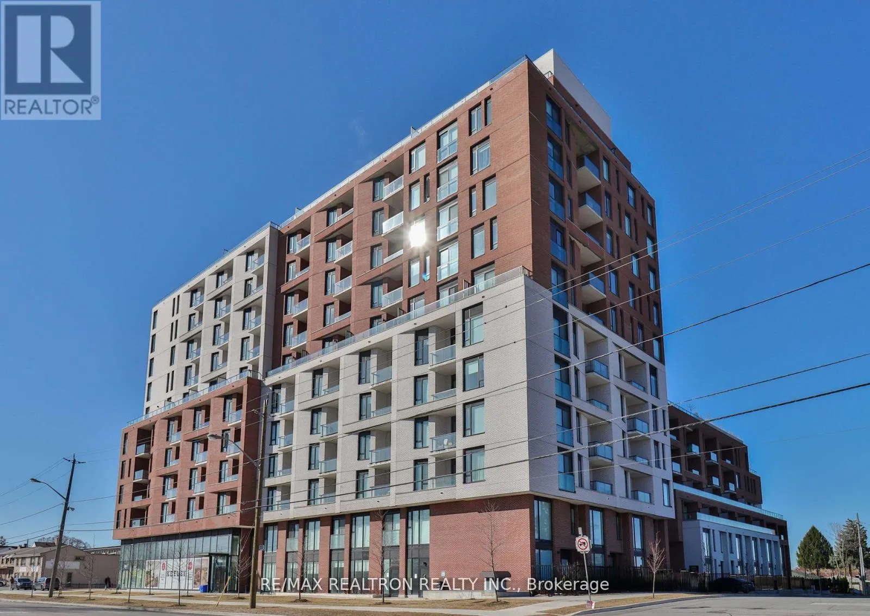
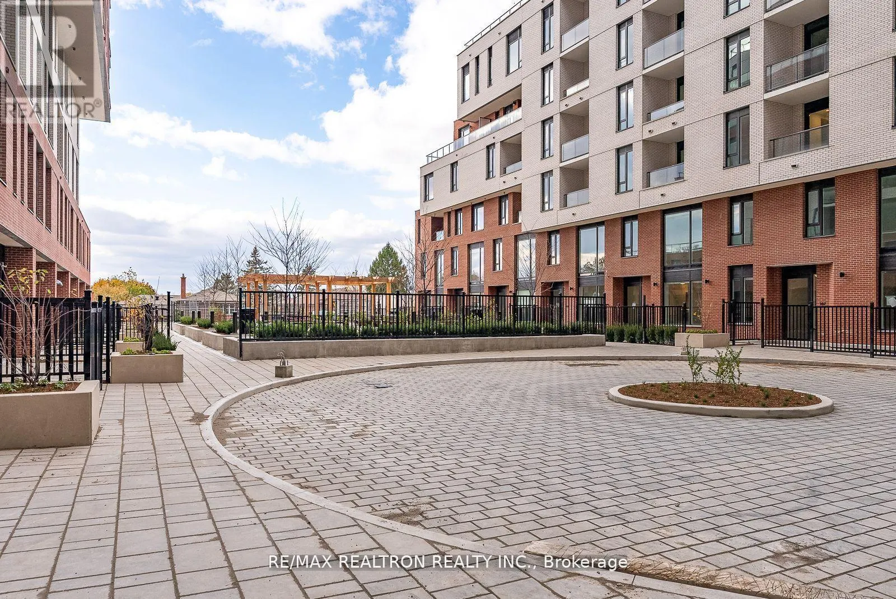
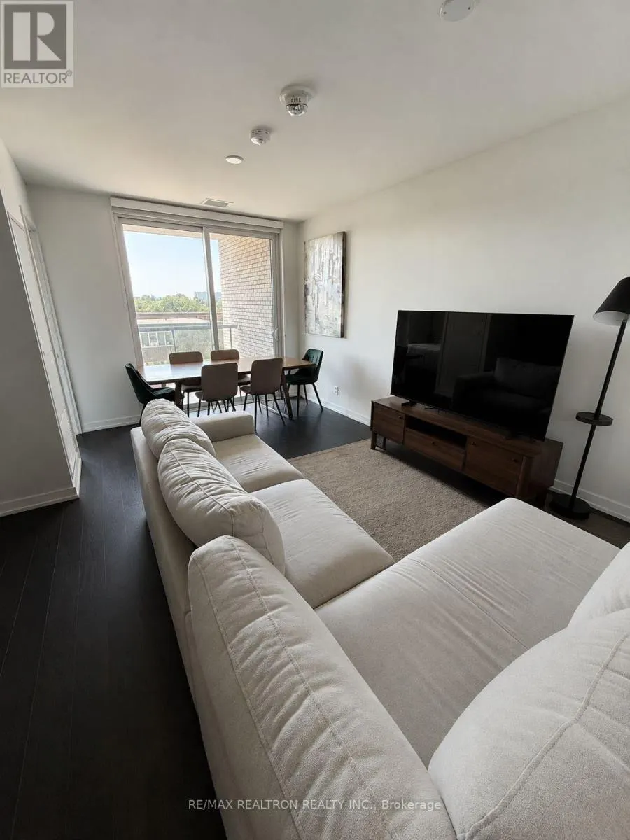
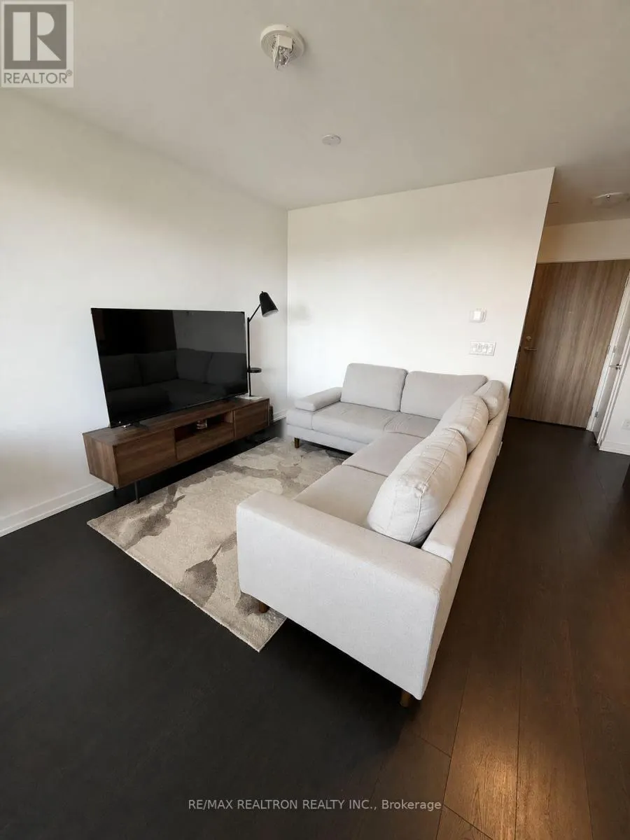
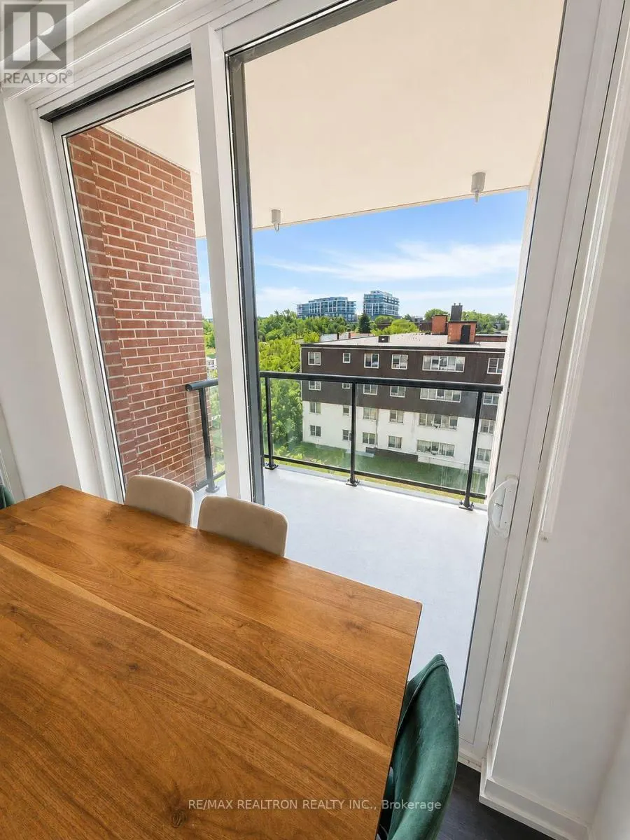
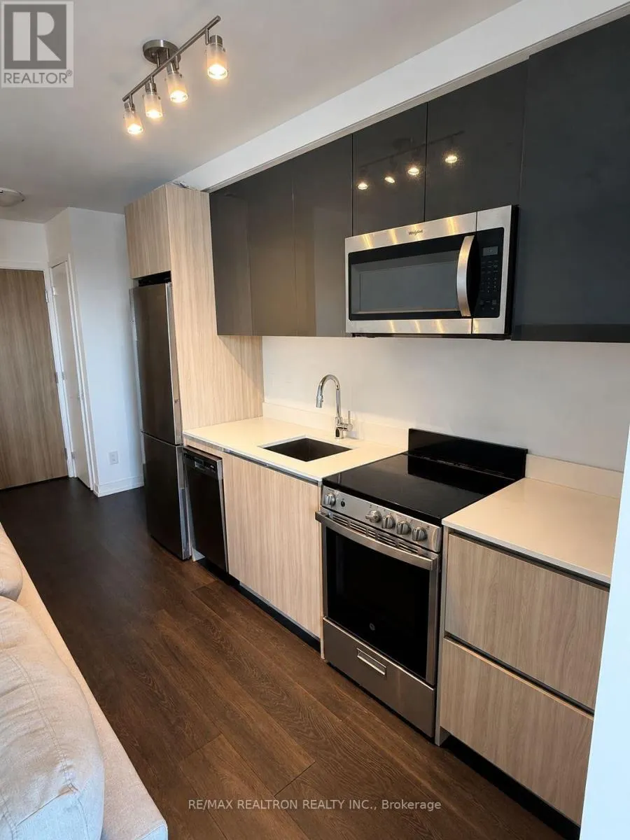
Bright and well laid out unit with parking and locker, offered at tremendous value, accepting offers anytime! Spacious and functional den at approx. 6.5 ft x 8.5 easily accommodates home office, nursery, or more. Full sized balcony with great view, just off well-sized dining area. Tons of living space easily fits a large L-shaped sectional, perfect for lounging, watching TV, and entertaining. Newer building loaded with top-notch amenities: media room, party room, gym, rooftop patio, 24 hr concierge, visitor parking, and more! Experience the best of city living with nature right at your doorstep. Set alongside a picturesque ravine, this location offers direct access to scenic walking and cycling trails stretching between Downsview Park and York University-perfect for those who enjoy an active outdoor lifestyle. Commuting is effortless with both Downsview Park and Wilson subway stations just minutes away, while nearby Highway 401 provides quick connections across the GTA. York University and Yorkdale Shopping Centre are also close by, placing education, shopping, dining, and everyday conveniences within easy reach. (id:10452)

Property Details

Full Property Details

Interior

Bedrooms
1
Bedrooms Plus
1
Washrooms
1.0
Square Footage
500 - 599 sqft
Basement
None
Heating Source
Natural gas
Heating Type
Forced air
Air Conditioning
Central air conditioning
Kitchens
1
Full Bathrooms
1
Half Bathrooms
0

Exterior

Parking Spaces
1
Garage Spaces Y/N
Yes
Land Amenities
Public Transit, Park, Hospital, Place of Worship

Building Description

Home Type
Condo
Subtype
Condo Apt
Exterior
Brick

Community

Community
Downsview-Roding-CFB
Area Code
Toronto (Downsview-Roding-CFB)
Features
Pets Allowed With Restrictions, Community Centre

Taxes & Fees

Maintenance Fee
$495.77

Other

Pets
Yes

Room Types

Room Dimensions Area Description
Bedroom 3.15 m x 2.97 m 100.7 sqft -
Den 1.96 m x 2.6 m 54.85 sqft -
Family room 4.8 m x 3.67 m 189.62 sqft -
Kitchen 4.8 m x 3.67 m 189.62 sqft -
Mark Barbosa
Mark Barbosa
Century 21 In-Studio Realty Inc., Brokerage
Listed by SHANE GIDDENS
100 days on site
Listing Broker
RE/MAX REALTRON REALTY INC.
Courtesy
RE/MAX REALTRON REALTY INC.

Similar homes for sale in Toronto

Copyright 2026 All rights reserved. PropTx MLS® assumes no responsibility for the accuracy of any information shown. The information provided herein must only be used by consumers that have a bona fide interest in the purchase, sale or lease of real estate and may not be used for any commercial purpose or any other purpose.
Copyright 2026 All rights reserved. Canadian Real Estate Association assumes no responsibility for the accuracy of any information shown. The information provided herein must only be used by consumers that have a bona fide interest in the purchase, sale or lease of real estate and may not be used for any commercial purpose or any other purpose. The trademark DDF® is owned by The Canadian Real Estate Association (CREA) and identifies CREA’s Data Distribution Facility (DDF®). The trademarks REALTOR®, REALTORS®, and the REALTOR® logo are controlled by The Canadian Real Estate Association (CREA) and identify real estate professionals who are members of CREA. The trademarks MLS®, Multiple Listing Service®, and the associated logos are owned by CREA and identify the quality of services provided by real estate professionals who are members of CREA
Powered by AgentLocator








