1807 - 85 EMMETT AVENUE, Toronto
1 / 22
For Sale
$349,900
1+1 bd · 1.0 ba · 800–899 sq ft

1807 - 85 EMMETT AVENUE, Toronto M6M5A2

MLS®# W13627986

Est. mortgage
$1,327/mo

About This Home

Property Type
Condo, Condo Apt
Parking
Garage: Yes, 1 parking
MLS #
W13627986
Size
800 - 899 sqft
Basement
None
Maintenance Fee
$1,004.71
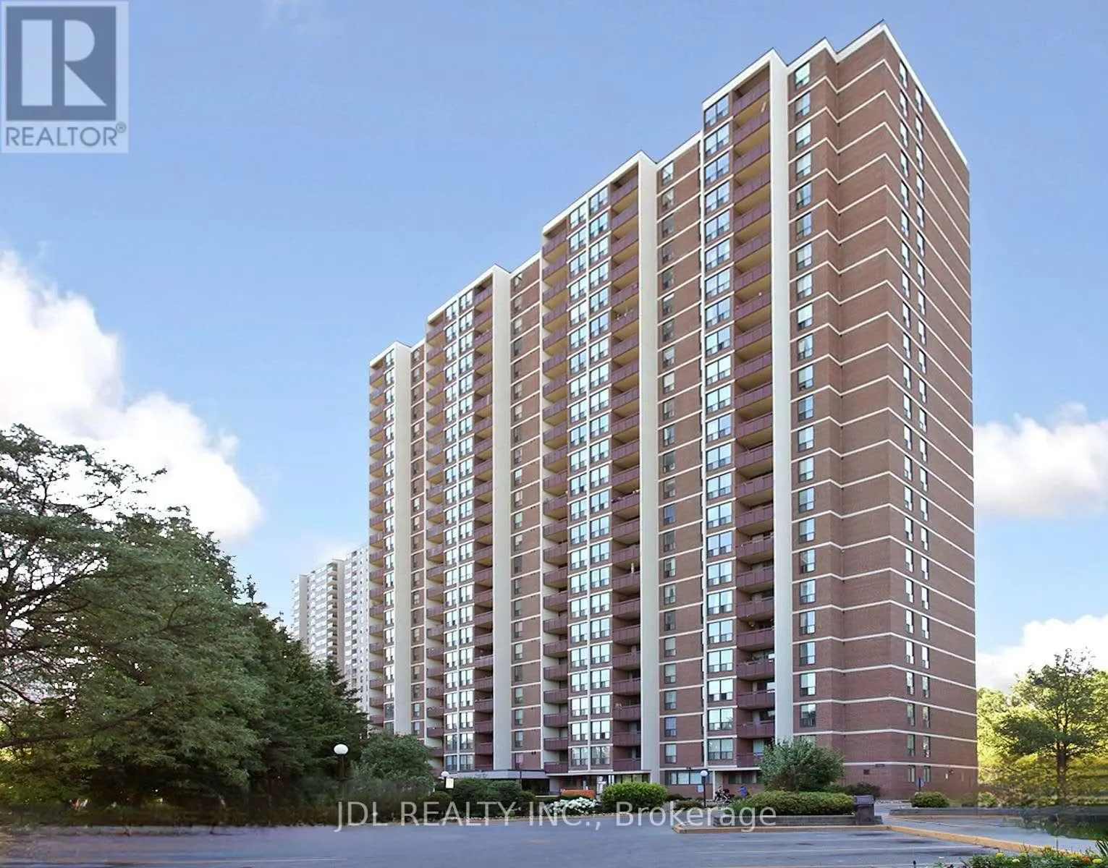
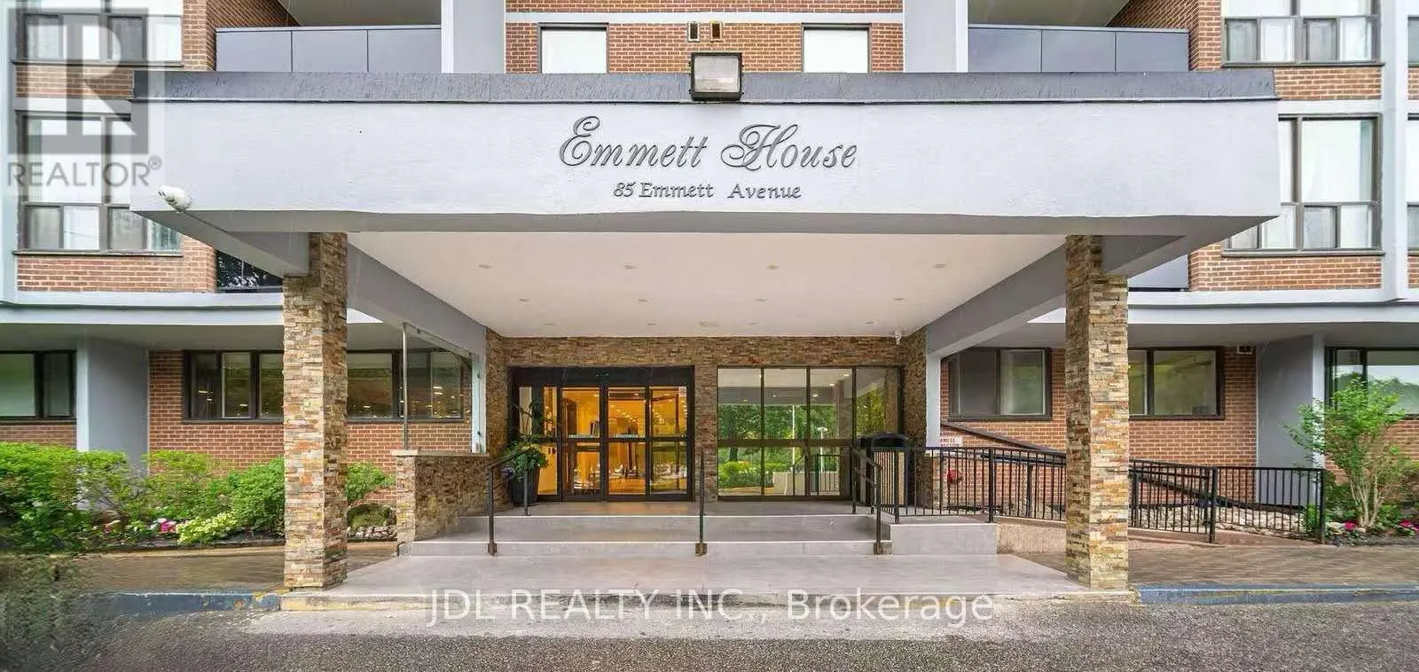
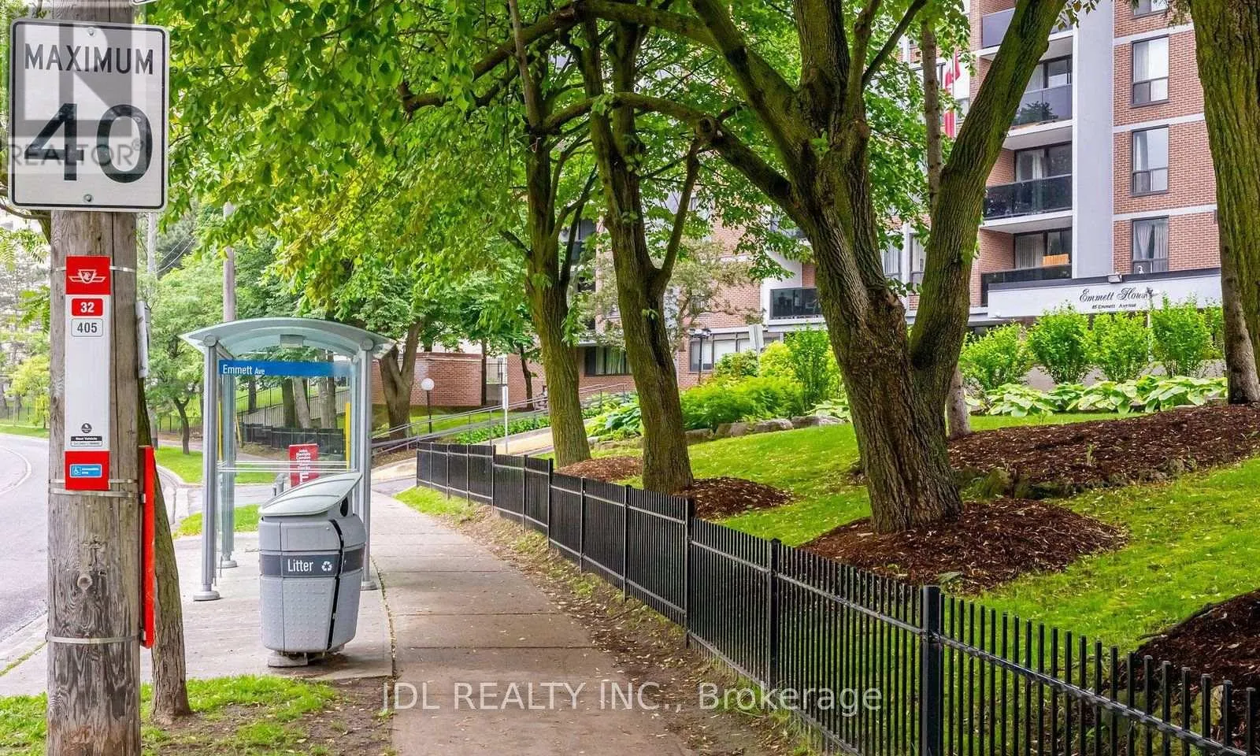
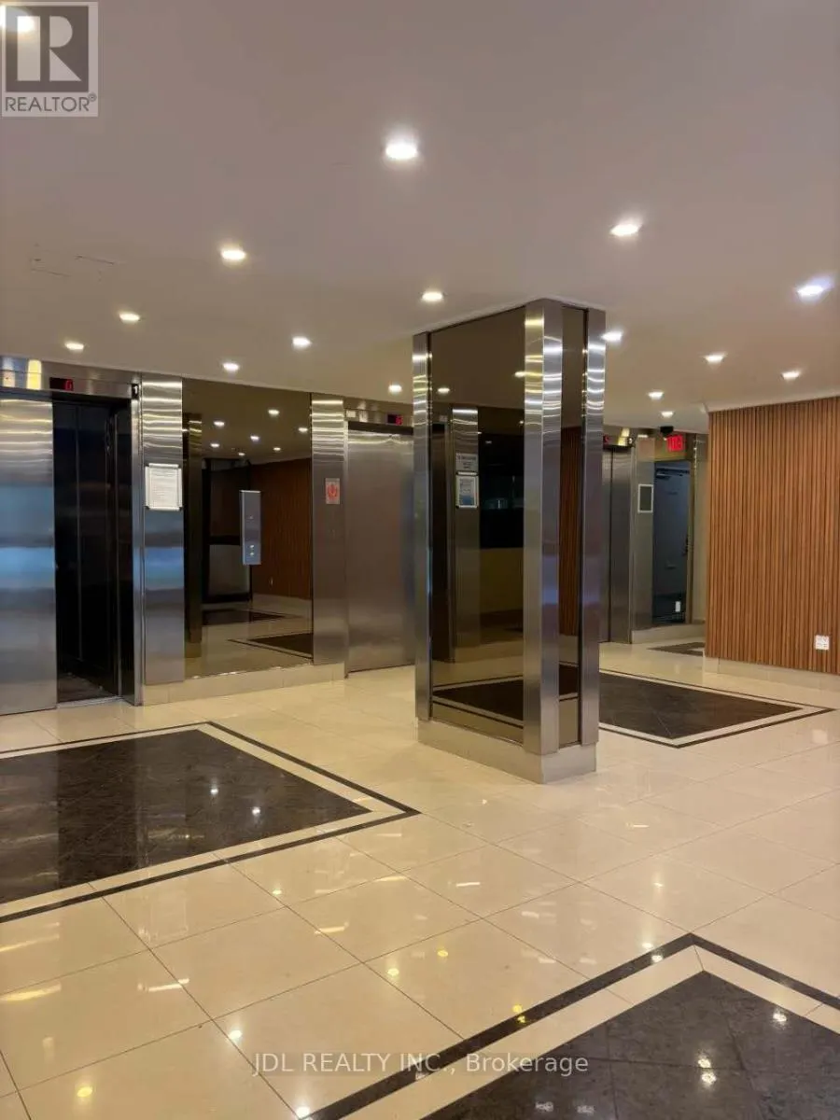
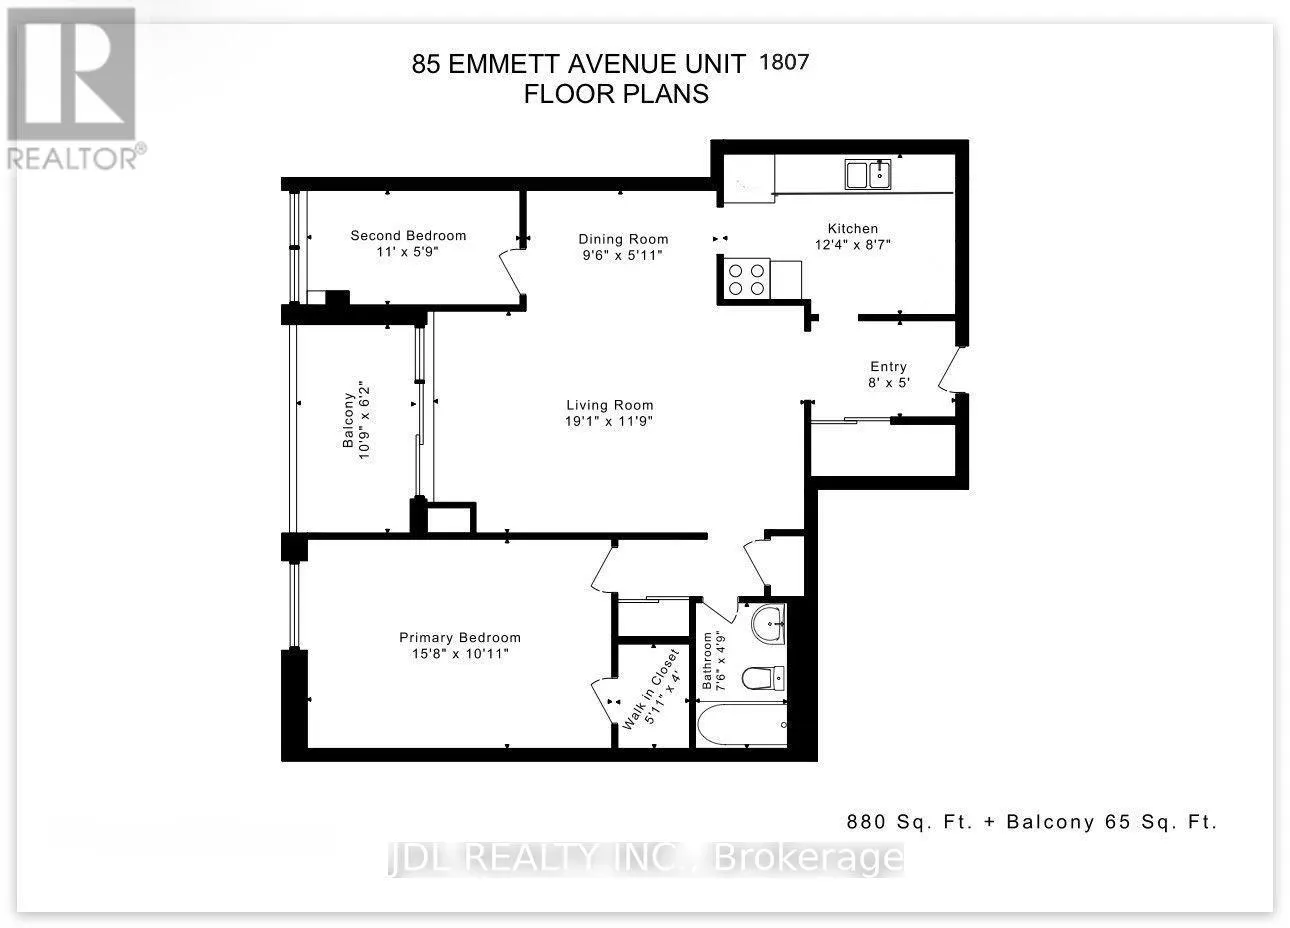
MOTIVATED SELLER ! FANTASTIC LOCATION GREAT AMENITIES EXCELLENT VALUE! Welcome to 85 Emmett Ave! Spacious 1 Bedroom + large Den featuring a door and window, making it an excellent option for a second bedroom or private home office. Bright combined living/dining area with an open covered balcony offering an amazing panoramic south-facing view. TTC bus at your doorstep with easy access to Eglinton Ave, Scarlett Rd, Jane St, Hwy 401 & Hwy 427. Just 6 minutes to Weston GO Station. Close to parks, Humber River trails, schools, shopping and everyday amenities. Enjoy an abundance of green space & fantastic building amenities including gym, sauna, outdoor pool, playground, patio/BBQ area and soccer fields. York Humber High School is within walking distance.Excellent future potential: 85 Emmett Ave is ideally positioned near the emerging MOUNT DENNIS transit hub, connecting GO Transit, UP Express, TTC bus services and Line 5 Eglinton, providing convenient access across Toronto, including Union Station and Pearson International Airport. ATTENTION GOLFERS: Scarlett Woods Golf Course - approx. 4 min drive, Lambton Golf & Country Club - approx. 10 min drive, Weston Golf & Country Club - approx. 12 min drive. If you're looking for more open space, more greenery, excellent amenities and exceptional value, this unit is definitely worth seeing! (id:10452)

Property Details

Full Property Details

Interior

Bedrooms
1
Bedrooms Plus
1
Washrooms
1.0
Square Footage
800 - 899 sqft
Basement
None
Heating Source
Natural gas
Heating Type
Forced air
Air Conditioning
Central air conditioning
Kitchens
1
Full Bathrooms
1
Half Bathrooms
0
Flooring Type
Parquet, Ceramic

Exterior

Pool
Outdoor pool
Parking Spaces
1
Garage Spaces Y/N
Yes
Zoning Description
R4
Land Amenities
Golf Nearby, Hospital, Park, Schools, Public Transit

Building Description

Home Type
Condo
Subtype
Condo Apt
Exterior
Brick, Concrete
Fire Protection
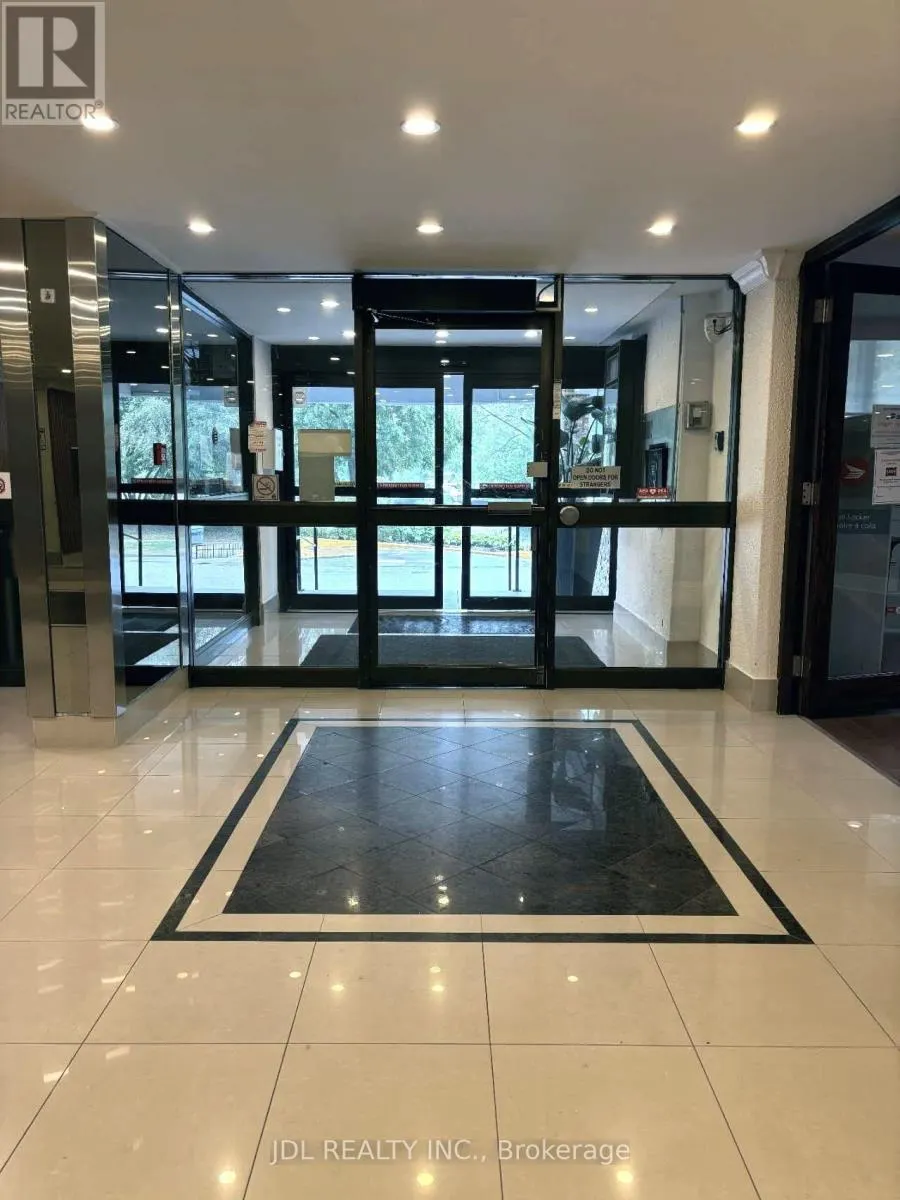
Controlled entry, Security guard, Smoke Detectors

Community

Community
Mount Dennis
Area Code
Toronto (Mount Dennis)
Features
Pets Allowed With Restrictions

Taxes & Fees

Maintenance Fee
$1,004.71

Other

Pets
Yes

Room Types

Room Dimensions Area Description
Bathroom 2.28 m x 1.44 m 35.34 sqft -
Den 3.36 m x 1.74 m 62.93 sqft -
Dining room 2.9 m x 1.8 m 56.19 sqft -
Foyer 2.45 m x 1.53 m 40.35 sqft -
Kitchen 3.76 m x 2.62 m 106.04 sqft -
Living room 5.81 m x 3.57 m 223.26 sqft -
Primary Bedroom 4.78 m x 3.32 m 170.82 sqft -
Mark Barbosa
Mark Barbosa
Century 21 In-Studio Realty Inc., Brokerage
Listed by JAMES DIMITRIOS STAVROU
103 days on site
Listing Broker
JDL REALTY INC.
Courtesy
JDL REALTY INC.

Similar homes for sale in Toronto

Copyright 2026 All rights reserved. PropTx MLS® assumes no responsibility for the accuracy of any information shown. The information provided herein must only be used by consumers that have a bona fide interest in the purchase, sale or lease of real estate and may not be used for any commercial purpose or any other purpose.
Copyright 2026 All rights reserved. Canadian Real Estate Association assumes no responsibility for the accuracy of any information shown. The information provided herein must only be used by consumers that have a bona fide interest in the purchase, sale or lease of real estate and may not be used for any commercial purpose or any other purpose. The trademark DDF® is owned by The Canadian Real Estate Association (CREA) and identifies CREA’s Data Distribution Facility (DDF®). The trademarks REALTOR®, REALTORS®, and the REALTOR® logo are controlled by The Canadian Real Estate Association (CREA) and identify real estate professionals who are members of CREA. The trademarks MLS®, Multiple Listing Service®, and the associated logos are owned by CREA and identify the quality of services provided by real estate professionals who are members of CREA
Powered by AgentLocator








