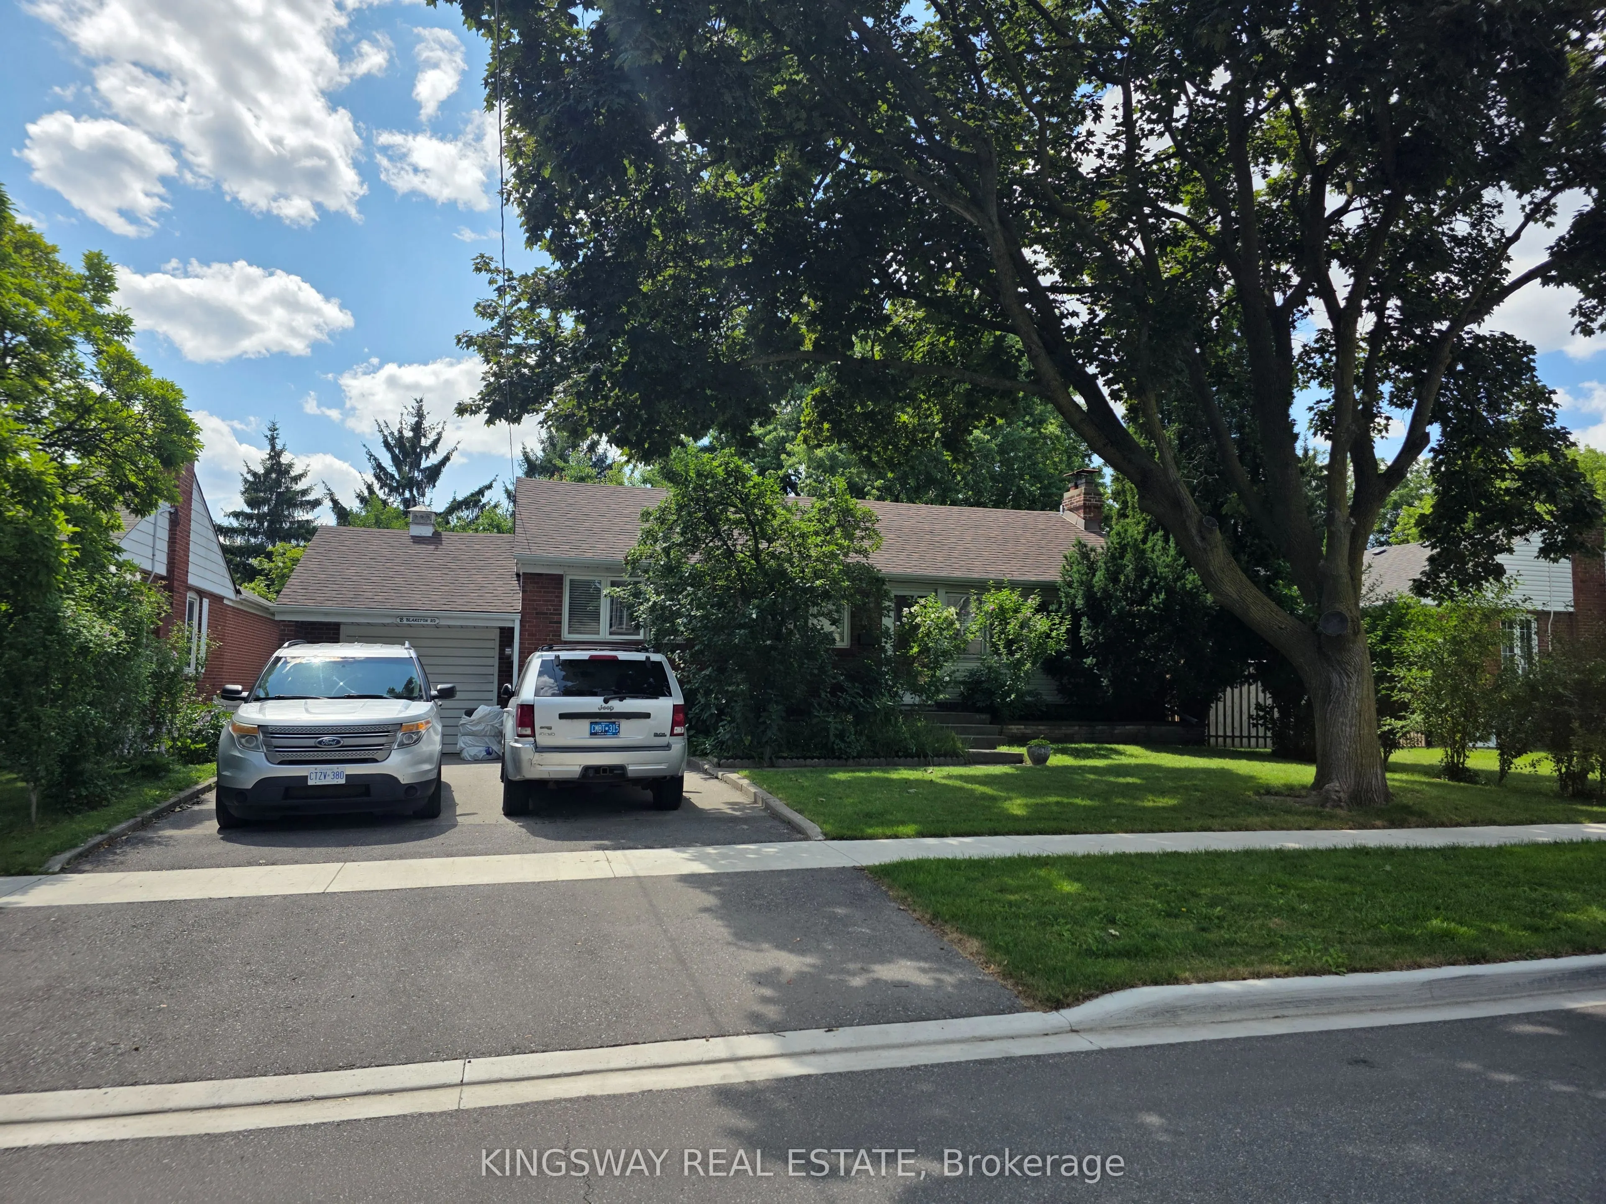
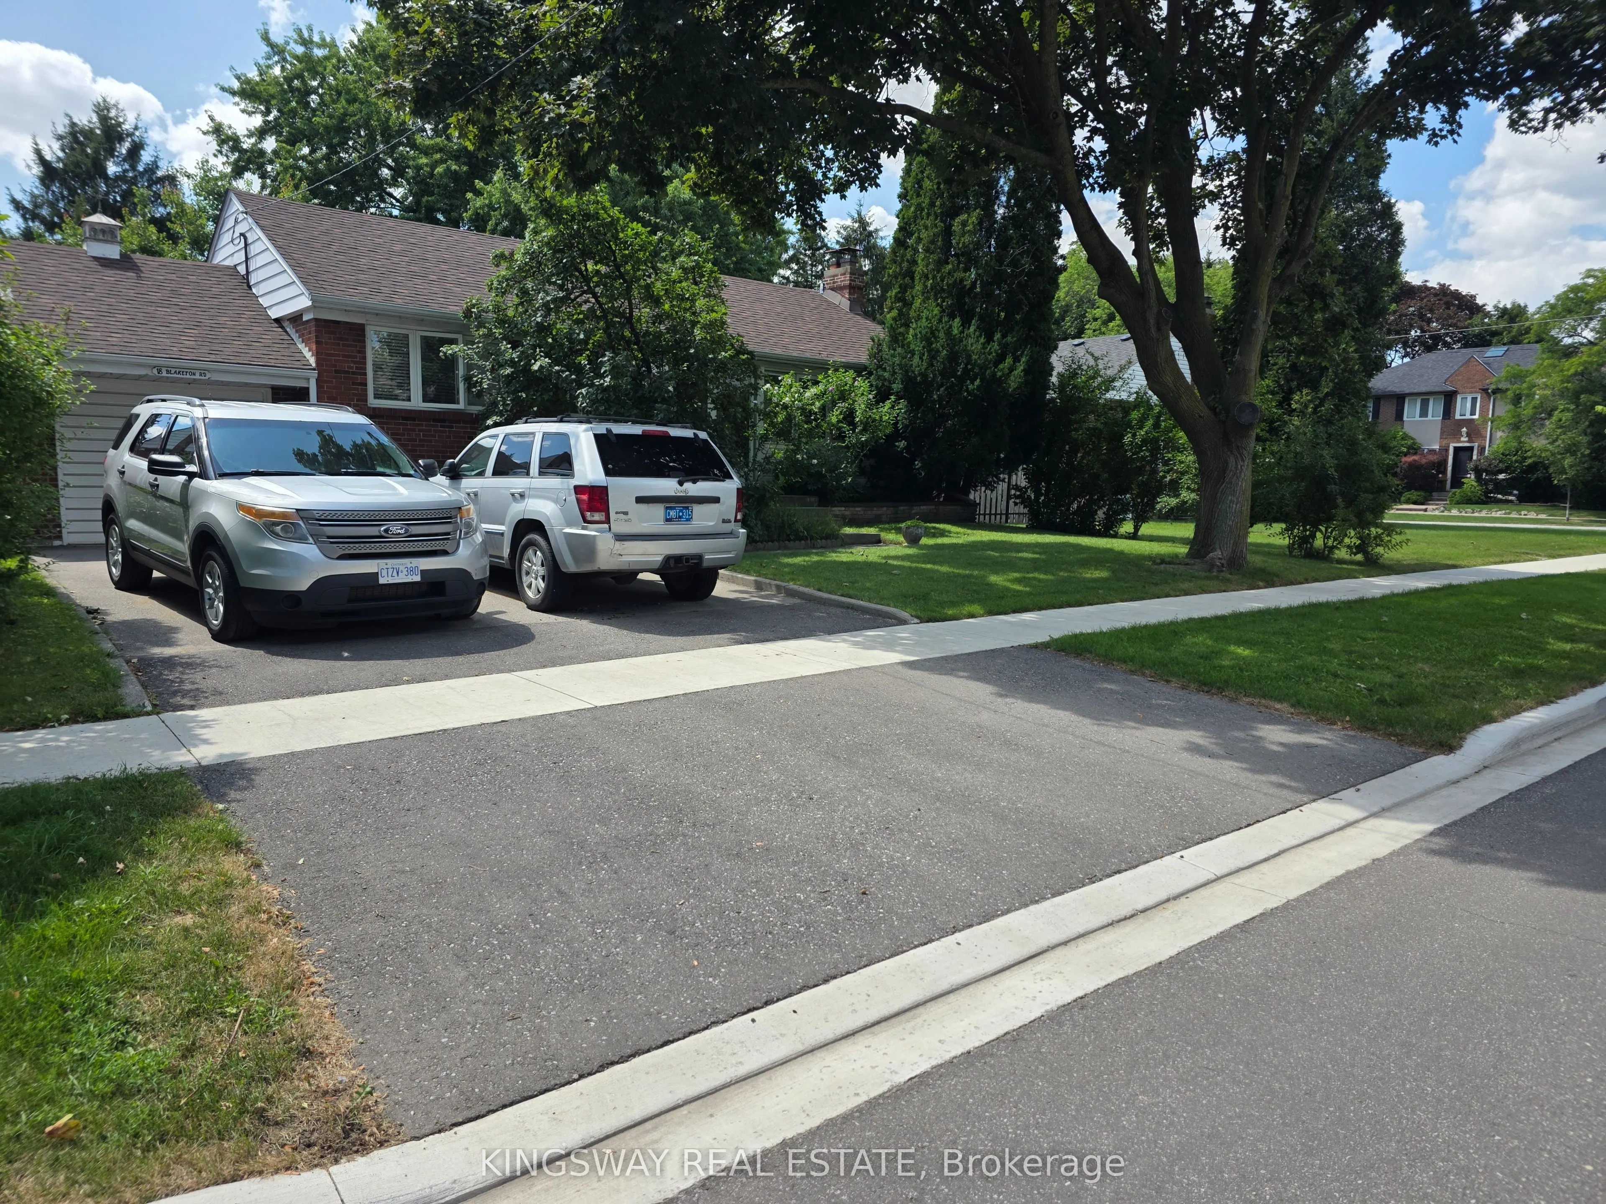
18 Blaketon Road, Toronto
1 / 6
For Sale
$1,199,000
3 bd · 2 ba · 700–1,100 sq ft

18 Blaketon Road, Toronto M9B 4W1

MLS®# W13613694

Est. mortgage
$4,549/mo
Property taxes $5,854/yr

About This Home

Property Type
House, Detached, Bungalow
Parking
Attached 1 garage, 2 parking
MLS #
W13613694
Size
700-1100 sqft
Basement
Finished
Listed on
2026-07-28
Lot size
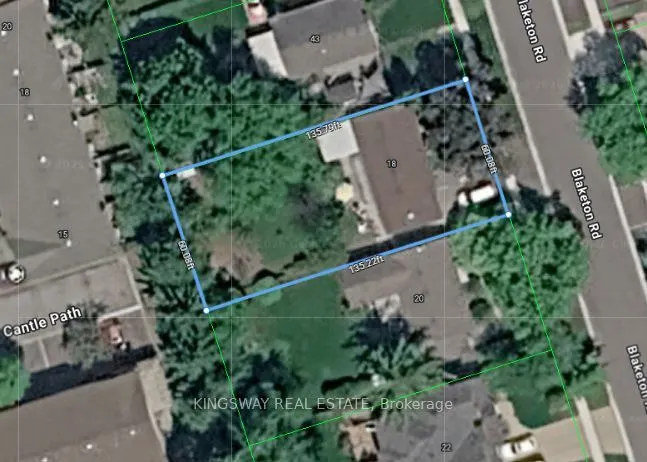
60 x 135.79
Tax
$5,854 /yr
Days on Market
107
A Rare Find in One of Etobicoke's Most Sought-After CommunitiesSet on a flat, rectangular lot with a coveted west-facing backyard. This Etobicoke property offers something increasingly hard to find: room to grow, room to build, and a location families choose to put down roots for the long term. The west-facing backyard means all-day sun - perfect for the garden you've always wanted, a pool for summer afternoons with the kids, or down the road, a garden suite for aging parents, adult children, or extra income. The lot's size and shape give you real flexibility, whether that means expanding the current home or building something entirely new to fit your family for years to come.And the neighbourhood itself is a big part of the draw. This address falls within the catchment for some of Etobicoke's best public and Catholic schools, including Wedgewood Junior School, Bloorlea Middle School, and Etobicoke Collegiate Institute - with excellent French Immersion options too, through Rosethorn Junior School or Millwood Junior School feeding into Bloorlea Middle School and Richview Collegiate Institute.Life here is genuinely convenient:Walkable, safe, established streets, Supermarkets and banking close by Easy access to public transportation Parks, walking trails, public pools, and tennis courts nearby for weekends and evenings Whether you're looking to move in and make it home as-is, renovate to suit your family's needs, or build new on a lot with real potential - this property gives you the freedom to shape it around your life.Great schools, a connected community, and a lot with room to dream - this is a place to grow into.

Property Details

Full Property Details

Interior

Bedrooms
3
Total Bedrooms
3
Washrooms
2
Square Footage
700-1100 sqft
Basement
Finished
Heating Source
Gas
Heating Fuel
Forced Air
Air Conditioning
Central Air
Family Room
No
Kitchens
1
Total Kitchens
1
Fireplace Features
Yes

Exterior

Depth
135.79
Front
60.08
Driveway
Private Double
Lot Size
60 x 135.79 ft
Pool
None
Parking Spaces
2
Total Parking Spaces
3.00
Parking Description
Attached
Garage Spaces
1

Building Description

Style
Bungalow
Home Type
House
Subtype
Detached
Property Orientation
West
Exterior Finish
Brick
Sewers
Sewer
Water Supply
Municipal
Possession Date
No Data

Community

Community
Islington-City Centre West

Taxes & Fees

Taxes
$5,854 /yr
Tax Year
2025
Occupancy
Owner

Room Types

Room Dimensions Area Description
Bedroom 2 11.02 x 7.97 87.83 sqft -
Bedroom 3 11.91 x 7.91 94.21 sqft -
Dining Room 7.12 x 8.3 59.1 sqft Hardwood Floor, Combined w/Living
Kitchen 7.71 x 7.09 54.66 sqft Overlooks Backyard
Living Room 17.91 x 10.99 196.83 sqft Hardwood Floor, Brick Fireplace
Office 12.11 x 11.52 139.51 sqft -
Primary Bedroom 11.29 x 10.79 121.82 sqft -
Recreation 22.51 x 10.79 242.88 sqft -
Mark Barbosa
Mark Barbosa
Century 21 In-Studio Realty Inc., Brokerage
Listed by MILAN JR. BAUK, Salesperson
106 days on site
Listing Broker
KINGSWAY REAL ESTATE
Courtesy
KINGSWAY REAL ESTATE
Listed Date
7/28/2026

Courtesy of PropTx MLS® / KINGSWAY REAL ESTATE

Similar homes for sale in Toronto

Copyright 2026 All rights reserved. PropTx MLS® assumes no responsibility for the accuracy of any information shown. The information provided herein must only be used by consumers that have a bona fide interest in the purchase, sale or lease of real estate and may not be used for any commercial purpose or any other purpose.
Copyright 2026 All rights reserved. Canadian Real Estate Association assumes no responsibility for the accuracy of any information shown. The information provided herein must only be used by consumers that have a bona fide interest in the purchase, sale or lease of real estate and may not be used for any commercial purpose or any other purpose. The trademark DDF® is owned by The Canadian Real Estate Association (CREA) and identifies CREA’s Data Distribution Facility (DDF®). The trademarks REALTOR®, REALTORS®, and the REALTOR® logo are controlled by The Canadian Real Estate Association (CREA) and identify real estate professionals who are members of CREA. The trademarks MLS®, Multiple Listing Service®, and the associated logos are owned by CREA and identify the quality of services provided by real estate professionals who are members of CREA
Powered by AgentLocator







