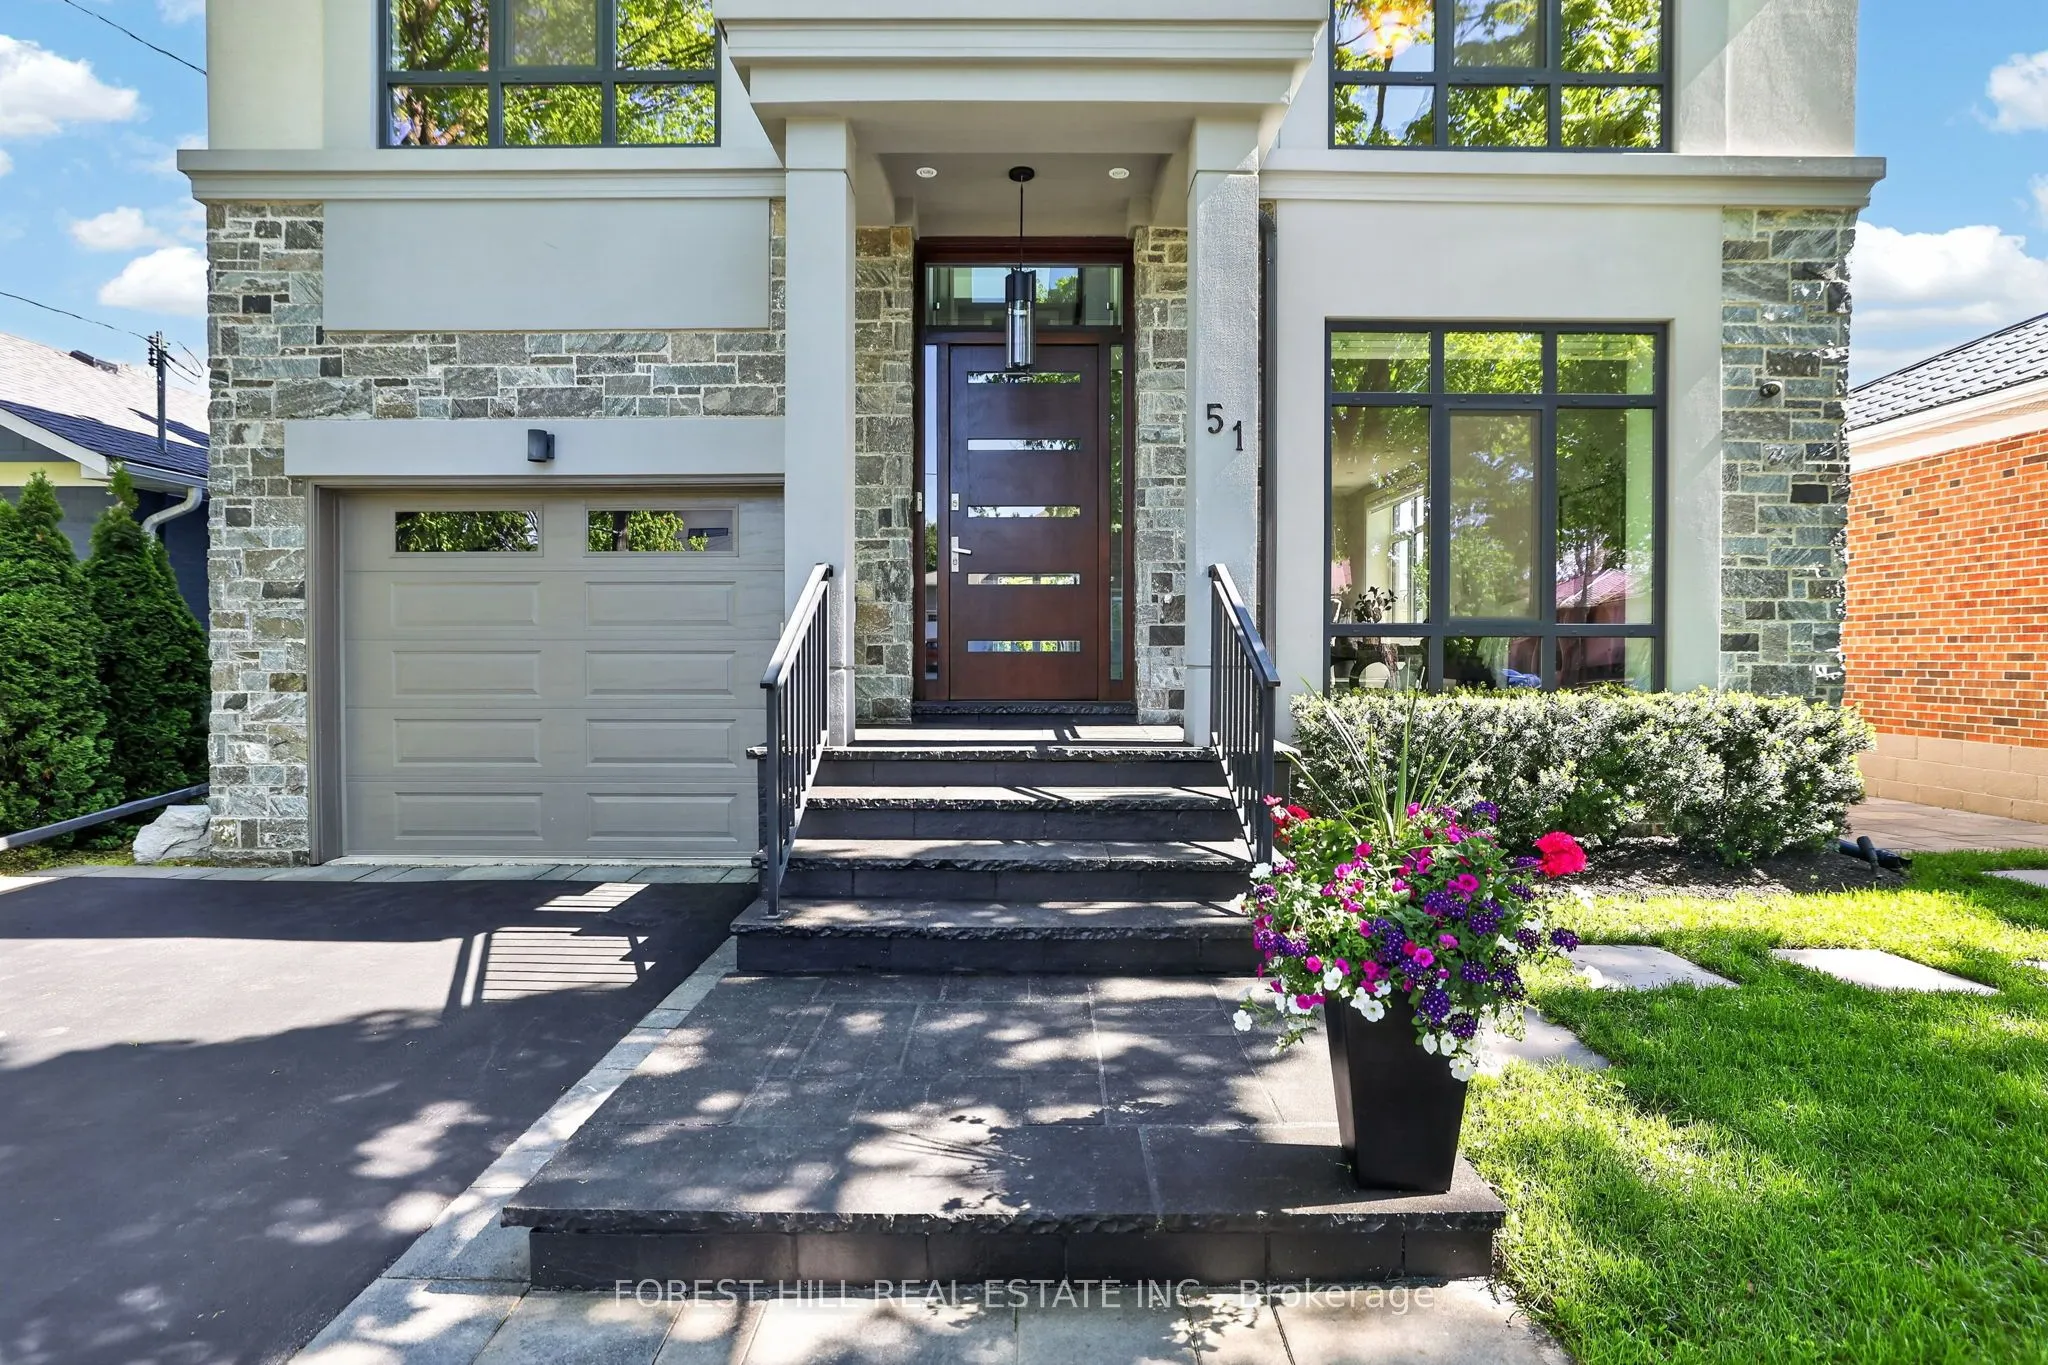
51 Greenfield Drive, Toronto
1 / 46
For Sale
$2,699,000
4+1 bd · 5 ba · 3,000–3,500 sq ft

51 Greenfield Drive, Toronto M9B 1H2

MLS®# W13588024

Est. mortgage
$10,239/mo
Property taxes $11,208/yr

About This Home

Property Type
House, Detached, 2-Storey
Parking
Attached 1 garage, 4 parking
MLS #
W13588024
Size
3000-3500 sqft
Basement
Finished
Listed on
2026-07-21
Lot size
43 x 142.65
Tax
$11,208 /yr
Days on Market
113
Welcome to 51 Greenfield, a striking contemporary residence offering approximately 4,779 sq. ft. of beautifully finished living space across three levels. Designed for sophisticated family living and effortless entertaining, this exceptional 4+1 bedroom, 5 bathroom home combines generous interiors, thoughtful luxury and an extraordinary private backyard retreat. The bright open-concept main level features 9' ceilings, hardwood flooring and spacious principal rooms. At its heart, the chef-inspired kitchen boasts top-of-the-line appliances and an oversized island with seating for four, opening seamlessly to the family room with gas fireplace and walkout to the deck. Step outside to a spectacular resort-style setting featuring a custom 15' x 30' saltwater pool with dramatic triple 15' Zodiac waterfall, 99 sq. ft. cabana and beautifully designed outdoor living spaces-a rare private oasis in the city. The primary suite is a retreat of its own, with a spa-inspired ensuite featuring heated floors, private electric fireplace and laundry chute. Three skylights fill the home with natural light, while the finished lower level offers a large recreation room with gas fireplace, additional bedroom and flexible space for guests, a home office or gym. Additional highlights include a 1.5-car garage with EV hookup and inside entry, triple-glazed European windows, solid wood front door with multi-point locking system, whole-home audio, security cameras, HDMI/network wiring, central air, central vacuum, LED pot lights and contemporary glass and metal stair railings. Ideally located minutes to the QEW, Hwy 427 and just 10 minutes to Sherway Gardens. An exceptional opportunity to enjoy contemporary luxury, outstanding space and a remarkable private setting in one of Etobicoke's most desirable neighbourhoods. Visit www.51Greenfield.com.

Property Details

Full Property Details

Interior

Bedrooms
4
Bedrooms Plus
1
Total Bedrooms
5
Washrooms
5
Square Footage
3000-3500 sqft
Basement
Finished
Heating Source
Gas
Heating Fuel
Forced Air
Air Conditioning
Central Air
Family Room
Yes
Kitchens
1
Total Kitchens
1
Fireplace Features
Yes

Exterior

Depth
142.65
Front
42.5
Driveway
Private Double
Lot Size
43 x 142.65 ft
Pool
Inground,Salt
Parking Spaces
4
Total Parking Spaces
5.00
Parking Description
Attached
Garage Spaces
1

Building Description

Style
2-Storey
Home Type
House
Subtype
Detached
Property Orientation
South
Exterior Finish
Stone,Stucco (Plaster)
Sewers
Sewer
Water Supply
Municipal
Possession Date
No Data

Community

Community
Islington-City Centre West

Taxes & Fees

Taxes
$11,208 /yr
Tax Year
2025
Occupancy
Owner

Other

Virtual Tour Link

Room Types

Room Dimensions Area Description
Bedroom 2 13.58 x 11.52 156.44 sqft Hardwood Floor, Semi Ensuite, Walk-In Closet(s)
Bedroom 3 13.58 x 11.52 156.44 sqft Hardwood Floor, Semi Ensuite, Closet
Bedroom 4 13.25 x 12.5 165.62 sqft Hardwood Floor, 4 Pc Ensuite, Walk-In Closet(s)
Bedroom 5 18.67 x 11.91 222.36 sqft Laminate, Closet, Window
Dining Room 16.5 x 11.32 186.78 sqft Hardwood Floor, B/I Bar, Window
Family Room 18.34 x 16.83 308.66 sqft Hardwood Floor, Fireplace, W/O To Deck
Foyer 19.26 x 5.84 112.48 sqft Ceramic Floor, Closet, Vaulted Ceiling(s)
Kitchen 18.77 x 14.34 269.16 sqft B/I Appliances, Centre Island, Hardwood Floor
Laundry 17.91 x 6.66 119.28 sqft Ceramic Floor, Laminate, Window
Living Room 12.83 x 10.66 136.77 sqft Hardwood Floor, Window, Combined w/Dining
Primary Bedroom 13.85 x 13.42 185.87 sqft 6 Pc Ensuite, Fireplace, Walk-In Closet(s)
Recreation 24.25 x 18.83 456.63 sqft Laminate, Large Closet, Fireplace
Mark Barbosa
Mark Barbosa
Century 21 In-Studio Realty Inc., Brokerage
Listed by KELLY LAZAR, Salesperson
113 days on site
Listing Broker
FOREST HILL REAL ESTATE INC.
Courtesy
FOREST HILL REAL ESTATE INC.
Listed Date
7/21/2026

Courtesy of PropTx MLS® / FOREST HILL REAL ESTATE INC.

Similar homes for sale in Toronto

Copyright 2026 All rights reserved. PropTx MLS® assumes no responsibility for the accuracy of any information shown. The information provided herein must only be used by consumers that have a bona fide interest in the purchase, sale or lease of real estate and may not be used for any commercial purpose or any other purpose.
Copyright 2026 All rights reserved. Canadian Real Estate Association assumes no responsibility for the accuracy of any information shown. The information provided herein must only be used by consumers that have a bona fide interest in the purchase, sale or lease of real estate and may not be used for any commercial purpose or any other purpose. The trademark DDF® is owned by The Canadian Real Estate Association (CREA) and identifies CREA’s Data Distribution Facility (DDF®). The trademarks REALTOR®, REALTORS®, and the REALTOR® logo are controlled by The Canadian Real Estate Association (CREA) and identify real estate professionals who are members of CREA. The trademarks MLS®, Multiple Listing Service®, and the associated logos are owned by CREA and identify the quality of services provided by real estate professionals who are members of CREA
Powered by AgentLocator







