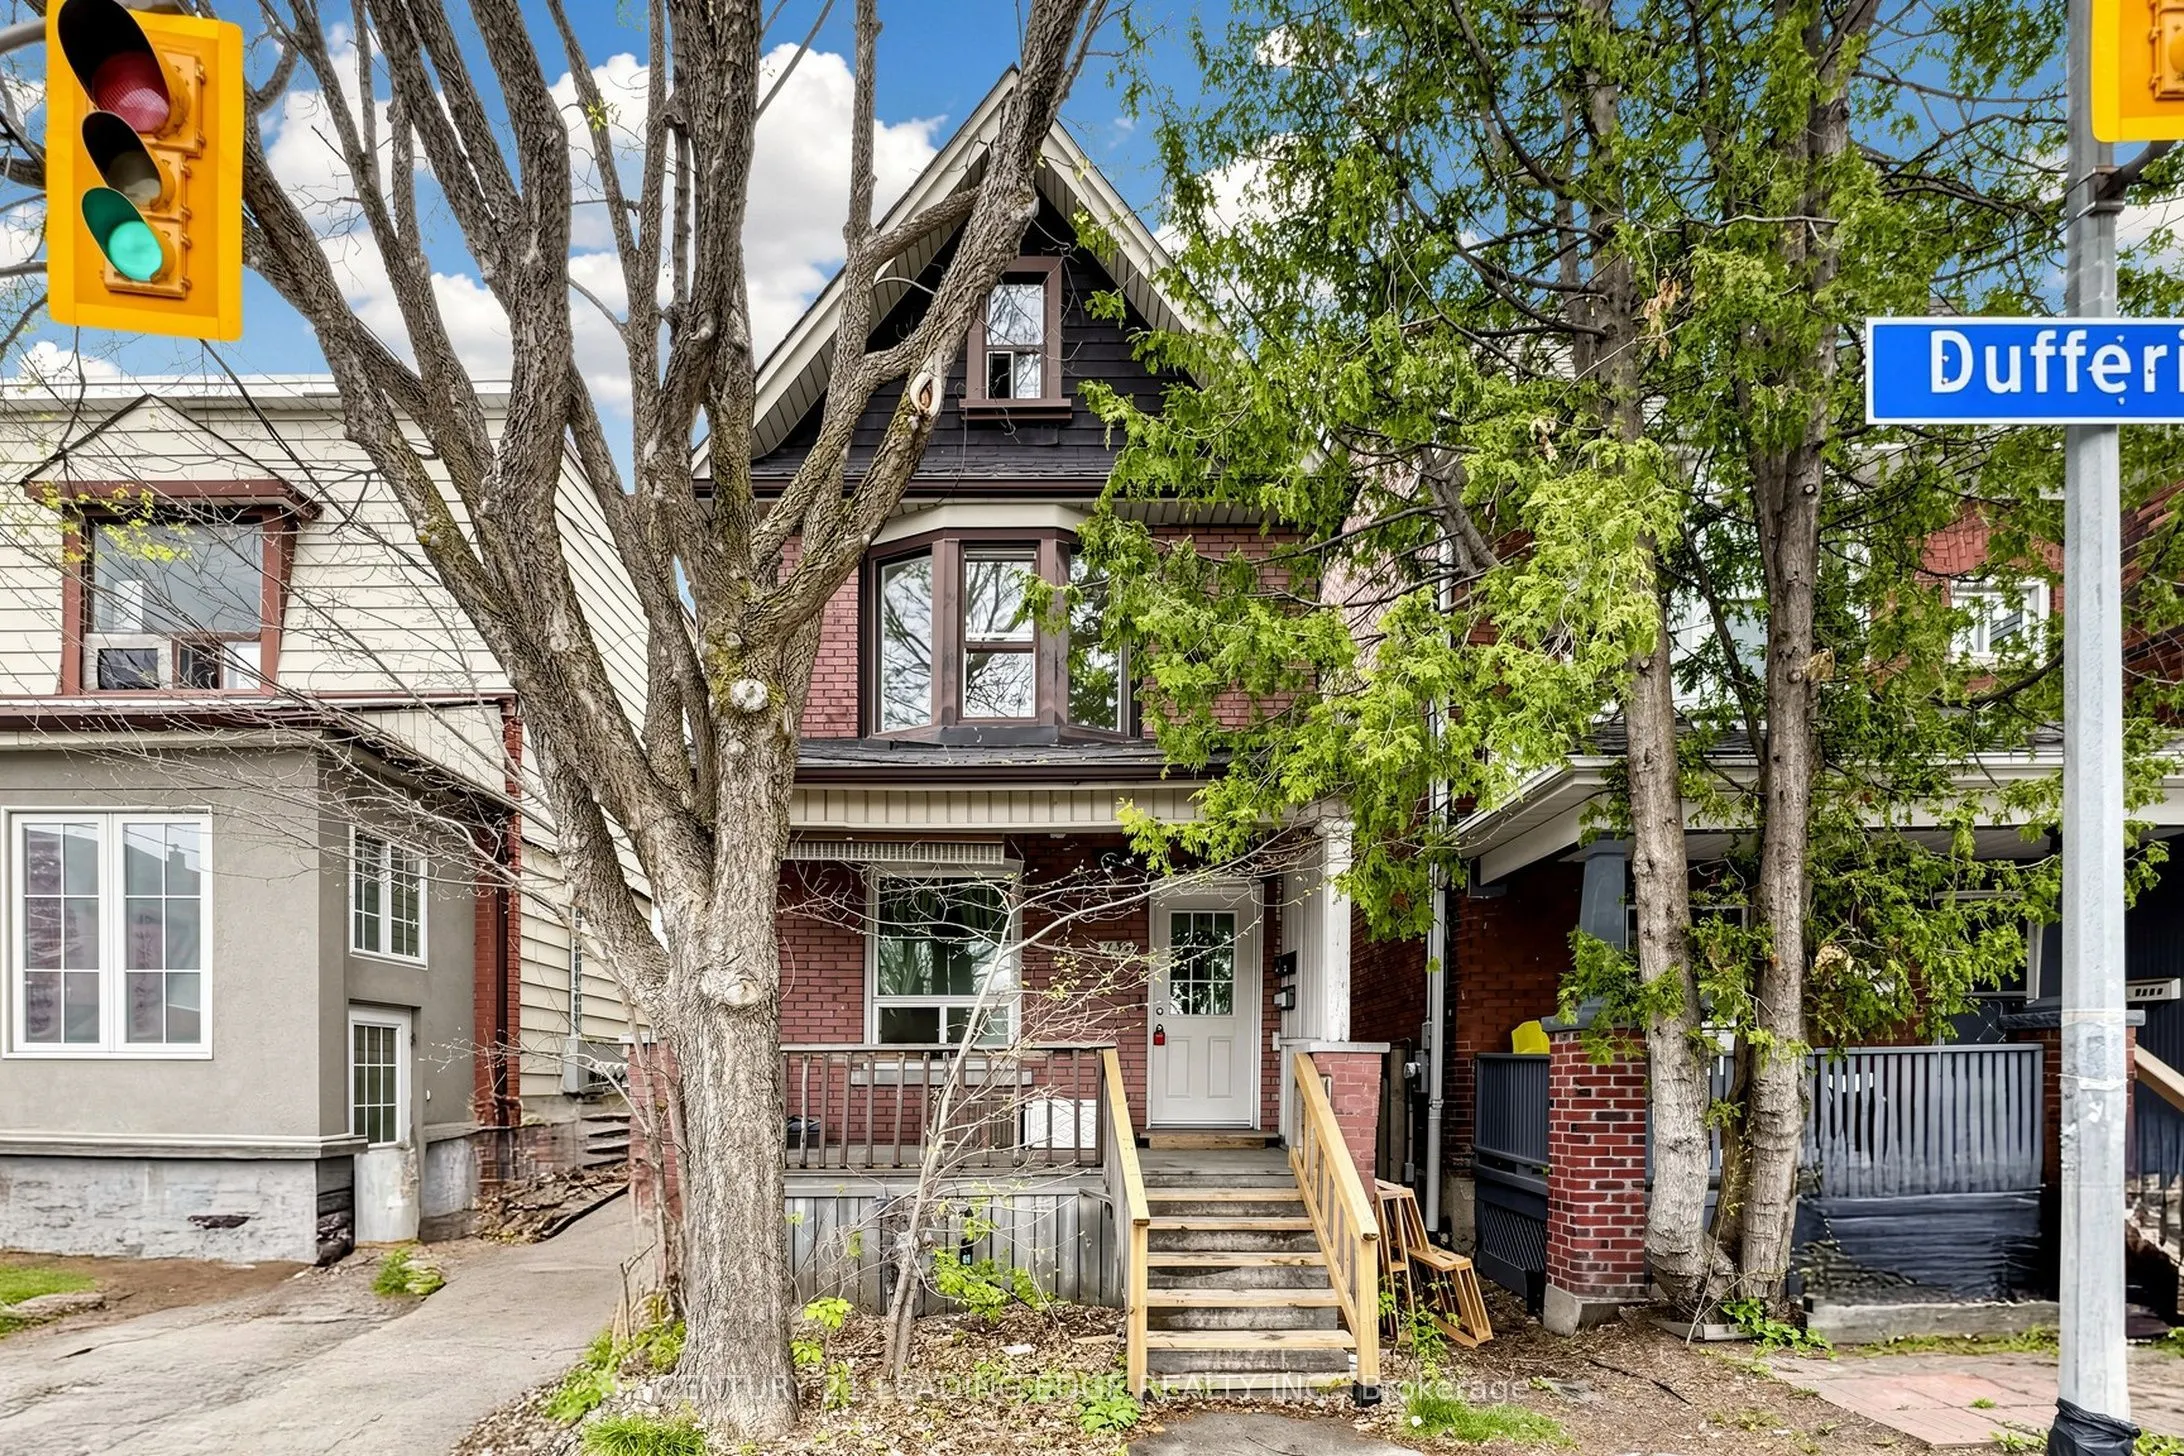
1132 DUFFERIN Street, Toronto
1 / 32
For Sale
$799,000
4+2 bd · 2 ba · 2,000–2,500 sq ft

1132 DUFFERIN Street, Toronto M6H 4B6

MLS®# W13580290

Est. mortgage
$3,031/mo
Property taxes $4,871.40/yr

About This Home

Property Type
House, Detached, 2 1/2 Storey
Parking
None 0 garage, 0 parking
MLS #
W13580290
Size
2000-2500 sqft
Basement
Walk-Up,Finished
Listed on
2026-07-18
Lot size
23 x 120.26
Tax
$4,871.40 /yr
Days on Market
117
Offers Anytime! Rare Opportunity Under $800K In Prime Dovercourt/Wallace-Emerson To Own A Detached Home Multi-Unit Home! Spacious Upper Unit Is Delivered Vacant And Features A Sun-Drenched Living Room With A Stunning Bay Window, A Large Eat-In Kitchen, A Full Bathroom, And A Primary Bedroom On The Second Floor, While The Third Floor Boasts An Additional Bedroom And A Versatile Den Space Perfect For A Home Office. The Rear Unit Offers A Unique Bi-Level Layout With Two Separate Entrances Via A Main Floor Kitchen Walk-Out And A Convenient Basement Walk-Up; This Unit Includes A Living Area, Kitchen, Bedroom On Main Level, And A Full Bathroom, Bedroom & Den On Lower Level.Currently Occupied By Great Tenants Who Are Open To Staying Or Providing Flexibility For The New Owner. Set On An Impressive 120-Foot Deep Lot, This Property Provides A Massive Backyard With Tremendous Upside Potential; Take Inspiration From The Neighbouring Homes And Explore A Rear Extension Or The Addition Of A Garden Suite To Maximize The Property's Value. The Location Is Truly Unbeatable, Positioned Steps From The Dufferin Subway Station, Bloor Court Village, And The Iconic Dufferin Grove Park, Surrounded By Toronto's Best Coffee Shops, Trendy Dining, And Boutique Shopping. With The Bloor-Danforth Subway Line At Your Doorstep, Access To The Downtown Core Is Effortless. Do Not Miss Your Chance To Own A Piece Of Dufferin Street's Bright Future!

Property Details

Full Property Details

Interior

Bedrooms
4
Bedrooms Plus
2
Total Bedrooms
6
Washrooms
2
Square Footage
2000-2500 sqft
Basement
Walk-Up,Finished
Heating Source
Gas
Heating Fuel
Forced Air
Air Conditioning
None
Family Room
No
Kitchens
2
Total Kitchens
2
Fireplace Features
No

Exterior

Depth
120.26
Front
22.69
Driveway
None
Lot Size
23 x 120.26 ft
Pool
None
Parking Spaces
0
Total Parking Spaces
0.00
Parking Description
None
Garage Spaces
0

Building Description

Style
2 1/2 Storey
Home Type
House
Subtype
Detached
Property Orientation
West
Exterior Finish
Brick
Sewers
Sewer
Water Supply
Municipal
Possession Date
No Data

Community

Community
Dovercourt-Wallace Emerson-Junction

Taxes & Fees

Taxes
$4,871.40 /yr
Tax Year
2025
Occupancy
Partial

Room Types

Room Dimensions Area Description
Bedroom 12.5 x 10.43 130.38 sqft Ceramic Floor, Window, Walk-Up
Bedroom 2 14.24 x 11.32 161.2 sqft Hardwood Floor, Window
Den 13.68 x 10.76 147.2 sqft Ceramic Floor
Kitchen 11.25 x 9.68 108.9 sqft Ceramic Floor, Eat-in Kitchen, Overlooks Backyard
Kitchen 13.42 x 11.09 148.83 sqft Ceramic Floor, Large Window, W/O To Deck
Living Room 12.34 x 10.01 123.52 sqft Hardwood Floor, Window
Living Room 13.42 x 12.24 164.26 sqft Hardwood Floor, Bay Window
Primary Bedroom 10.33 x 10.01 103.4 sqft Hardwood Floor, Overlooks Frontyard, Closet
Primary Bedroom 11.75 x 10.07 118.32 sqft Hardwood Floor, Window, Closet
Mark Barbosa
Mark Barbosa
Century 21 In-Studio Realty Inc., Brokerage
Listed by KATIE PHANG, Salesperson
117 days on site
Listing Broker
CENTURY 21 LEADING EDGE REALTY INC.
Courtesy
CENTURY 21 LEADING EDGE REALTY INC.
Listed Date
7/18/2026

Courtesy of PropTx MLS® / CENTURY 21 LEADING EDGE REALTY INC.

Similar homes for sale in Toronto

Copyright 2026 All rights reserved. PropTx MLS® assumes no responsibility for the accuracy of any information shown. The information provided herein must only be used by consumers that have a bona fide interest in the purchase, sale or lease of real estate and may not be used for any commercial purpose or any other purpose.
Copyright 2026 All rights reserved. Canadian Real Estate Association assumes no responsibility for the accuracy of any information shown. The information provided herein must only be used by consumers that have a bona fide interest in the purchase, sale or lease of real estate and may not be used for any commercial purpose or any other purpose. The trademark DDF® is owned by The Canadian Real Estate Association (CREA) and identifies CREA’s Data Distribution Facility (DDF®). The trademarks REALTOR®, REALTORS®, and the REALTOR® logo are controlled by The Canadian Real Estate Association (CREA) and identify real estate professionals who are members of CREA. The trademarks MLS®, Multiple Listing Service®, and the associated logos are owned by CREA and identify the quality of services provided by real estate professionals who are members of CREA
Powered by AgentLocator







