77 Letchworth Crescent, Toronto
1 / 50
For Sale
$1,199,000
3 bd · 3 ba · 1,500–2,000 sq ft

77 Letchworth Crescent, Toronto M3M 1Z1

MLS®# W13575088

Est. mortgage
$4,549/mo
Property taxes $4,834/yr

About This Home

Property Type
House, Detached, Sidesplit 3
Parking
Attached 2 garage, 5 parking
MLS #
W13575088
Size
1500-2000 sqft
Basement
Finished with Walk-Out,Separate Entrance
Listed on
2026-07-17
Lot size
53 x 116.5
Tax
$4,834 /yr
Days on Market
118
Approximate Age
51-99
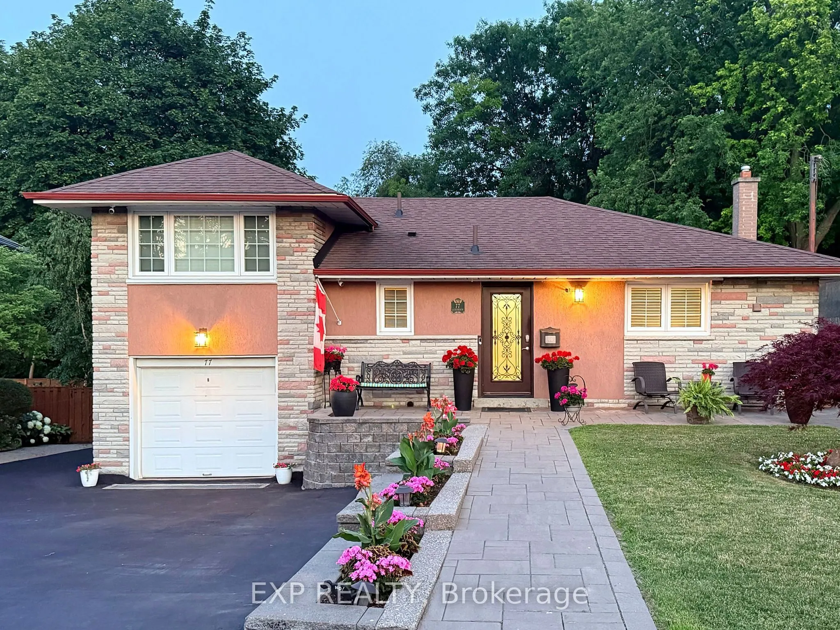
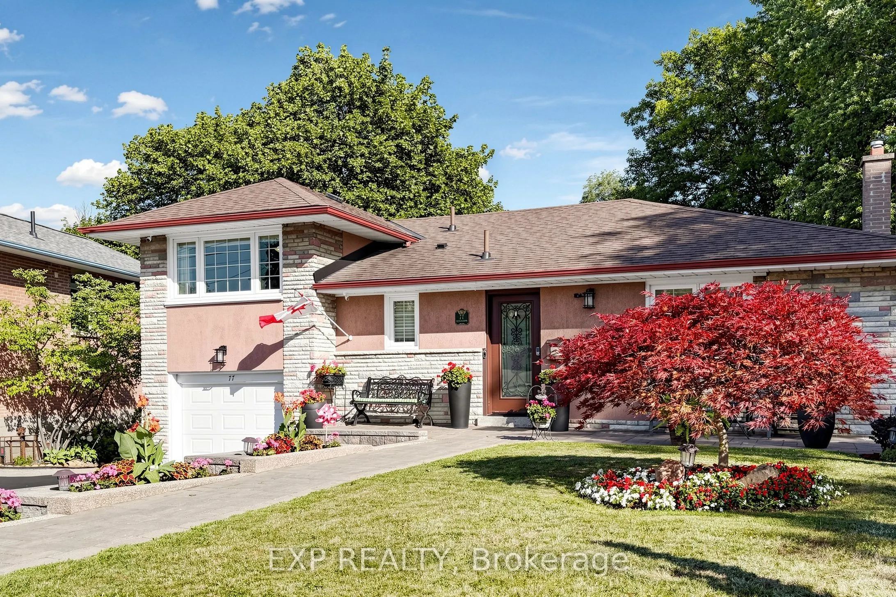
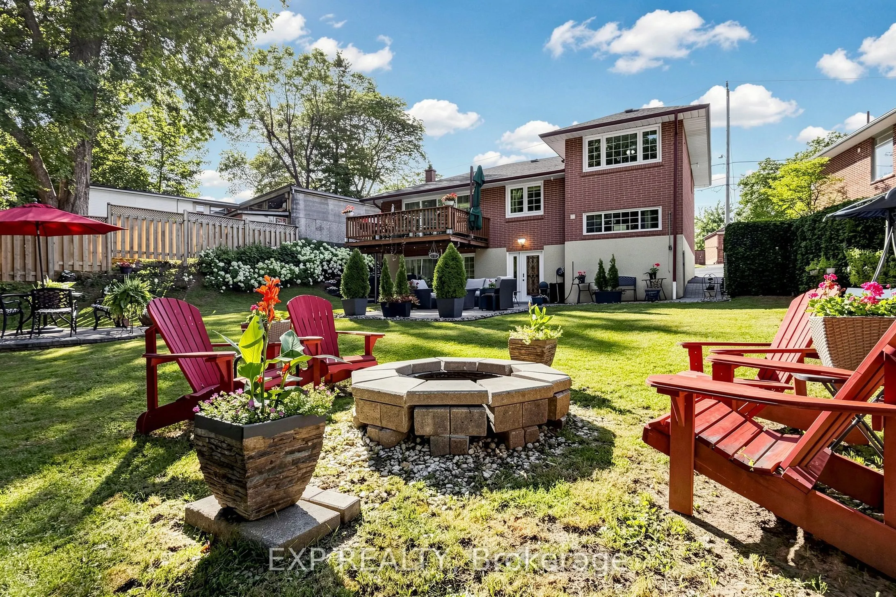
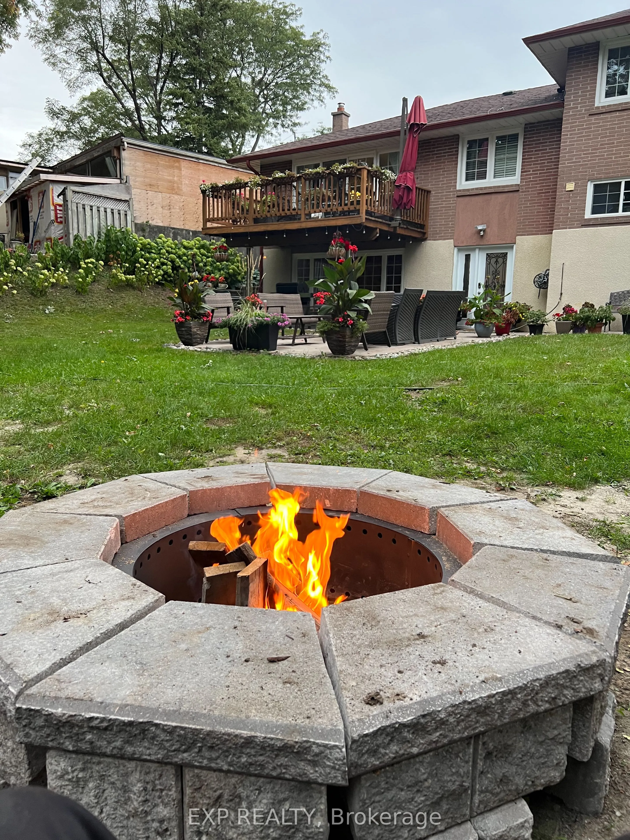
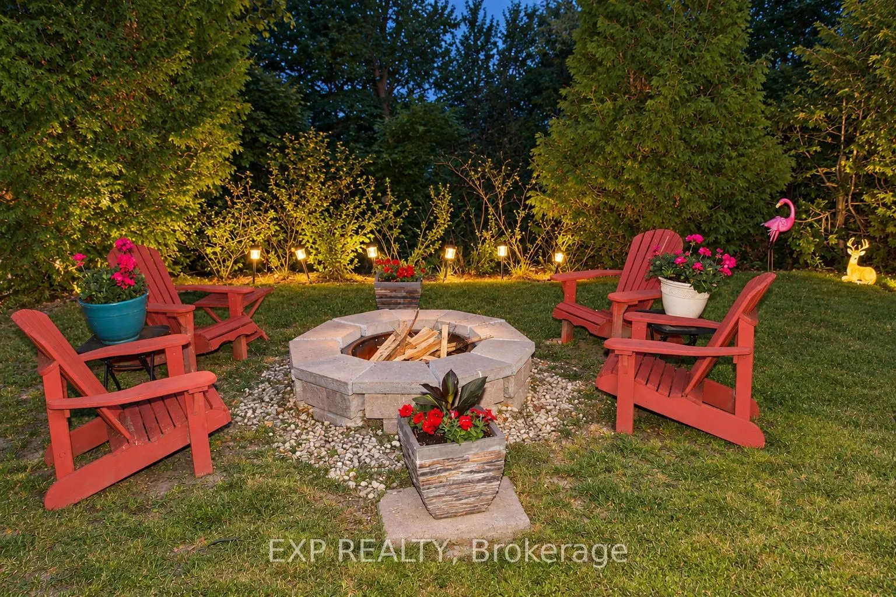
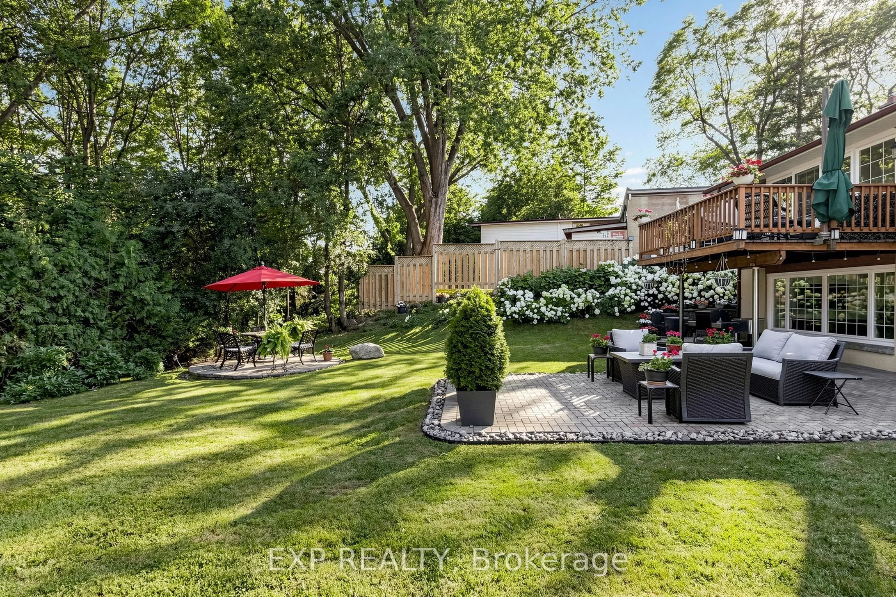
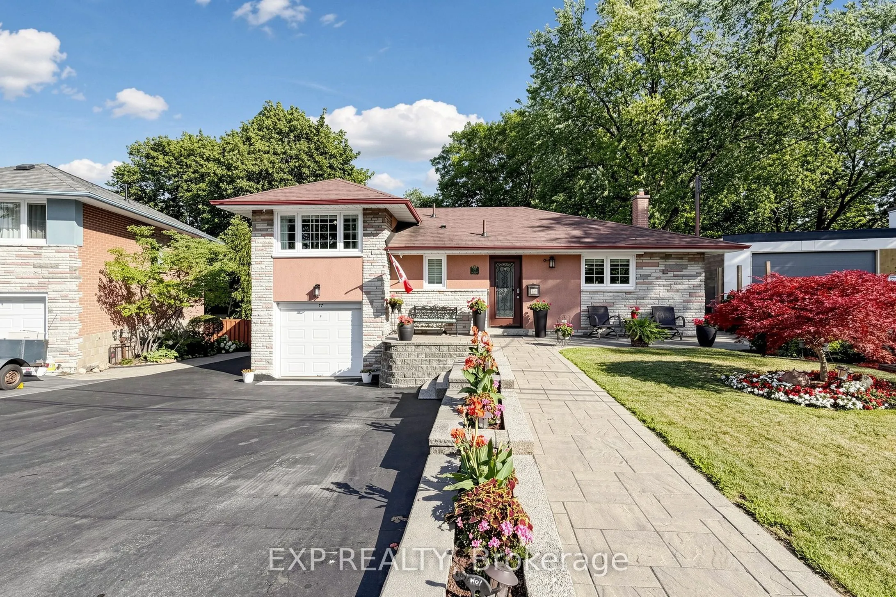
MUSKOKA LIVING IN THE CITY - YOUR PRIVATE PARKSIDE RETREAT! Imagine starting your morning on an elevated deck overlooking mature trees, or spending an evening with family and friends around your own backyard firepit. Welcome to 77 Letchworth Crescent, a beautifully updated detached side-split backing directly onto the wooded green space of Roding Park, offering exceptional privacy and no rear neighbours. Set on an extraordinary pie-shaped lot measuring 52.5 ft across the front, approximately 116.5 ft deep and widening to an impressive 83 ft across the rear, this property offers the outdoor space and tranquility that are increasingly difficult to find in Toronto. Inside, enjoy nearly 2,000 sq. ft. of finished above-grade living space, featuring a bright, open-concept main level with hardwood flooring, generous windows and a renovated kitchen with granite countertops. Walk out directly to the elevated deck and take in the expansive, beautifully landscaped backyard. The versatile above-grade walkout lower level features a spacious family room, second kitchen, three-piece bathroom and separate entrance, offering flexibility for extended family, guests, recreation or working from home. Outside, multiple thoughtfully designed entertaining and relaxation areas include a brick patio, garden seating spaces, mature landscaping and a welcoming firepit retreat surrounded by greenery. Three bedrooms, three bathrooms, an attached two-car garage and parking for up to seven vehicles complete this exceptional offering. Conveniently located near TTC transit, Highways 400 and 401, Yorkdale Shopping Centre, schools, parks and everyday amenities. An exceptional combination of privacy, beautifully finished living space and outdoor lifestyle - all within the city. Come experience it for yourself!

Property Details

Full Property Details

Interior

Bedrooms
3
Total Bedrooms
3
Washrooms
3
Square Footage
1500-2000 sqft
Basement
Finished with Walk-Out,Separate Entrance
Heating Source
Gas
Heating Fuel
Forced Air
Air Conditioning
Central Air
Family Room
Yes
Kitchens
2
Total Kitchens
2
Fireplace Features
No

Exterior

Depth
116.5
Front
52.5
Driveway
Private,Private Double,Tandem
Lot Size
53 x 116.5 ft
Pool
None
Parking Spaces
5
Total Parking Spaces
7.00
Parking Description
Attached
Garage Spaces
2

Building Description

Style
Sidesplit 3
Home Type
House
Subtype
Detached
Year Built
51-99
Property Orientation
South
Exterior Finish
Brick,Stucco (Plaster)
Sewers
Sewer
Water Supply
Municipal
Possession Date
No Data

Community

Community
Downsview-Roding-CFB

Taxes & Fees

Taxes
$4,834 /yr
Tax Year
2025
Occupancy
Owner

Other

Virtual Tour Link

Room Types

Room Dimensions Area Description
Bedroom 2 11.15 x 8.99 100.24 sqft Hardwood Floor, Above Grade Window, B/I Closet
Bedroom 3 13.42 x 8.99 120.65 sqft Hardwood Floor, Above Grade Window, B/I Closet
Dining Room 12.6 x 8.17 102.94 sqft Hardwood Floor, Above Grade Window
Family Room 25.92 x 12.14 314.67 sqft Ceramic Floor, Above Grade Window, B/I Closet
Kitchen 11.81 x 5.68 67.08 sqft Ceramic Floor
Kitchen 14.93 x 9.84 146.91 sqft Ceramic Floor, Open Concept, Granite Counters
Living Room 19.26 x 11.42 219.95 sqft Hardwood Floor, Sliding Doors
Primary Bedroom 15.42 x 8.99 138.63 sqft Hardwood Floor, Above Grade Window, B/I Closet
Mark Barbosa
Mark Barbosa
Century 21 In-Studio Realty Inc., Brokerage
Listed by AARON MCCADE, Salesperson
117 days on site
Listing Broker
EXP REALTY
Courtesy
EXP REALTY
Listed Date
7/17/2026

Courtesy of PropTx MLS® / EXP REALTY

Similar homes for sale in Toronto

Copyright 2026 All rights reserved. PropTx MLS® assumes no responsibility for the accuracy of any information shown. The information provided herein must only be used by consumers that have a bona fide interest in the purchase, sale or lease of real estate and may not be used for any commercial purpose or any other purpose.
Copyright 2026 All rights reserved. Canadian Real Estate Association assumes no responsibility for the accuracy of any information shown. The information provided herein must only be used by consumers that have a bona fide interest in the purchase, sale or lease of real estate and may not be used for any commercial purpose or any other purpose. The trademark DDF® is owned by The Canadian Real Estate Association (CREA) and identifies CREA’s Data Distribution Facility (DDF®). The trademarks REALTOR®, REALTORS®, and the REALTOR® logo are controlled by The Canadian Real Estate Association (CREA) and identify real estate professionals who are members of CREA. The trademarks MLS®, Multiple Listing Service®, and the associated logos are owned by CREA and identify the quality of services provided by real estate professionals who are members of CREA
Powered by AgentLocator








