62 - 79 DRIFTWOOD AVENUE, Toronto
1 / 38
For Sale
$539,000
3 bd · 1.5 ba · 1,200–1,399 sq ft

62 - 79 DRIFTWOOD AVENUE, Toronto M3N2M7

MLS®# W13564228

Est. mortgage
$2,045/mo

About This Home

Property Type
Townhome, Att/Row/Townhouse
Parking
Garage: No, 1 parking
MLS #
W13564228
Size
1200 - 1399 sqft
Basement
None
Maintenance Fee
$582.72
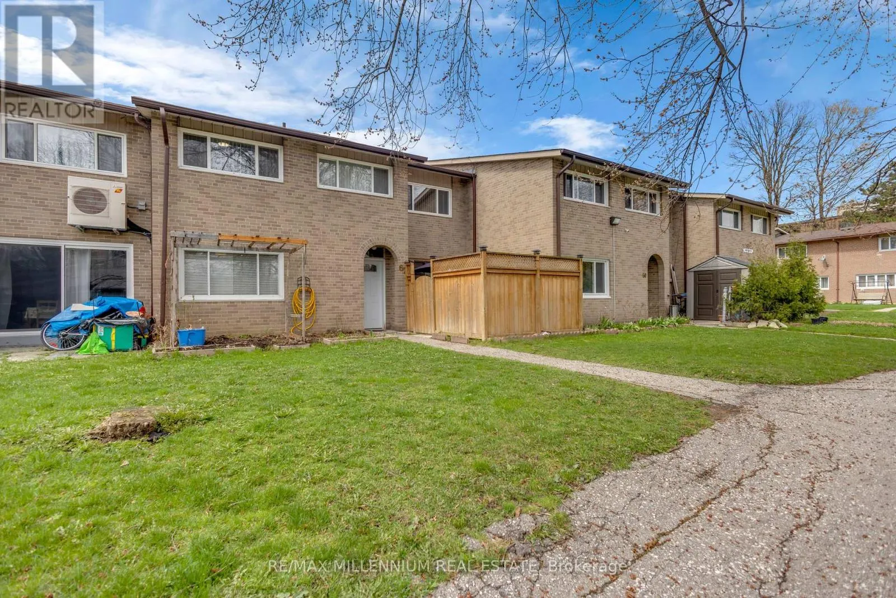
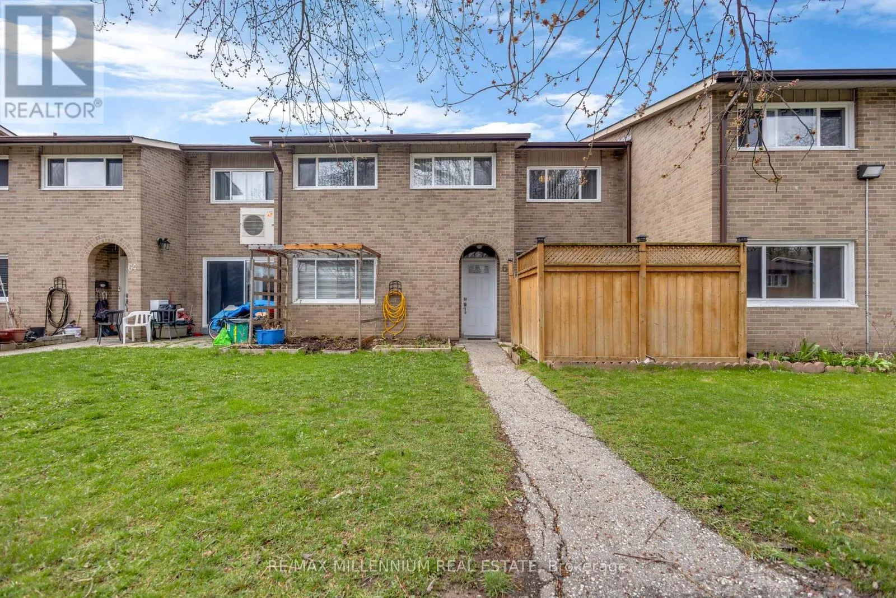
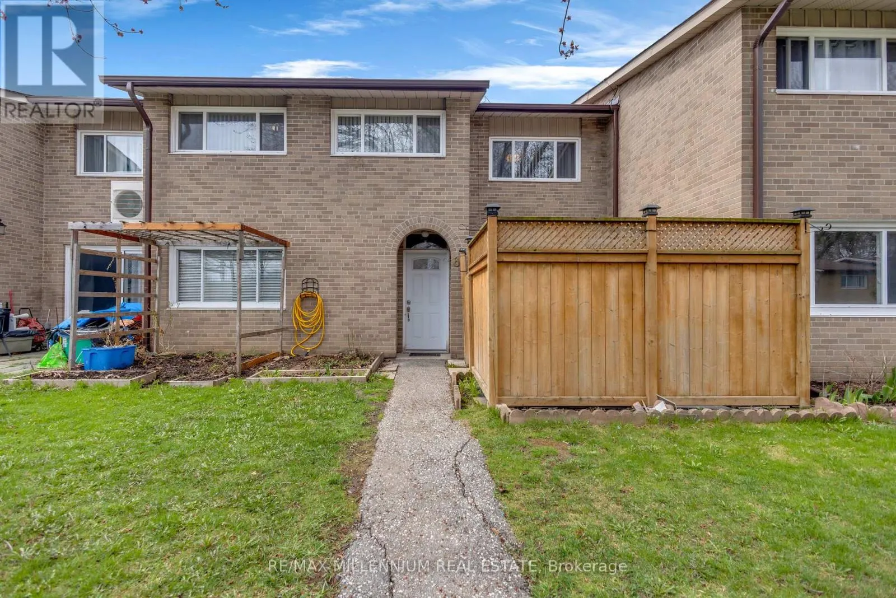
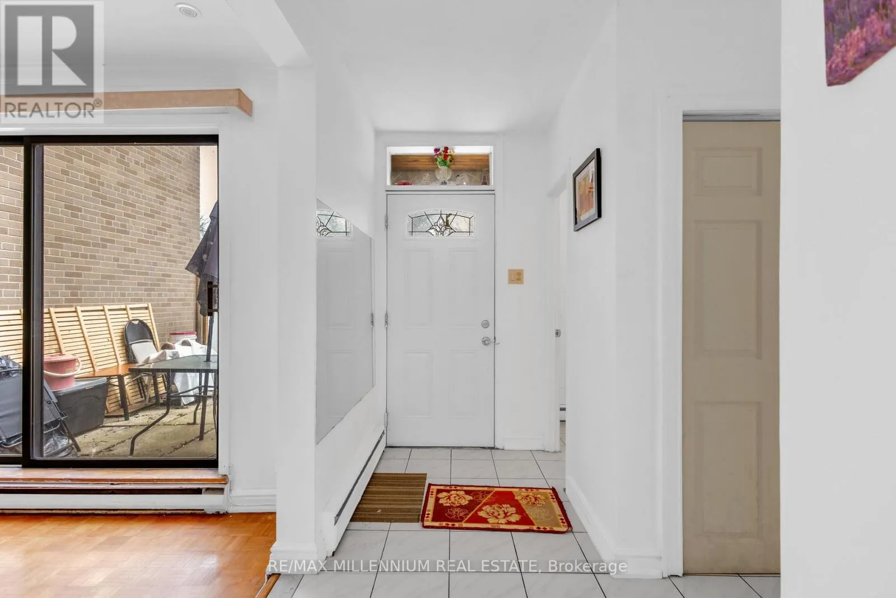
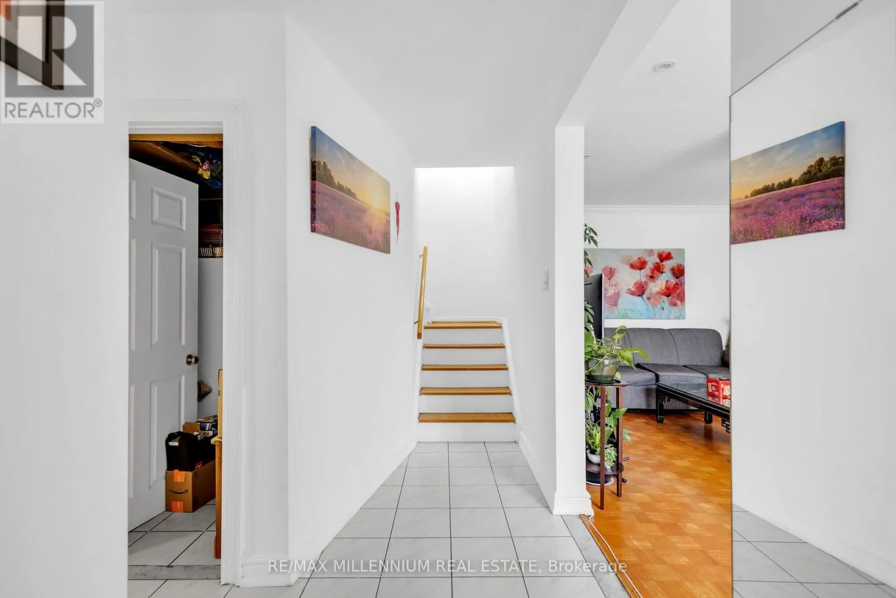
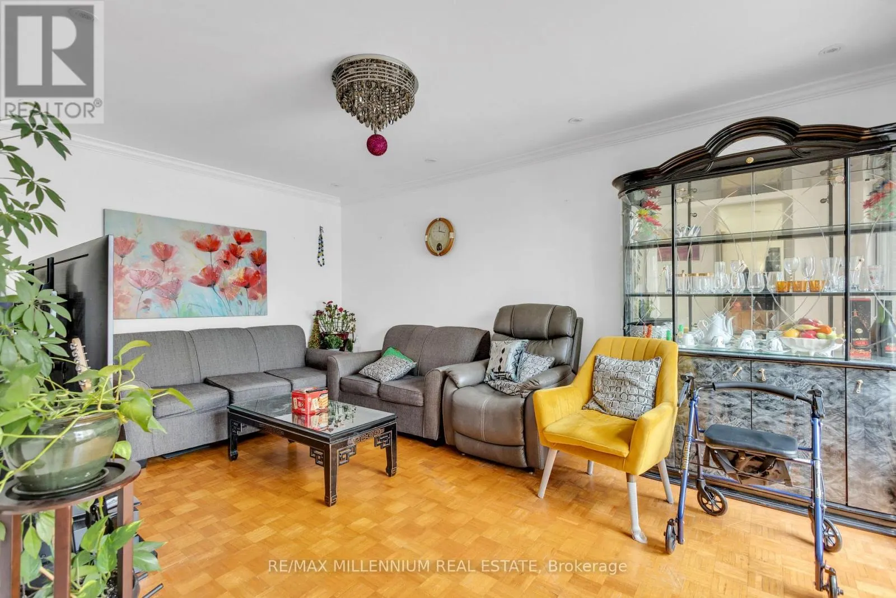
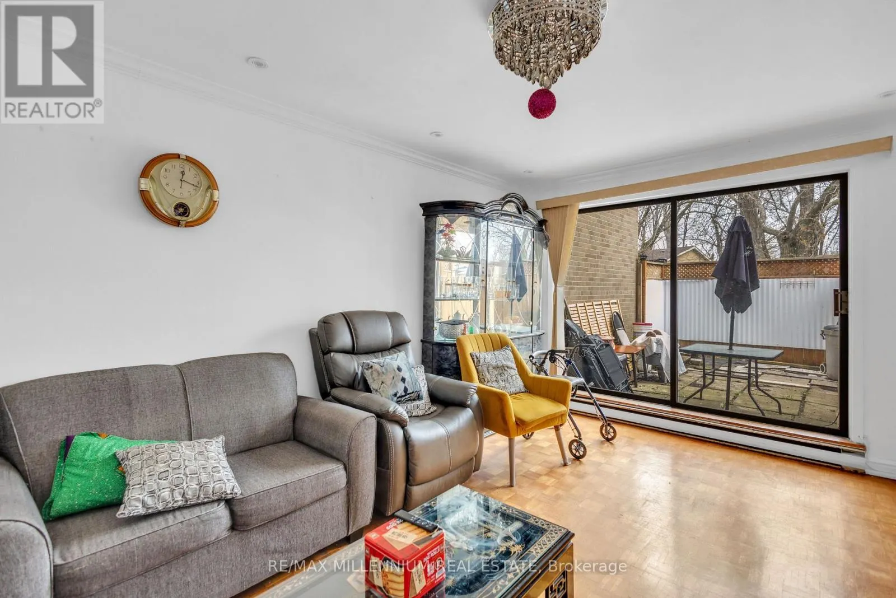
Welcome to this well-maintained 2-storey condo townhouse located in the vibrant community of Glenfield-Jane Heights & a Quiet Neighbourhood. This is perfect for first-time buyers, growing families, or savvy investors looking for unbeatable value in a prime location.Featuring a practical layout with spacious living area, separate dining space, 3 large size bedrooms & no carpet in the whole house. This home offers comfort, convenience, and endless potential.Enjoy the rare benefit of tandem parking for two vehicles-perfect for families or multi-car households. Step outside and experience true urban convenience with everyday essentials just moments away, including shopping at Yorkgate Mall, nearby grocery stores, local schools, parks, and easy access to public transit along Finch Avenue and Jane Street. Commuters will appreciate quick connectivity to major highways including Highway 401 and Highway 400. Whether you're looking to move in or invest, this home offers exceptional value in one of NorthYork's most accessible and evolving communities. Priced to sell-don't miss your chance to secure a fantastic property in a location that truly has it all! (id:10452)

Property Details

Full Property Details

Interior

Bedrooms
3
Washrooms
1.5
Square Footage
1200 - 1399 sqft
Basement
None
Heating Source
Electric
Heating Type
Baseboard heaters
Kitchens
1
Full Bathrooms
2
Half Bathrooms
1
Flooring Type
Parquet, Ceramic, Hardwood

Exterior

Parking Spaces
1
Garage Spaces Y/N
No

Building Description

Home Type
Townhome
Subtype
Att/Row/Townhouse
Exterior
Brick

Community

Community
Glenfield-Jane Heights
Area Code
Toronto (Glenfield-Jane Heights)
Features
Pets Allowed With Restrictions

Taxes & Fees

Maintenance Fee
$582.72

Other

Pets
Yes

Room Types

Room Dimensions Area Description
Bedroom 2 4.05 m x 2.38 m 103.75 sqft -
Bedroom 3 3.3 m x 2.74 m 97.33 sqft -
Dining room 3.07 m x 2.35 m 77.66 sqft -
Kitchen 2.45 m x 2.1 m 55.38 sqft -
Laundry room 2.45 m x 1.45 m 38.24 sqft -
Living room 5.08 m x 3.04 m 166.23 sqft -
Primary Bedroom 4.1 m x 3.37 m 148.72 sqft -
Mark Barbosa
Mark Barbosa
Century 21 In-Studio Realty Inc., Brokerage
Listed by VARINDER SINGH
120 days on site
Listing Broker
RE/MAX MILLENNIUM REAL ESTATE
Courtesy
RE/MAX MILLENNIUM REAL ESTATE

Similar homes for sale in Toronto

Copyright 2026 All rights reserved. PropTx MLS® assumes no responsibility for the accuracy of any information shown. The information provided herein must only be used by consumers that have a bona fide interest in the purchase, sale or lease of real estate and may not be used for any commercial purpose or any other purpose.
Copyright 2026 All rights reserved. Canadian Real Estate Association assumes no responsibility for the accuracy of any information shown. The information provided herein must only be used by consumers that have a bona fide interest in the purchase, sale or lease of real estate and may not be used for any commercial purpose or any other purpose. The trademark DDF® is owned by The Canadian Real Estate Association (CREA) and identifies CREA’s Data Distribution Facility (DDF®). The trademarks REALTOR®, REALTORS®, and the REALTOR® logo are controlled by The Canadian Real Estate Association (CREA) and identify real estate professionals who are members of CREA. The trademarks MLS®, Multiple Listing Service®, and the associated logos are owned by CREA and identify the quality of services provided by real estate professionals who are members of CREA
Powered by AgentLocator








