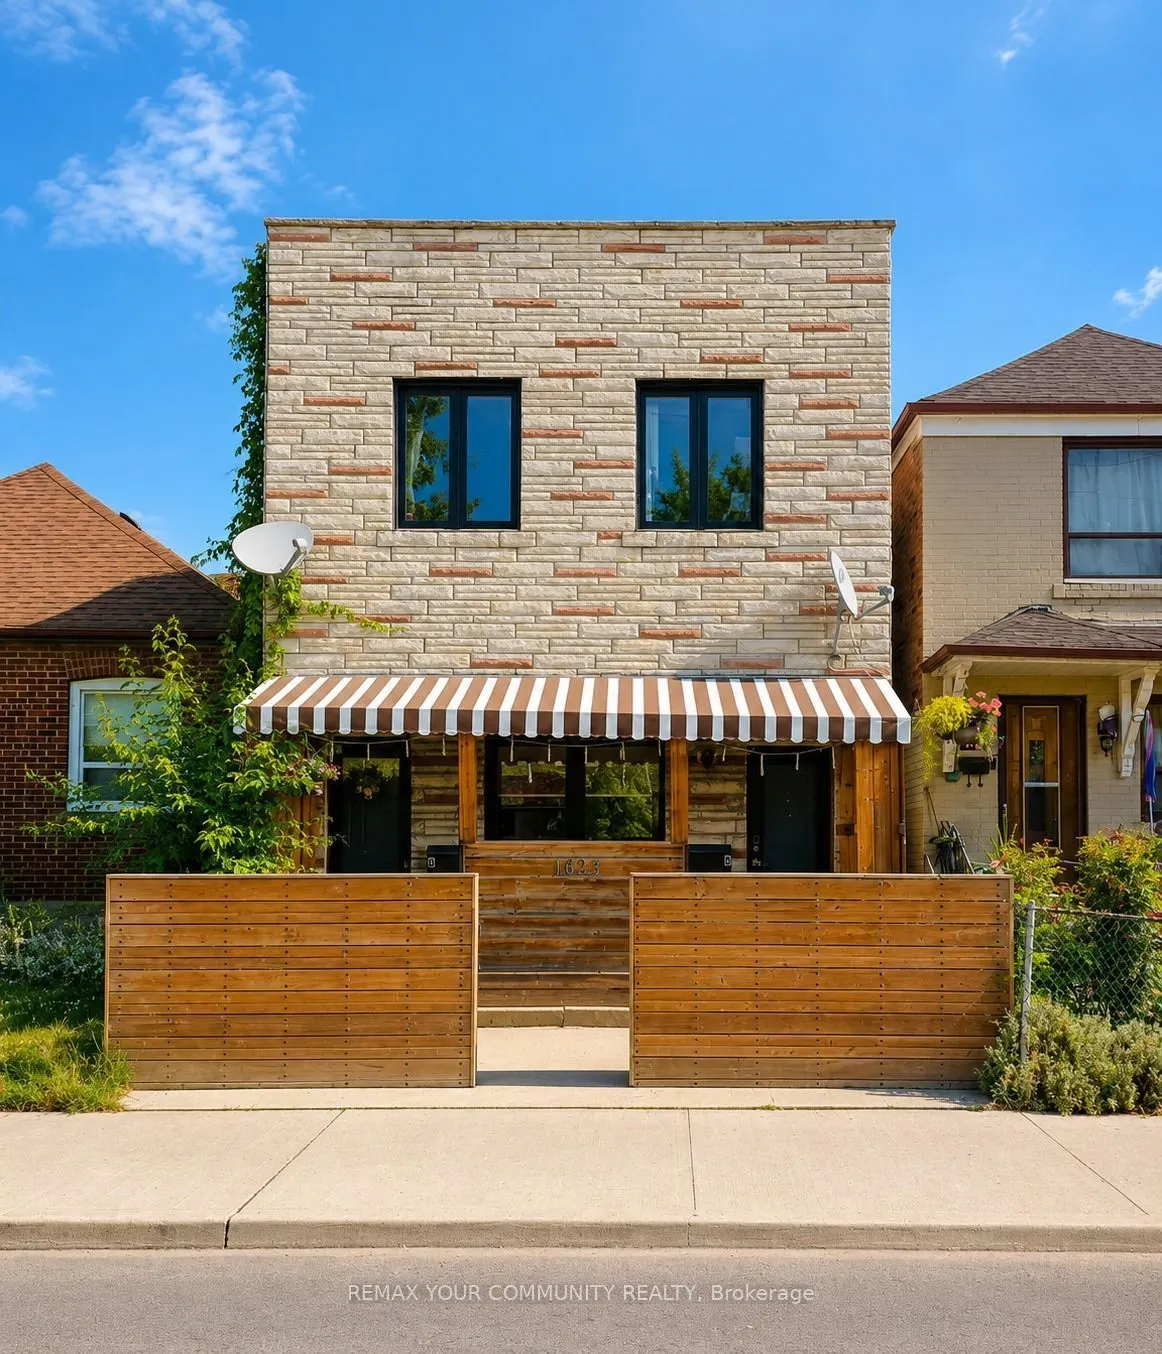
1623 Keele Street, Toronto
1 / 31
For Sale
$899,999
4+1 bd · 3 ba · 2,500–3,000 sq ft

1623 Keele Street, Toronto M6M 3V8

MLS®# W13549064

Est. mortgage
$3,414/mo
Property taxes $3,959.32/yr

About This Home

Property Type
House, Detached, 2-Storey
Parking
None 0 garage, 4 parking
MLS #
W13549064
Size
2500-3000 sqft
Basement
Full,Finished
Listed on
2026-07-10
Lot size
20 x 100.08
Tax
$3,959.32 /yr
Days on Market
125
TOP-TO-BOTTOM RENOVATED DETACHED HOME WITH NEW APPLIANCES IN PRIME KEELE & ROGERS LOCATION! An Incredible Opportunity For Homeowners & Investors Alike! This Fully Renovated Detached 2-Storey Home Features Two Completely Self-Contained, Currently Tenanted, Renovated Apartments, Each Offering Private Front And Rear Entrances, New Appliances, Separate Hydro Meters, Ensuite Laundry & Modern Finishes Throughout. The Lower-Level Unit Also Features Heated Floors For Year-Round Comfort. Enjoy A Private, Fully Fenced Yard With Laneway Parking For Up To Four Small Vehicles. Ideally Located With TTC At Your Doorstep & Just Minutes To The Eglinton LRT, Downtown Toronto, Major Highways, Schools, Parks, Shopping, Restaurants, Cafés & Everyday Amenities. Whether You're Looking For Multi-Generational Living, A Mortgage-Helper Opportunity, Or A Turnkey Investment Property With Strong Income Potential, This Versatile Home Delivers Exceptional Value. *Sold As-Is/Where-Is* PROPERTY HIGHLIGHTS: *Two Self-Contained Apartments *Private Front And Rear Entrances For Each Unit *Separate Hydro Meters *Ensuite Laundry In Both Units *Heated Basement Floors *New Appliances Throughout *Private Fenced Yard *Laneway Parking For Up To 4 Small Vehicles *TTC At Your Doorstep *Minutes To The Eglinton LRT, Downtown Toronto, Schools, Parks, Shopping And More. A Rare Opportunity To Own Two Homes In One In A Rapidly Growing Toronto Neighbourhood! *SELLER OFFERING VTB TO QUALIFIED BUYERS & OPTION TO PURCHASE THE CORPORATION*

Property Details

Full Property Details

Interior

Bedrooms
4
Bedrooms Plus
1
Total Bedrooms
5
Washrooms
3
Square Footage
2500-3000 sqft
Basement
Full,Finished
Heating Source
Gas
Heating Fuel
Forced Air
Air Conditioning
Central Air
Family Room
No
Kitchens
2
Total Kitchens
2
Fireplace Features
No

Exterior

Depth
100.08
Front
20.03
Driveway
Lane,Private Double
Lot Size
20 x 100.08 ft
Pool
None
Waterfront
None
Parking Spaces
4
Total Parking Spaces
4.00
Parking Description
None
Garage Spaces
0

Building Description

Style
2-Storey
Home Type
House
Subtype
Detached
Property Orientation
East
Exterior Finish
Brick,Stone
Sewers
Sewer
Water Supply
Municipal
Possession Date
No Data

Community

Community
Keelesdale-Eglinton West

Taxes & Fees

Taxes
$3,959.32 /yr
Tax Year
2026
Occupancy
Tenant

Room Types

Room Dimensions Area Description
Bathroom 3.05 x 6.33 19.31 sqft Ceramic Floor, 4 Pc Bath, Window
Bathroom 6.36 x 6.89 43.82 sqft Ceramic Floor, 4 Pc Bath, Window
Bathroom 8.46 x 4.53 38.32 sqft Ceramic Floor, 3 Pc Bath, Pot Lights
Bedroom 7.74 x 10.43 80.73 sqft Laminate, Mirrored Closet, Window
Bedroom 8.17 x 10.6 86.6 sqft Laminate, Window, Closet
Bedroom 2 29.69 x 33.1 982.74 sqft Laminate, Heated Floor, Walk Through
Bedroom 2 8.56 x 12.66 108.37 sqft Laminate, Window, Closet
Dining Room 14.11 x 10.96 154.65 sqft Laminate, Pot Lights, Combined w/Living
Kitchen 10.5 x 10.6 111.3 sqft Laminate, Stainless Steel Appl, W/O To Balcony
Kitchen 8.17 x 10.43 85.21 sqft Laminate, Stainless Steel Appl, W/O To Yard
Laundry 8.37 x 14.24 119.19 sqft Laminate, Pot Lights, Laundry Sink
Living Room 13.32 x 15.68 208.86 sqft Laminate, Pot Lights, W/O To Porch
Mark Barbosa
Mark Barbosa
Century 21 In-Studio Realty Inc., Brokerage
Listed by ERNESTINA MIGLIOZZI, Broker
124 days on site
Listing Broker
REMAX YOUR COMMUNITY REALTY
Courtesy
REMAX YOUR COMMUNITY REALTY
Listed Date
7/10/2026

Courtesy of PropTx MLS® / REMAX YOUR COMMUNITY REALTY

Similar homes for sale in Toronto

Copyright 2026 All rights reserved. PropTx MLS® assumes no responsibility for the accuracy of any information shown. The information provided herein must only be used by consumers that have a bona fide interest in the purchase, sale or lease of real estate and may not be used for any commercial purpose or any other purpose.
Copyright 2026 All rights reserved. Canadian Real Estate Association assumes no responsibility for the accuracy of any information shown. The information provided herein must only be used by consumers that have a bona fide interest in the purchase, sale or lease of real estate and may not be used for any commercial purpose or any other purpose. The trademark DDF® is owned by The Canadian Real Estate Association (CREA) and identifies CREA’s Data Distribution Facility (DDF®). The trademarks REALTOR®, REALTORS®, and the REALTOR® logo are controlled by The Canadian Real Estate Association (CREA) and identify real estate professionals who are members of CREA. The trademarks MLS®, Multiple Listing Service®, and the associated logos are owned by CREA and identify the quality of services provided by real estate professionals who are members of CREA
Powered by AgentLocator







