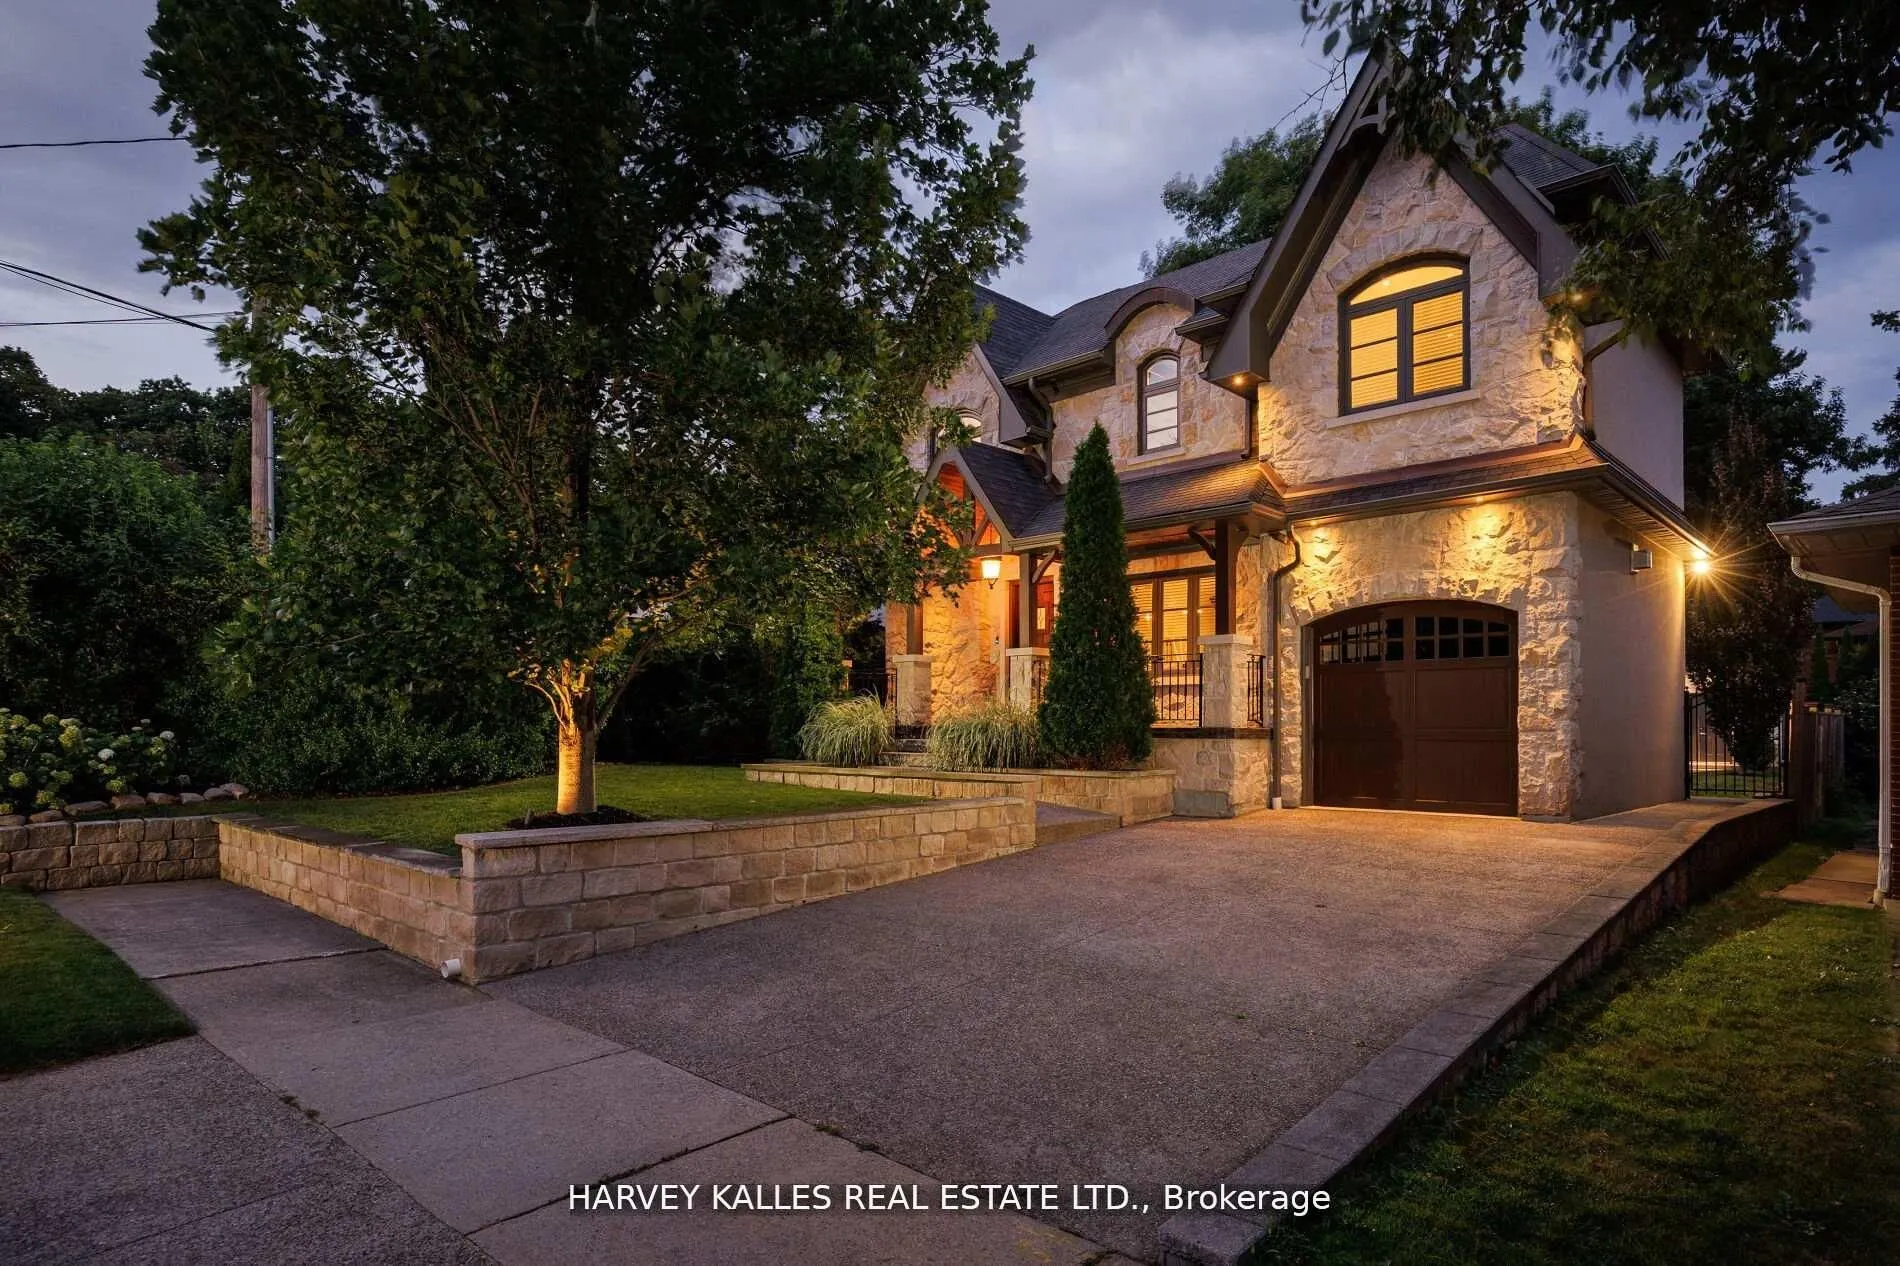
38 Westmount Park Road, Toronto
1 / 49
For Sale
$2,350,000
4 bd · 3 ba · 2,000–2,500 sq ft

38 Westmount Park Road, Toronto M9P 1R6

MLS®# W13533254

Est. mortgage
$8,915/mo
Property taxes $9,109.37/yr

About This Home

Property Type
House, Detached, Backsplit 5
Parking
Attached 1 garage, 4 parking
MLS #
W13533254
Size
2000-2500 sqft
Basement
Finished
Listed on
2026-07-07
Lot size
46 x 122.0
Tax
$9,109.37 /yr
Days on Market
128
Stately, modern, yet classic, this visual masterpiece at 38 Westmount Park Road in Etobicoke offers 3170 sq ft on one of the most exclusive streets in central Etobicoke. Westmount Park Road is a lush, tree-lined ravine setting with luxury estate homes and a charming, cottage country feel. Adding to the inviting curb appeal of this home is the magnificent natural stone exterior, large, pebbled driveway and picturesque landscaping. An open-concept layout on the main level seamlessly integrates the living room, dining area, and a fully equipped kitchen complete with large wet island and seating space. Large windows throughout and an open central staircase flood the home with natural light. 4 bedrooms and 3 bathrooms, including an oversized primary bedroom that features a walk-in closet, seating area, arched windows, and a luxurious oversized ensuite with soaker bathtub, separate spa-like shower, dual sinks and water closet. On the upper and mid-level, you will find 3 other spacious bedrooms and 2 bathrooms. Expansive family room, 2 gas fireplaces, and modern laundry facilities, mudroom and custom pantry on the ground level, and a double door walk-out leading to a private, tree-filled backyard oasis for entertaining guests or relaxing with nature. This home is move-in ready and ideal for growing families and discerning buyers looking for a well appointed, well constructed home at an accessible price point on prestigious Westmount Park Road in the heart of Etobicoke. Enjoy premium access to nearby schools, parks, trails, shopping, and close in proximity to main highways and future LRT expansion.

Property Details

Full Property Details

Interior

Bedrooms
4
Total Bedrooms
4
Washrooms
3
Square Footage
2000-2500 sqft
Basement
Finished
Heating Source
Gas
Heating Fuel
Forced Air
Air Conditioning
Central Air
Family Room
Yes
Kitchens
1
Total Kitchens
1
Fireplace Features
Yes

Exterior

Depth
122.0
Front
46.0
Driveway
Private
Lot Size
46 x 122.0 ft
Pool
None
Parking Spaces
4
Total Parking Spaces
5.00
Parking Description
Attached
Garage Spaces
1

Building Description

Style
Backsplit 5
Home Type
House
Subtype
Detached
Property Orientation
East
Exterior Finish
Stone,Stucco (Plaster)
Sewers
Sewer
Water Supply
Municipal
Possession Date
No Data

Community

Community
Humber Heights

Taxes & Fees

Taxes
$9,109.37 /yr
Tax Year
2025
Occupancy
Vacant

Room Types

Room Dimensions Area Description
Bedroom 2 9.88 x 15.85 156.6 sqft Hardwood Floor, Walk-In Closet(s), Large Window
Bedroom 3 11.48 x 11.09 127.31 sqft Hardwood Floor, Double Closet, Large Window
Bedroom 4 9.88 x 9.84 97.22 sqft Hardwood Floor, Double Closet, Window
Dining Room 13.42 x 10.53 141.31 sqft Hardwood Floor, Crown Moulding, Open Concept
Family Room 24.02 x 20.34 488.57 sqft Hardwood Floor, Gas Fireplace, W/O To Yard
Kitchen 10.6 x 22.41 237.55 sqft Hardwood Floor, Centre Island, Quartz Counter
Laundry 9.88 x 9.48 93.66 sqft Tile Floor, Stainless Steel Sink, W/O To Yard
Living Room 13.42 x 11.02 147.89 sqft Hardwood Floor, Crown Moulding, Gas Fireplace
Other 10.27 x 5.81 59.67 sqft -
Primary Bedroom 14.5 x 21.85 316.83 sqft 6 Pc Ensuite, Walk-In Closet(s), Hardwood Floor
Recreation 24.02 x 16.27 390.81 sqft Laminate, Pot Lights, Above Grade Window
Utility Room 9.88 x 9.55 94.35 sqft -
Mark Barbosa
Mark Barbosa
Century 21 In-Studio Realty Inc., Brokerage
Listed by ANA SANTOS, Salesperson
127 days on site
Listing Broker
HARVEY KALLES REAL ESTATE LTD.
Courtesy
HARVEY KALLES REAL ESTATE LTD.
Listed Date
7/7/2026

Courtesy of PropTx MLS® / HARVEY KALLES REAL ESTATE LTD.

Similar homes for sale in Toronto

Copyright 2026 All rights reserved. PropTx MLS® assumes no responsibility for the accuracy of any information shown. The information provided herein must only be used by consumers that have a bona fide interest in the purchase, sale or lease of real estate and may not be used for any commercial purpose or any other purpose.
Copyright 2026 All rights reserved. Canadian Real Estate Association assumes no responsibility for the accuracy of any information shown. The information provided herein must only be used by consumers that have a bona fide interest in the purchase, sale or lease of real estate and may not be used for any commercial purpose or any other purpose. The trademark DDF® is owned by The Canadian Real Estate Association (CREA) and identifies CREA’s Data Distribution Facility (DDF®). The trademarks REALTOR®, REALTORS®, and the REALTOR® logo are controlled by The Canadian Real Estate Association (CREA) and identify real estate professionals who are members of CREA. The trademarks MLS®, Multiple Listing Service®, and the associated logos are owned by CREA and identify the quality of services provided by real estate professionals who are members of CREA
Powered by AgentLocator







