43 Braecrest Avenue, Toronto
1 / 50
For Sale
$2,350,000
3+1 bd · 3 ba · 3,000–3,500 sq ft

43 Braecrest Avenue, Toronto M9P 1Z6

MLS®# W13530214

Est. mortgage
$8,915/mo
Property taxes $9,006.56/yr

About This Home

Property Type
House, Detached, Bungalow
Parking
Attached 2 garage, 8 parking
MLS #
W13530214
Size
3000-3500 sqft
Basement
Finished with Walk-Out,Full
Listed on
2026-07-06
Lot size
75 x 217.45
Tax
$9,006.56 /yr
Days on Market
129
Approximate Age
31-50
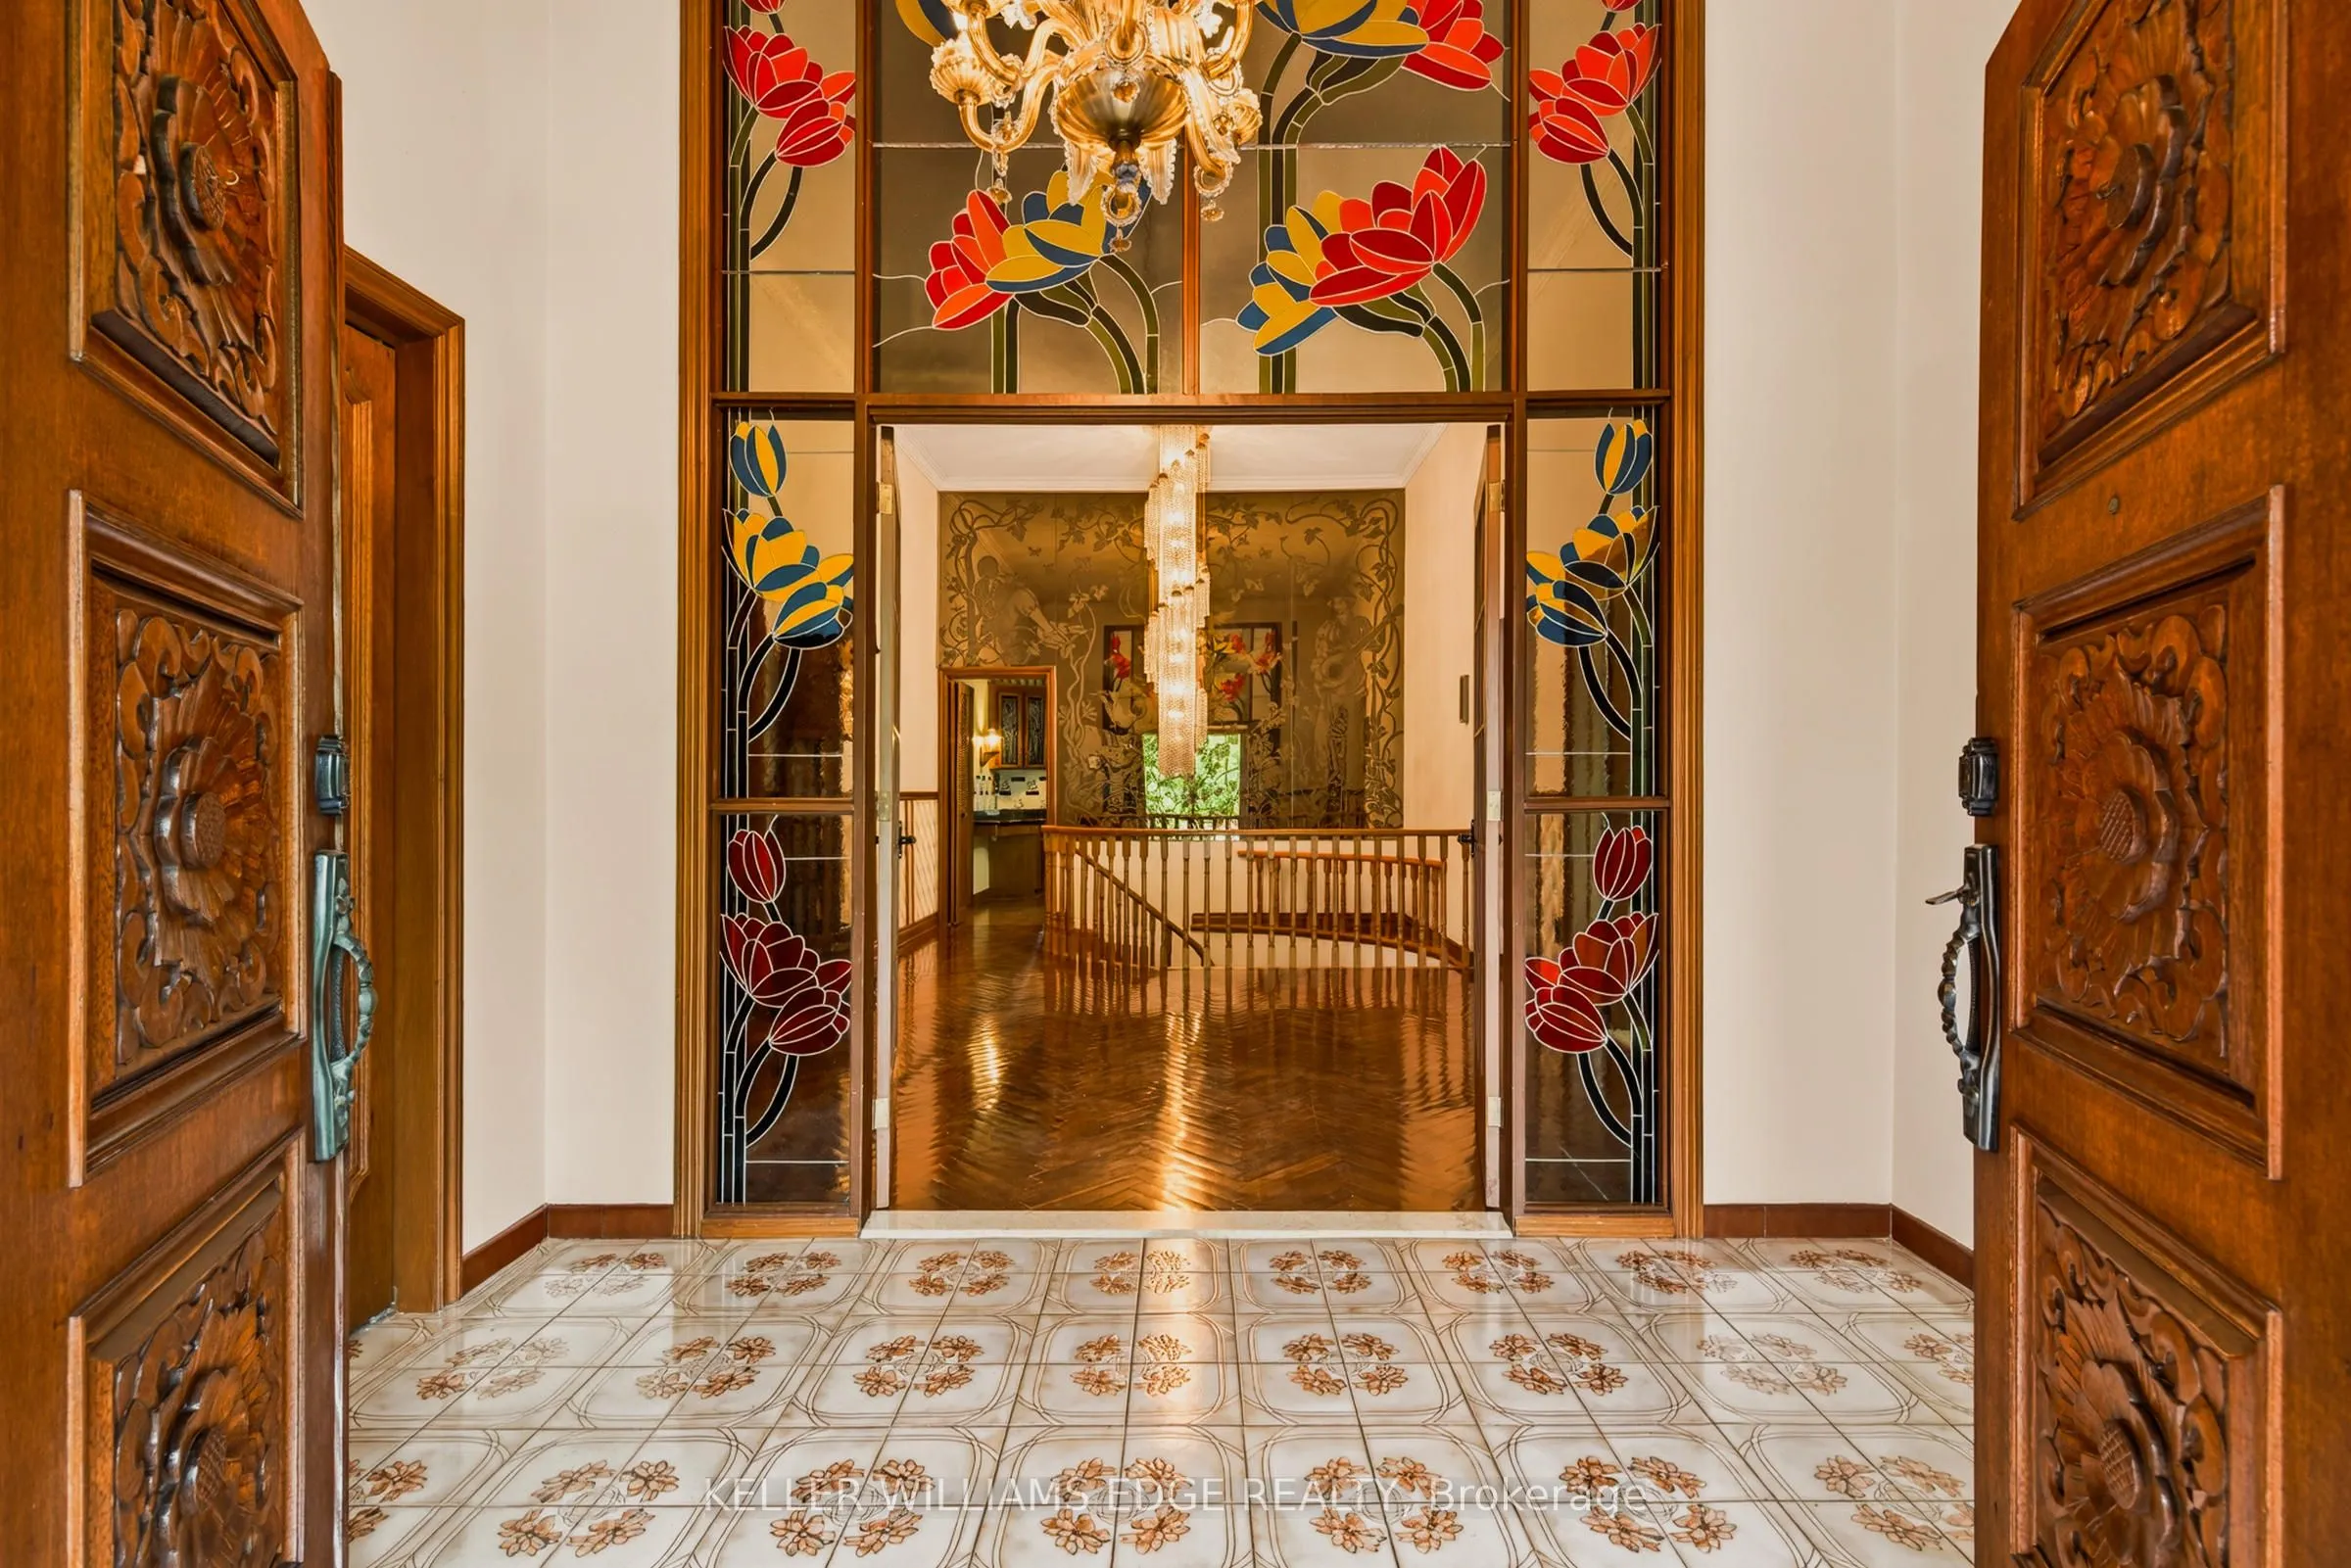
Set on an exceptional 75' x 217' mature lot in one of Etobicoke's desirable neighbourhoods, this property offers a rare combination of space, privacy, and potential. Surrounded by custom homes, this custom-built sprawling Bungalow offers over 6,000 sq. ft. of finished living space and an outstanding opportunity to update, personalize, or create your dream home. Mature landscaping, a circular driveway, double car garage, and beautifully carved solid wood front doors create an impressive first impression.Inside, a spacious foyer with stained glass panels opens to a grand hallway featuring a spiral chandelier, circular staircase, and striking mirrored mural. Designed for entertaining and everyday living, the principal rooms include a sun-filled living room with bay window, large formal dining room, and sunken family room with vaulted ceiling, gas fireplace, and walkout to a grapevine-covered patio with built-in BBQ overlooking the private backyard. The spacious kitchen with adjoining pantry offers abundant storage and workspace, while hardwood flooring is found on most of the main level.Three generously sized bedrooms include a spacious primary suite with walk-in closet, ensuite bath, and walkout to the deck overlooking the backyard. A large main-floor laundry room with outdoor access adds convenience.The fully finished walkout lower level features above-grade windows and exceptional versatility, with an oversized family/games room, wet bar, wood-burning fireplace, fourth bedroom, second kitchen, and full bath with jacuzzi tub, separate shower, and sauna. A walk-in cedar closet and multiple storage rooms complete this level, offering excellent potential for multigenerational living or an in-law suite. With parking for several vehicles and close proximity to schools, parks, shopping, transit, major highways, and Pearson Airport, this is a rare opportunity to own a substantial custom home on an impressive oversized lot in an established Etobicoke neighbourhood.

Property Details

Full Property Details

Interior

Bedrooms
3
Bedrooms Plus
1
Total Bedrooms
4
Washrooms
3
Square Footage
3000-3500 sqft
Basement
Finished with Walk-Out,Full
Heating Source
Gas
Heating Fuel
Forced Air
Air Conditioning
Central Air
Family Room
Yes
Kitchens
1
Kitchens Plus
1
Total Kitchens
2
Fireplace Features
Yes

Exterior

Depth
217.45
Front
75.17
Driveway
Circular Drive,Private Double
Lot Size
75 x 217.45 ft
Pool
None
Parking Spaces
8
Total Parking Spaces
10.00
Parking Description
Attached
Garage Spaces
2
Zoning
RD(f13.5;a510;d0.45)

Building Description

Style
Bungalow
Home Type
House
Subtype
Detached
Year Built
31-50
Property Orientation
South
Exterior Finish
Brick
Sewers
Sewer
Water Supply
Municipal
Possession Date
8/12/2026

Community

Community
Humber Heights

Taxes & Fees

Taxes
$9,006.56 /yr
Tax Year
2026
Occupancy
Vacant

Room Types

Room Dimensions Area Description
Bedroom 18.93 x 16.57 313.67 sqft -
Bedroom 2 14.76 x 14.01 206.79 sqft Hardwood Floor, Bay Window, Double Closet
Bedroom 3 10.99 x 10.83 119.02 sqft Hardwood Floor, Double Closet
Dining Room 18.83 x 14.93 281.13 sqft Hardwood Floor, Overlooks Dining
Family Room 19.85 x 16.77 332.88 sqft Hardwood Floor, Gas Fireplace, W/O To Patio
Family Room 43.08 x 28.51 1228.21 sqft W/O To Garden, Fireplace, Wet Bar
Foyer 10.93 x 6.59 72.03 sqft Double Doors, Double Closet
Kitchen 11.84 x 9.91 117.33 sqft -
Kitchen 19.26 x 16.67 321.06 sqft Hardwood Floor
Living Room 22.34 x 14.53 324.6 sqft Bay Window
Pantry 9.58 x 4.49 43.01 sqft -
Primary Bedroom 17.65 x 17.09 301.64 sqft Hardwood Floor, Walk-In Closet(s), 4 Pc Ensuite
Mark Barbosa
Mark Barbosa
Century 21 In-Studio Realty Inc., Brokerage
Listed by MARION GOARD, ABR,ASA,SRES,SRS, Broker
127 days on site
Listing Broker
KELLER WILLIAMS EDGE REALTY
Courtesy
KELLER WILLIAMS EDGE REALTY
Listed Date
7/6/2026

Courtesy of PropTx MLS® / KELLER WILLIAMS EDGE REALTY

Similar homes for sale in Toronto

Copyright 2026 All rights reserved. PropTx MLS® assumes no responsibility for the accuracy of any information shown. The information provided herein must only be used by consumers that have a bona fide interest in the purchase, sale or lease of real estate and may not be used for any commercial purpose or any other purpose.
Copyright 2026 All rights reserved. Canadian Real Estate Association assumes no responsibility for the accuracy of any information shown. The information provided herein must only be used by consumers that have a bona fide interest in the purchase, sale or lease of real estate and may not be used for any commercial purpose or any other purpose. The trademark DDF® is owned by The Canadian Real Estate Association (CREA) and identifies CREA’s Data Distribution Facility (DDF®). The trademarks REALTOR®, REALTORS®, and the REALTOR® logo are controlled by The Canadian Real Estate Association (CREA) and identify real estate professionals who are members of CREA. The trademarks MLS®, Multiple Listing Service®, and the associated logos are owned by CREA and identify the quality of services provided by real estate professionals who are members of CREA
Powered by AgentLocator







