1020 Dupont Street, Toronto
1 / 22
For Sale
$5,999,000
0 bd · 0 ba

1020 Dupont Street, Toronto M6H 1Z6

MLS®# W13499392

Est. mortgage
$22,758/mo
Property taxes $30,423/yr

About This Home

Property Type
Commercial, Industrial
Parking
None
MLS #
W13499392
Listed on
2026-06-25
Lot size
132 x 125.18
Tax
$30,423 /yr
Days on Market
140
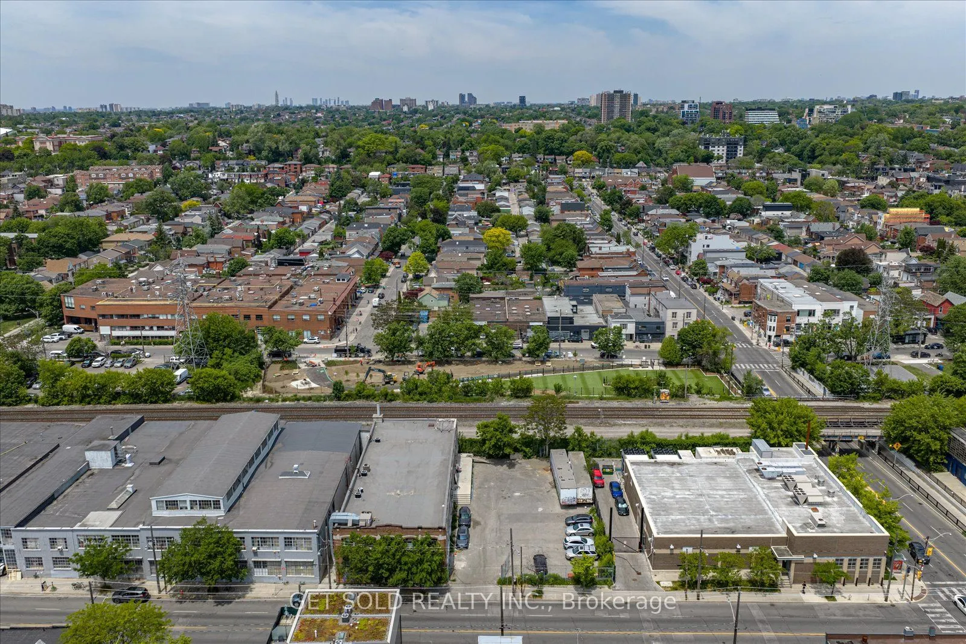
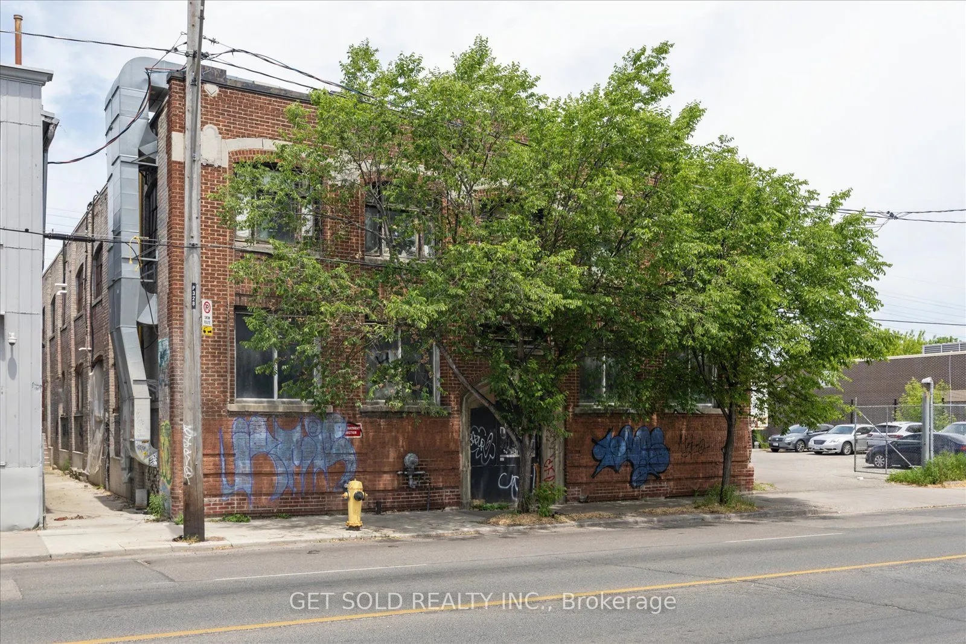
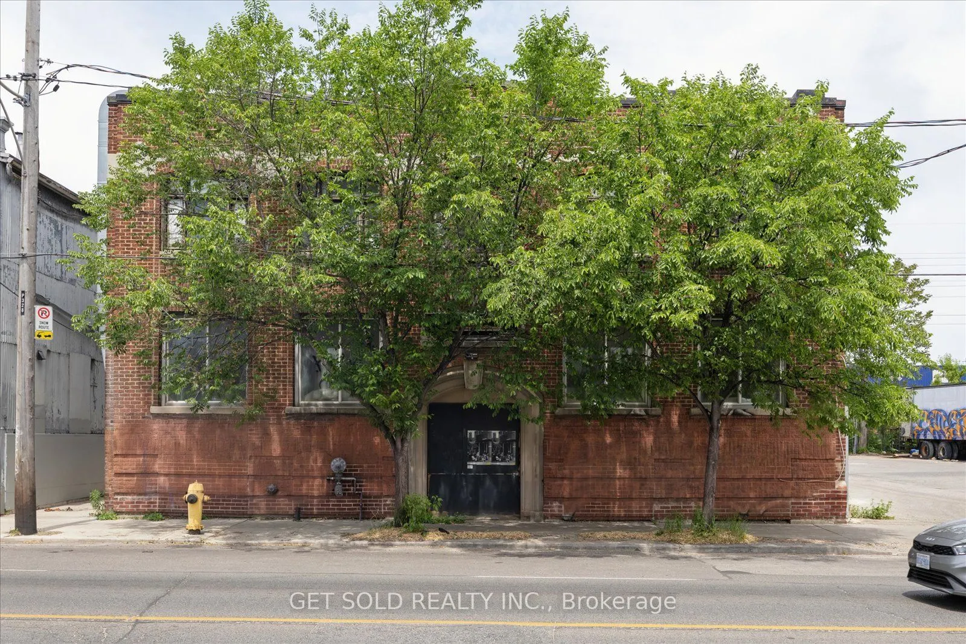
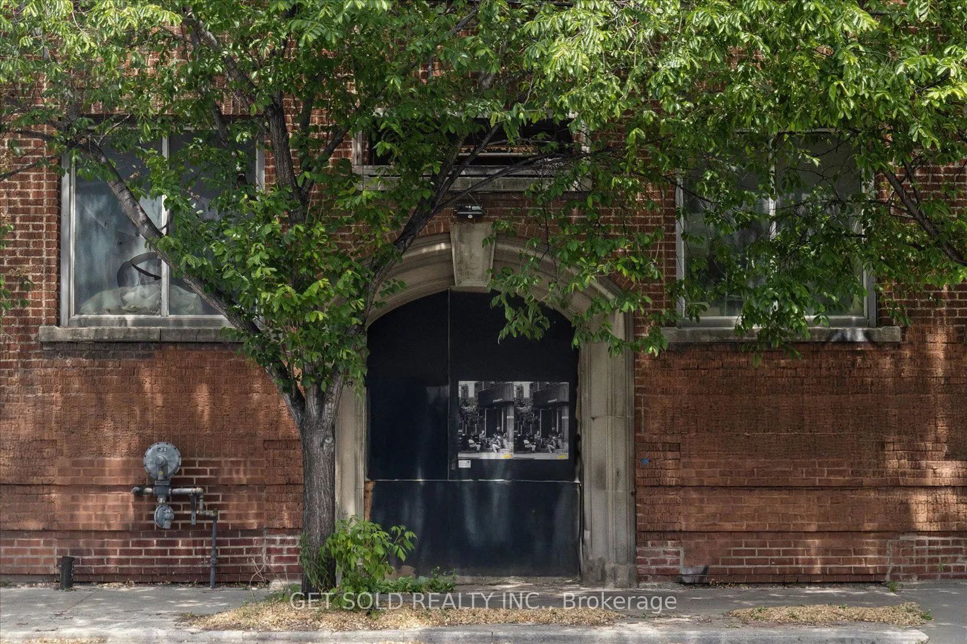
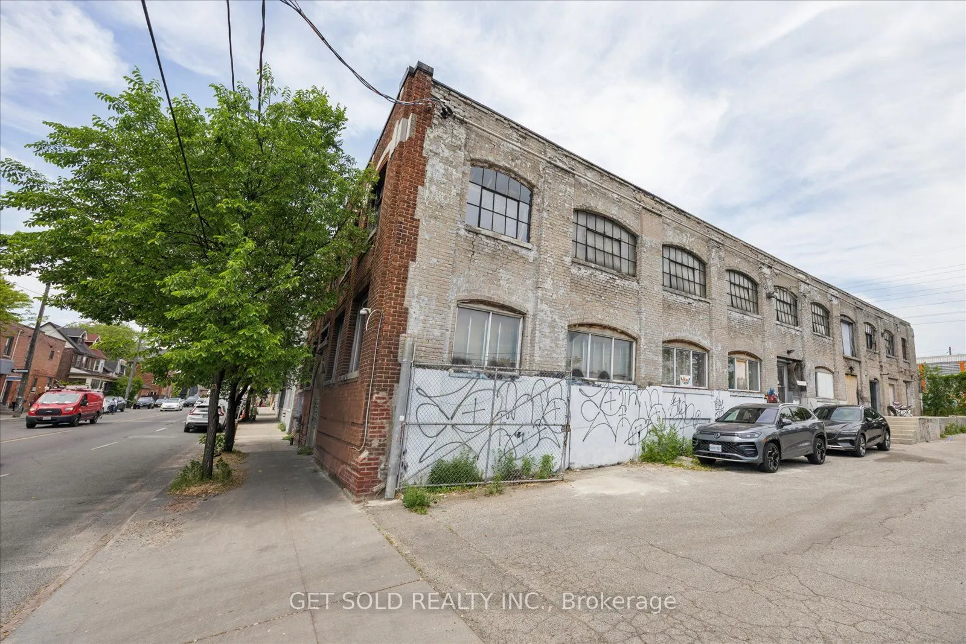
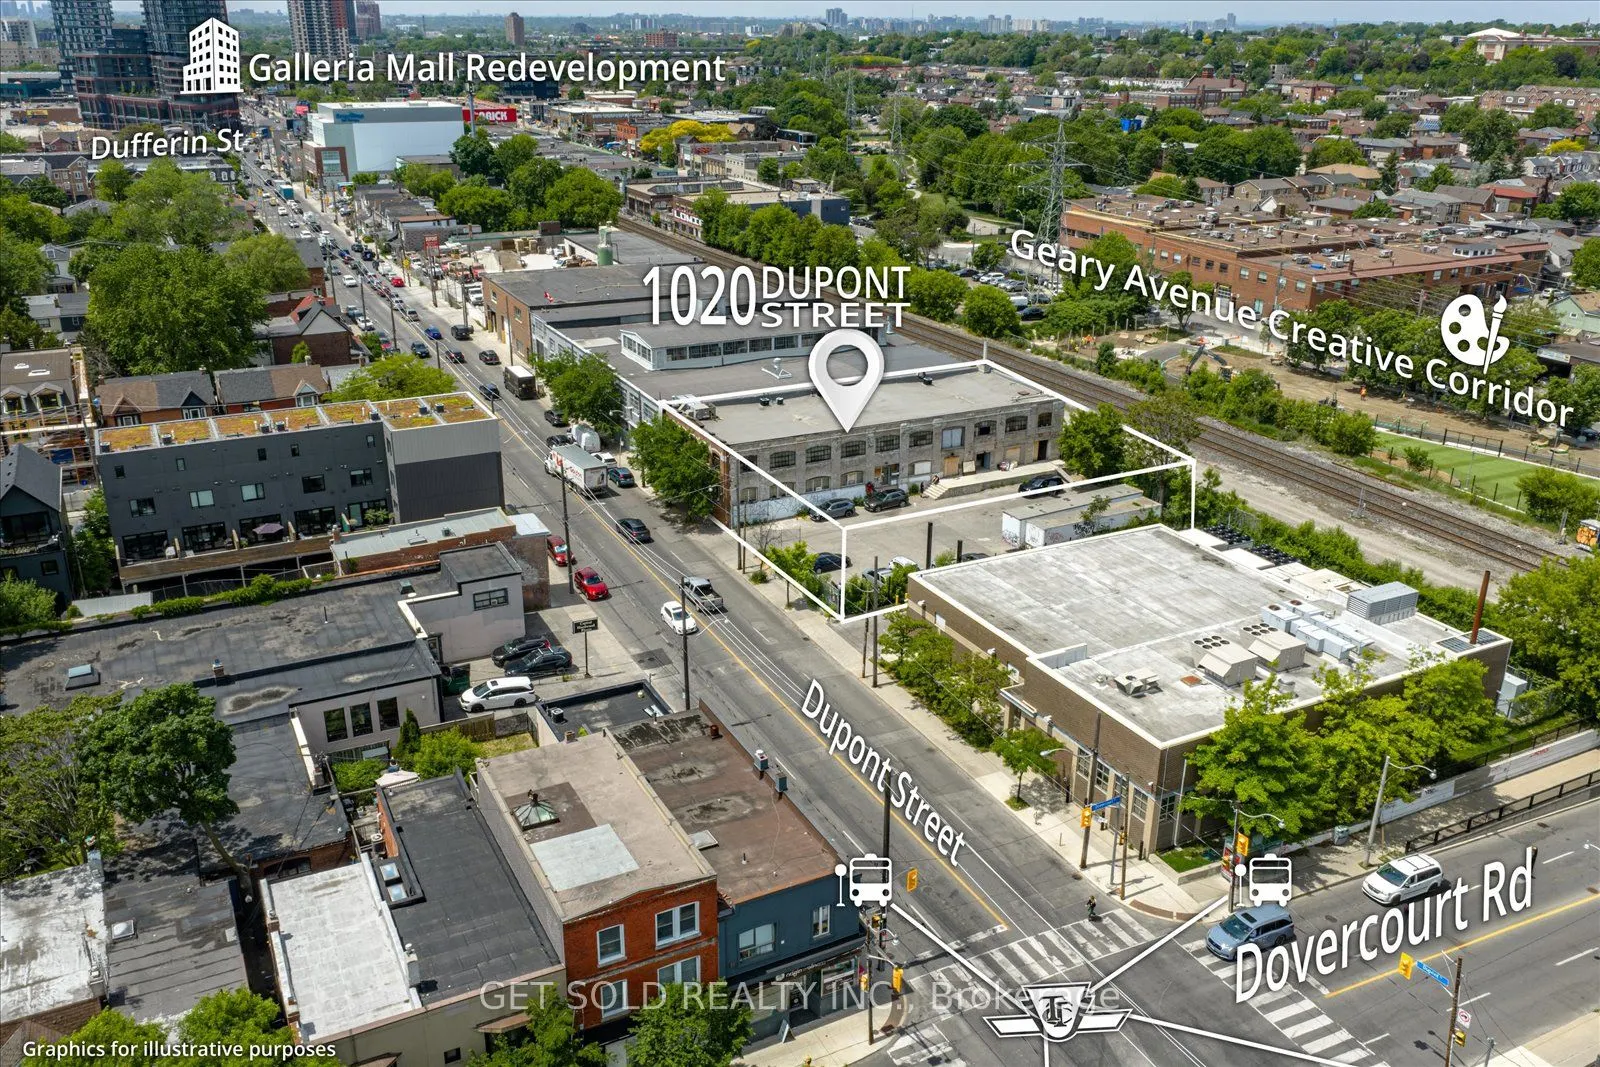
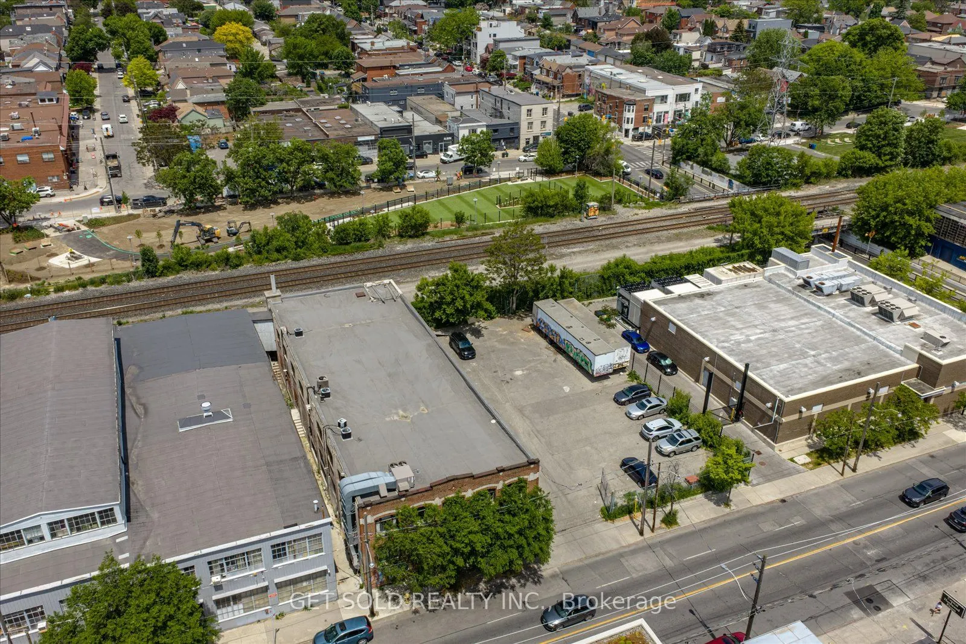
1020 Dupont Street, Toronto - Employment Industrial | $5,999,000Rare opportunity to acquire a landmark Toronto employment site with compelling intensification potential. This 17,438 sq ft lot commands 132 feet of prime Dupont Street frontage in one of the city's most rapidly evolving corridors - offering a development runway Zoned Employment Industrial E2.0 (x262), the site currently operates at a Floor Space Index of 0.75 against a permitted 2.0 FSI - representing substantial unutilized density. A large paved surface parking area to the east of the existing building provides an immediately actionable expansion pad, with no demolition required to begin planning. The existing improvements include a two-storey, 13,070 sq ft character industrial building with exposed brick and a lower level featuring full ceiling height and concrete ramp access. entitlements or repositioning strategies are advanced. The surrounding context tells the story of where this node is heading. The Galleria Mall redevelopment to the west is delivering significant residential density and commercial programming. An approved 17-storey purpose-built rental project sits immediately to the east. The Geary Avenue creative corridor runs directly behind the site, now home to studios, food production facilities, restaurants, and professional office tenants. Intensification pressure across this stretch of Dupont is accelerating. At $5,999,000 - approximately $425/sq ft on existing GFA - this asset is priced in line with market comparables while reflecting meaningful land upside. A site of this scale, frontage, and locational quality, with available FSI and no immediate capital obligations, represents the kind of patient-capital play that rarely surfaces in established Toronto employment nodes. Sold by the Court-Appointed Receiver. All offers subject to court approval. Property sold in "as-is, where-is" condition. No representations or warranties.
Property Details

Full Property Details

General

Business Type
-
Industrial Area
17437.00 Sq Ft
Total Area
17437.00 Square Feet
Sprinklers
Partial
Drive-In Level Shipping Doors
0
Double Man Shipping Doors
0
Grade Level Shipping Doors
0
Truck Level Shipping Doors
1

Interior

Washrooms
0
Heating Fuel
Gas Forced Air Closed
Air Conditioning
Yes

Exterior

Depth
125.18
Front
132.0
Lot Size
132 x 125.18 ft
Parking Spaces
-
Total Parking Spaces
-
Parking Description
None
Garage Spaces
-
Zoning
E2*262

Building Description

Home Type
Commercial
Subtype
Industrial
Water Supply
Municipal
Possession Date
No Data

Community

Community
Dovercourt-Wallace Emerson-Junction

Taxes & Fees

Taxes
$30,423 /yr
Tax Year
2026
Occupancy
Owner

Other

Virtual Tour Link
Mark Barbosa
Mark Barbosa
Century 21 In-Studio Realty Inc., Brokerage
Listed by STUART COLEMAN, Salesperson
136 days on site
Listing Broker
GET SOLD REALTY INC.
Courtesy
GET SOLD REALTY INC.
Listed Date
6/25/2026

Courtesy of PropTx MLS® / GET SOLD REALTY INC.

Similar homes for sale in Toronto

Copyright 2026 All rights reserved. PropTx MLS® assumes no responsibility for the accuracy of any information shown. The information provided herein must only be used by consumers that have a bona fide interest in the purchase, sale or lease of real estate and may not be used for any commercial purpose or any other purpose.
Copyright 2026 All rights reserved. Canadian Real Estate Association assumes no responsibility for the accuracy of any information shown. The information provided herein must only be used by consumers that have a bona fide interest in the purchase, sale or lease of real estate and may not be used for any commercial purpose or any other purpose. The trademark DDF® is owned by The Canadian Real Estate Association (CREA) and identifies CREA’s Data Distribution Facility (DDF®). The trademarks REALTOR®, REALTORS®, and the REALTOR® logo are controlled by The Canadian Real Estate Association (CREA) and identify real estate professionals who are members of CREA. The trademarks MLS®, Multiple Listing Service®, and the associated logos are owned by CREA and identify the quality of services provided by real estate professionals who are members of CREA
Powered by AgentLocator