43 North Drive, Toronto
1 / 33
For Sale
$9,280,000
4+1 bd · 8 ba · 5,000 sq ft

43 North Drive, Toronto M9A 4R1

MLS®# W13487728

Est. mortgage
$35,205/mo
Property taxes $46,391/yr

About This Home

Property Type
House, Detached, 2-Storey
Parking
Attached 3 garage, 7 parking
MLS #
W13487728
Size
5000 + sqft
Basement
Finished with Walk-Out,Full
Listed on
2026-06-25
Lot size
99 x 346.0
Tax
$46,391 /yr
Days on Market
139
Approximate Age
6-15
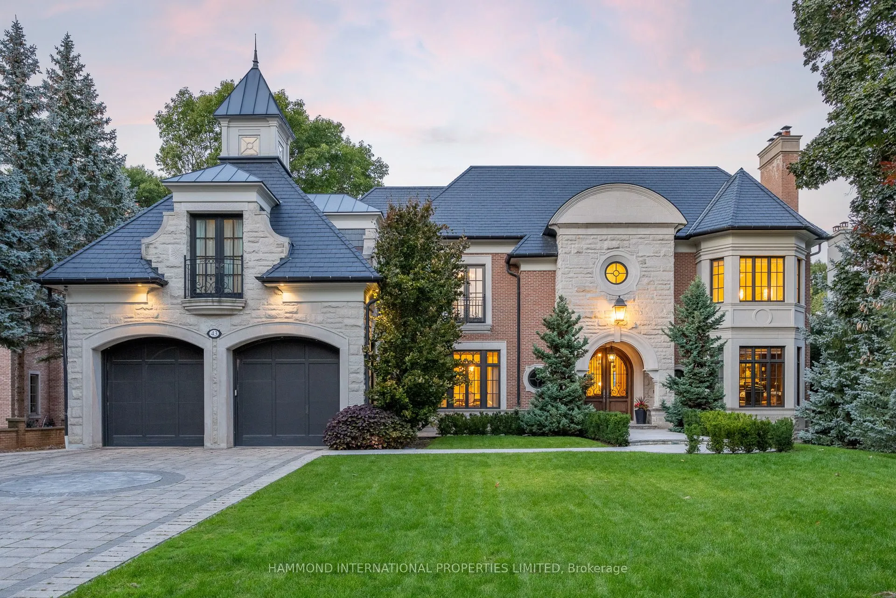
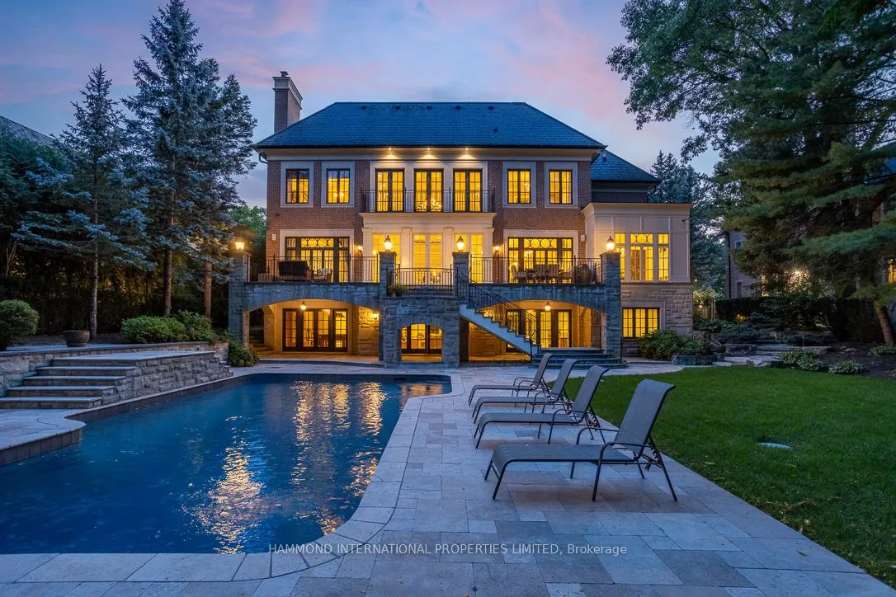
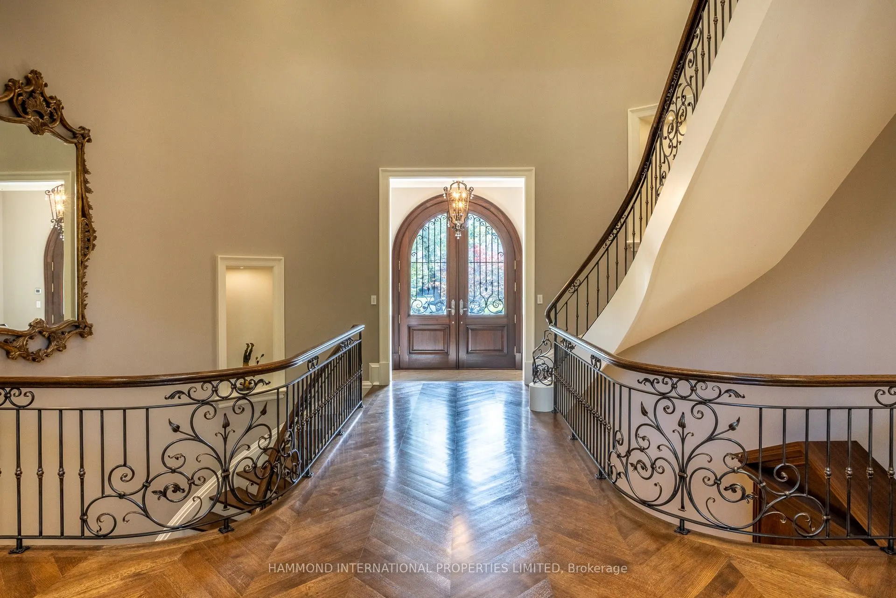
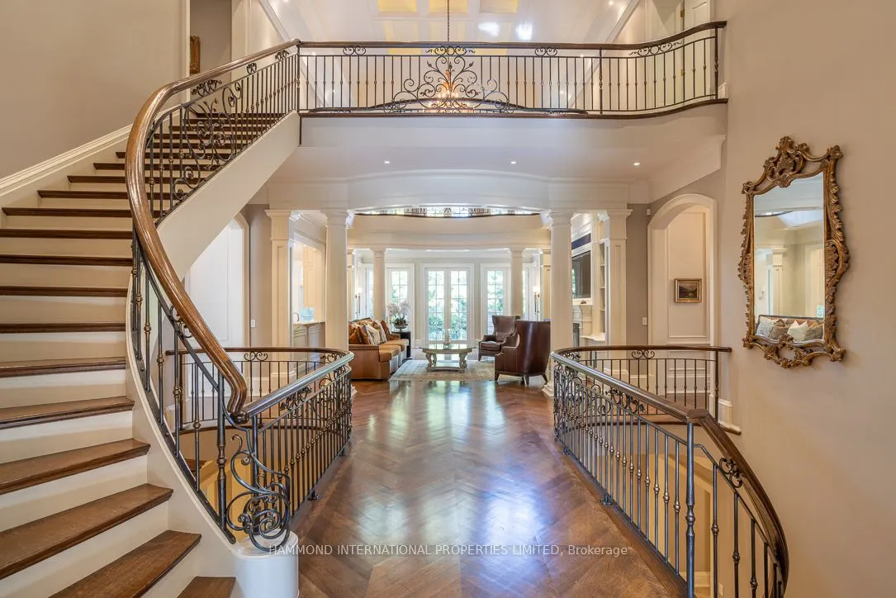
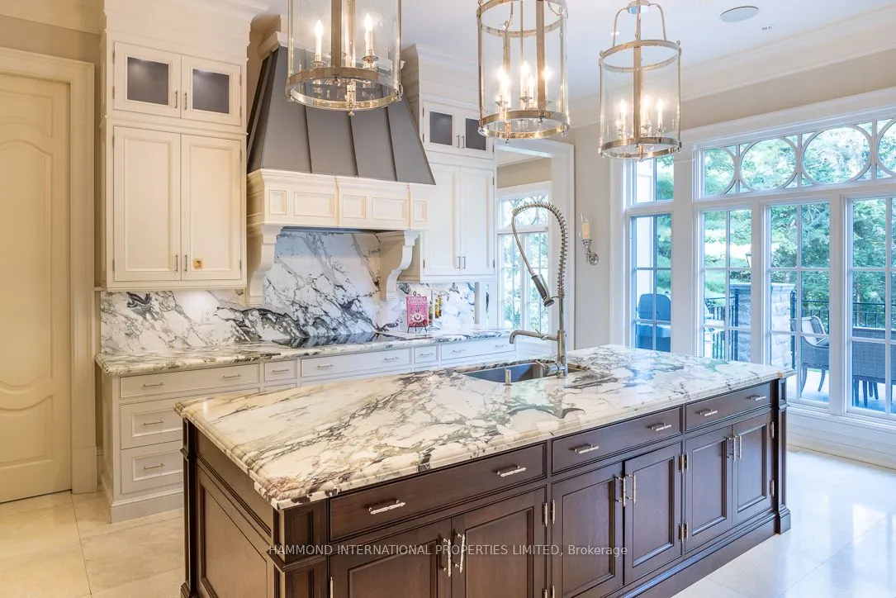
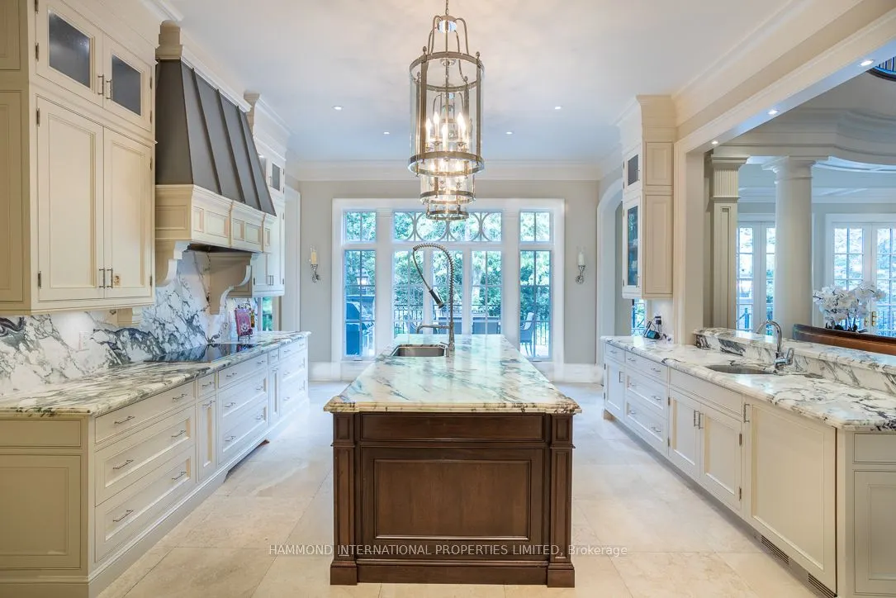
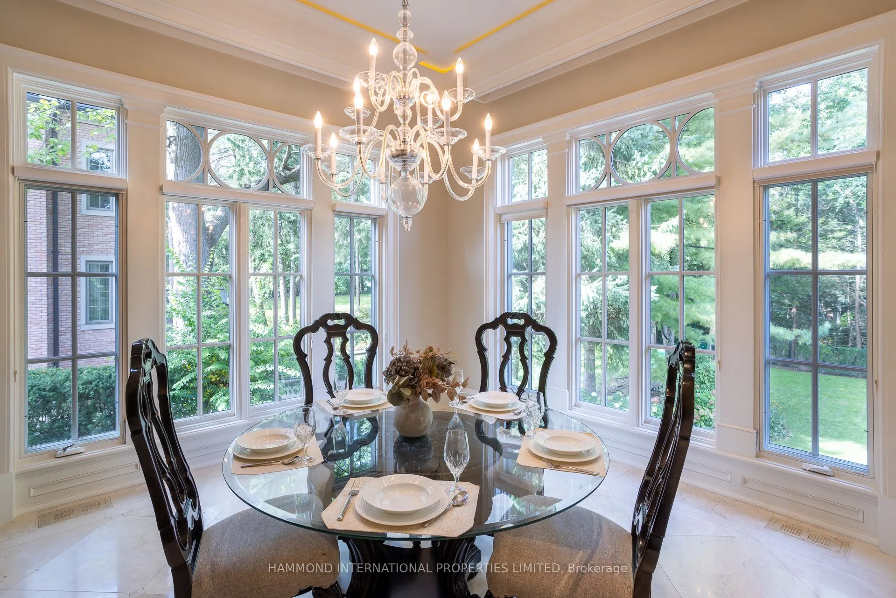
The North Drive Manor is a bold celebration of majestic design built by a master builder. This crown jewel in Humber Valley is beautifully positioned on the ravine with mature green vistas. A reflection of great success, it offers life in the lap of luxury.Blending visionary design, exquisite detail, and artistic touches, North Drive Manor exudes opulence reserved for a select few. Shielded by the ravine, the estate redefines privacy. A grand entrance leads to a splendid motor court ideal for gatherings or entertaining. The brick and limestone facade with slate roof enwraps sumptuous interiors introduced by a magnificent entry. The great room boasts a grand fireplace, while the formal dining and living rooms set the stage for elegant affairs.A chefs dream, the gourmet kitchen features professional appliances and a walk-in pantry overlooking the pool and ravine. Other highlights include a games room, grand library, walk-in wine cellar, and terrace.The upper-level principal suite offers a grand entrance, sitting room with fireplace, walk-in dressing room, and private spa ensuite. Four additional bedroom suites provide lavish accommodations for family and guests.The lower level presents endless recreation: a billiards room, home gym, bar, and home theatre. A three-car garage with height for lifts adds convenience.Designed by a renowned landscape architect, the grounds feature vast lawns, mature trees, and gardens. Enjoy alfresco dining poolside under the stars while hosting grand celebrations or intimate gatherings.Every element reveals extraordinary care and attention. North Drive Manor is unmatched a superlative estate designed for a modern-day dynasty, close to the country's finest schools, golf clubs, boutique shops, and restaurants.A world of magnificence awaits!

Property Details

Full Property Details

Interior

Bedrooms
4
Bedrooms Plus
1
Total Bedrooms
5
Washrooms
8
Square Footage
5000 + sqft
Basement
Finished with Walk-Out,Full
Heating Source
Gas
Heating Fuel
Forced Air
Air Conditioning
Central Air
Family Room
Yes
Kitchens
1
Kitchens Plus
1
Total Kitchens
2
Fireplace Features
Yes

Exterior

Depth
346.0
Front
98.67
Lot Size
99 x 346.0 ft
Pool
Inground
Parking Spaces
7
Total Parking Spaces
10.00
Parking Description
Attached
Garage Spaces
3

Building Description

Style
2-Storey
Home Type
House
Subtype
Detached
Year Built
6-15
Property Orientation
East
Exterior Finish
Brick,Stone
Sewers
Septic
Water Supply
Municipal
Possession Date
No Data

Community

Community
Edenbridge-Humber Valley

Taxes & Fees

Taxes
$46,391 /yr
Tax Year
2025
Occupancy
Owner

Other

Virtual Tour Link

Room Types

Room Dimensions Area Description
Bedroom 14.99 x 13.48 202.07 sqft 4 Pc Ensuite, Walk-In Closet(s), Hardwood Floor
Bedroom 14.99 x 14.01 210.01 sqft 3 Pc Ensuite, Walk-In Closet(s), Hardwood Floor
Bedroom 14.99 x 22.51 337.42 sqft 4 Pc Ensuite, Walk-In Closet(s)
Bedroom 16.99 x 16.99 288.66 sqft 4 Pc Ensuite, Walk-In Closet(s), Hardwood Floor
Breakfast 14.01 x 14.01 196.28 sqft Combined w/Kitchen, Overlooks Ravine
Dining Room 14.99 x 20.51 307.44 sqft B/I Shelves, Hardwood Floor, Crown Moulding
Great Room 21 x 14.99 314.79 sqft B/I Bookcase, Gas Fireplace, W/O To Terrace
Kitchen 14.99 x 20.51 307.44 sqft Breakfast Bar, Centre Island, Combined w/Great Rm
Living Room 14.99 x 20.51 307.44 sqft Overlooks Ravine, Gas Fireplace, B/I Bookcase
Office 14.99 x 13.48 202.07 sqft B/I Bookcase, Fireplace, French Doors
Primary Bedroom 21.49 x 14.99 322.14 sqft 6 Pc Ensuite, Walk-In Closet(s), Fireplace
Recreation 35.99 x 22.64 814.81 sqft B/I Bookcase, W/O To Patio, Fireplace
Mark Barbosa
Mark Barbosa
Century 21 In-Studio Realty Inc., Brokerage
139 days on site
Listing Broker
HAMMOND INTERNATIONAL PROPERTIES LIMITED

Courtesy
HAMMOND INTERNATIONAL PROPERTIES LIMITED
Listed Date
6/25/2026

Courtesy of PropTx MLS® / HAMMOND INTERNATIONAL PROPERTIES LIMITED

Similar homes for sale in Toronto

Copyright 2026 All rights reserved. PropTx MLS® assumes no responsibility for the accuracy of any information shown. The information provided herein must only be used by consumers that have a bona fide interest in the purchase, sale or lease of real estate and may not be used for any commercial purpose or any other purpose.
Copyright 2026 All rights reserved. Canadian Real Estate Association assumes no responsibility for the accuracy of any information shown. The information provided herein must only be used by consumers that have a bona fide interest in the purchase, sale or lease of real estate and may not be used for any commercial purpose or any other purpose. The trademark DDF® is owned by The Canadian Real Estate Association (CREA) and identifies CREA’s Data Distribution Facility (DDF®). The trademarks REALTOR®, REALTORS®, and the REALTOR® logo are controlled by The Canadian Real Estate Association (CREA) and identify real estate professionals who are members of CREA. The trademarks MLS®, Multiple Listing Service®, and the associated logos are owned by CREA and identify the quality of services provided by real estate professionals who are members of CREA
Powered by AgentLocator







