602 - 1 PALACE PIER COURT, Toronto
1 / 32
For Sale
$1,070,000
2+1 bd · 1.5 ba · 1,200–1,399 sq ft

602 - 1 PALACE PIER COURT, Toronto M8V3W9

MLS®# W13484066

Est. mortgage
$4,059/mo

About This Home

Property Type
Condo, Condo Apt
Parking
Garage: Yes, 1 parking
MLS #
W13484066
Size
1200 - 1399 sqft
Basement
None
Maintenance Fee
$1,334.46
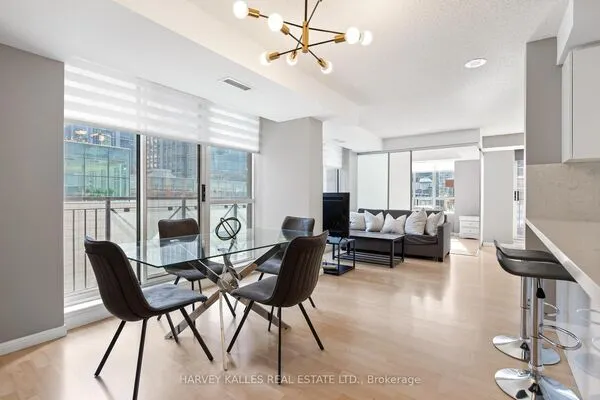
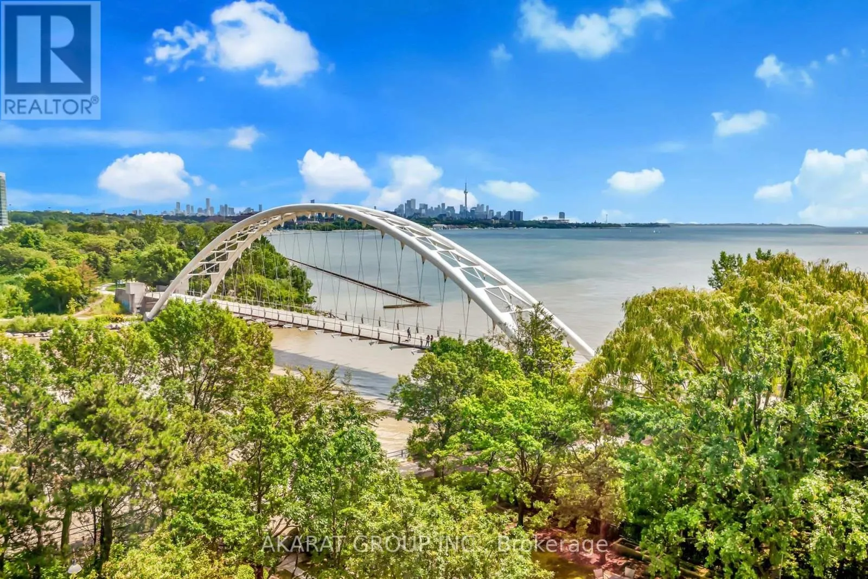
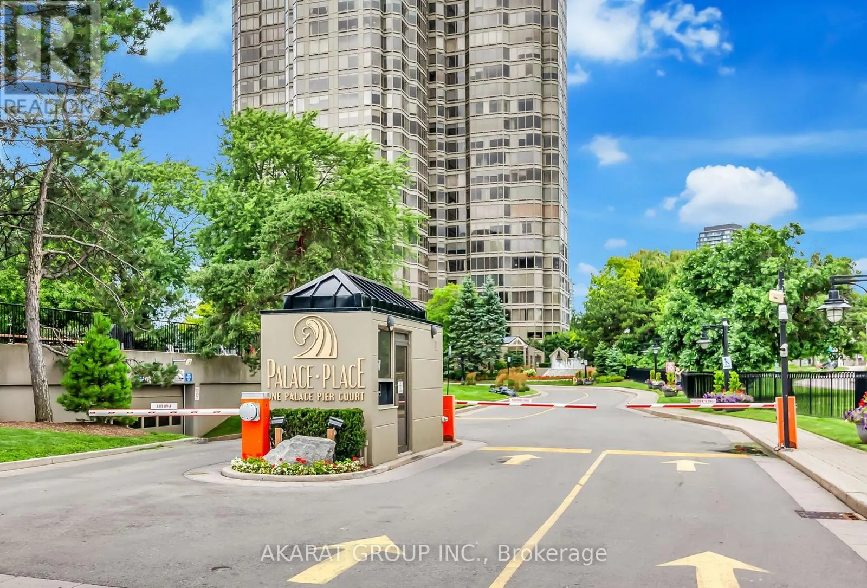
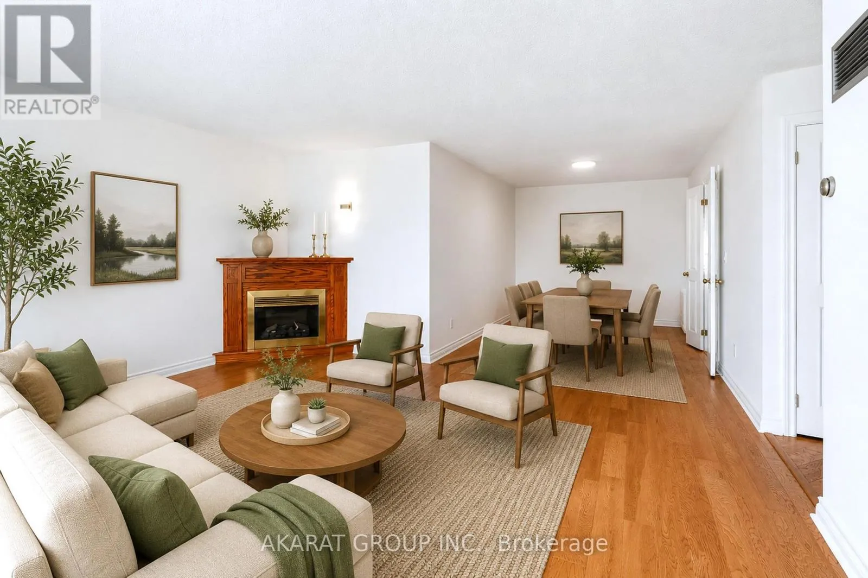
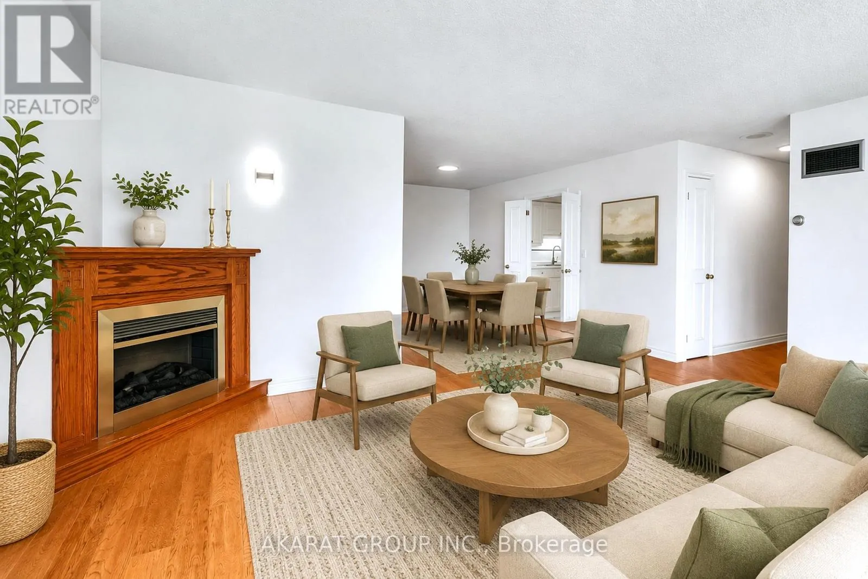
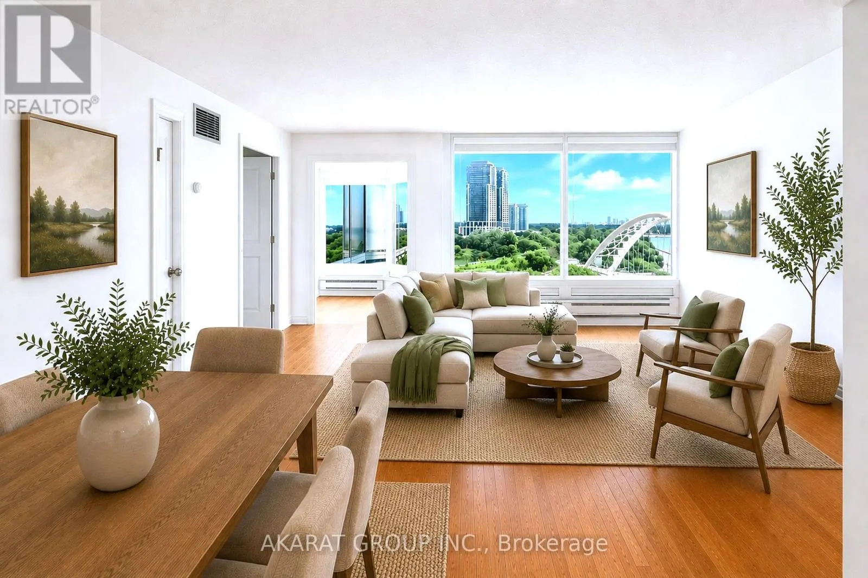
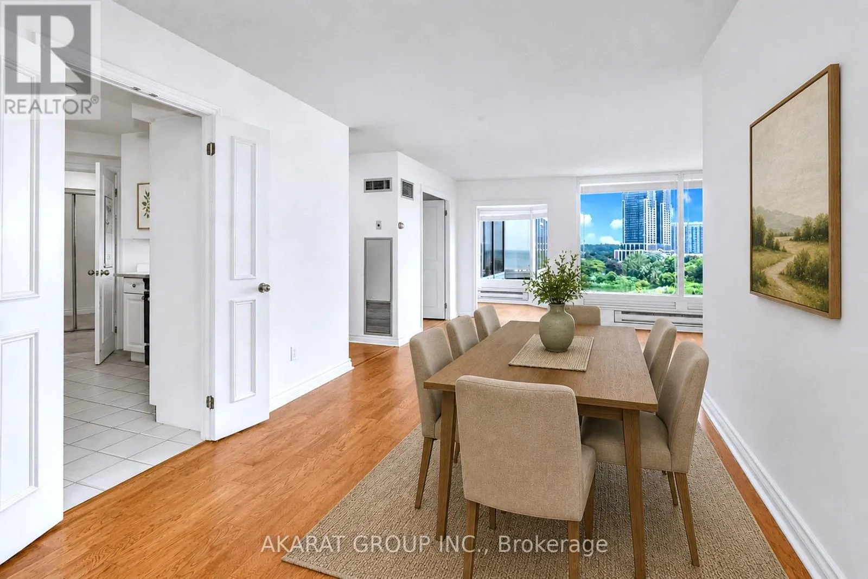
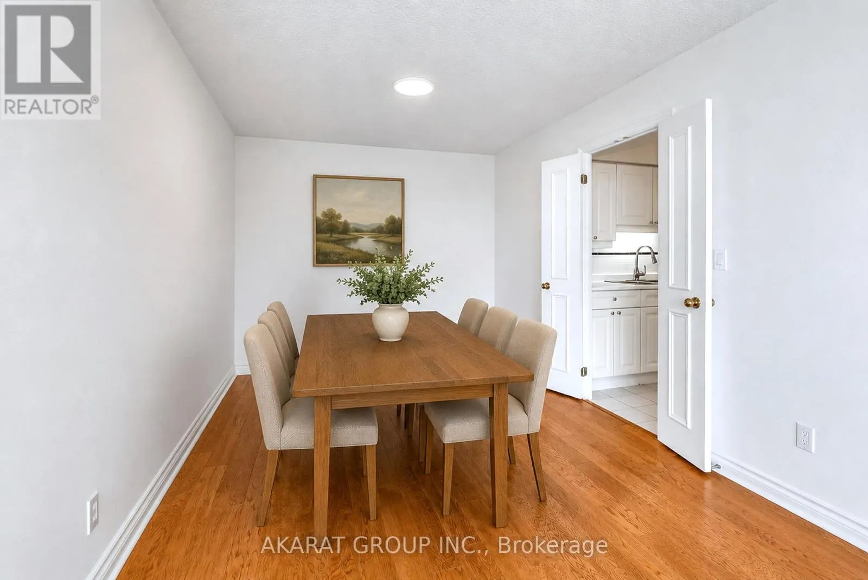
Experience the pinnacle of Canadian waterfront living at Palace Place, a symbol of unmatched prestige and luxury. This immaculately managed condominium residence is a beacon of grandeur that impresses at every turn. This Two (2) Bedrooms + Den apartment of 1,204 square feet of inviting living space comes with a mesmerizing city skyline and serene lake views serve as a testament to its unique charm. Strategically located near Lake Shore Blvd West & Palace Pier Crt, in the heart of Etobicoke's vibrant Mimico neighborhood. Palace Place offers a wealth of amenities to enhance your lifestyle - a state-of-the-art gym/exercise room, a refreshing pool, concierge and guest suites, complemented by the luxury of a sauna, the assurance of a security guard, and the convenience of an Enter Phone System. Immerse yourself in the essence of sophisticated living at Palace Place. For your convenience, the building comes with a private Shuttle Bus Service to multiple locations in Toronto. Photos are virtually staged. (id:10452)

Property Details

Full Property Details

Interior

Bedrooms
2
Bedrooms Plus
1
Washrooms
1.5
Square Footage
1200 - 1399 sqft
Basement
None
Heating Source
Electric
Heating Type
Heat Pump
Air Conditioning
Central air conditioning
Kitchens
1
Full Bathrooms
2
Half Bathrooms
1
Flooring Type
Tile, Hardwood, Vinyl

Exterior

Pool
Indoor pool
Waterfront
Waterfront
Parking Spaces
1
Garage Spaces Y/N
Yes
Land Amenities
Public Transit, Park

Building Description

Home Type
Condo
Subtype
Condo Apt
Exterior
Concrete

Community

Community
Mimico
Area Code
Toronto (Mimico)
Features
Pets Allowed With Restrictions

Taxes & Fees

Maintenance Fee
$1,334.46

Other

Pets
Yes

Room Types

Room Dimensions Area Description
Bathroom 1.71 m x 1.53 m 28.16 sqft -
Bathroom 2.76 m x 2.71 m 80.51 sqft -
Bedroom 3.02 m x 3.01 m 97.85 sqft -
Den 2.15 m x 2.15 m 49.76 sqft -
Dining room 3.64 m x 2.85 m 111.66 sqft -
Foyer 1.52 m x 1.41 m 23.07 sqft -
Kitchen 3.57 m x 3.14 m 120.66 sqft -
Living room 4.92 m x 4.14 m 219.25 sqft -
Primary Bedroom 4.23 m x 4.16 m 189.41 sqft -
Mark Barbosa
Mark Barbosa
Century 21 In-Studio Realty Inc., Brokerage
Listed by M. ABUSAA
141 days on site
Listing Broker
AKARAT GROUP INC.
Courtesy
AKARAT GROUP INC.

Similar homes for sale in Toronto

Copyright 2026 All rights reserved. PropTx MLS® assumes no responsibility for the accuracy of any information shown. The information provided herein must only be used by consumers that have a bona fide interest in the purchase, sale or lease of real estate and may not be used for any commercial purpose or any other purpose.
Copyright 2026 All rights reserved. Canadian Real Estate Association assumes no responsibility for the accuracy of any information shown. The information provided herein must only be used by consumers that have a bona fide interest in the purchase, sale or lease of real estate and may not be used for any commercial purpose or any other purpose. The trademark DDF® is owned by The Canadian Real Estate Association (CREA) and identifies CREA’s Data Distribution Facility (DDF®). The trademarks REALTOR®, REALTORS®, and the REALTOR® logo are controlled by The Canadian Real Estate Association (CREA) and identify real estate professionals who are members of CREA. The trademarks MLS®, Multiple Listing Service®, and the associated logos are owned by CREA and identify the quality of services provided by real estate professionals who are members of CREA
Powered by AgentLocator