69 Haliburton Avenue, Toronto
1 / 41
For Sale
$995,000
3 bd · 2 ba · 1,100–1,500 sq ft

69 Haliburton Avenue, Toronto M9B 4Y6

MLS®# W13483026

Est. mortgage
$3,775/mo
Property taxes $5,869.93/yr

About This Home

Property Type
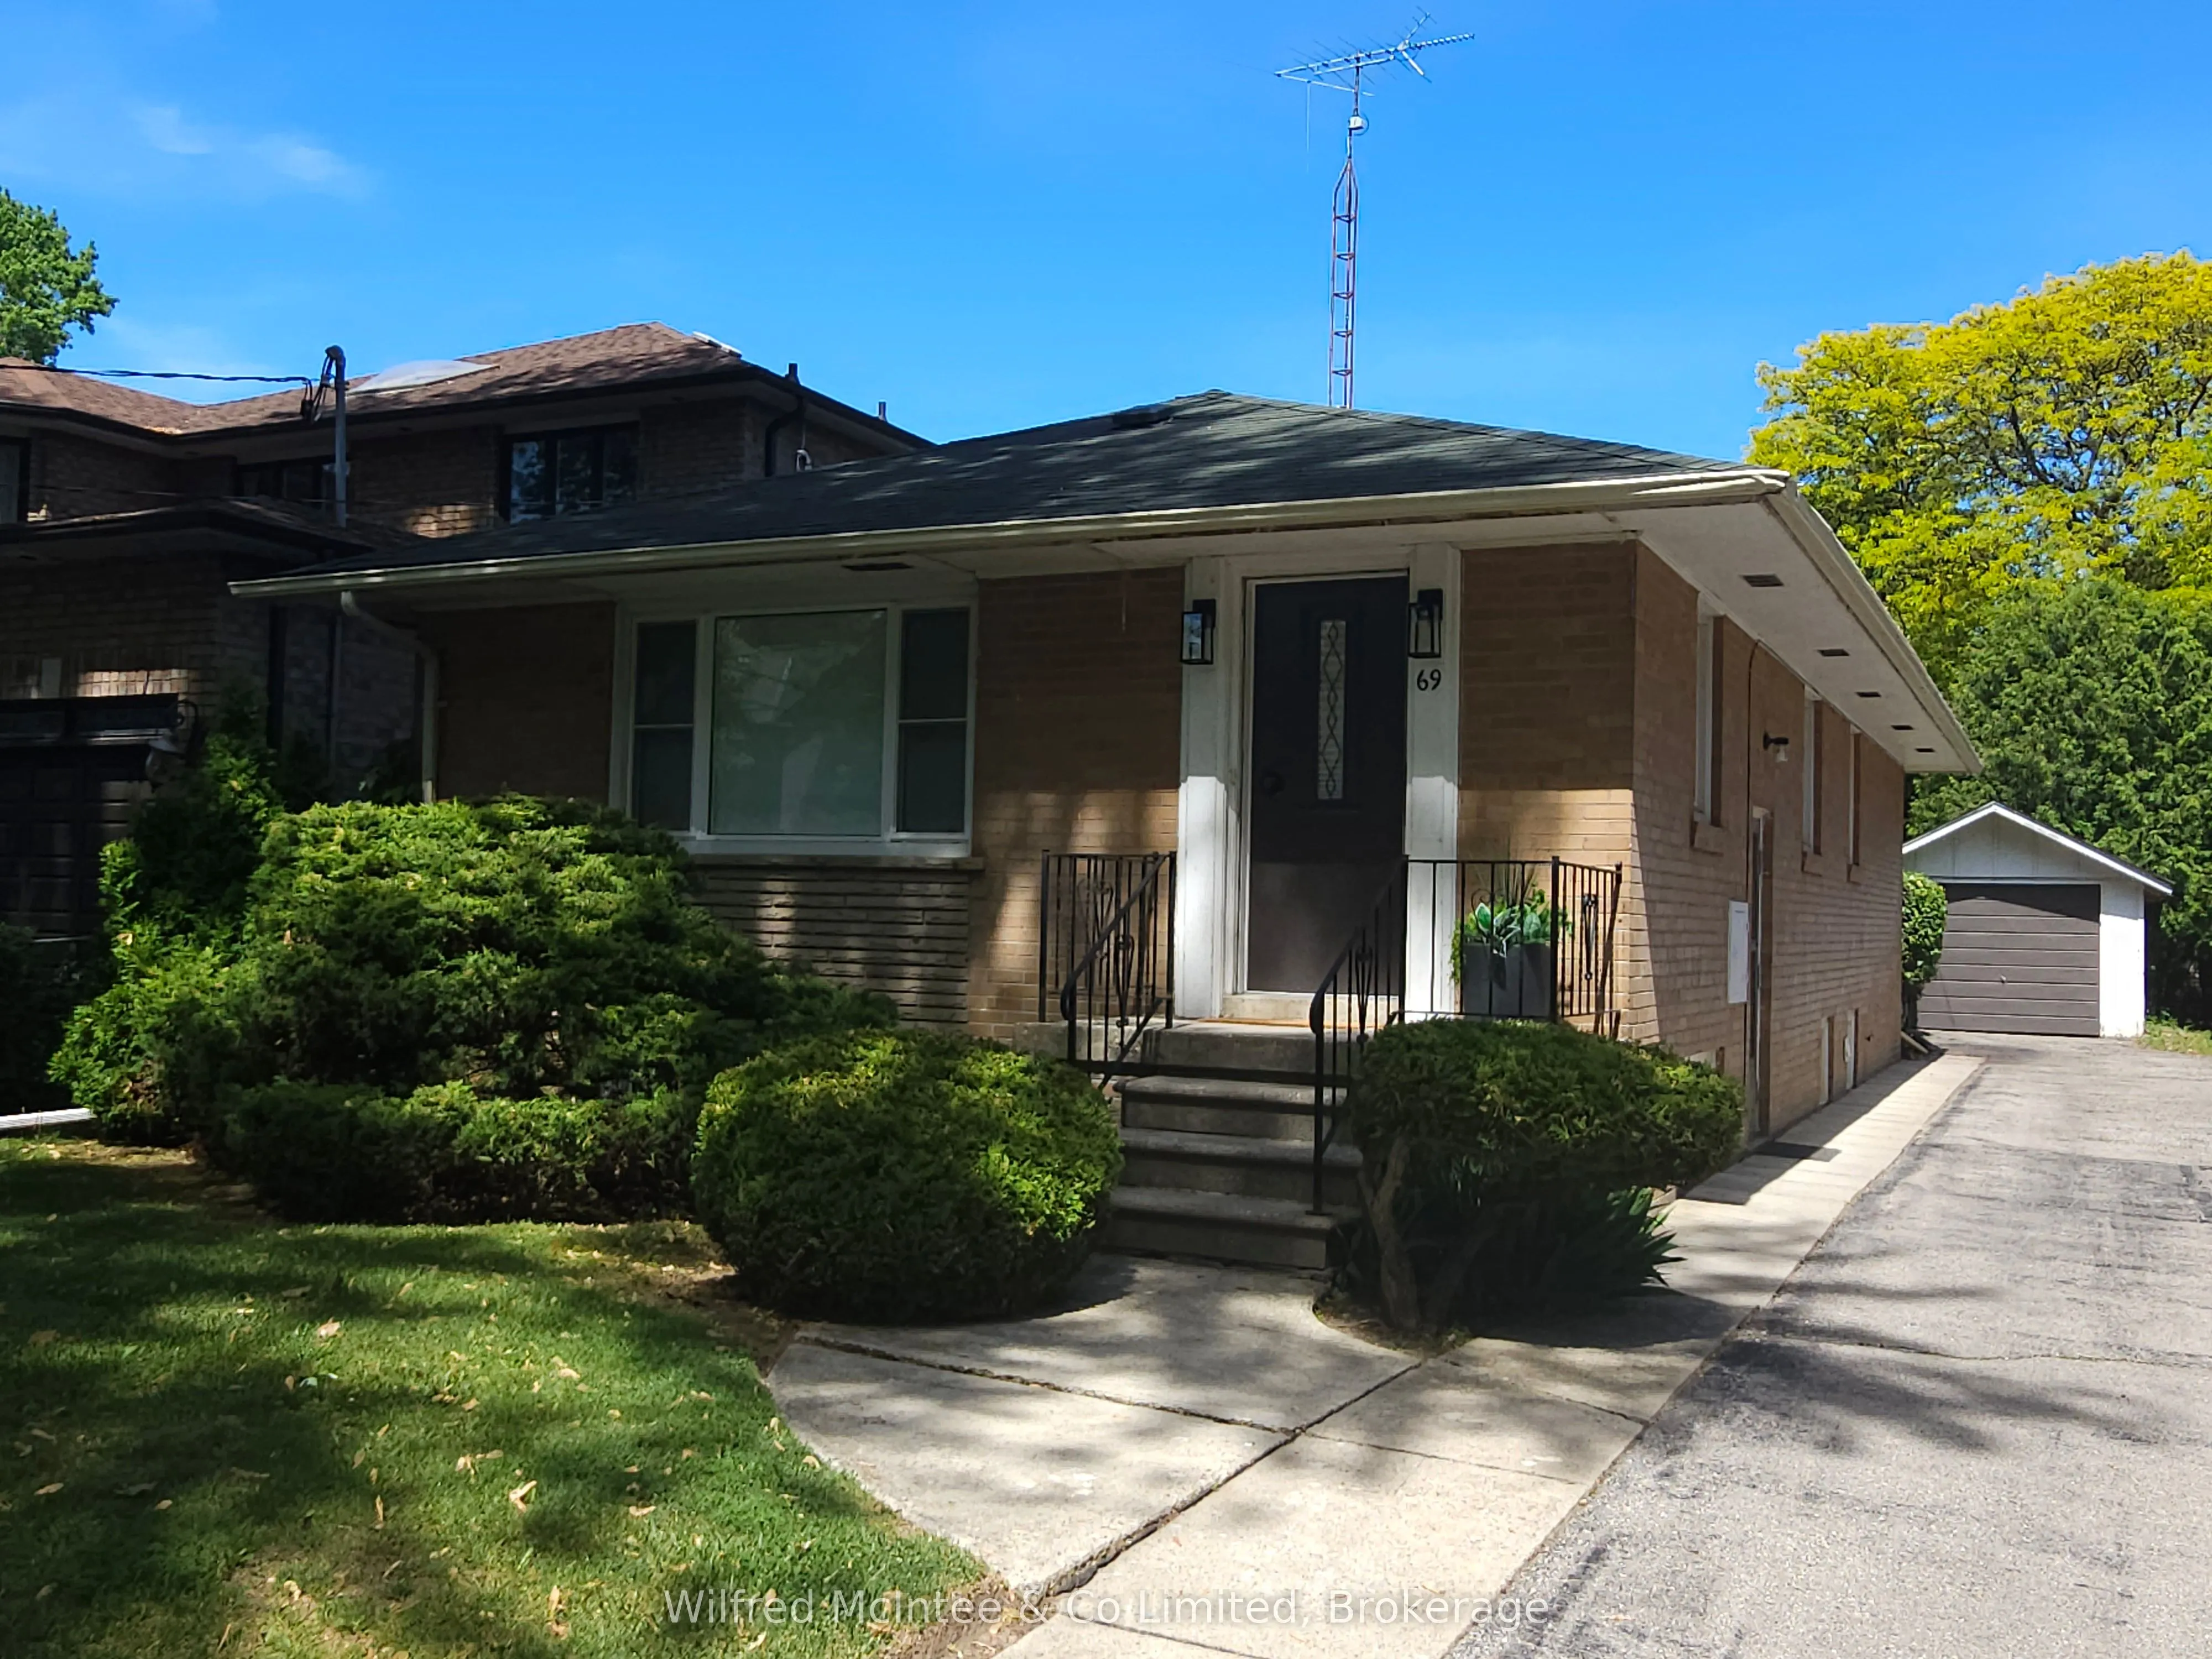
House, Detached, Bungalow-Raised
Parking
Detached 1 garage, 6 parking
MLS #
W13483026
Size
1100-1500 sqft
Basement
Full,Partially Finished,Separate Entrance
Listed on
2026-06-24
Lot size
40 x 130.0
Tax
$5,869.93 /yr
Days on Market
141
Approximate Age
51-99
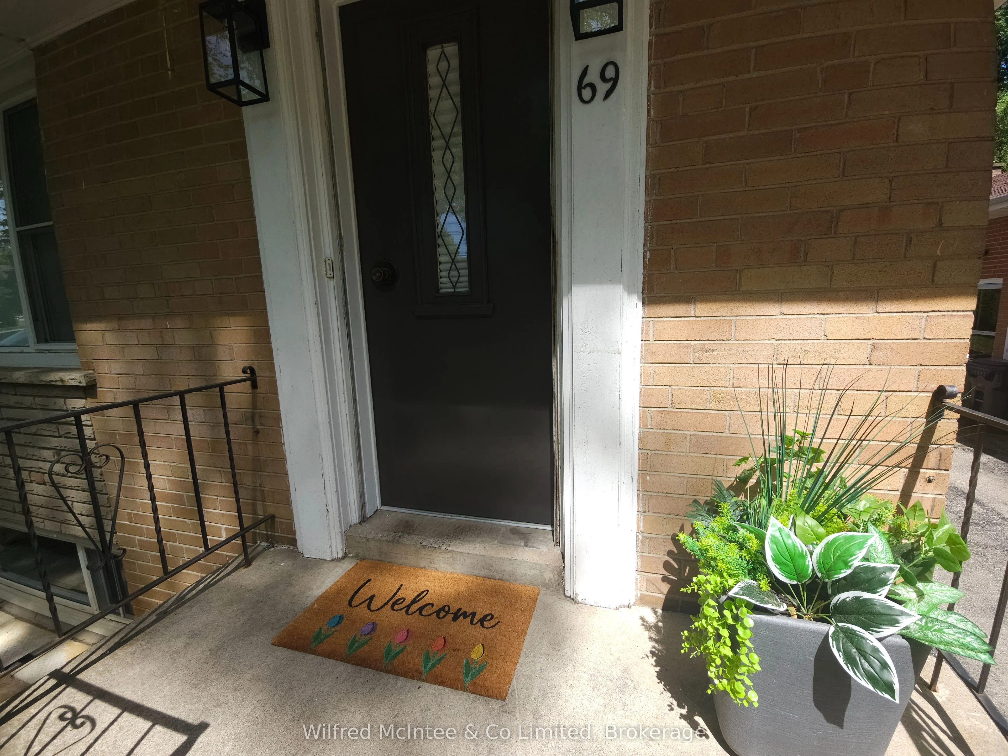
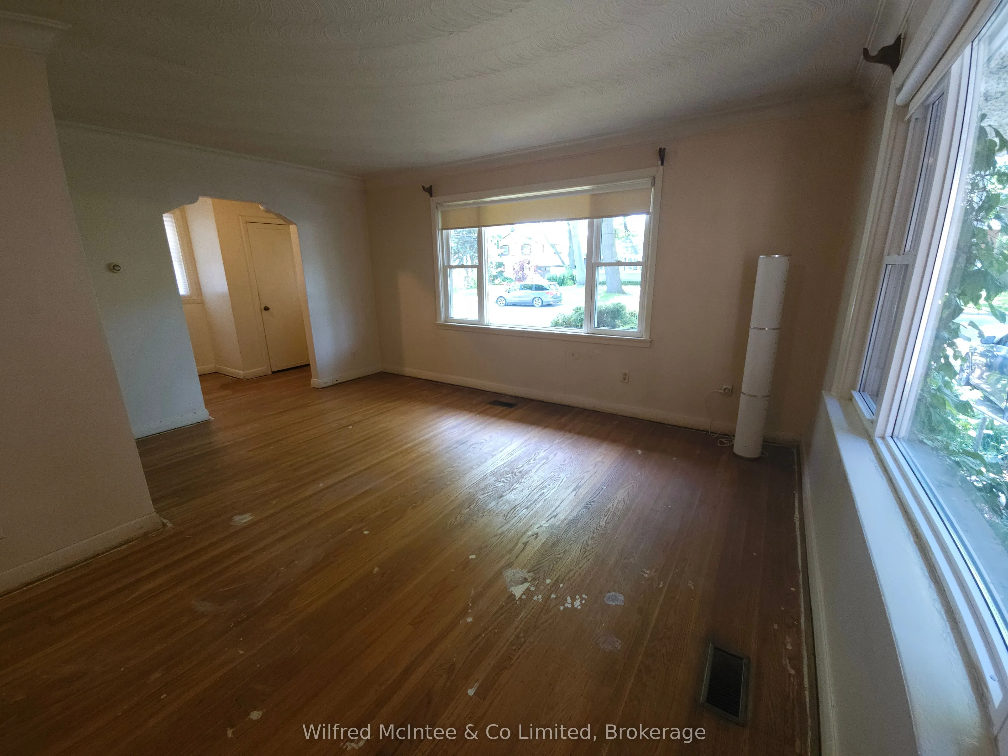
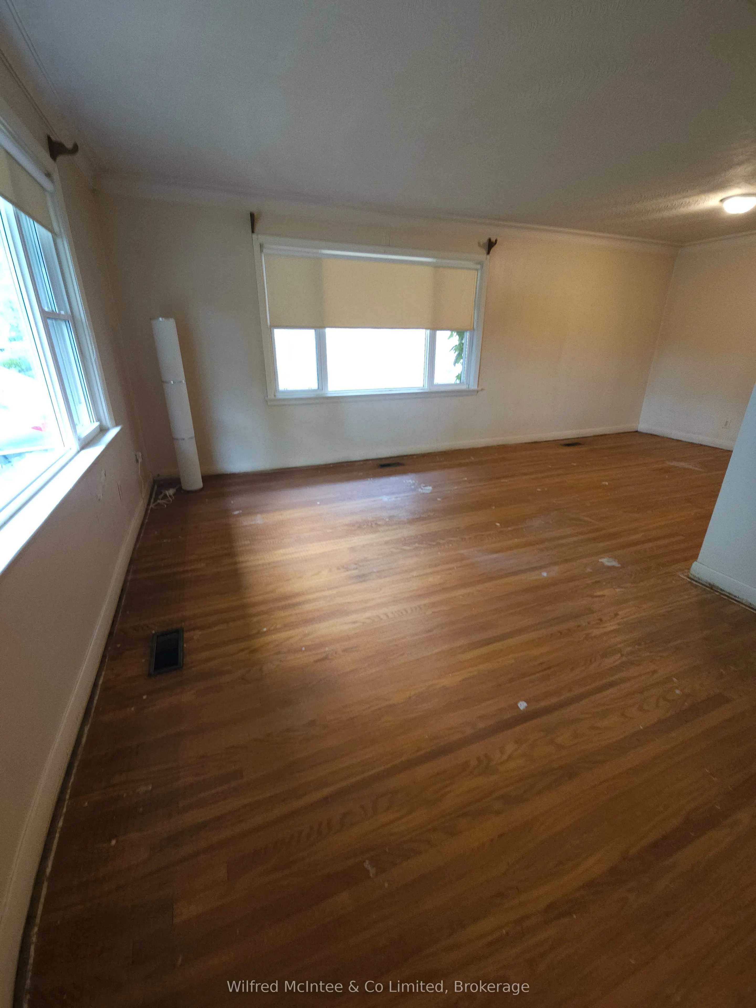
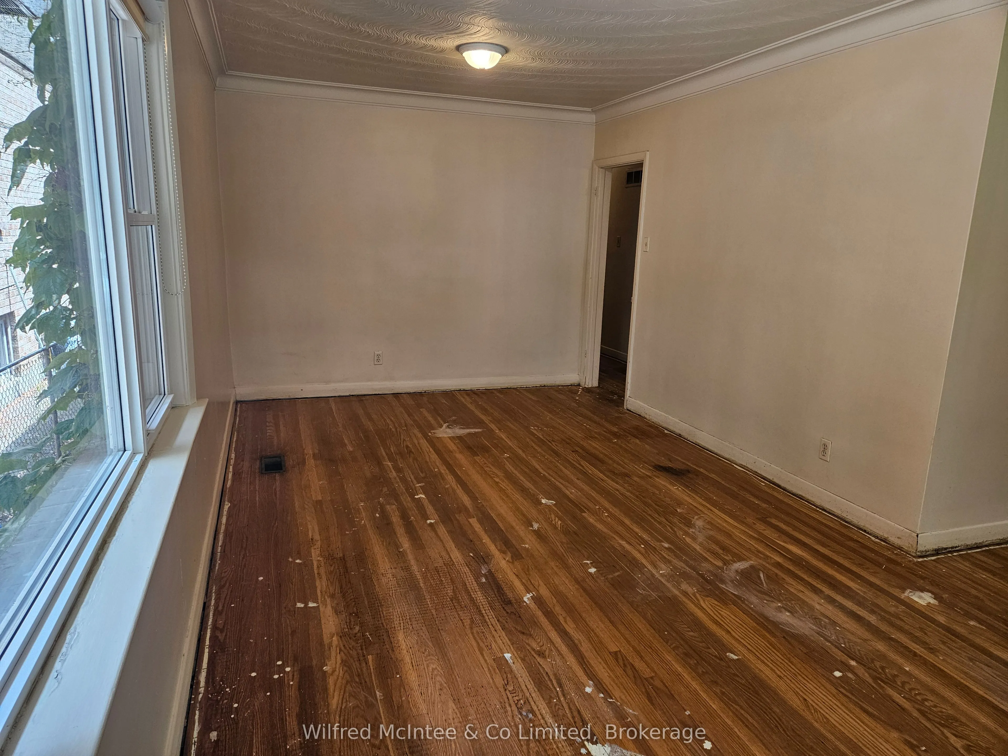
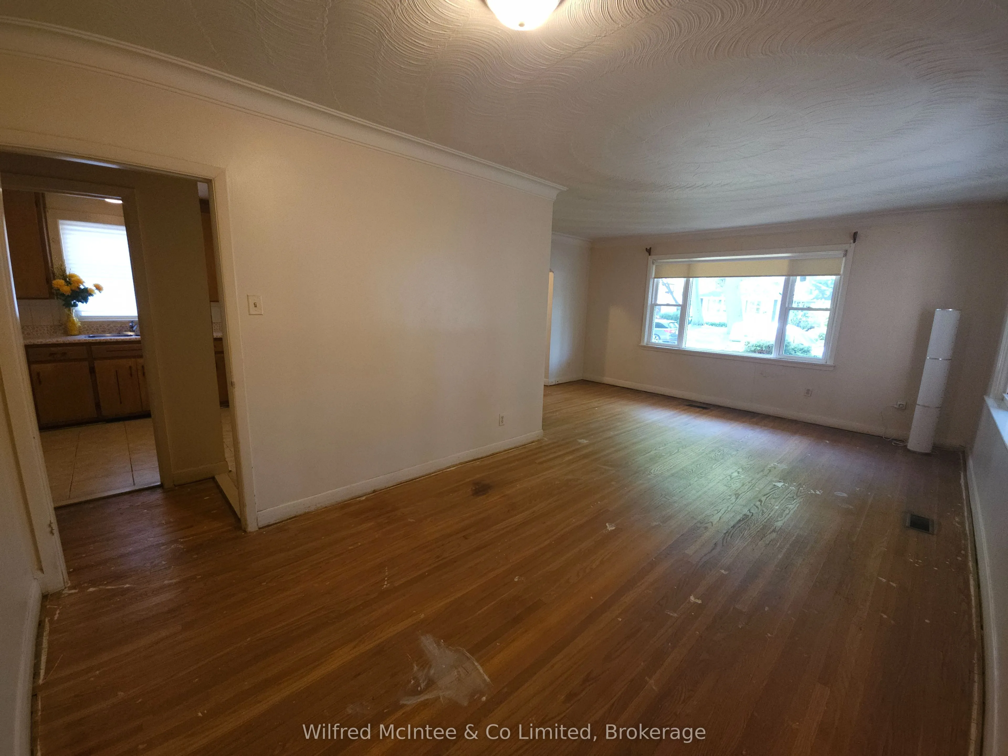
Location. Location. Location. Don't miss out on this rare opportunity for a great start in a highly sought-after neighborhood. This home is very well positioned within top-rated schools including Rosethorn Junior School, John G Althouse Middle School, Martingrove Collegiate, St.Gregory Catholic School, as well as Arts & French Schools. Nature lovers & sports enthusiasts will appreciate being steps away from Hampshire Heights, Echo Valley, Rosethorn Parks, and Islington Golf Club. Easy commuting with multiple bus stops just a short walk away, with quick access to Islington Station, the city, and airport. This classic, all-brick raised bungalow has been in the family since 1972. Situated on a generous lot, this home offers a fantastic opportunity for those looking to update, expand, or build their dream space. The main floor features original hardwood flooring throughout the living, dining, and three bedrooms, creating a warm and inviting atmosphere. The bright, carpet-free layout is complemented by large windows that fill the home with natural light. The lower level adds significant value with a separate entrance, providing excellent potential for an in-law suite or rental income. This level includes a spacious recreation room, a bright laundry area, a handy workshop or spare room, a traditional cantina, cedar closet, and features above-grade windows that keep the space feeling open and airy. Estimated 1628 SqFt total finished living space. Outside, you will find a private, partially fenced backyard with a patio, perfect for outdoor relaxation and entertaining. Property includes a 19.5'x12' detached garage plus up to 6 more tandem parking spaces on the 120 ft driveway. Whether you are looking for a solid foundation to shine up or a prime location to build anew, this property is ready for its next chapter. Home Inspection Report and Zoning Summary Sheet available. No sidewalk. Flexible possession.

Property Details

Full Property Details

Interior

Bedrooms
3
Total Bedrooms
3
Washrooms
2
Square Footage
1100-1500 sqft
Basement
Full,Partially Finished,Separate Entrance
Heating Source
Gas
Heating Fuel
Forced Air
Air Conditioning
Central Air
Family Room
No
Kitchens
1
Total Kitchens
1
Fireplace Features
No

Exterior

Depth
130.0
Front
40.0
Acreage
< .50
Driveway
Private,Tandem
Lot Size
40 x 130.0 ft
Pool
None
Parking Spaces
6
Total Parking Spaces
7.00
Parking Description
Detached
Garage Spaces
1
Zoning
RD Residential

Building Description

Style
Bungalow-Raised
Home Type
House
Subtype
Detached
Year Built
51-99
Property Orientation
East
Exterior Finish
Brick
Sewers
Sewer
Water Supply
Municipal
Possession Date
12/1/2026

Community

Community
Islington-City Centre West

Taxes & Fees

Taxes
$5,869.93 /yr
Tax Year
2026
Occupancy
Vacant

Room Types

Room Dimensions Area Description
Bathroom 4.66 x 4.13 19.25 sqft 2 Pc Bath, Ceramic Floor, Above Grade Window
Bathroom 6.16 x 4.95 30.49 sqft 4 Pc Bath, Ceramic Floor, Window
Bedroom 2 10.63 x 8.14 86.53 sqft Hardwood Floor, Window, Closet
Bedroom 3 10.73 x 8.46 90.78 sqft Hardwood Floor, Window, Closet
Dining Room 11.71 x 10.14 118.74 sqft Hardwood Floor, Overlooks Living, Walk Through
Foyer 10.7 x 6 64.2 sqft Hardwood Floor, Overlooks Living, Closet
Kitchen 16.44 x 9.97 163.91 sqft Ceramic Floor, Ceramic Backsplash, Eat-in Kitchen
Laundry 17.65 x 10.86 191.68 sqft Ceramic Floor, Above Grade Window, B/I Shelves
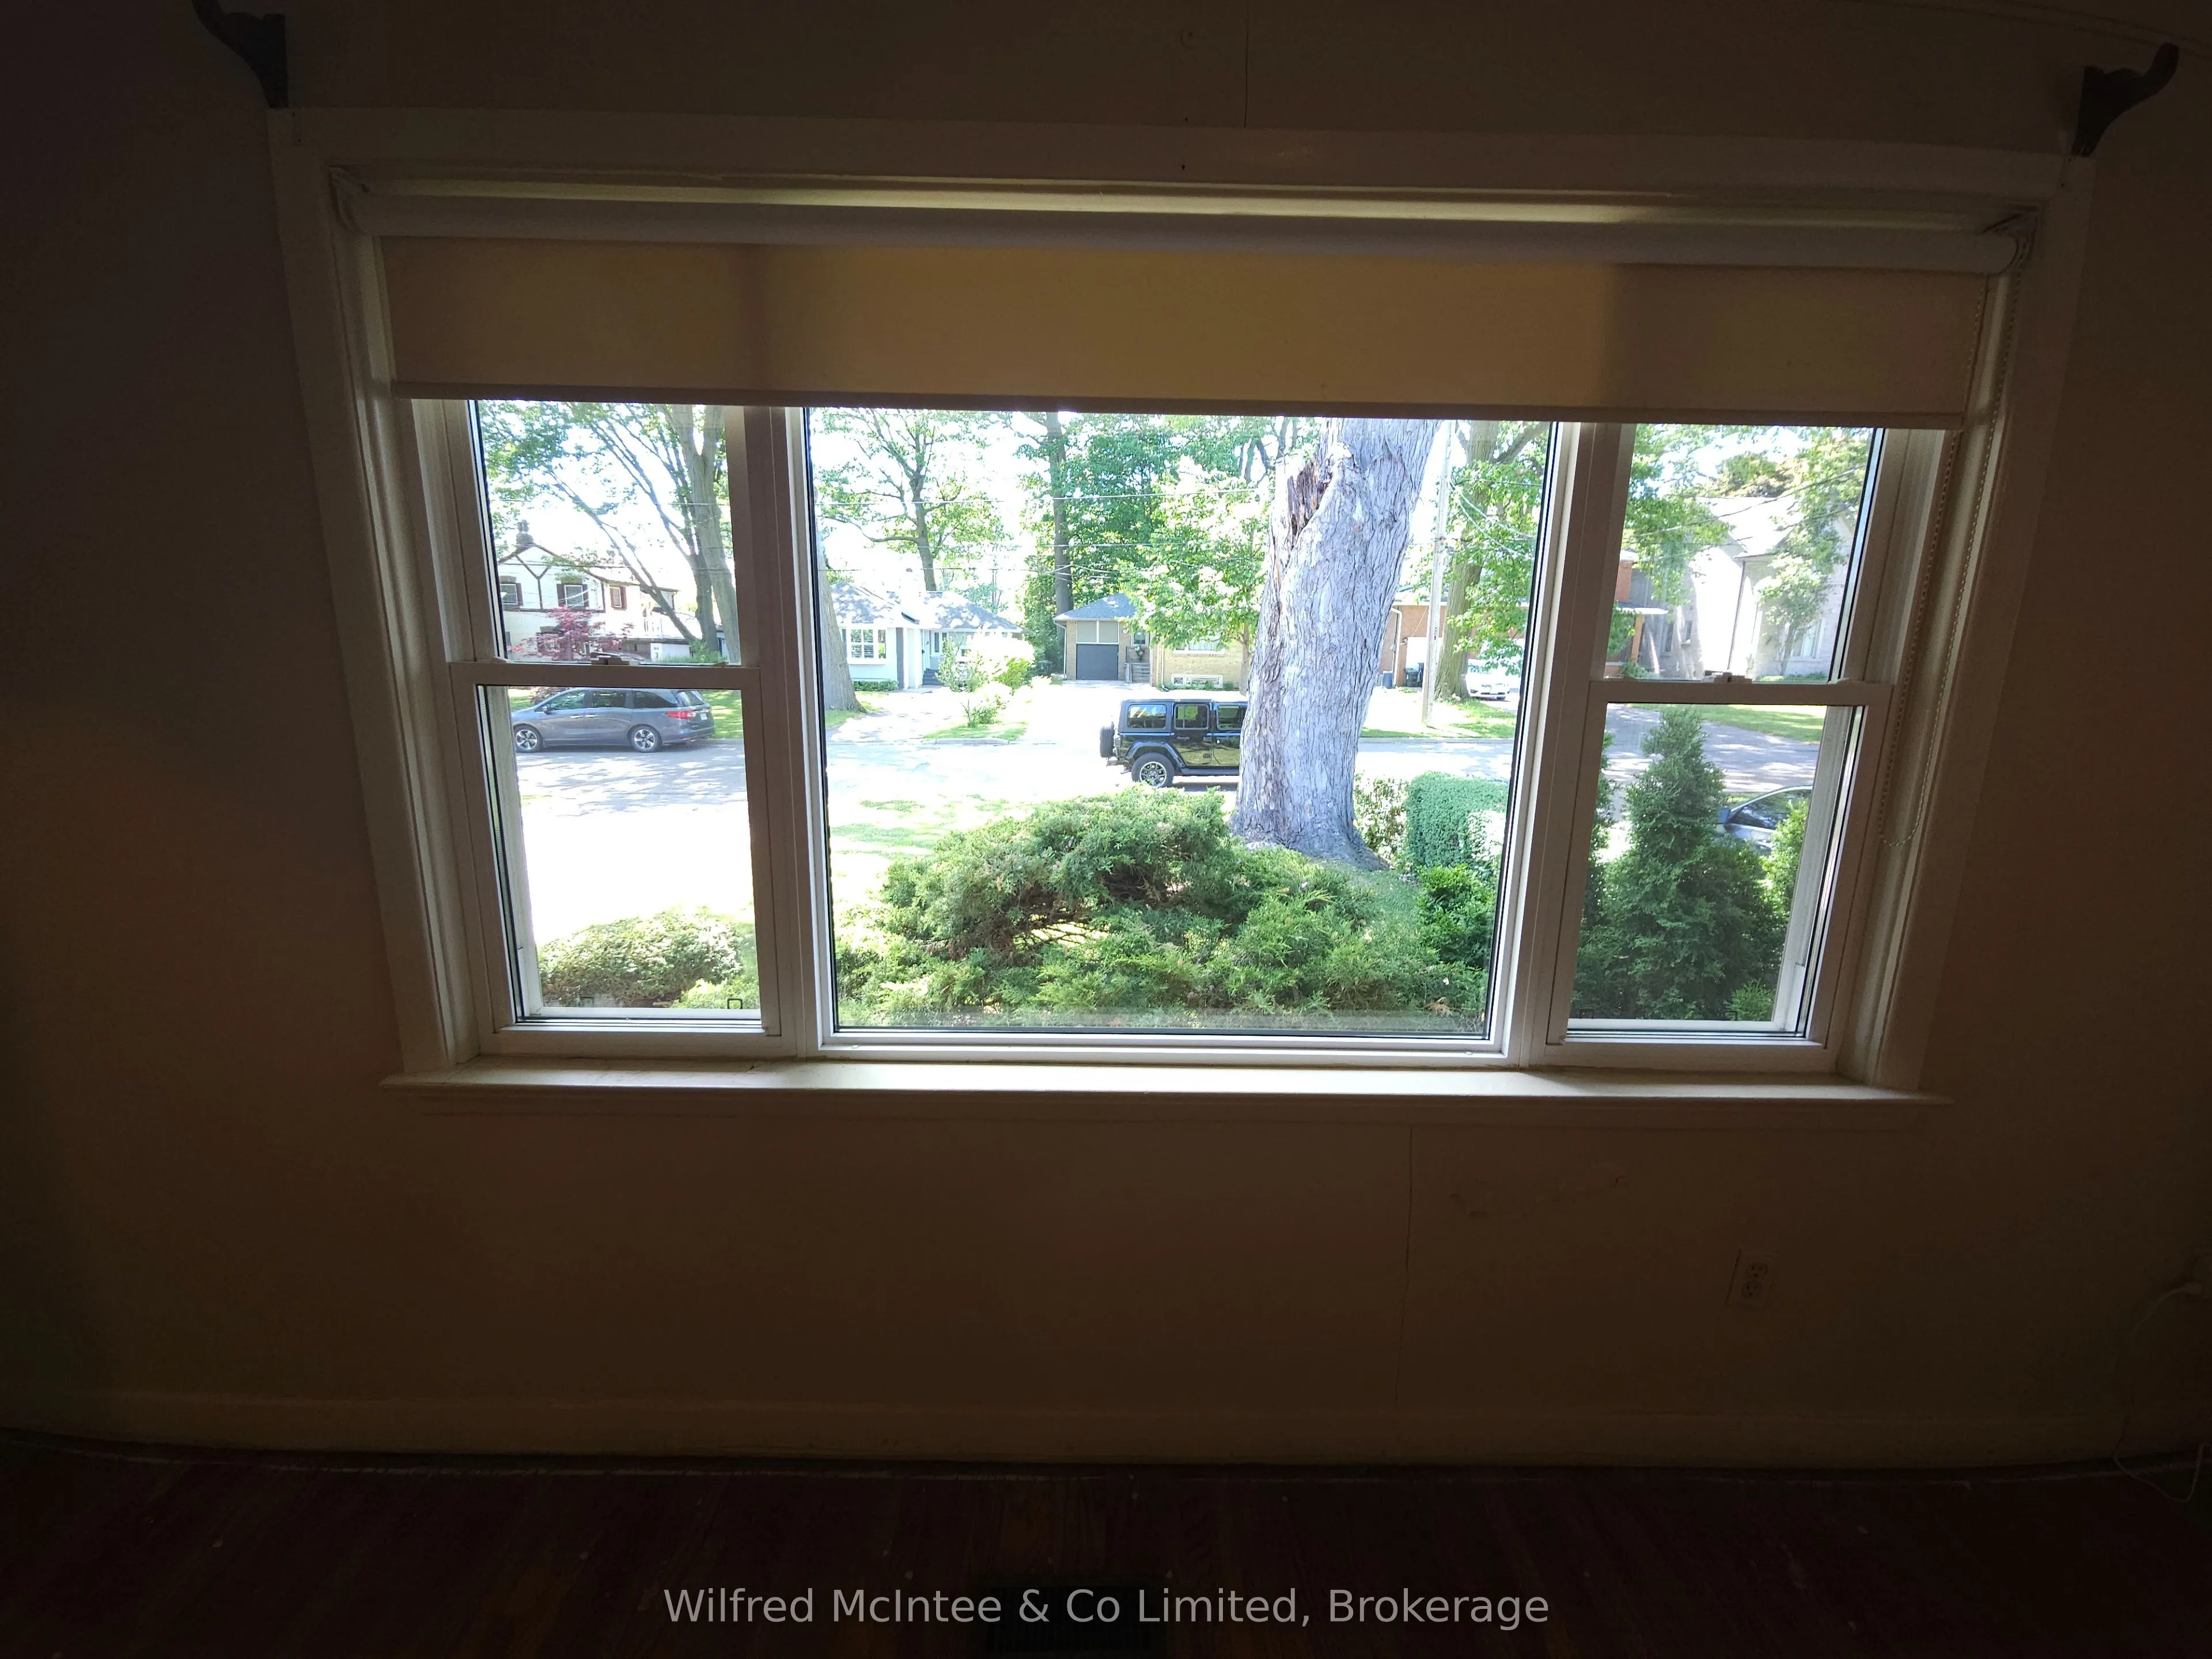
Living Room 15.91 x 10.3 163.87 sqft Hardwood Floor, Overlooks Frontyard, Large Window
Primary Bedroom 11.35 x 10.86 123.26 sqft Hardwood Floor, Window, Closet
Recreation 22.38 x 12.57 281.32 sqft Ceramic Floor, Above Grade Window, Closet
Workshop 16.14 x 13.88 224.02 sqft Vinyl Floor, B/I Shelves, Cedar Closet(s)
Mark Barbosa
Mark Barbosa
Century 21 In-Studio Realty Inc., Brokerage
141 days on site
Listing Broker
Wilfred McIntee & Co Limited
Courtesy
Wilfred McIntee & Co Limited
Listed Date
6/24/2026

Courtesy of PropTx MLS® / Wilfred McIntee & Co Limited

Similar homes for sale in Toronto

Copyright 2026 All rights reserved. PropTx MLS® assumes no responsibility for the accuracy of any information shown. The information provided herein must only be used by consumers that have a bona fide interest in the purchase, sale or lease of real estate and may not be used for any commercial purpose or any other purpose.
Copyright 2026 All rights reserved. Canadian Real Estate Association assumes no responsibility for the accuracy of any information shown. The information provided herein must only be used by consumers that have a bona fide interest in the purchase, sale or lease of real estate and may not be used for any commercial purpose or any other purpose. The trademark DDF® is owned by The Canadian Real Estate Association (CREA) and identifies CREA’s Data Distribution Facility (DDF®). The trademarks REALTOR®, REALTORS®, and the REALTOR® logo are controlled by The Canadian Real Estate Association (CREA) and identify real estate professionals who are members of CREA. The trademarks MLS®, Multiple Listing Service®, and the associated logos are owned by CREA and identify the quality of services provided by real estate professionals who are members of CREA
Powered by AgentLocator







