MLS®# W13412876
| Room | Dimensions | Area | Description |
|---|---|---|---|
| Bathroom | 6.66 x 5.97 | 39.76 sqft | 3 Pc Bath, Renovated |
| Bathroom | 8.14 x 4.92 | 40.05 sqft | 4 Pc Ensuite |
| Bedroom | 12.89 x 9.91 | 127.74 sqft | 3 Pc Bath, Vinyl Floor, Double Closet |
| Breakfast | 7.09 x 5.58 | 39.56 sqft | Vinyl Floor, SW View, Open Concept |
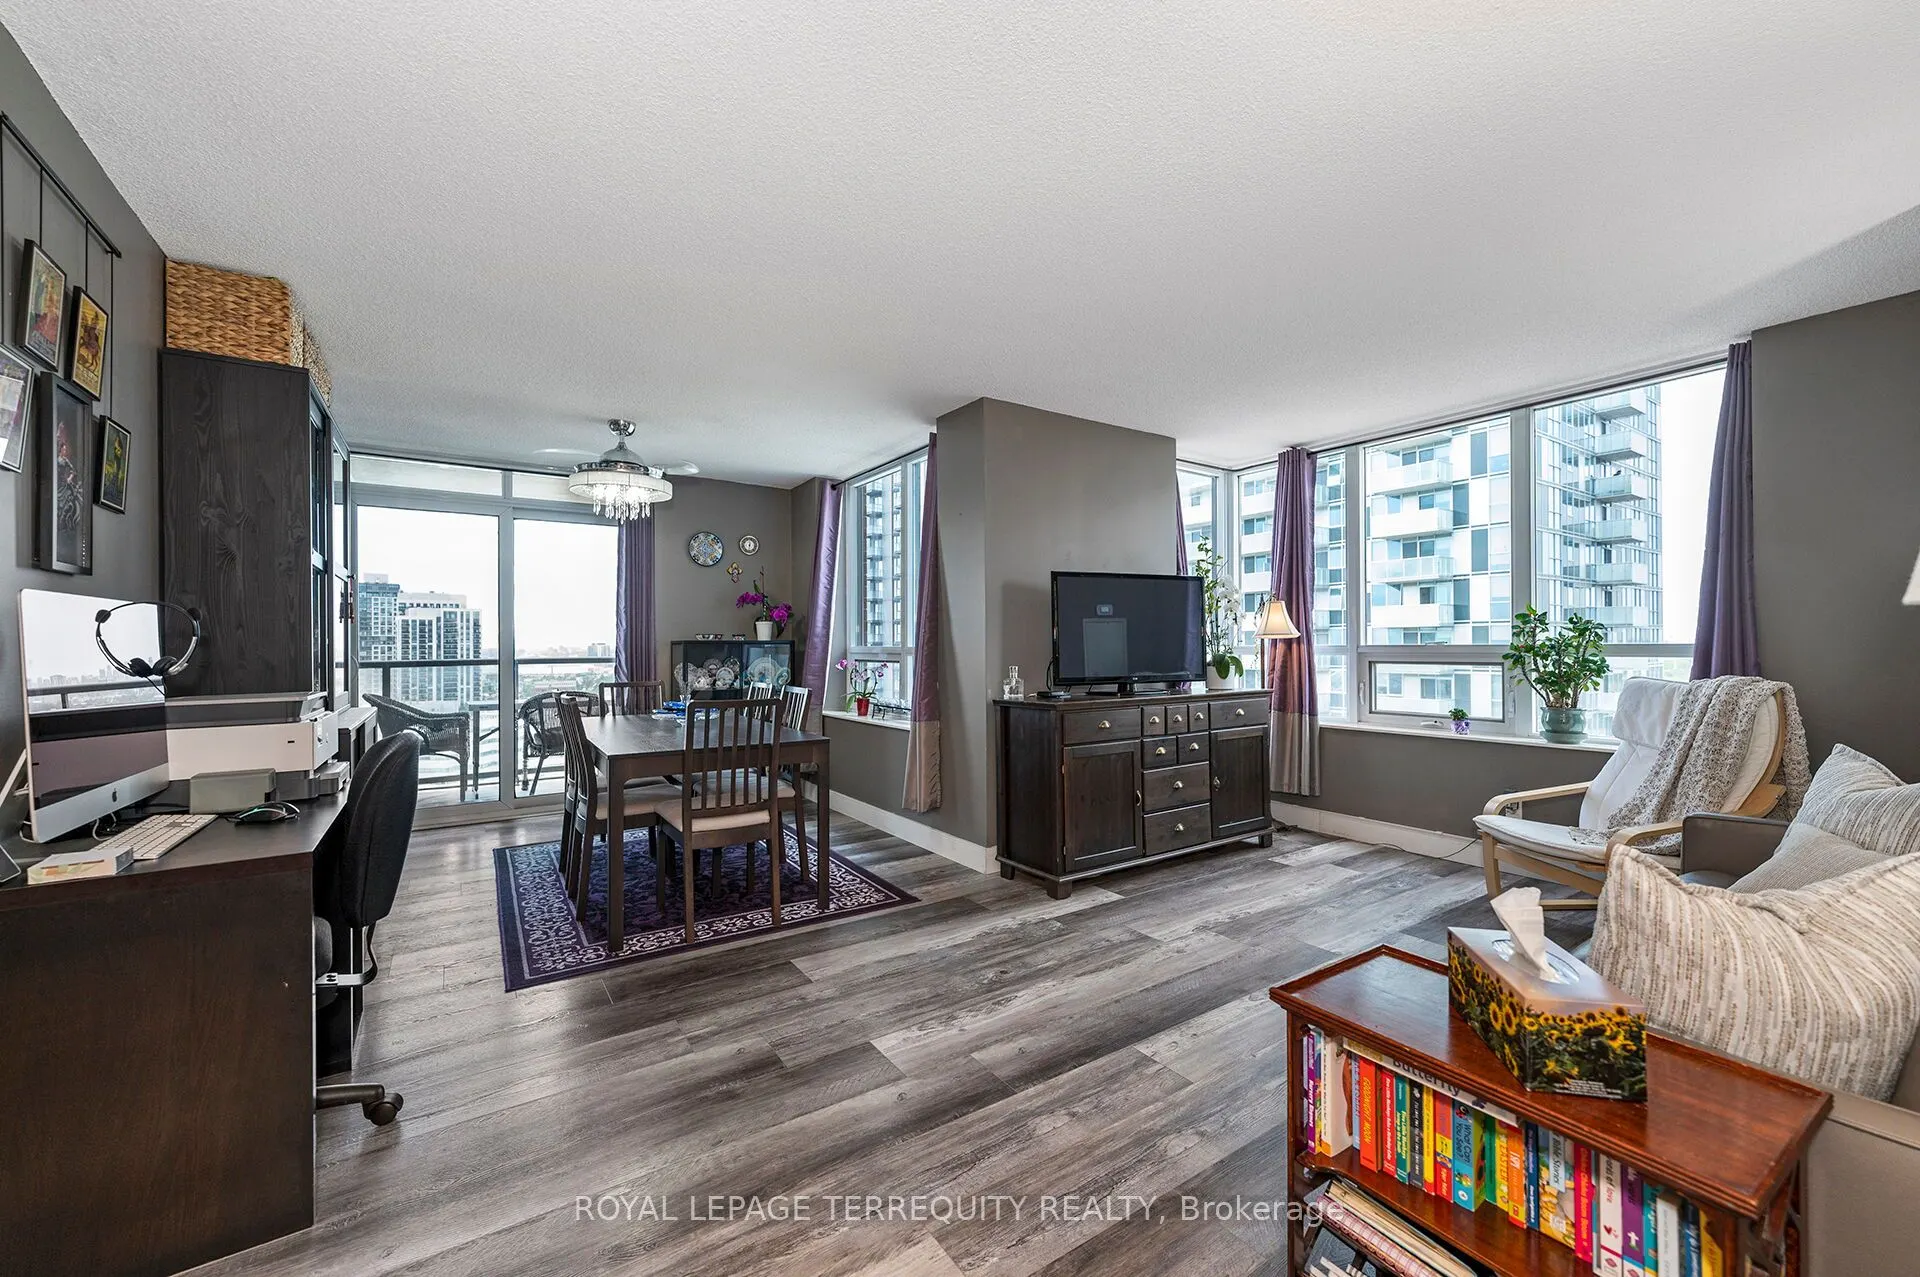
| Dining Room | 9.09 x 8.1 | 73.63 sqft | Vinyl Floor, W/O To Balcony, SW View |
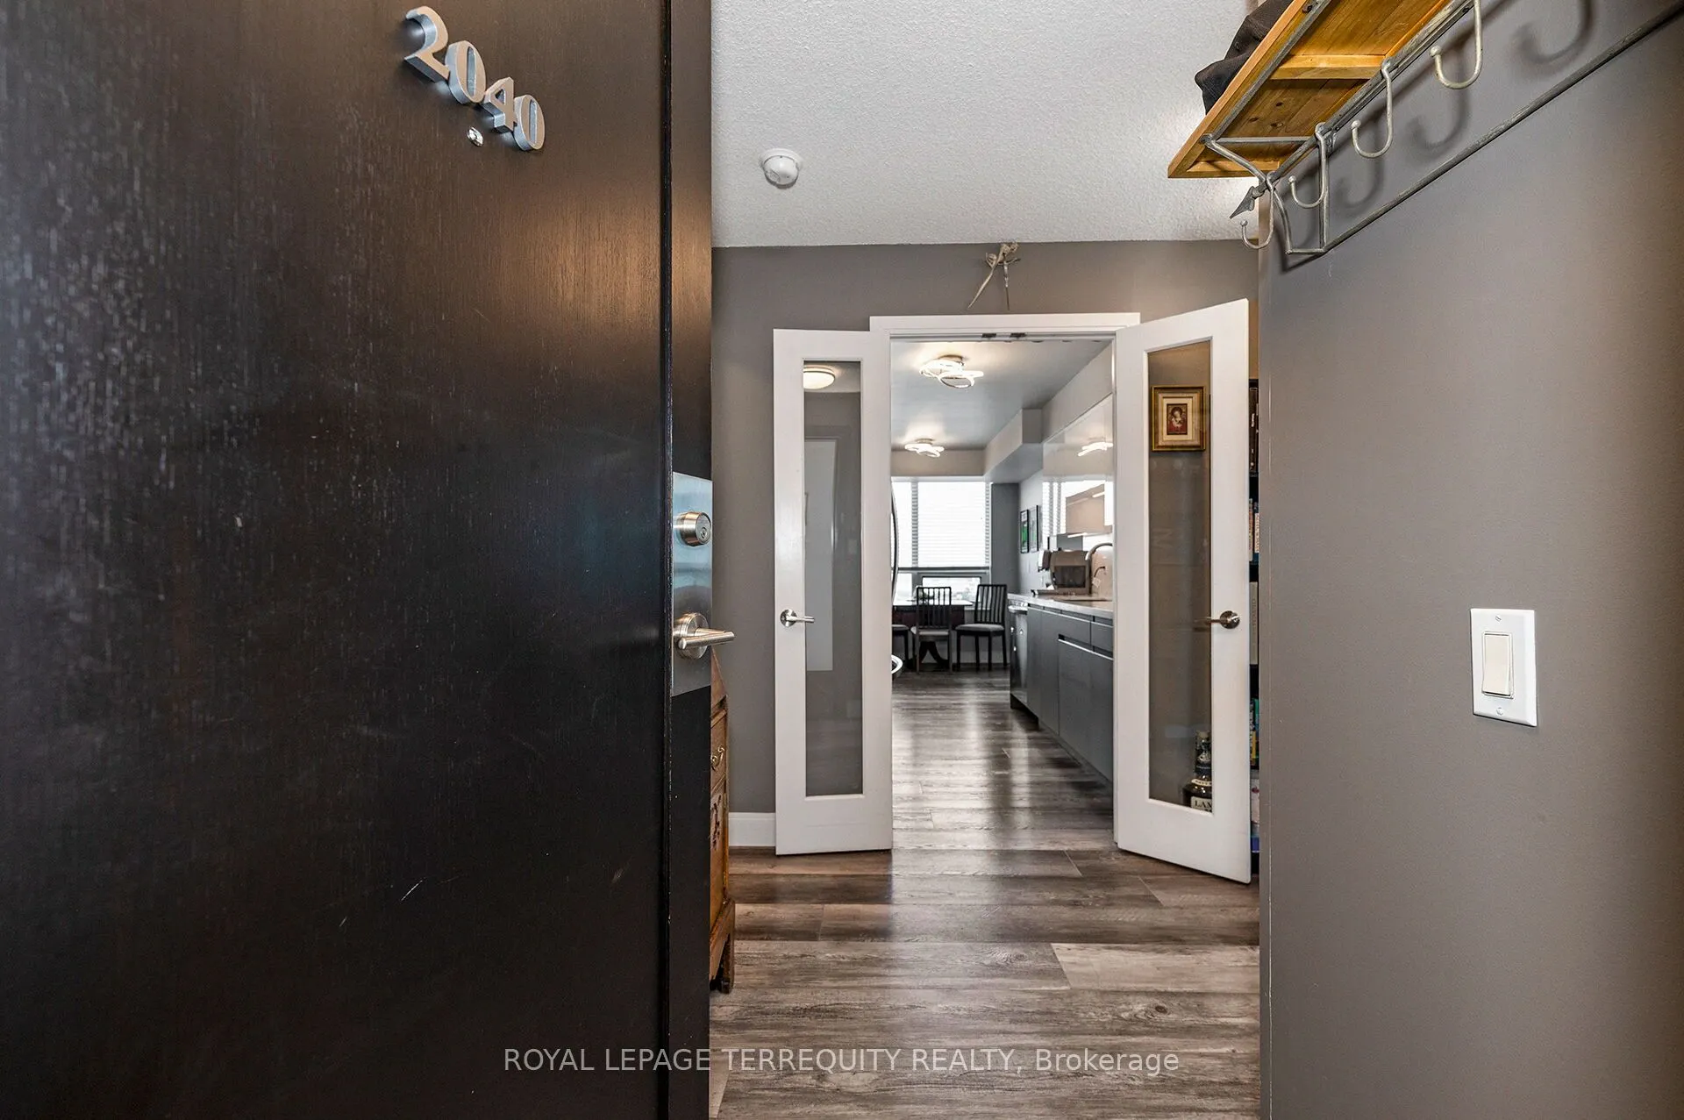
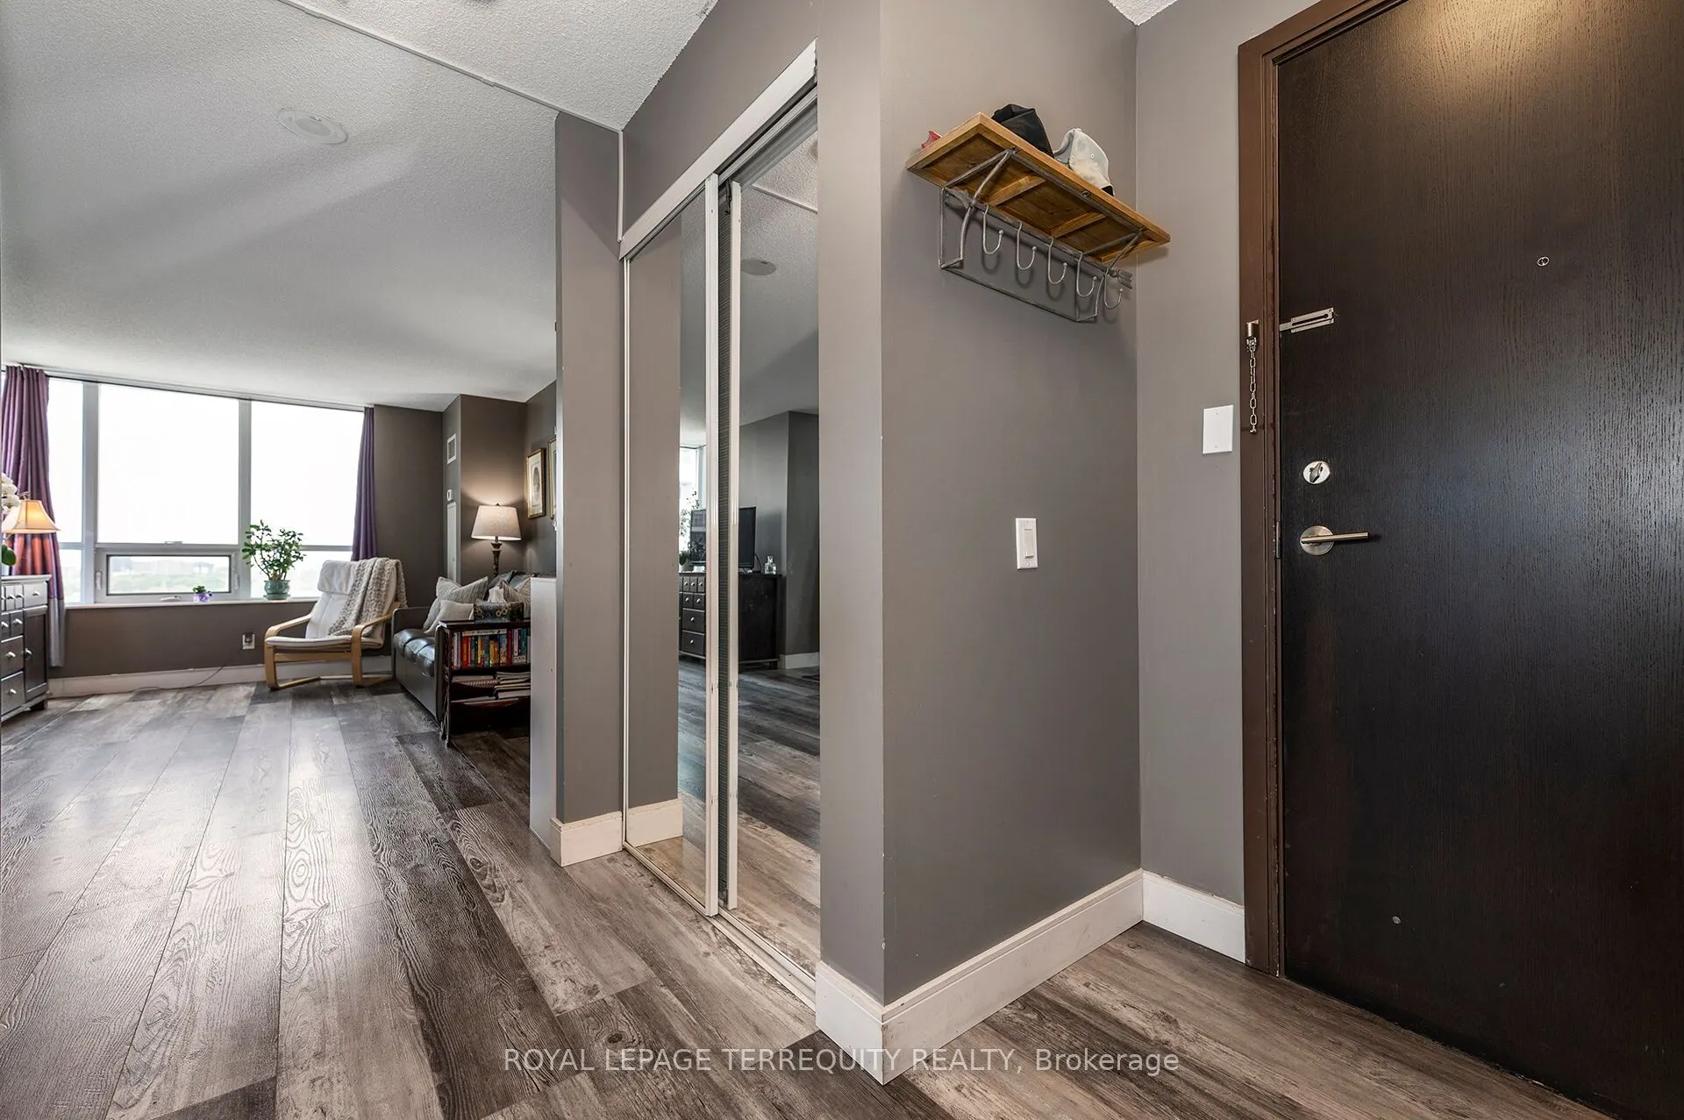
| Foyer | 8.37 x 8.23 | 68.89 sqft | Separate Room, Double Closet, Mirrored Closet |
| Kitchen | 12.93 x 7.87 | 101.76 sqft | Renovated, Quartz Counter, Stainless Steel Appl |
| Laundry | - | 0 sqft | Separate Room |
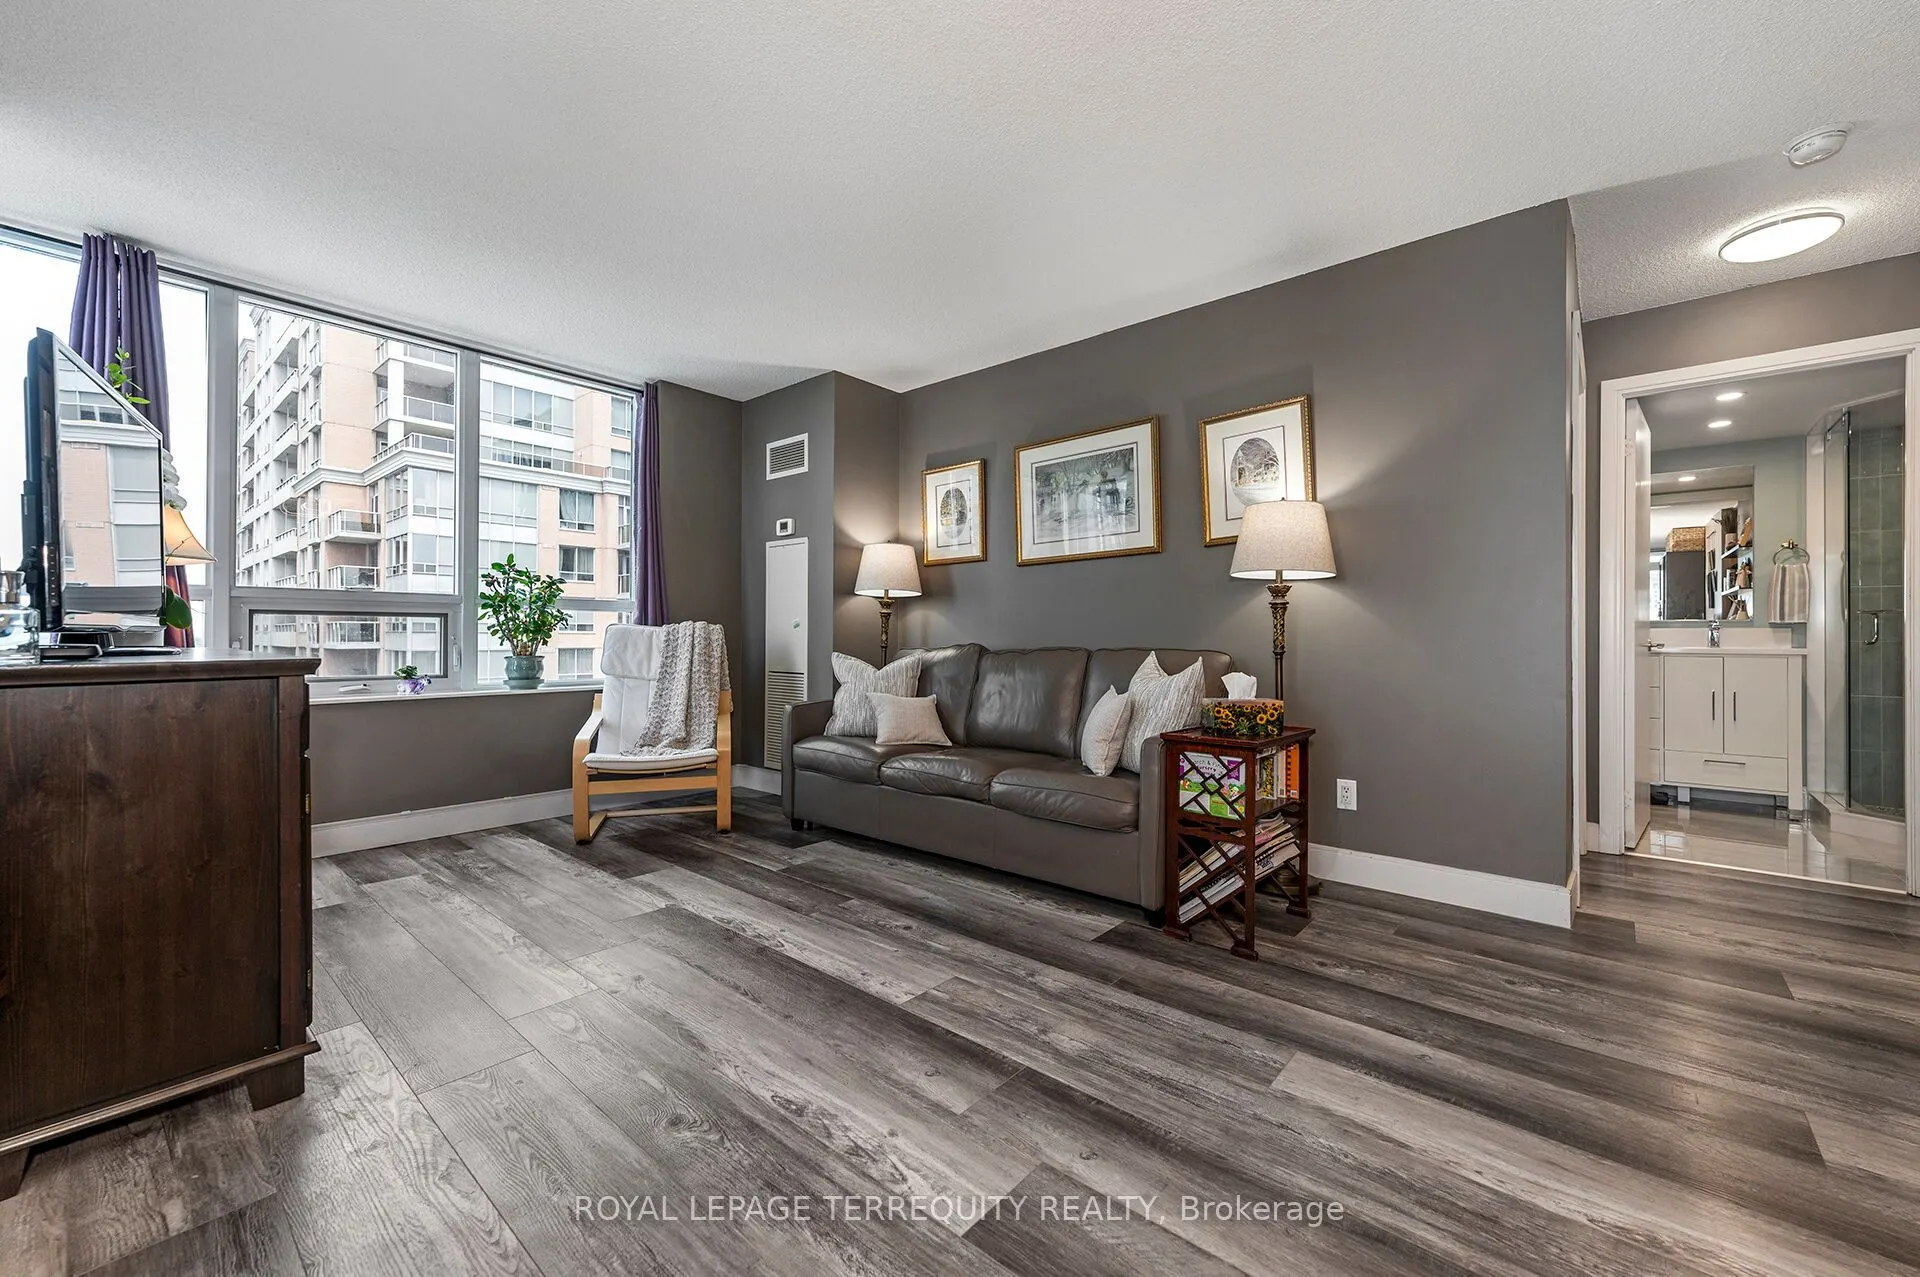
| Living Room | 16.9 x 9.58 | 161.9 sqft | Vinyl Floor, Open Concept |
| Primary Bedroom | 8.14 x 4.92 | 40.05 sqft | 4 Pc Ensuite, Walk-In Closet(s), Vinyl Floor |

Courtesy of PropTx MLS® / ROYAL LEPAGE TERREQUITY REALTY
 For Sale
 For Sale
 For Sale
 For Sale
 For Sale
 For Sale

