MLS®# W13225242
| Room | Dimensions | Area | Description |
|---|---|---|---|
| Bedroom 2 | 12.3 x 9.97 | 122.63 sqft | Laminate, Mirrored Closet, Large Window |
| Bedroom 3 | 9.71 x 8.63 | 83.8 sqft | Laminate, Walk-In Closet(s), Picture Window |
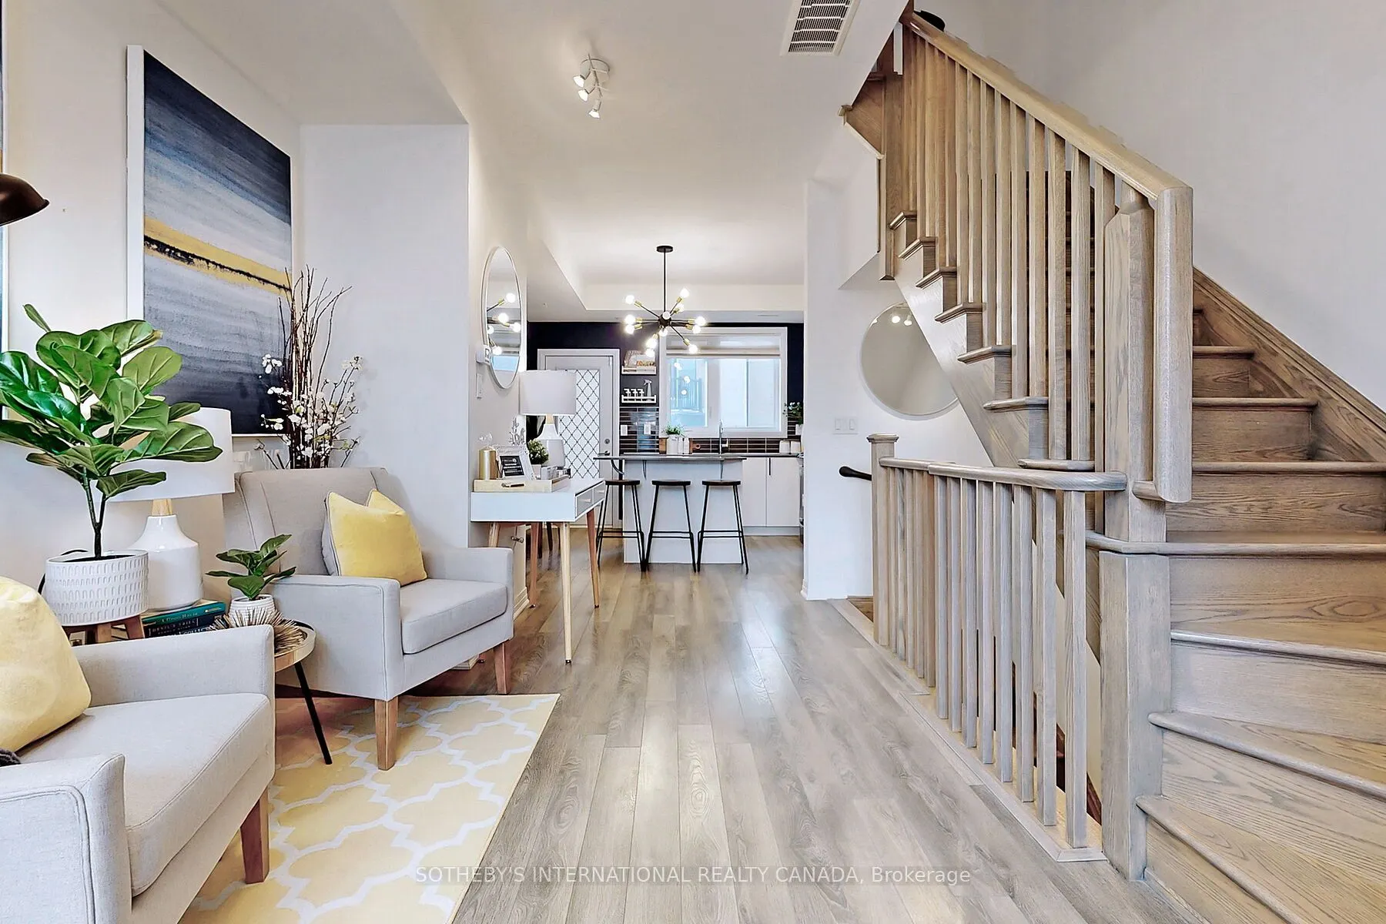
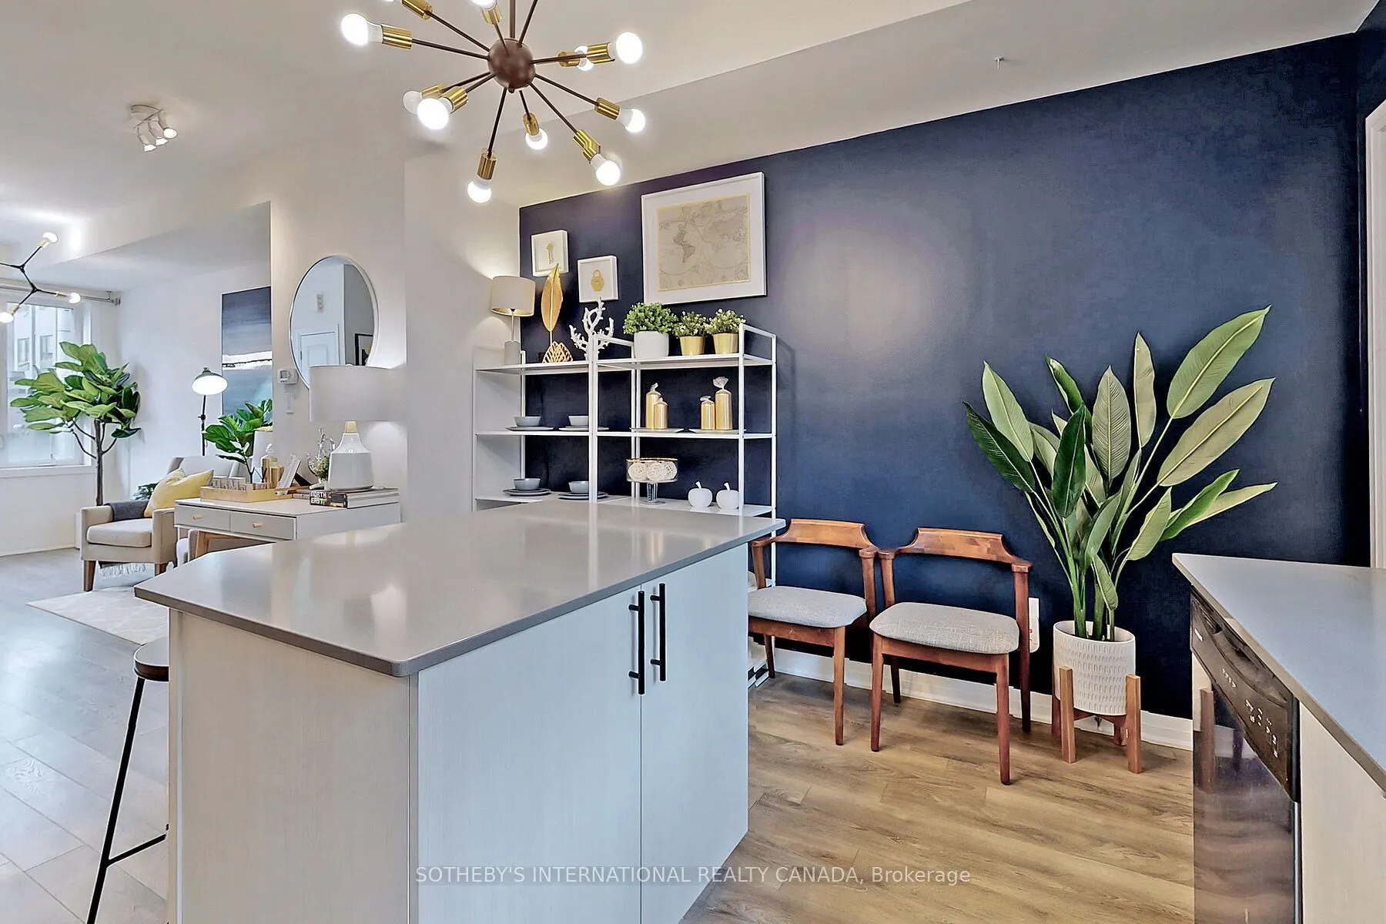
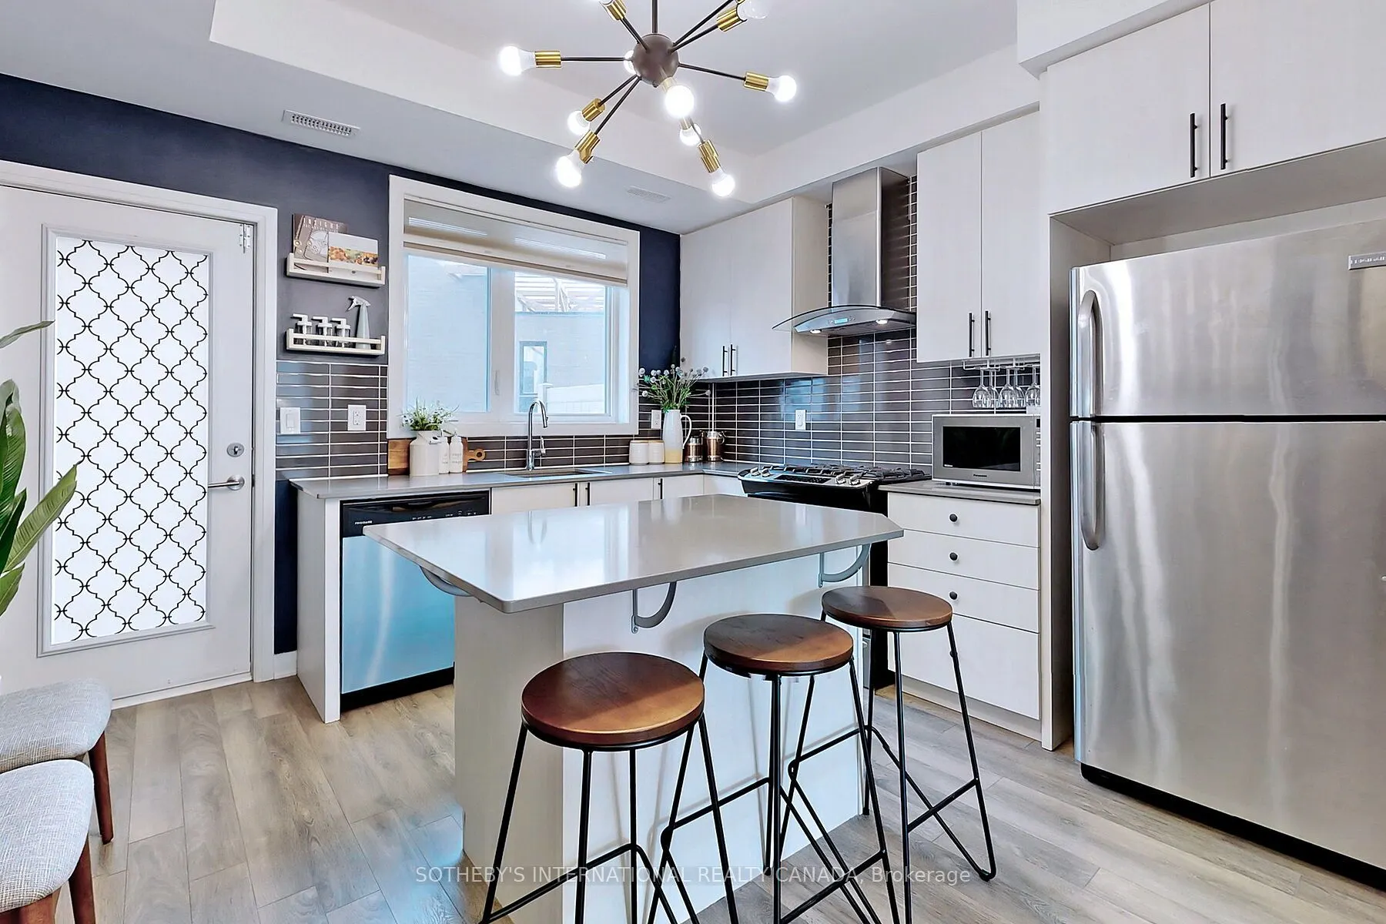
| Breakfast | 13.02 x 8.04 | 104.68 sqft | Combined w/Kitchen, W/O To Garden, Granite Counters |
| Dining Room | 9.38 x 8.04 | 75.42 sqft | Laminate, Overlooks Garden, Track Lighting |
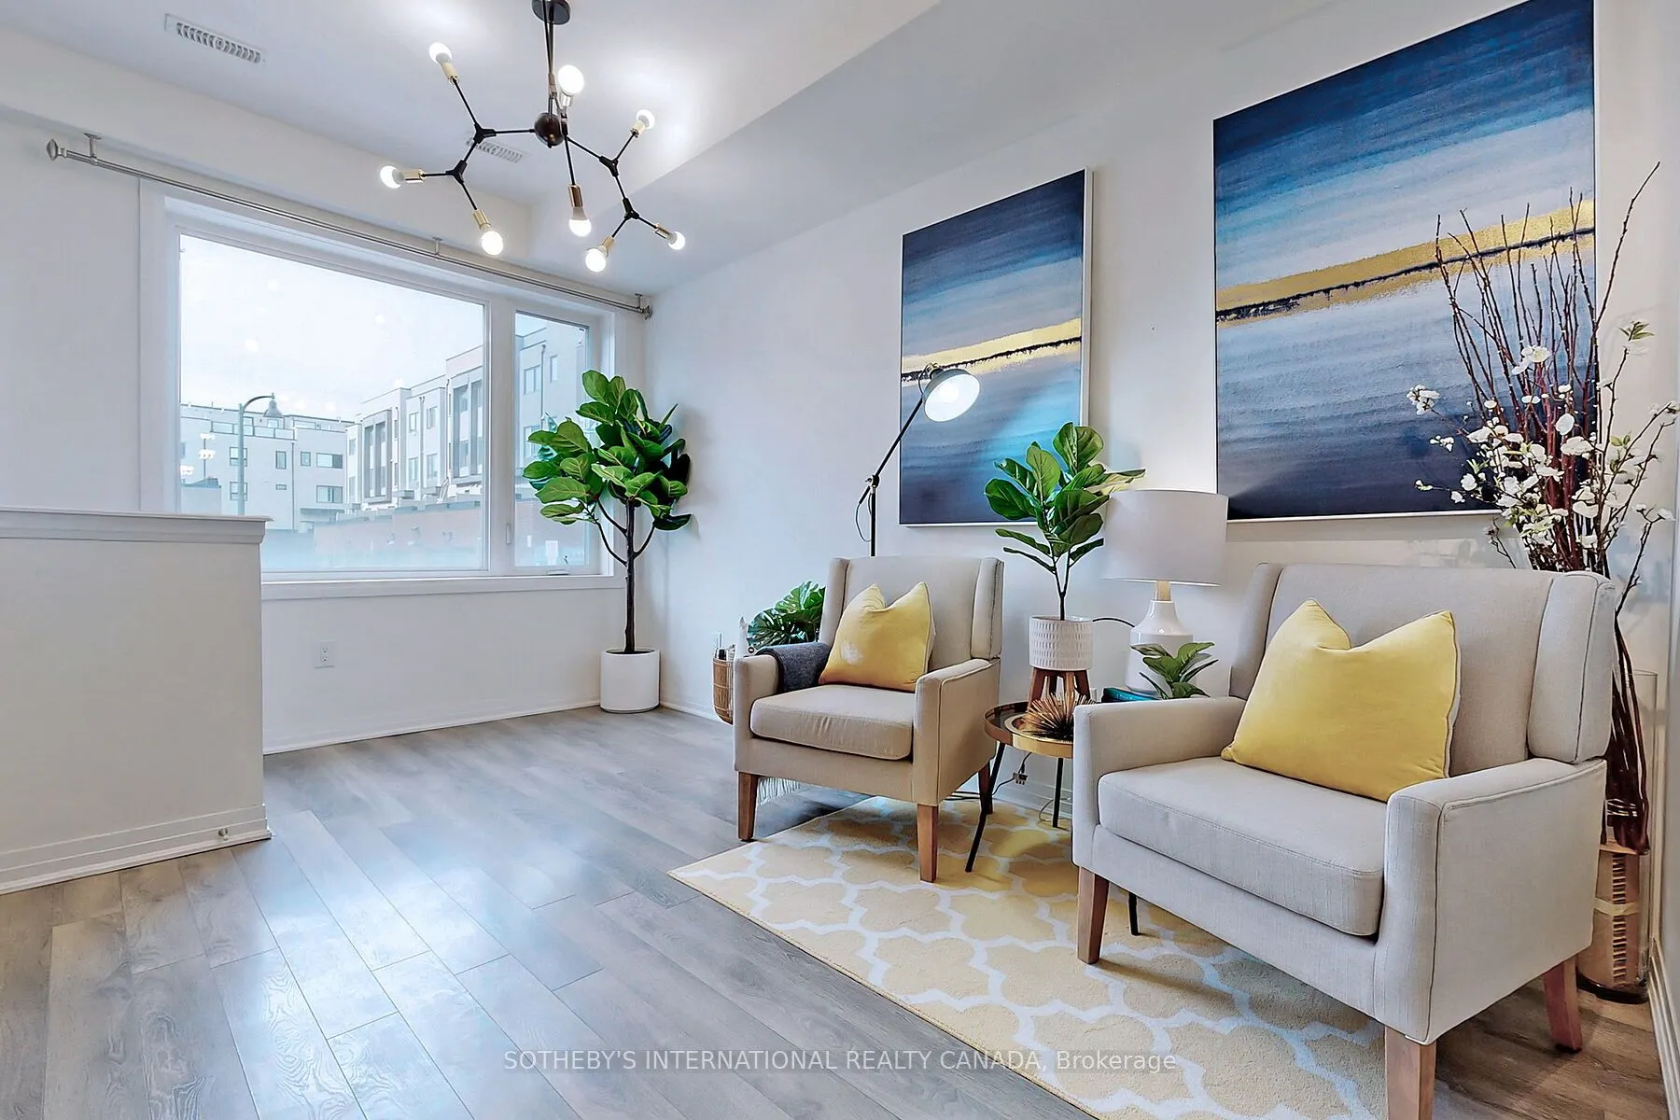
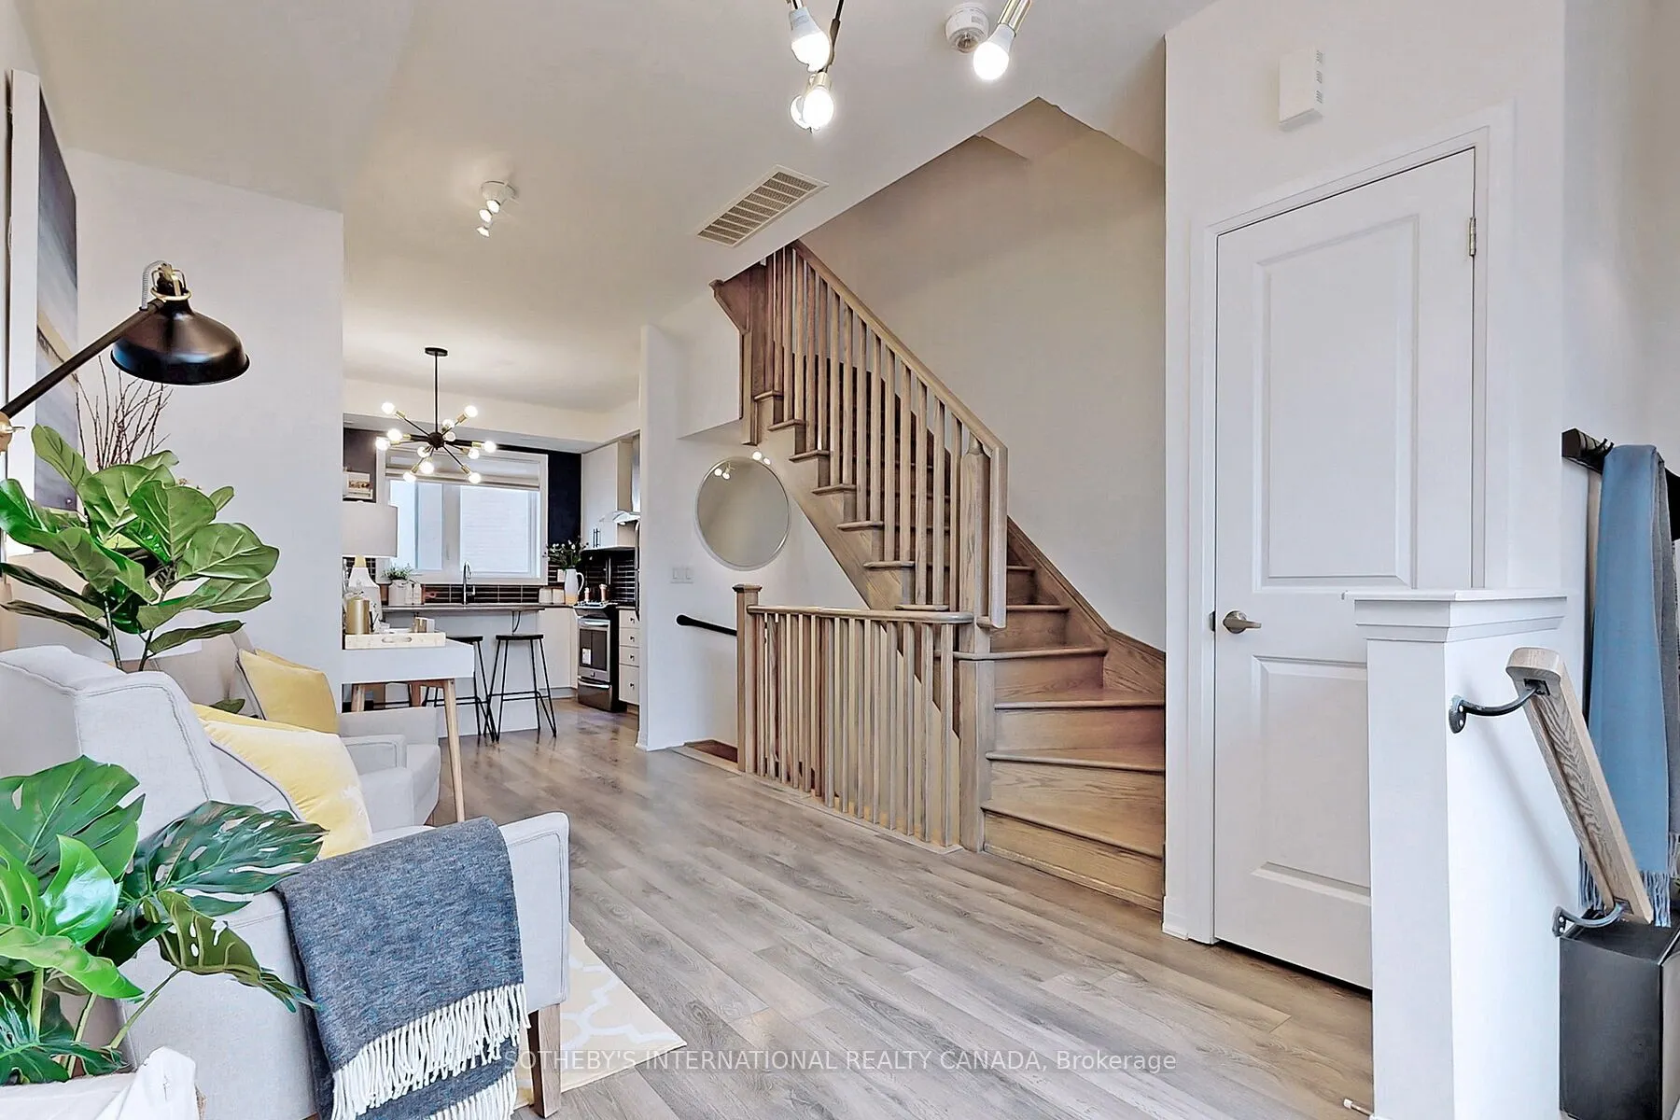
| Family Room | 12.27 x 8.6 | 105.52 sqft | Laminate, Overlooks Frontyard, Large Window |
| Kitchen | 13.02 x 8.04 | 104.68 sqft | Modern Kitchen, Stainless Steel Appl, Large Window |
| Laundry | 5.25 x 3.28 | 17.22 sqft | Tile Floor, Separate Room, LED Lighting |
| Library | 9.19 x 7.78 | 71.5 sqft | Laminate, B/I Shelves, Combined w/Sitting |
| Living Room | 12.27 x 8.6 | 105.52 sqft | Laminate, Combined w/Family, LED Lighting |
| Mud Room | 9.19 x 7.78 | 71.5 sqft | Mirrored Closet, Combined w/Library, W/O To Garage |
| Primary Bedroom | 13.48 x 12.8 | 172.54 sqft | Laminate, Walk-In Closet(s), 6 Pc Bath |
| Sitting | 11.15 x 3.28 | 36.57 sqft | Tile Floor, W/O To Terrace, Picture Window |

Courtesy of PropTx MLS® / SOTHEBY'S INTERNATIONAL REALTY CANADA
 For Sale
 For Sale
 For Sale
 For Sale
 For Sale
 For Sale

