MLS®# W13206534
| Room | Dimensions | Area | Description |
|---|---|---|---|
| Bathroom | 10.7 x 6.4 | 68.48 sqft | 4 Pc Ensuite, Separate Shower, Marble Floor |
| Bathroom | 12.2 x 8.04 | 98.09 sqft | 4 Pc Bath, Soaking Tub, Separate Shower |
| Bedroom 2 | 13.52 x 13.09 | 176.98 sqft | W/O To Sundeck, Double Closet, Wood |
| Den | 18.04 x 13.52 | 243.9 sqft | Floor/Ceil Fireplace, Hardwood Floor, W/O To Sunroom |
| Dining Room | 14.11 x 12.14 | 171.3 sqft | Wood, Combined w/Great Rm, Overlooks Garden |
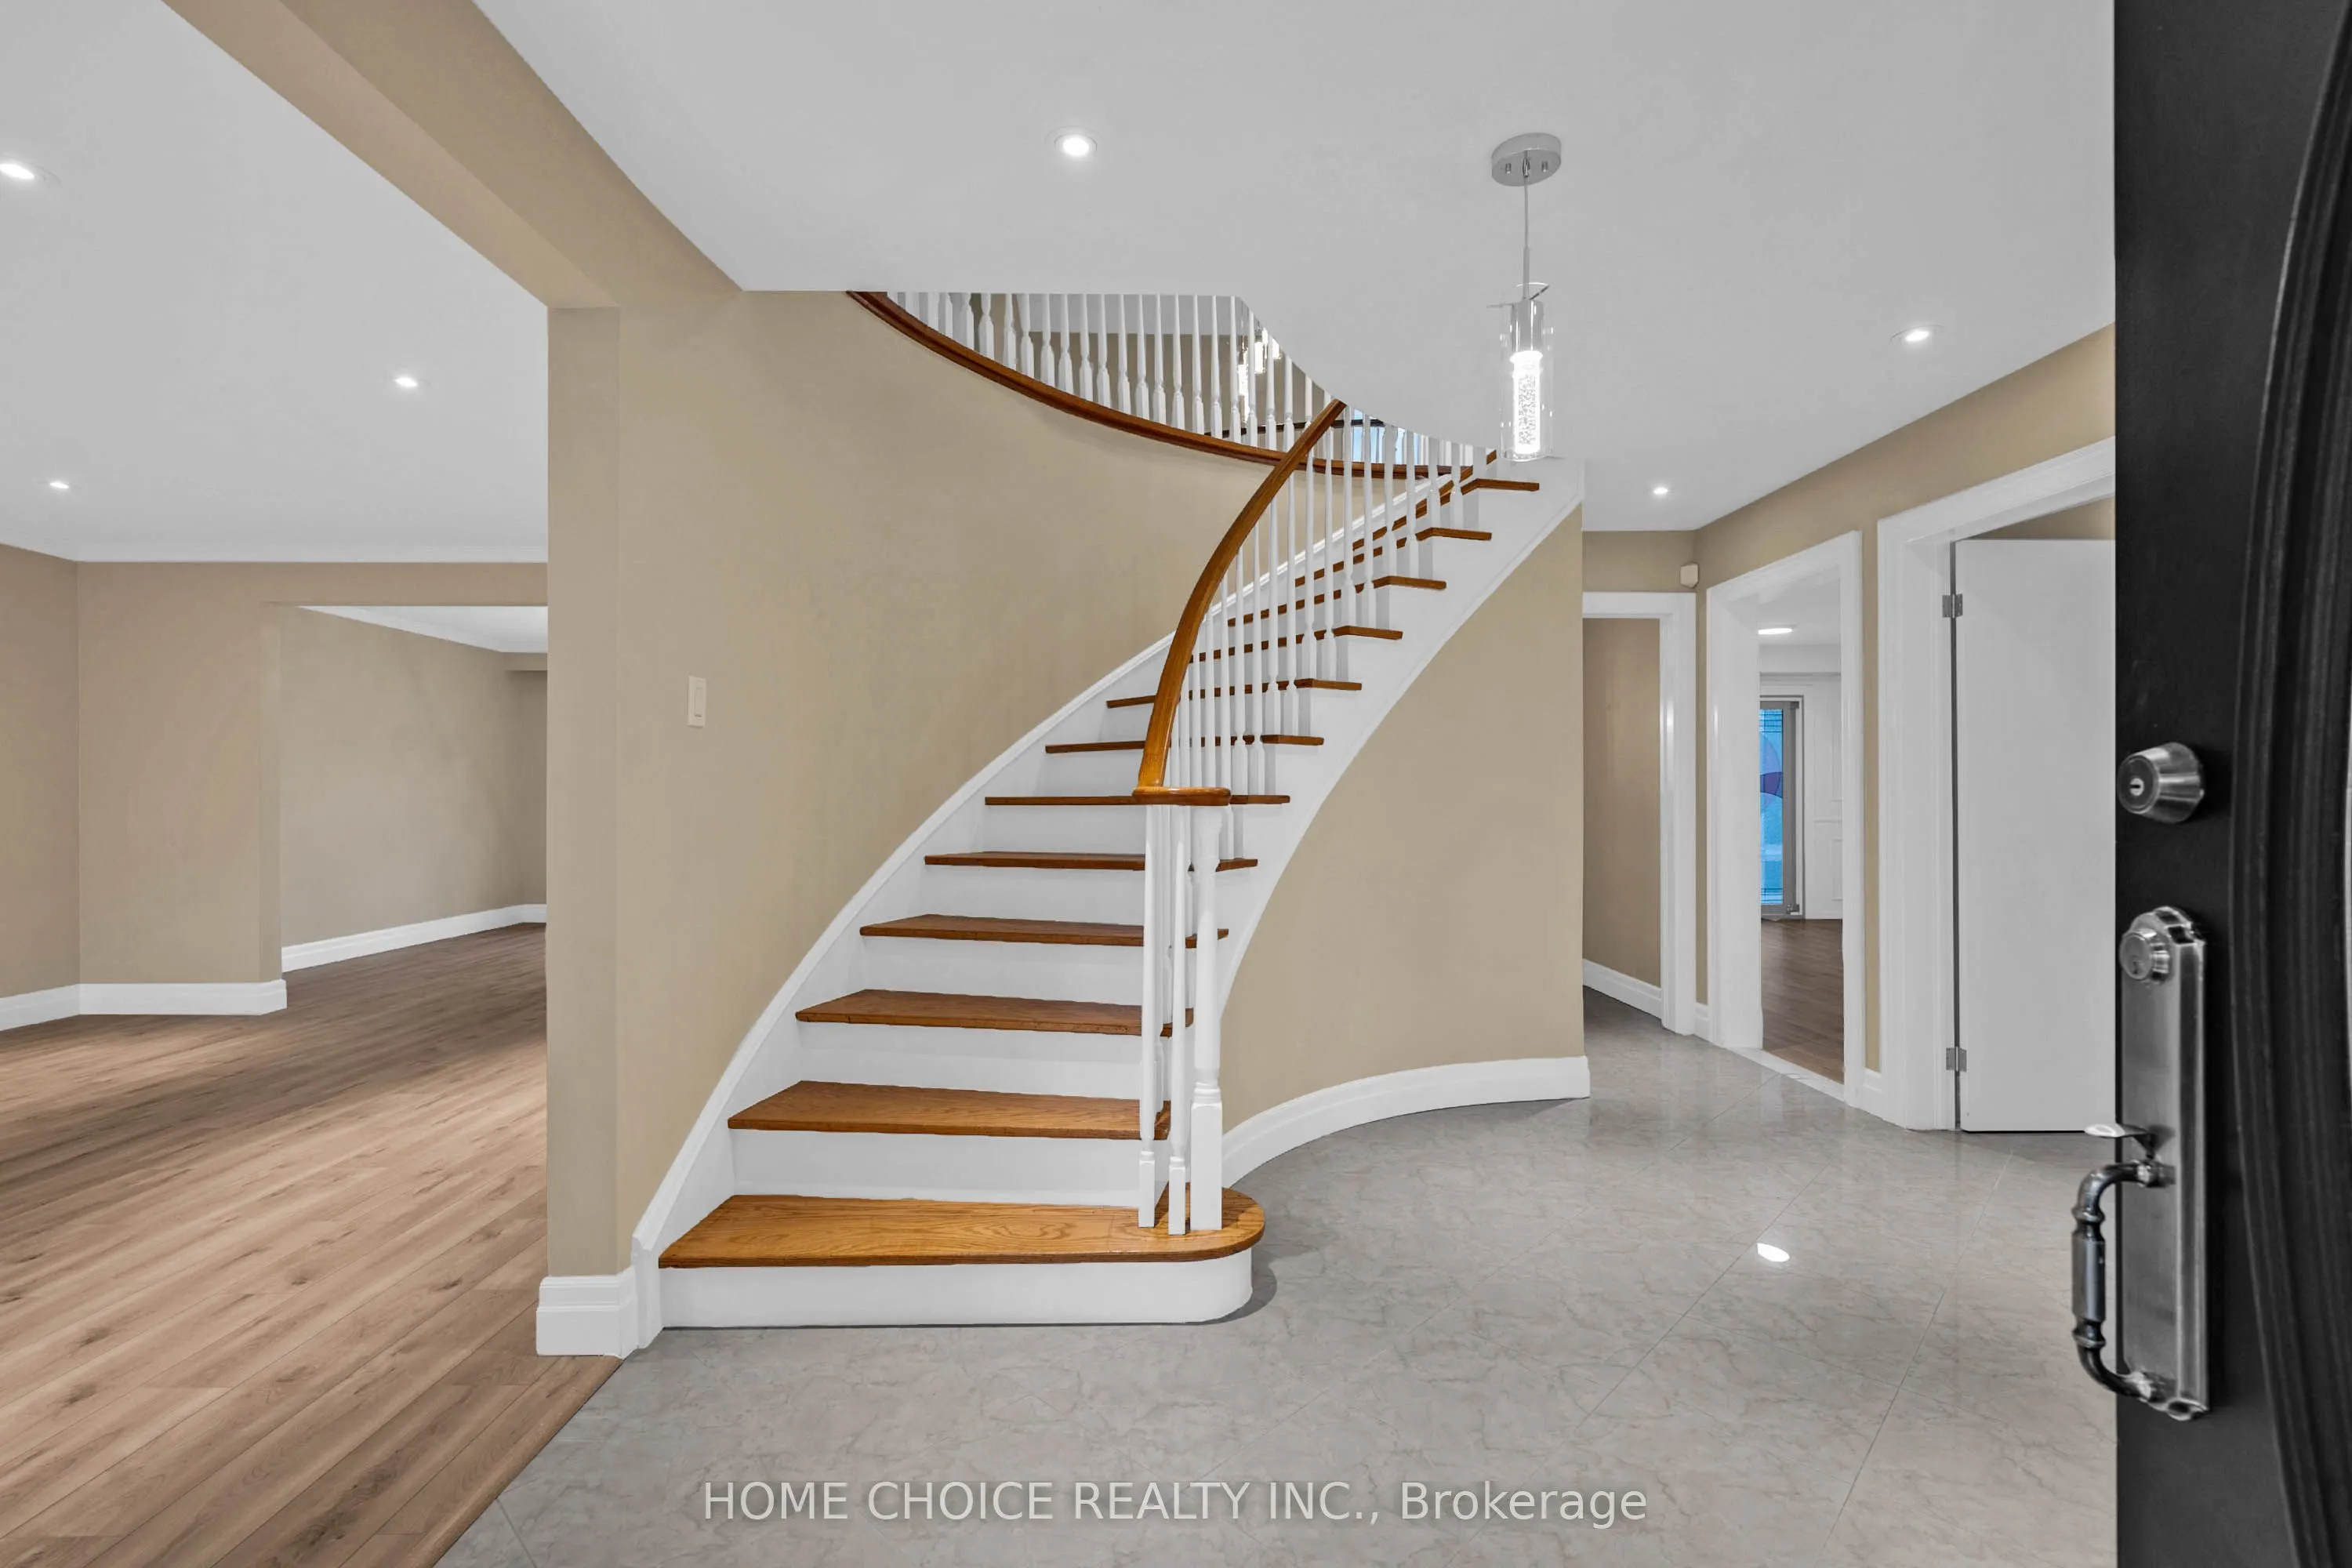
| Foyer | 9.84 x 9.84 | 96.83 sqft | Ceramic Floor, Circular Stairs, Granite Counters |
| Great Room | 18.04 x 12.14 | 219.01 sqft | Wood, Combined w/Dining, Overlooks Frontyard |
| Kitchen | 20.01 x 12.14 | 242.92 sqft | Centre Island, W/O To Sunroom, Granite Counters |
| Laundry | 9.84 x 6.56 | 64.55 sqft | Ceramic Floor, B/I Shelves, Laundry Sink |
| Powder Room | 5.84 x 5.74 | 33.52 sqft | 2 Pc Bath, Ceramic Floor, B/I Vanity |
| Primary Bedroom | 18.93 x 14.07 | 266.35 sqft | 4 Pc Ensuite, Separate Shower, Wood |
| Sunroom | 16.08 x 13.52 | 217.4 sqft | Glass Doors, Ceiling Fan(s), W/O To Garden |

Courtesy of PropTx MLS® / HOME CHOICE REALTY INC.
 For Sale
 For Sale
 For Sale
 For Sale
 For Sale
 For Sale

