MLS®# W13174856
| Room | Dimensions | Area | Description |
|---|---|---|---|
| Bedroom | 15.78 x 11.38 | 179.58 sqft | Hardwood Floor, Overlooks Garden, His and Hers Closets |
| Bedroom | 16.77 x 10.53 | 176.59 sqft | Double Closet, NW View, Hardwood Floor |
| Bedroom | 16.8 x 10.56 | 177.41 sqft | Double Closet, NE View, Hardwood Floor |
| Dining Room | 15.22 x 21.42 | 326.01 sqft | Formal Rm, B/I Shelves, W/O To Terrace |
| Family Room | 15.22 x 21.42 | 326.01 sqft | W/O To Terrace, Stone Fireplace, Panelled |
| Kitchen | 18.83 x 12.2 | 229.73 sqft | W/O To Porch, Greenhouse Kitchen, Eat-in Kitchen |
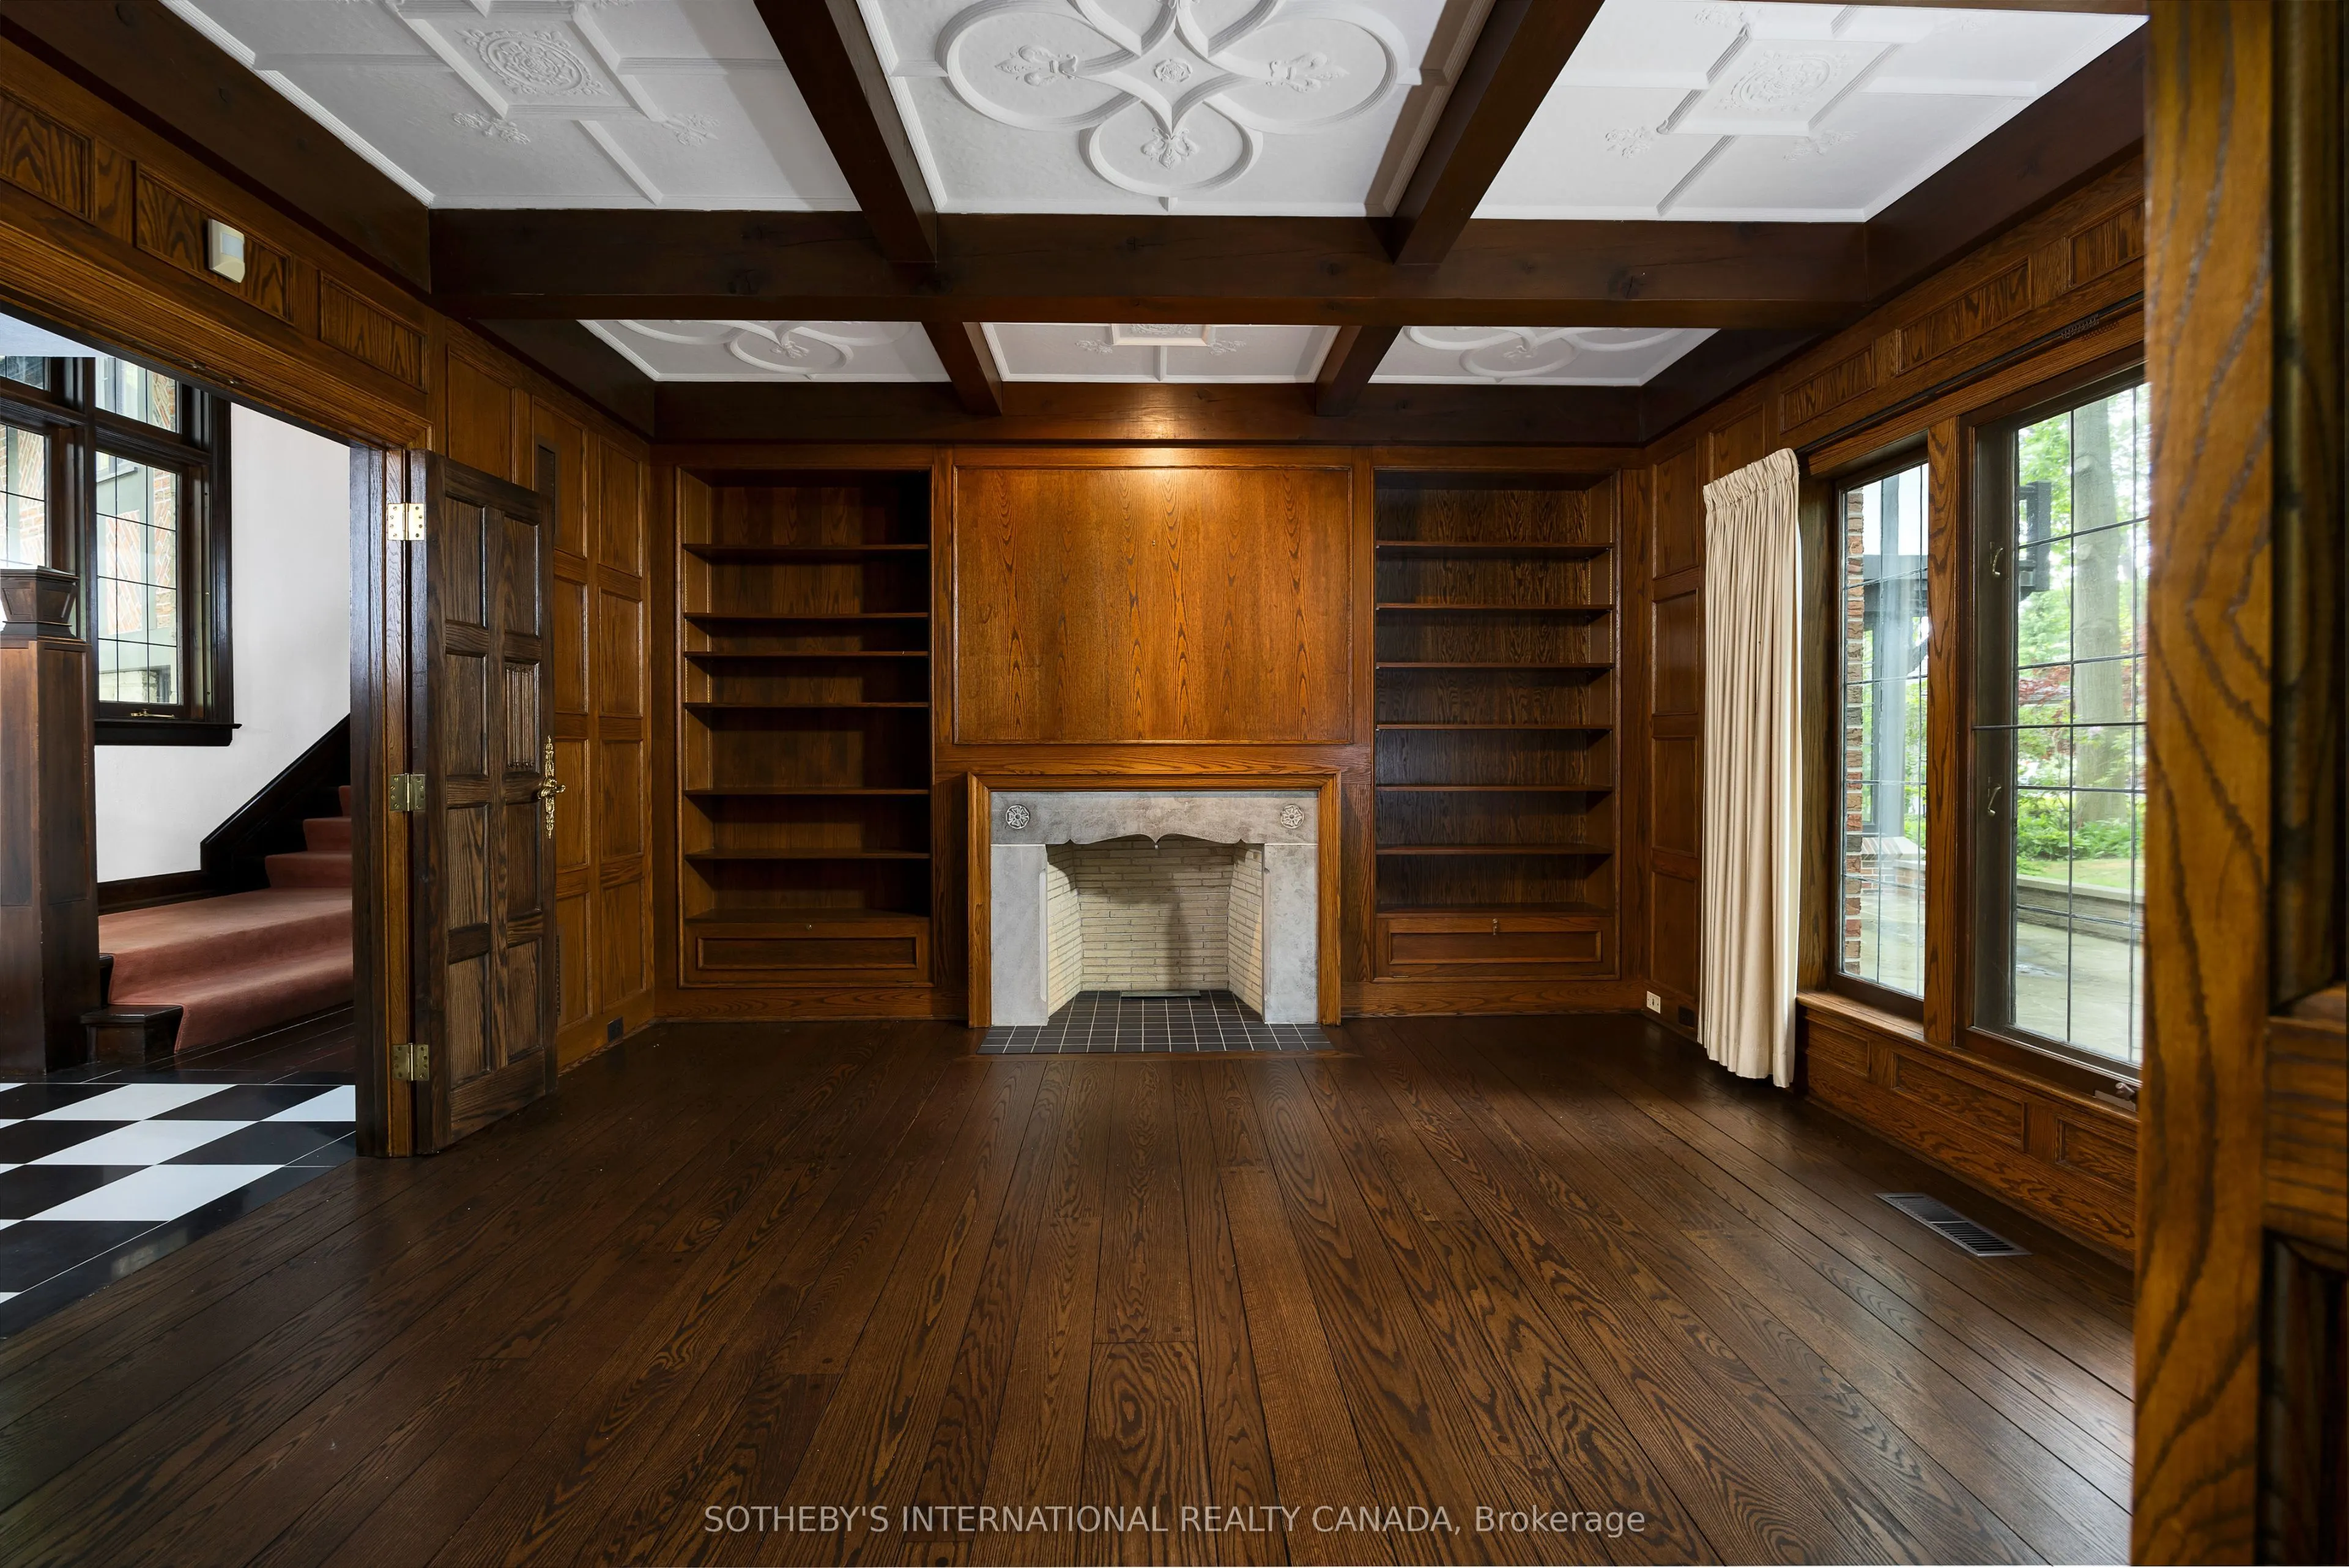
| Library | 14.47 x 13.88 | 200.84 sqft | Panelled, Picture Window, Fireplace |
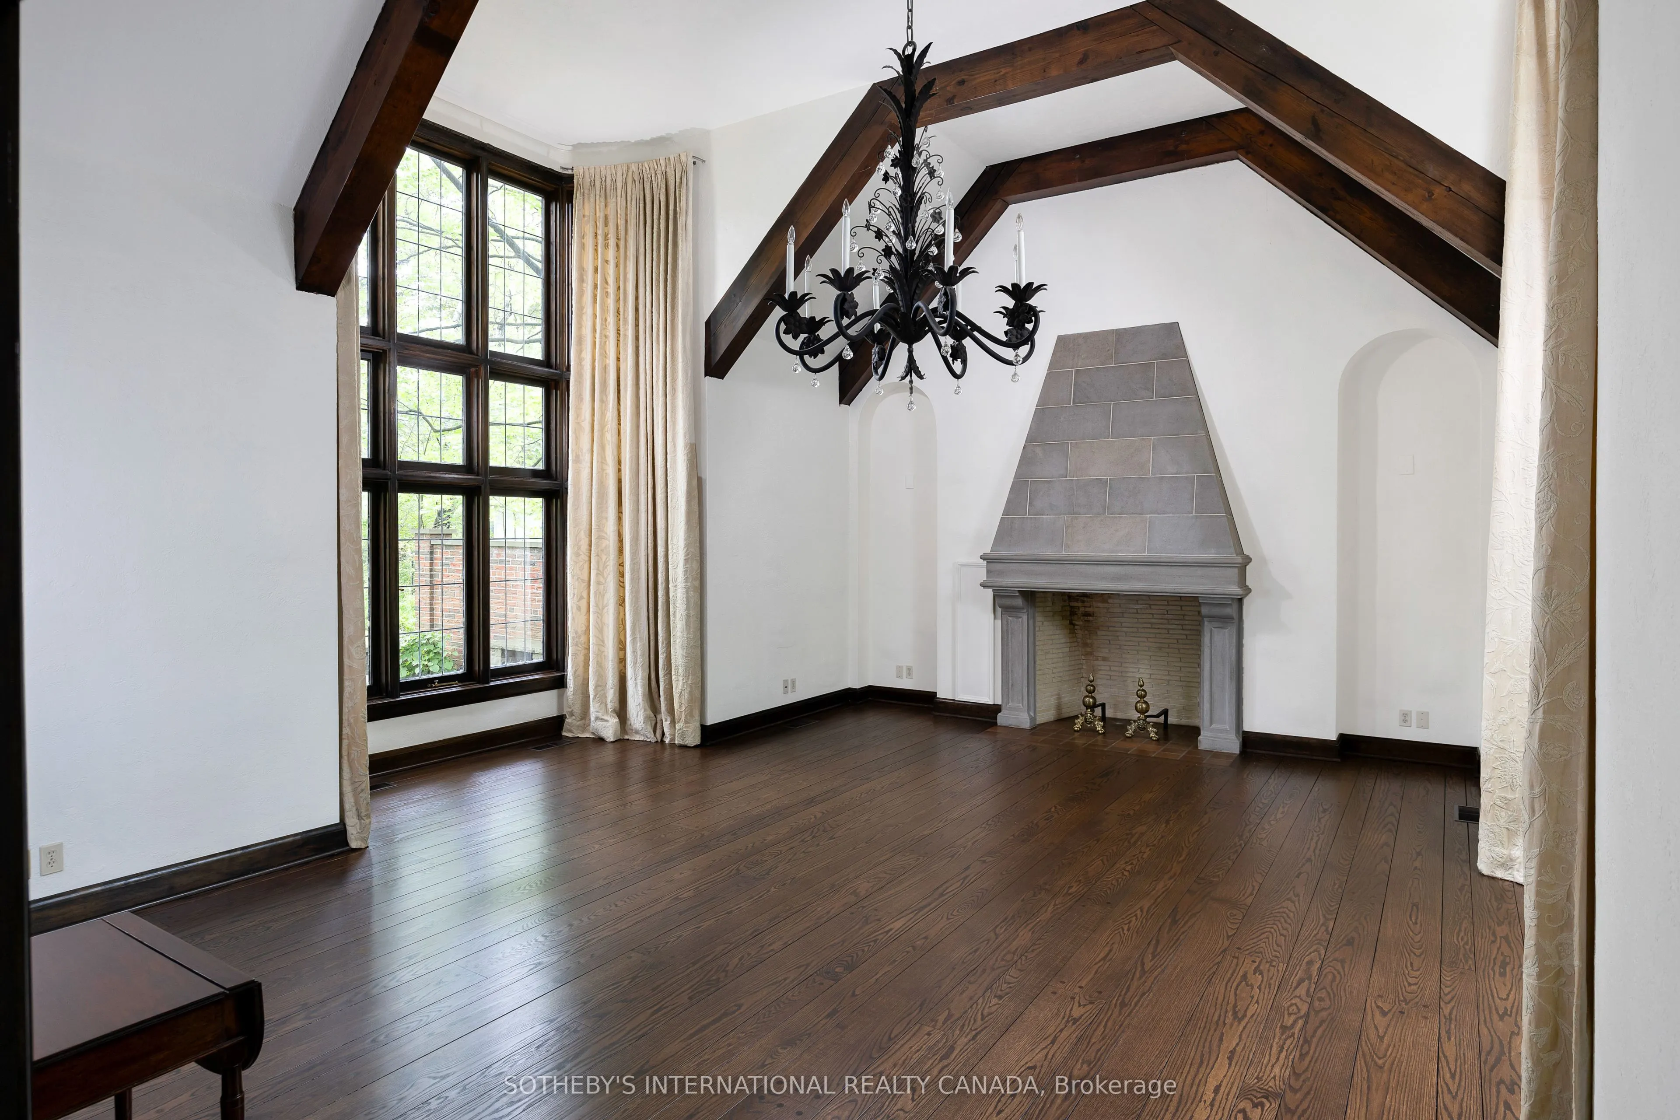
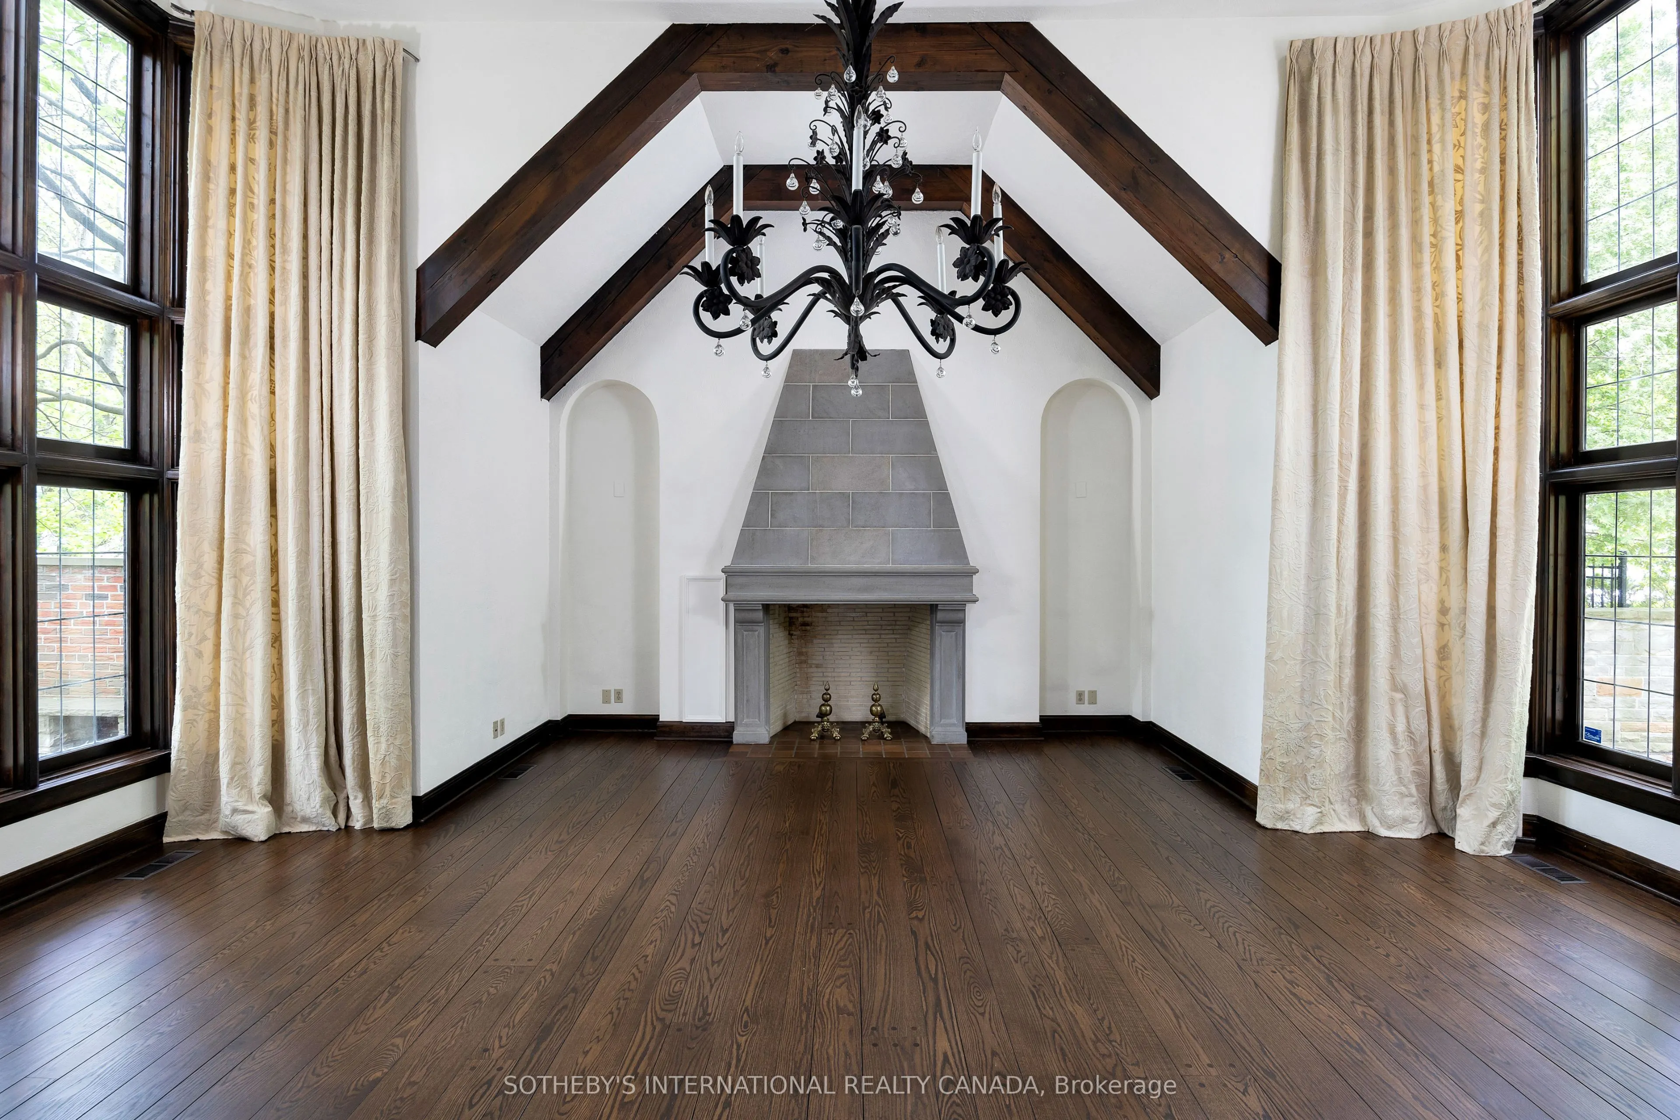
| Living Room | 23.16 x 22.47 | 520.41 sqft | Vaulted Ceiling(s), Fireplace, Beamed Ceilings |
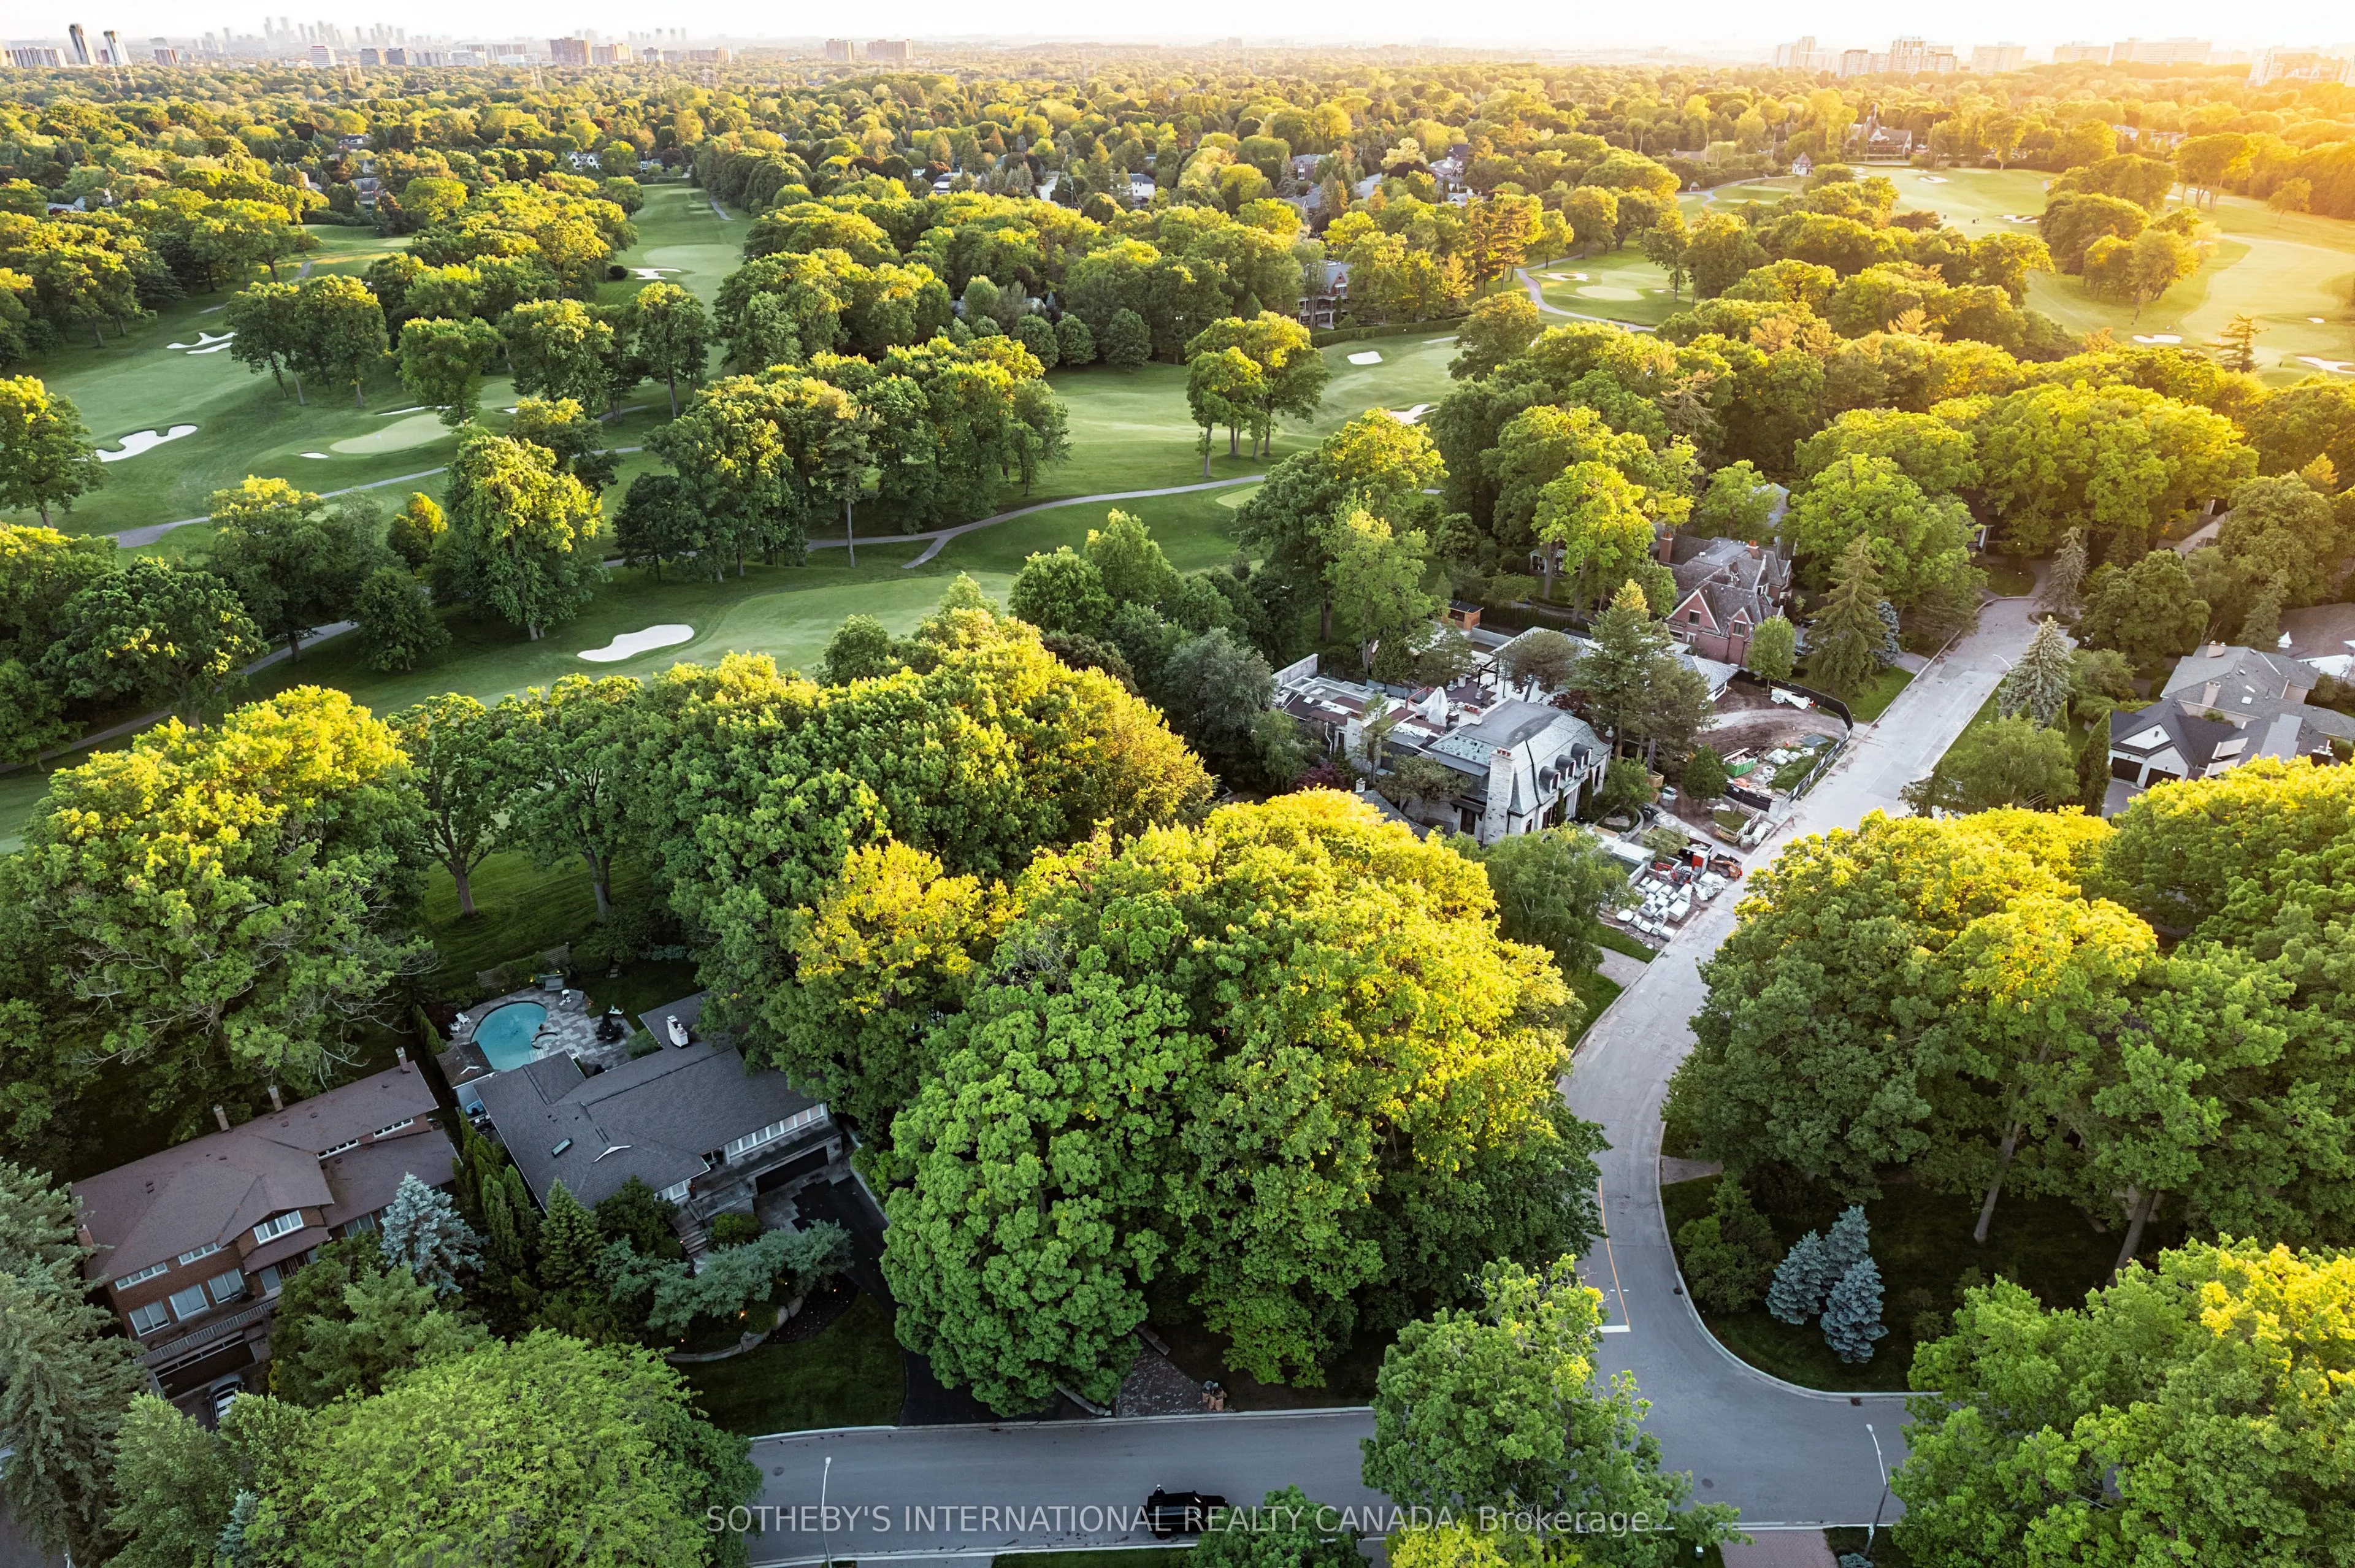
| Office | 13.94 x 11.71 | 163.24 sqft | Overlook Golf Course, B/I Shelves, Hardwood Floor |
| Office | 15.35 x 13.94 | 213.98 sqft | Overlook Golf Course, Overlooks Living, Double Closet |
| Primary Bedroom | 17.85 x 15.65 | 279.35 sqft | 4 Pc Ensuite, W/O To Terrace, Balcony |
| Recreation | 22.21 x 21.92 | 486.84 sqft | Roughed-In Fireplace, Irregular Room, Unfinished |

Courtesy of PropTx MLS® / SOTHEBY'S INTERNATIONAL REALTY CANADA
 For Sale
 For Sale
 For Sale
 For Sale
 For Sale
 For Sale

