560 Indian Grove, Toronto
1 / 47
For Sale
$1,650,000
4+1 bd · 4 ba · 2,000–2,500 sq ft

560 Indian Grove, Toronto M6P 2J4

MLS®# W13163972

Est. mortgage
$6,260/mo
Property taxes $6,070/yr

About This Home

Property Type
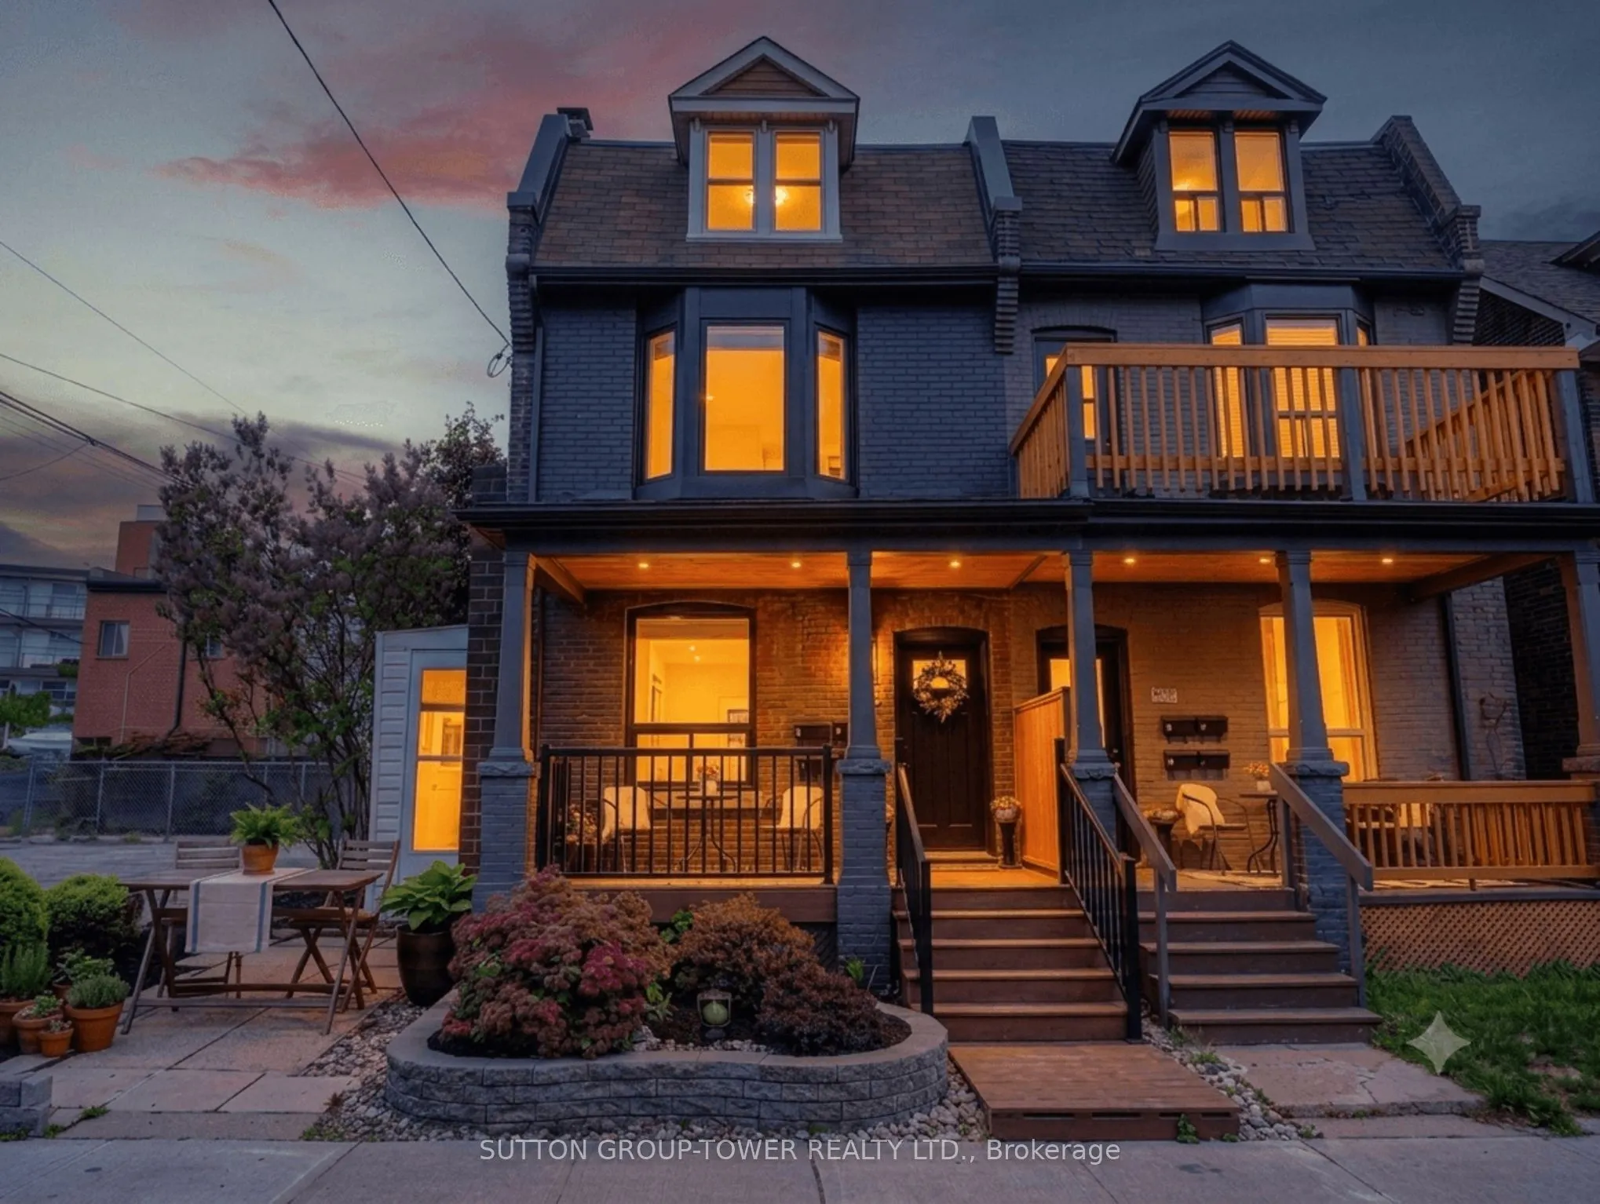
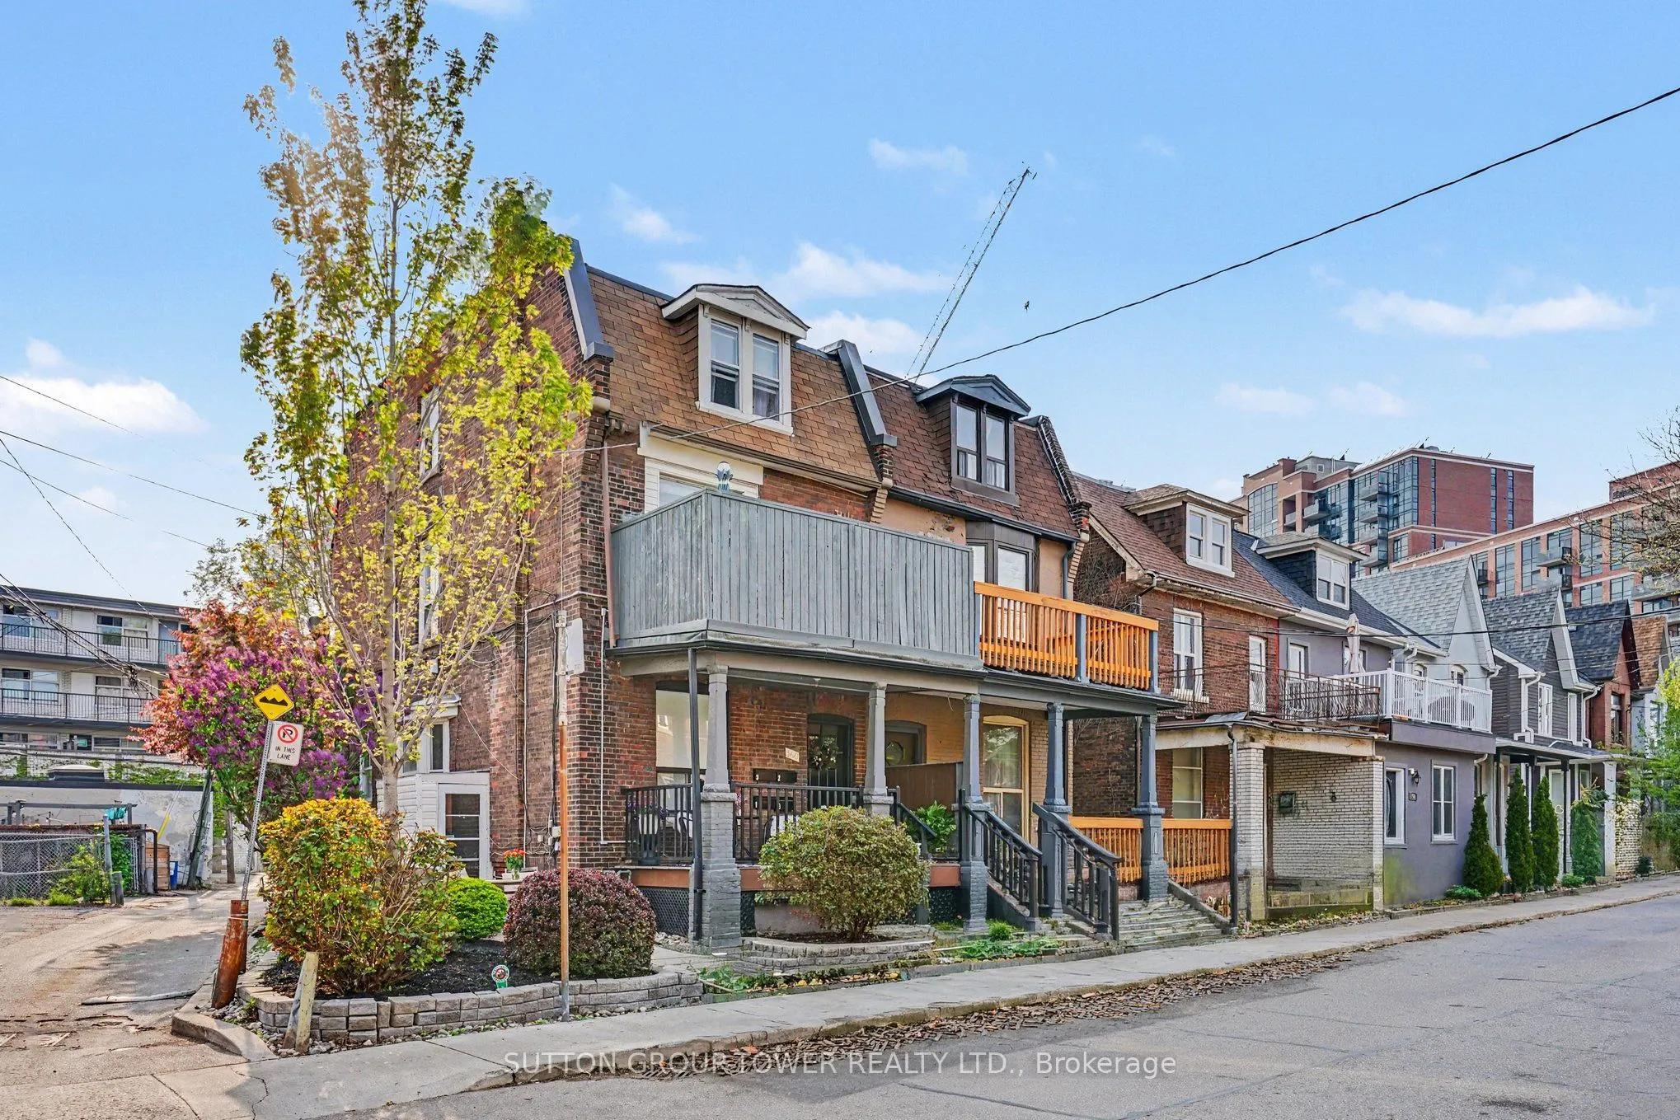
Apartment, Fourplex, 3-Storey
Parking
None 0 garage, 4 parking
MLS #
W13163972
Size
2000-2500 sqft
Basement
Apartment
Listed on
2026-05-22
Lot size
34 x 100.0
Tax
$6,070 /yr
Days on Market
174
Approximate Age
100+
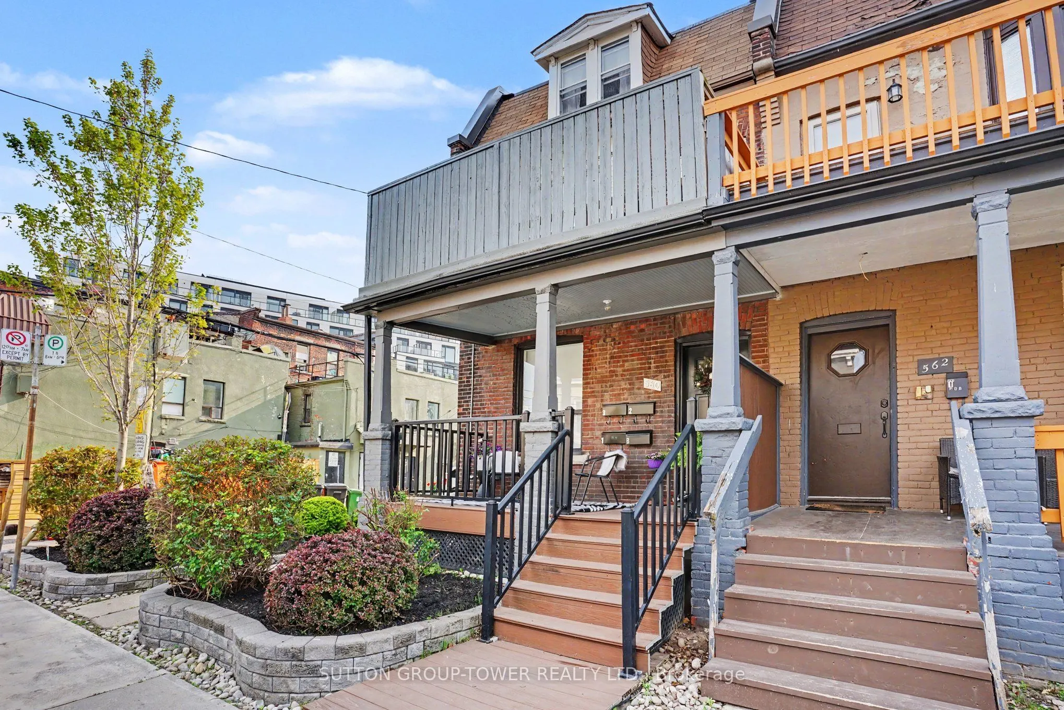
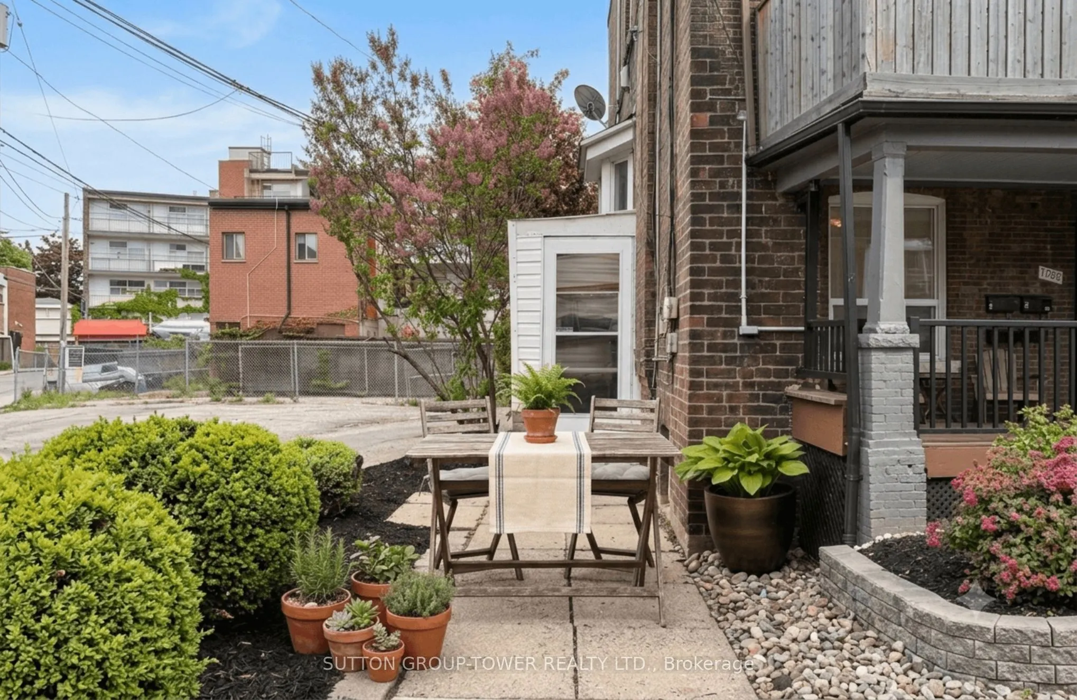
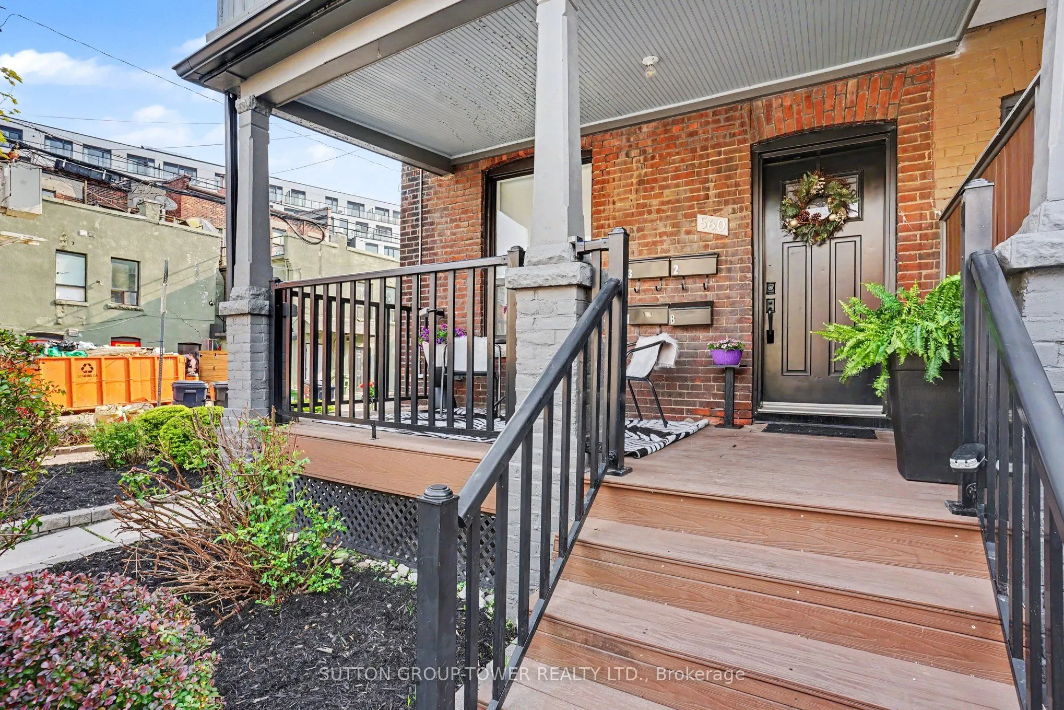
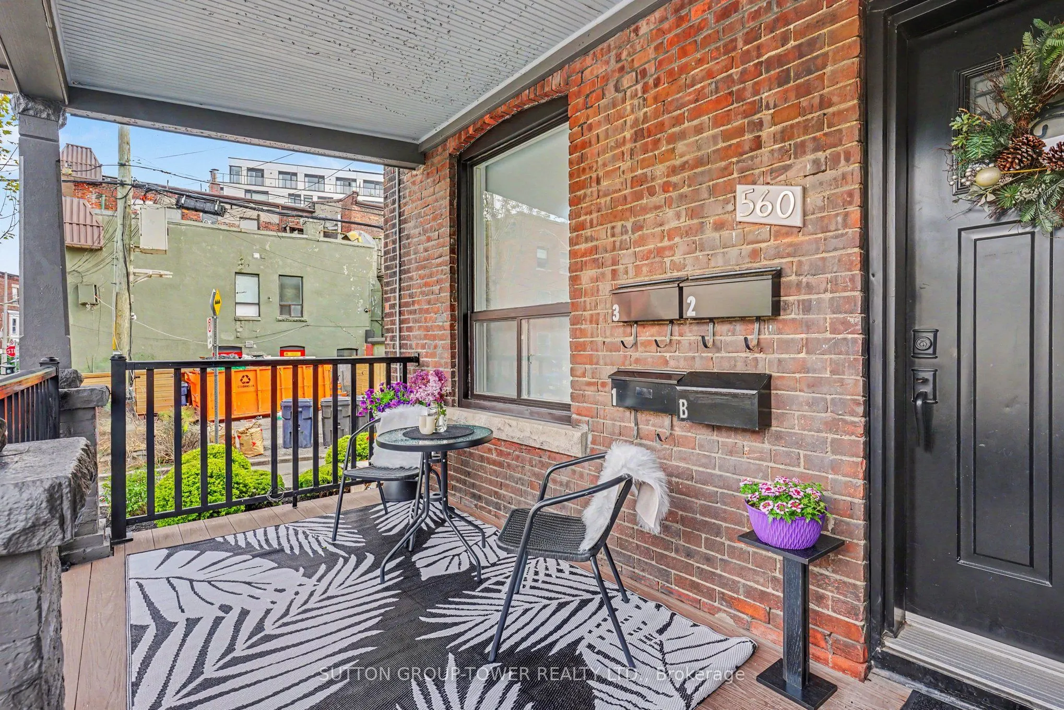
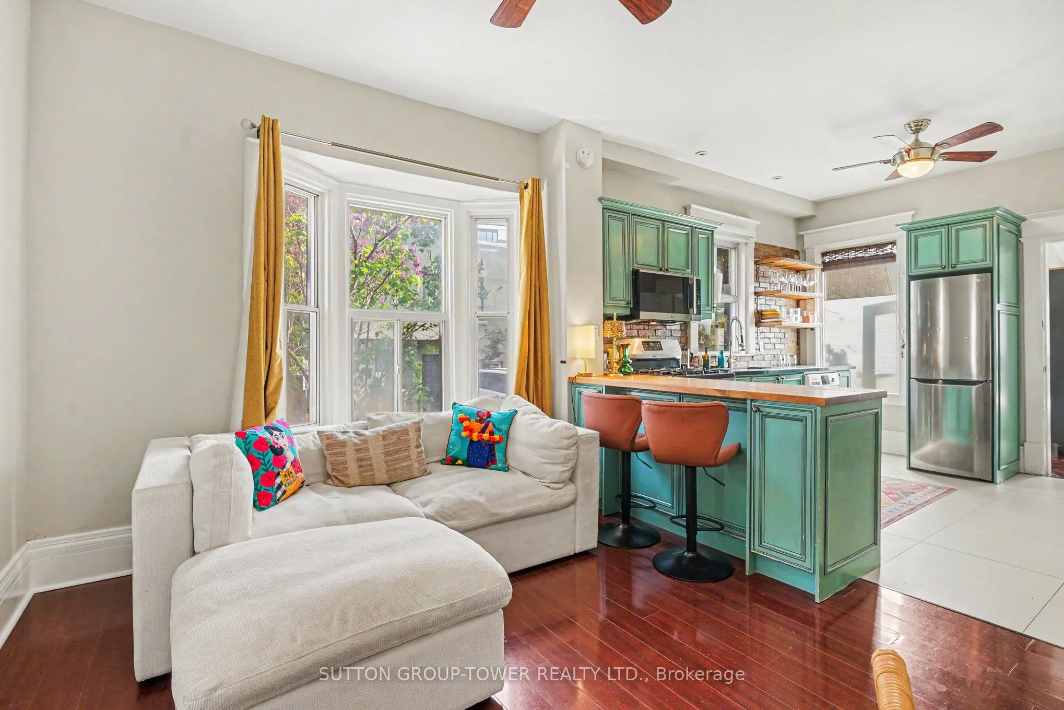
Investment gem in The Junction. This exceptional Edwardian semi-detached multiplex blends timeless architectural character with stable income, owner-occupier flexibility, and future redevelopment potential on a corner lot. This beautifully maintained property sits on an extra-wide 34.33 x 100 ft lot. A rarely available Toronto offering, the property features four self-contained suites across four levels (1 x 2-bedroom, 3 x 1-bedroom), each with dedicated outdoor space, central heating and air conditioning, and each tenant has their own parking space-4 parking spots in total. These highly desirable features consistently attract quality long-term tenants and support exceptional rental stability in one of Toronto's premier rental corridors. Ideal as a live-and-earn opportunity or turnkey investment, the property currently generates $91,440/year. Future value-add and redevelopment potential align with Toronto's evolving multiplex and EHON initiatives. The main-floor 2-bedroom suite showcases a renovated chef-inspired kitchen with granite counters, exposed brick accent wall, hardwood floors, 9'2" ceilings, in-suite laundry, and charming front porch. Upper suites feature private balconies and patios, while the lower-level 1-bedroom offers above-grade windows, private entrance, in-suite laundry, and outdoor space. Steps to Dundas West's trendy shops, acclaimed restaurants, cafés, craft breweries, TTC, the Railpath, High Park, and Stockyards Village.

Property Details

Full Property Details

Interior

Bedrooms
4
Bedrooms Plus
1
Total Bedrooms
5
Washrooms
4
Square Footage
2000-2500 sqft
Basement
Apartment
Heating Source
Gas
Heating Fuel
Forced Air
Air Conditioning
Central Air
Family Room
Yes
Kitchens
3
Kitchens Plus
1
Total Kitchens
4
Fireplace Features
No

Exterior

Depth
100.0
Front
34.33
Driveway
Private
Lot Size
34 x 100.0 ft
Pool
None
Waterfront
None
Parking Spaces
4
Total Parking Spaces
4.00
Parking Description
None
Garage Spaces
0

Building Description

Style
3-Storey
Home Type
Apartment
Subtype
Fourplex
Year Built
100+
Property Orientation
West
Exterior Finish
Brick
Sewers
Sewer
Water Supply
Municipal
Possession Date
5/31/2026

Community

Community
Junction Area

Taxes & Fees

Taxes
$6,070 /yr
Tax Year
2025
Occupancy
Tenant

Other

Virtual Tour Link

Room Types

Room Dimensions Area Description
Bedroom 10.76 x 10.17 109.43 sqft -
Bedroom 11.15 x 10.01 111.61 sqft -
Bedroom 11.42 x 8.99 102.67 sqft -
Bedroom 12.99 x 10.6 137.69 sqft W/O To Deck
Bedroom 2 10.01 x 8.83 88.39 sqft Walk-Out
Great Room 12.99 x 10.99 142.76 sqft Open Concept
Great Room 14.83 x 8.33 123.53 sqft -
Kitchen 10.24 x 10.01 102.5 sqft W/O To Balcony
Kitchen 10.5 x 10.01 105.1 sqft -
Kitchen 10.99 x 10.07 110.67 sqft Eat-in Kitchen, Granite Counters
Living Room 10.99 x 10.01 110.01 sqft -
Living Room 12.83 x 10.99 141 sqft -
Mark Barbosa
Mark Barbosa
Century 21 In-Studio Realty Inc., Brokerage
Listed by ROCCO PICCININNO, Salesperson
173 days on site
Listing Broker
SUTTON GROUP-TOWER REALTY LTD.
Courtesy
SUTTON GROUP-TOWER REALTY LTD.
Listed Date
5/22/2026

Courtesy of PropTx MLS® / SUTTON GROUP-TOWER REALTY LTD.

Similar homes for sale in Toronto

Copyright 2026 All rights reserved. PropTx MLS® assumes no responsibility for the accuracy of any information shown. The information provided herein must only be used by consumers that have a bona fide interest in the purchase, sale or lease of real estate and may not be used for any commercial purpose or any other purpose.
Copyright 2026 All rights reserved. Canadian Real Estate Association assumes no responsibility for the accuracy of any information shown. The information provided herein must only be used by consumers that have a bona fide interest in the purchase, sale or lease of real estate and may not be used for any commercial purpose or any other purpose. The trademark DDF® is owned by The Canadian Real Estate Association (CREA) and identifies CREA’s Data Distribution Facility (DDF®). The trademarks REALTOR®, REALTORS®, and the REALTOR® logo are controlled by The Canadian Real Estate Association (CREA) and identify real estate professionals who are members of CREA. The trademarks MLS®, Multiple Listing Service®, and the associated logos are owned by CREA and identify the quality of services provided by real estate professionals who are members of CREA
Powered by AgentLocator







