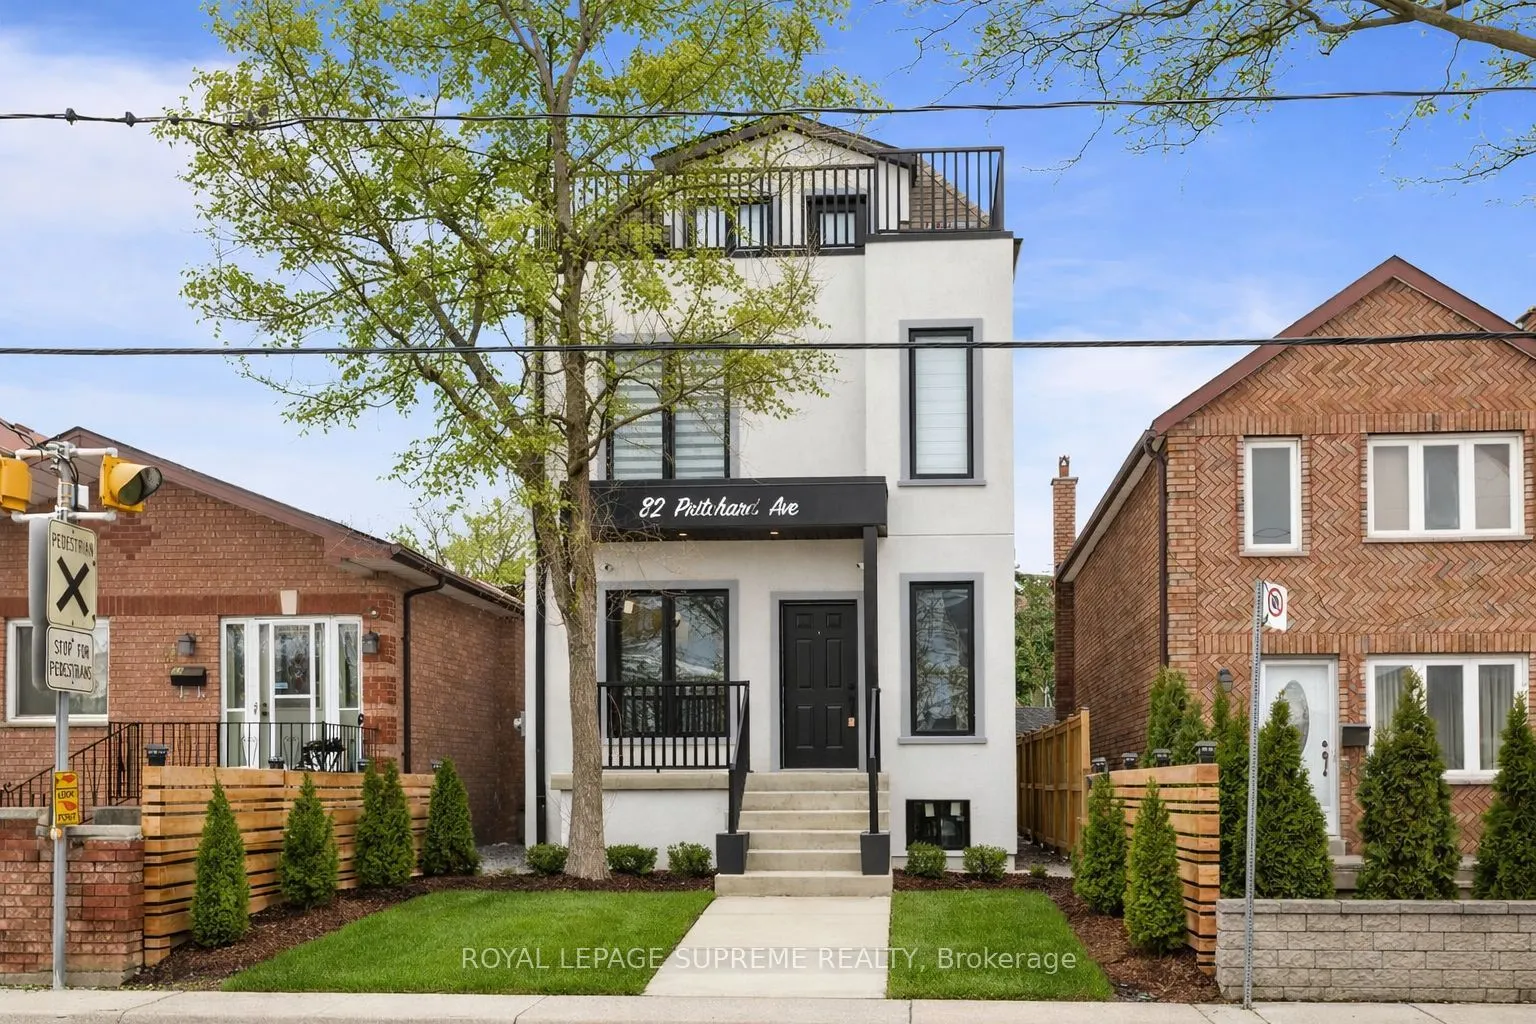
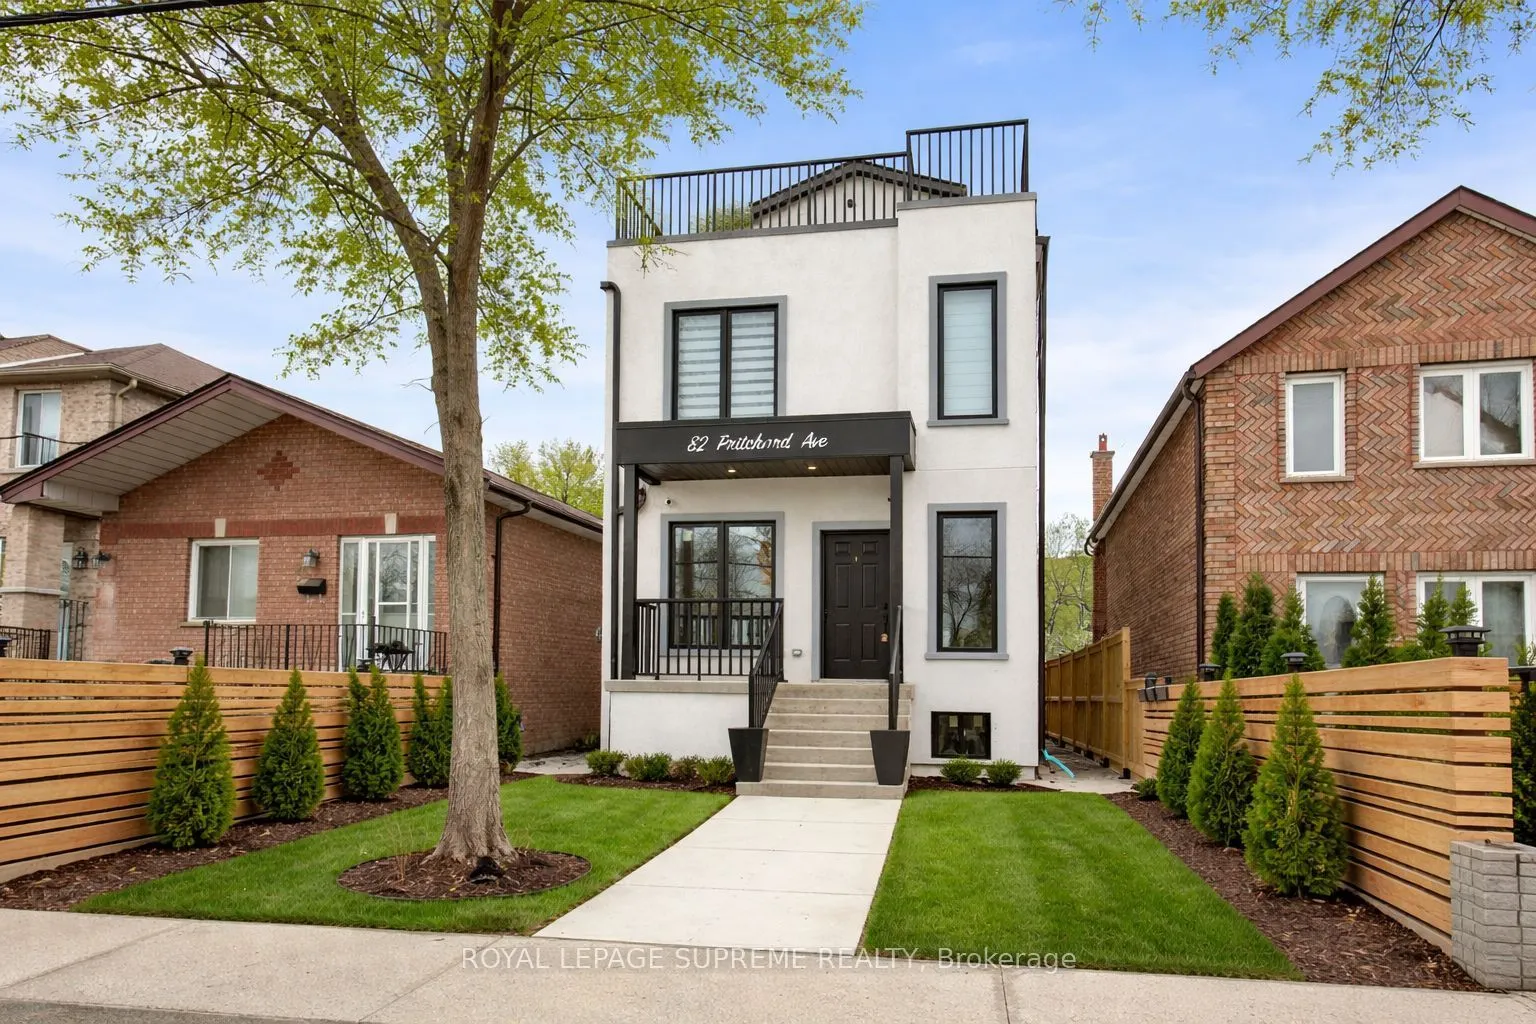
82 Pritchard Avenue, Toronto
1 / 46
For Sale
$1,899,000
7 bd · 7 ba · 2,000–2,500 sq ft

82 Pritchard Avenue, Toronto M6N 1T3

MLS®# W13161758

Est. mortgage
$7,204/mo
Property taxes $8,295/yr

About This Home

Property Type
Apartment, Triplex, 3-Storey
Parking
None 0 garage, 2 parking
MLS #
W13161758
Size
2000-2500 sqft
Basement
Apartment,Separate Entrance
Listed on
2026-05-22
Lot size
25 x 112.0
Tax
$8,295 /yr
Days on Market
174
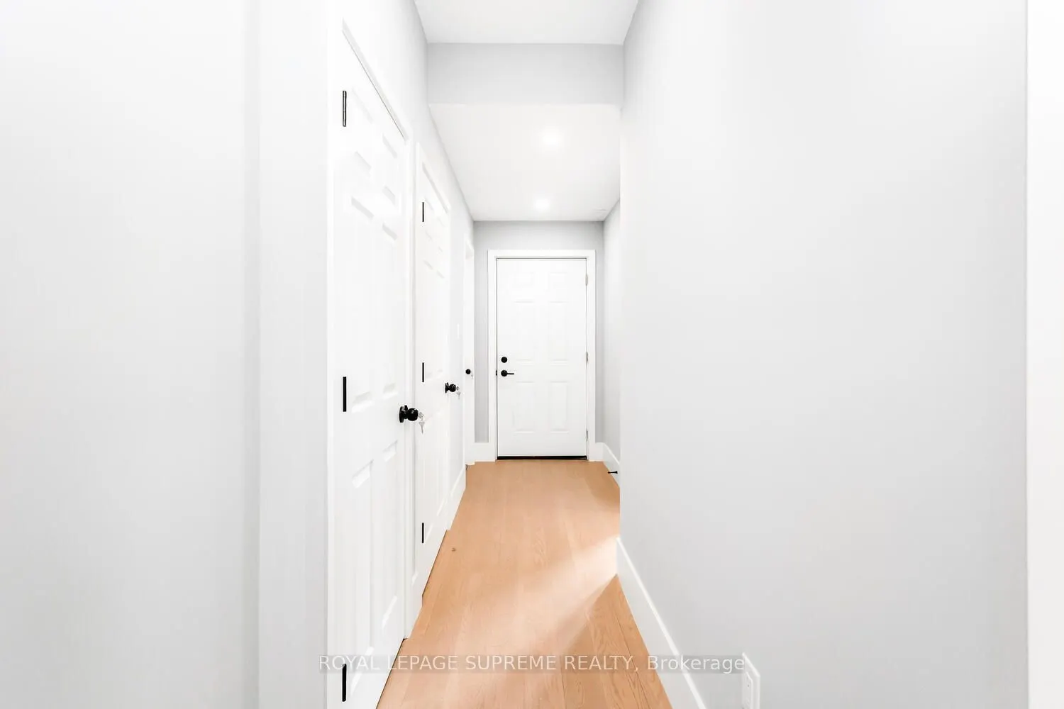
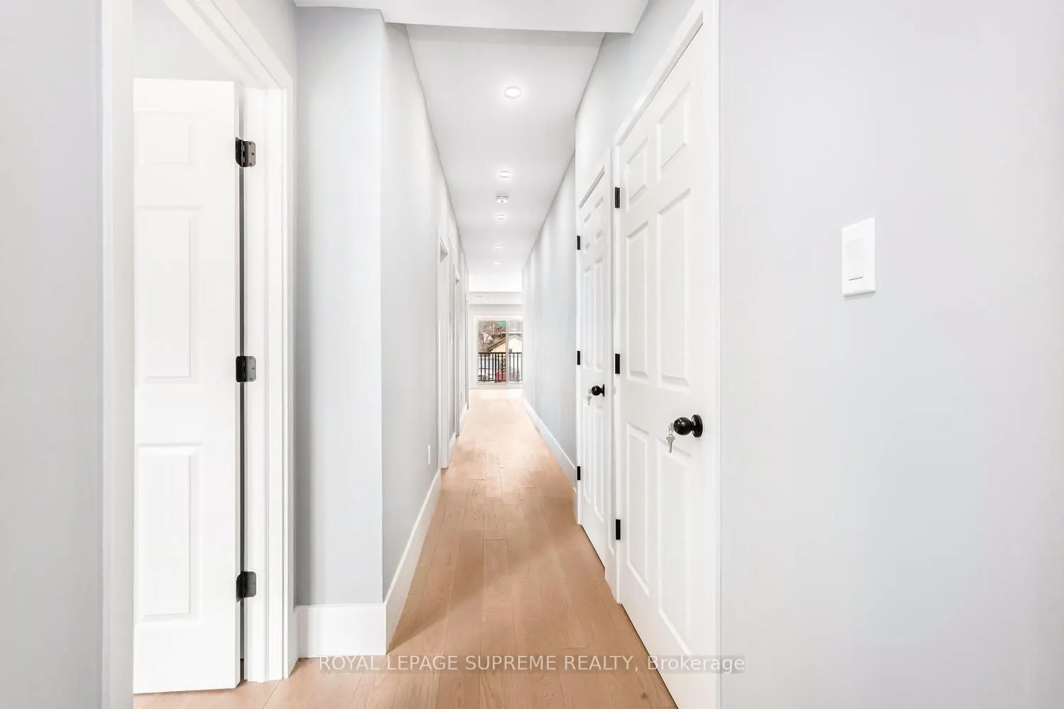
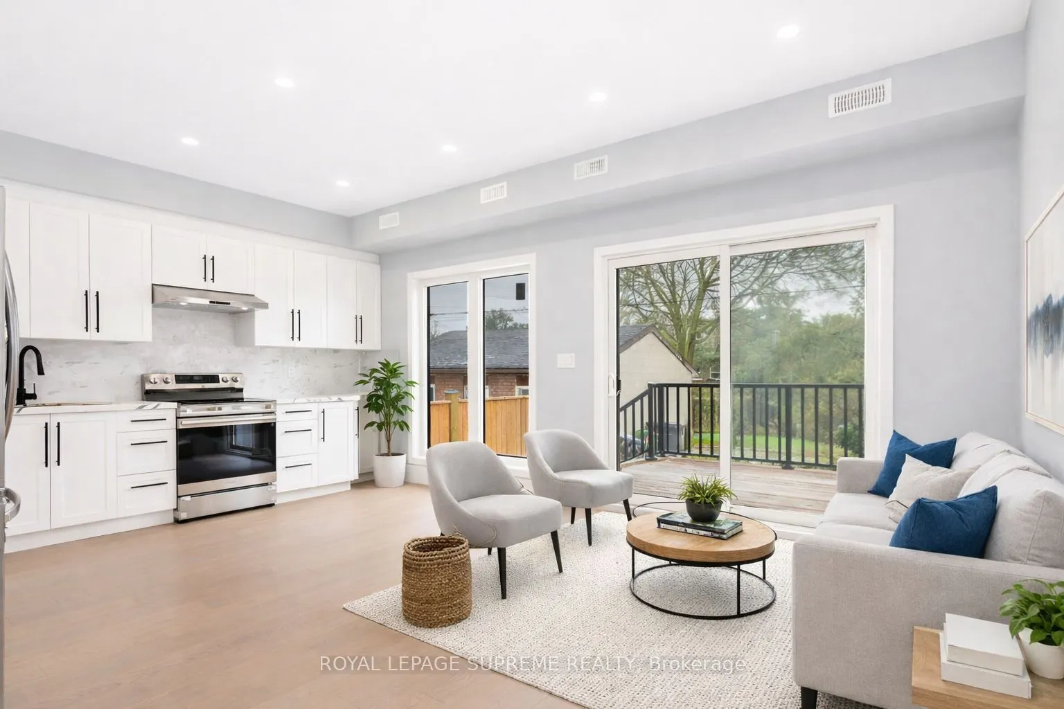
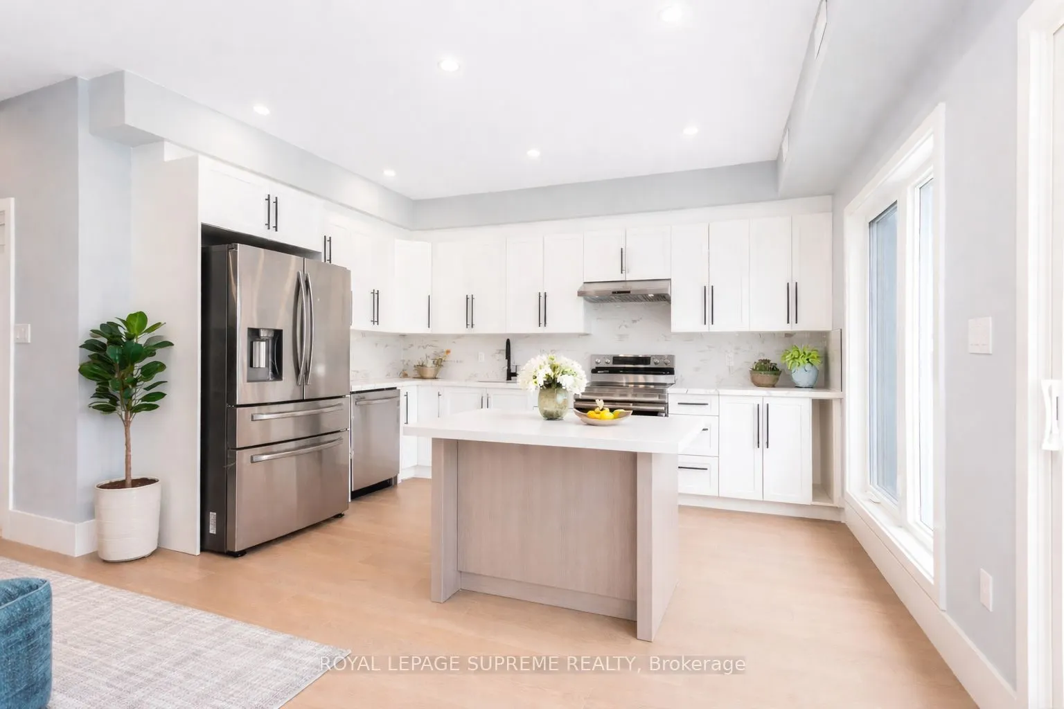
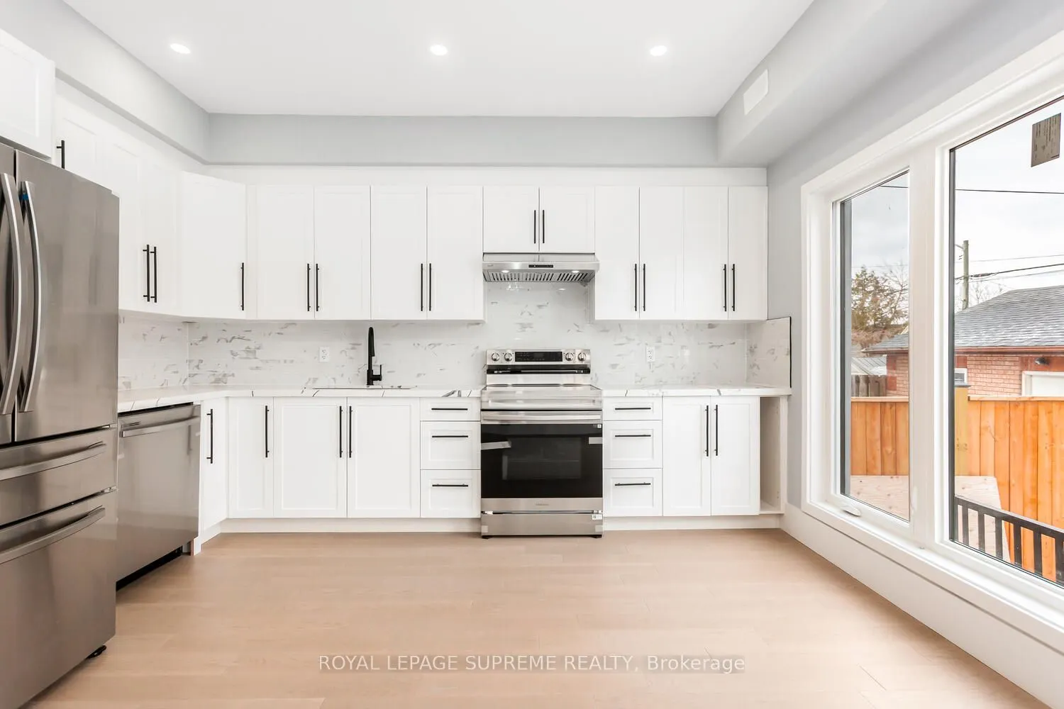
Rare opportunity to own an exceptionally large, brand new fully detached legal triplex with additional laneway access and a city-approved laneway house opportunity-drawings included and major infrastructure already completed (electrical, plumbing, drainage, water line and concrete foundation), offering the next owner the potential to significantly increase long-term income and value. This purpose-built property is ideal for investors, multi-generational families, or buyers looking to live in one unit while generating substantial rental income from the others. Thoughtfully designed and built with quality craftsmanship throughout, the property features three self-contained units with 3 kitchens, 7 bedrooms and 6 bathrooms, along with three separate hydro and gas meters. Each unit includes tankless hot water heaters, independent furnaces and air conditioners, private in-suite laundry, engineered hardwood flooring, pot lights throughout, and brand new stainless steel appliances. Security cameras are installed around the property for added peace of mind. Public transit is at the doorstep with a direct bus to the subway, making this a rare turn-key investment in a convenient location. The main floor unit offers 9-ft ceilings, a bright open layout with office space, two bedrooms and one bathroom, plus a spacious living room and modern kitchen with quartz countertops and stainless steel appliances leading to a private deck. The upper unit spans two levels with two bedrooms each featuring their own ensuite bathrooms, a large sun-filled living room and kitchen overlooking the backyard, while the upper level offers a private primary retreat with two balconies and a spa-inspired ensuite with quartz counters, double sinks, light-up mirror and tunnel skylight. The basement suite features 8-ft ceilings, two bedrooms each with its own ensuite bathroom, a spacious living and dining area, and a bright kitchen with walk-up access to the backyard.

Property Details

Full Property Details

Interior

Bedrooms
7
Total Bedrooms
7
Washrooms
7
Square Footage
2000-2500 sqft
Basement
Apartment,Separate Entrance
Heating Source
Gas
Heating Fuel
Forced Air
Air Conditioning
Central Air
Family Room
No
Kitchens
3
Total Kitchens
3
Fireplace Features
No

Exterior

Depth
112.0
Front
25.0
Lot Size
25 x 112.0 ft
Pool
None
Parking Spaces
2
Total Parking Spaces
2.00
Parking Description
None
Garage Spaces
0

Building Description

Style
3-Storey
Home Type
Apartment
Subtype
Triplex
Property Orientation
North
Exterior Finish
Brick
Sewers
Sewer
Water Supply
Municipal
Possession Date
No Data

Community

Community
Rockcliffe-Smythe

Taxes & Fees

Taxes
$8,295 /yr
Tax Year
2025
Occupancy
Owner

Room Types

Room Dimensions Area Description
Bedroom 32.84 x 31.76 1043 sqft Closet, Window, Pot Lights
Bedroom 37.8 x 32.84 1241.35 sqft Closet, Window, 3 Pc Ensuite
Bedroom 2 39.4 x 32.84 1293.9 sqft Closet, Window, 3 Pc Ensuite
Dining Room 44.23 x 57.38 2537.92 sqft Combined w/Living, Stainless Steel Appl, Large Window
Kitchen 43.7 x 54.69 2389.95 sqft Combined w/Living, Stainless Steel Appl, Pot Lights
Kitchen 44.23 x 57.38 2537.92 sqft Combined w/Living, Stainless Steel Appl, Quartz Counter
Living Room 43.7 x 54.69 2389.95 sqft Combined w/Kitchen, Walk-Up, Pot Lights
Living Room 44.23 x 57.38 2537.92 sqft Combined w/Kitchen, Large Window, Pot Lights
Living Room 44.23 x 57.38 2537.92 sqft Combined w/Kitchen, W/O To Deck, Pot Lights
Office 26.28 x 25.72 675.92 sqft South View, Large Window, Pot Lights
Primary Bedroom 32.84 x 31.76 1043 sqft Closet, Window, Pot Lights
Primary Bedroom 58.76 x 41.86 2459.69 sqft W/O To Balcony, 4 Pc Ensuite, Pot Lights
Mark Barbosa
Mark Barbosa
Century 21 In-Studio Realty Inc., Brokerage
Listed by JASBIR PARMAR, Salesperson
174 days on site
Listing Broker
ROYAL LEPAGE SUPREME REALTY
Courtesy
ROYAL LEPAGE SUPREME REALTY
Listed Date
5/22/2026

Courtesy of PropTx MLS® / ROYAL LEPAGE SUPREME REALTY

Similar homes for sale in Toronto

Copyright 2026 All rights reserved. PropTx MLS® assumes no responsibility for the accuracy of any information shown. The information provided herein must only be used by consumers that have a bona fide interest in the purchase, sale or lease of real estate and may not be used for any commercial purpose or any other purpose.
Copyright 2026 All rights reserved. Canadian Real Estate Association assumes no responsibility for the accuracy of any information shown. The information provided herein must only be used by consumers that have a bona fide interest in the purchase, sale or lease of real estate and may not be used for any commercial purpose or any other purpose. The trademark DDF® is owned by The Canadian Real Estate Association (CREA) and identifies CREA’s Data Distribution Facility (DDF®). The trademarks REALTOR®, REALTORS®, and the REALTOR® logo are controlled by The Canadian Real Estate Association (CREA) and identify real estate professionals who are members of CREA. The trademarks MLS®, Multiple Listing Service®, and the associated logos are owned by CREA and identify the quality of services provided by real estate professionals who are members of CREA
Powered by AgentLocator







