140 Ascot Avenue, Toronto
1 / 50
For Sale
$1,650,000
4+3 bd · 5 ba · 1,500–2,000 sq ft

140 Ascot Avenue, Toronto M6E 1G4

MLS®# W13145942

Est. mortgage
$6,260/mo
Property taxes $6,986/yr

About This Home

Property Type
Apartment, Duplex, 2-Storey
Parking
None 0 garage, 1 parking
MLS #
W13145942
Size
1500-2000 sqft
Basement
Finished,Full
Listed on
2026-05-19
Lot size
18 x 120.0
Tax
$6,986 /yr
Days on Market
177
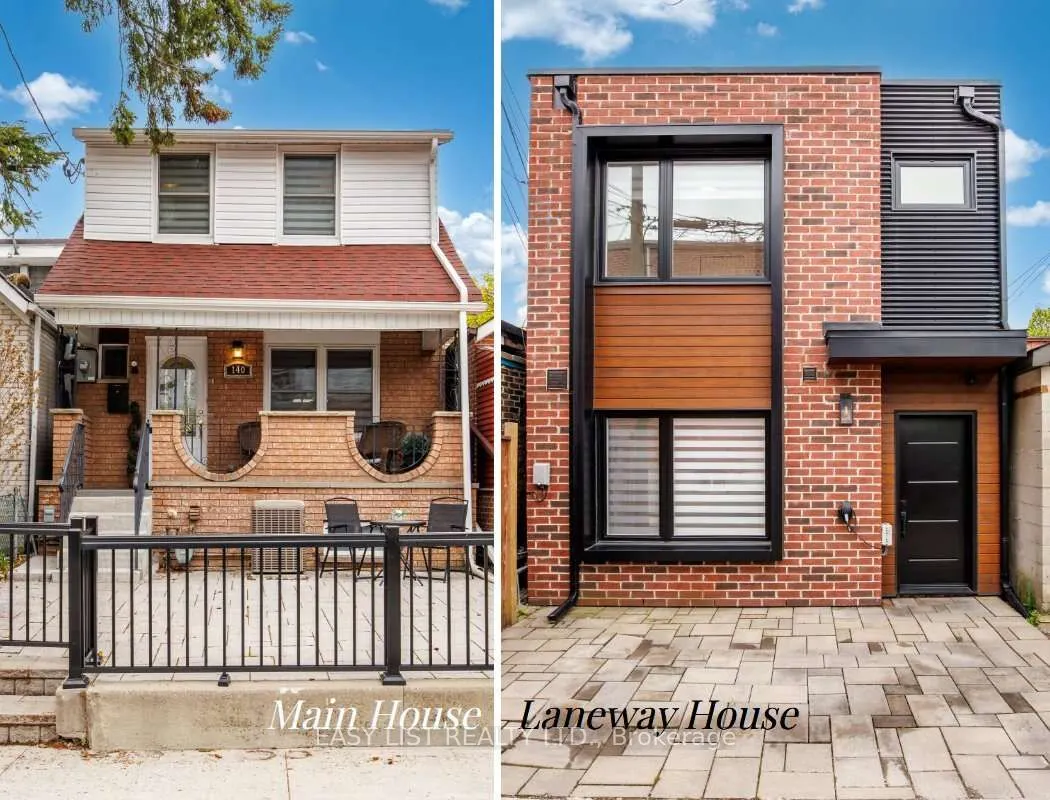
*** Visit the REALTOR website for further information about this Listing *** A rare gem with endless possibilities: Two move-in-ready family homes on one large lot in coveted Corso Italia - lived in and loved by two brothers and their growing families over the last 12 years, now ready for its next chapter. Ideal for multigenerational living, easy co-ownership, or live in one home while renting the other as a powerful income support. The property offers warm, spacious family living on one of Corso Italia's best streets. The main home features open living/dining area along with a number of recent renovations - updated kitchen and finishes, new tiles, staircase, vinyl siding - 3 upstairs bedrooms and renovated 3-piece bath. Finished basement features open rec room with new vinyl flooring, 4th bedroom (currently used as storage), renovated 3-piece bathroom, washer/dryer. Potential for partial-unit short-term rental operation (buyer to verify current bylaws and registration). In the rear laneway, is a 2-storey home built in 2021. Not your average "laneway suite," this build maximizes as-of-right bylaw providing identical above grade square footage to the main house. Single car parking pad leads to private entrance and into open-concept layout, with oversized windows, patio doors, quartz kitchen countertops, marble backsplash, main floor powder room, and stacked washer/dryer. Bright second floor with 2 skylights, master bedroom with walk-in closet & 3-piece ensuite, two additional bedrooms and 3-piece bath. Energy-efficient with iFlow HVAC, tankless heater, LED lighting, and NEMA 6-15 Tesla charger outlet. Beautiful shared backyard perfect for family barbecues, kids' play, or quiet coffee - all on one easy-to-manage lot. Steps to shops, restaurants, parks, schools and transit in vibrant Corso Italia. Own a piece of Toronto that truly works for your family and your future.
Property Details

Full Property Details

Interior

Bedrooms
4
Bedrooms Plus
3
Total Bedrooms
7
Washrooms
5
Square Footage
1500-2000 sqft
Basement
Finished,Full
Heating Source
Gas
Heating Fuel
Forced Air
Air Conditioning
Central Air
Family Room
Yes
Kitchens
2
Total Kitchens
2
Fireplace Features
No

Exterior

Depth
120.0
Front
18.0
Driveway
Available
Lot Size
18 x 120.0 ft
Pool
None
Parking Spaces
1
Total Parking Spaces
1.00
Parking Description
None
Garage Spaces
0
Zoning
R(d0.6*742)

Building Description

Style
2-Storey
Home Type
Apartment
Subtype
Duplex
Property Orientation
South
Exterior Finish
Brick,Vinyl Siding
Sewers
Sewer
Water Supply
Municipal
Possession Date
No Data

Community

Community
Corso Italia-Davenport

Taxes & Fees

Taxes
$6,986 /yr
Tax Year
2025
Occupancy
Owner

Other

Virtual Tour Link
www.youtube.com/watch?v=bQs7omRG6bQ

Room Types

Room Dimensions Area Description
Bedroom 2 8.83 x 10.66 94.13 sqft -
Bedroom 2 9.74 x 11.15 108.6 sqft -
Bedroom 3 6.33 x 9.58 60.64 sqft -
Bedroom 3 9.74 x 7.68 74.8 sqft -
Bedroom 4 10.43 x 8.6 89.7 sqft -
Dining Room 15.49 x 10.6 164.19 sqft -
Kitchen 12.66 x 10.83 137.11 sqft -
Kitchen 15.58 x 10.66 166.08 sqft -
Living Room 19.49 x 12.66 246.74 sqft -
Primary Bedroom 10.01 x 10.76 107.71 sqft -
Primary Bedroom 8.92 x 12.76 113.82 sqft -
Mark Barbosa
Mark Barbosa
Century 21 In-Studio Realty Inc., Brokerage
177 days on site
Listing Broker
EASY LIST REALTY LTD.
Courtesy
EASY LIST REALTY LTD.
Listed Date
5/19/2026

Courtesy of PropTx MLS® / EASY LIST REALTY LTD.

Similar homes for sale in Toronto

Copyright 2026 All rights reserved. PropTx MLS® assumes no responsibility for the accuracy of any information shown. The information provided herein must only be used by consumers that have a bona fide interest in the purchase, sale or lease of real estate and may not be used for any commercial purpose or any other purpose.
Copyright 2026 All rights reserved. Canadian Real Estate Association assumes no responsibility for the accuracy of any information shown. The information provided herein must only be used by consumers that have a bona fide interest in the purchase, sale or lease of real estate and may not be used for any commercial purpose or any other purpose. The trademark DDF® is owned by The Canadian Real Estate Association (CREA) and identifies CREA’s Data Distribution Facility (DDF®). The trademarks REALTOR®, REALTORS®, and the REALTOR® logo are controlled by The Canadian Real Estate Association (CREA) and identify real estate professionals who are members of CREA. The trademarks MLS®, Multiple Listing Service®, and the associated logos are owned by CREA and identify the quality of services provided by real estate professionals who are members of CREA
Powered by AgentLocator








