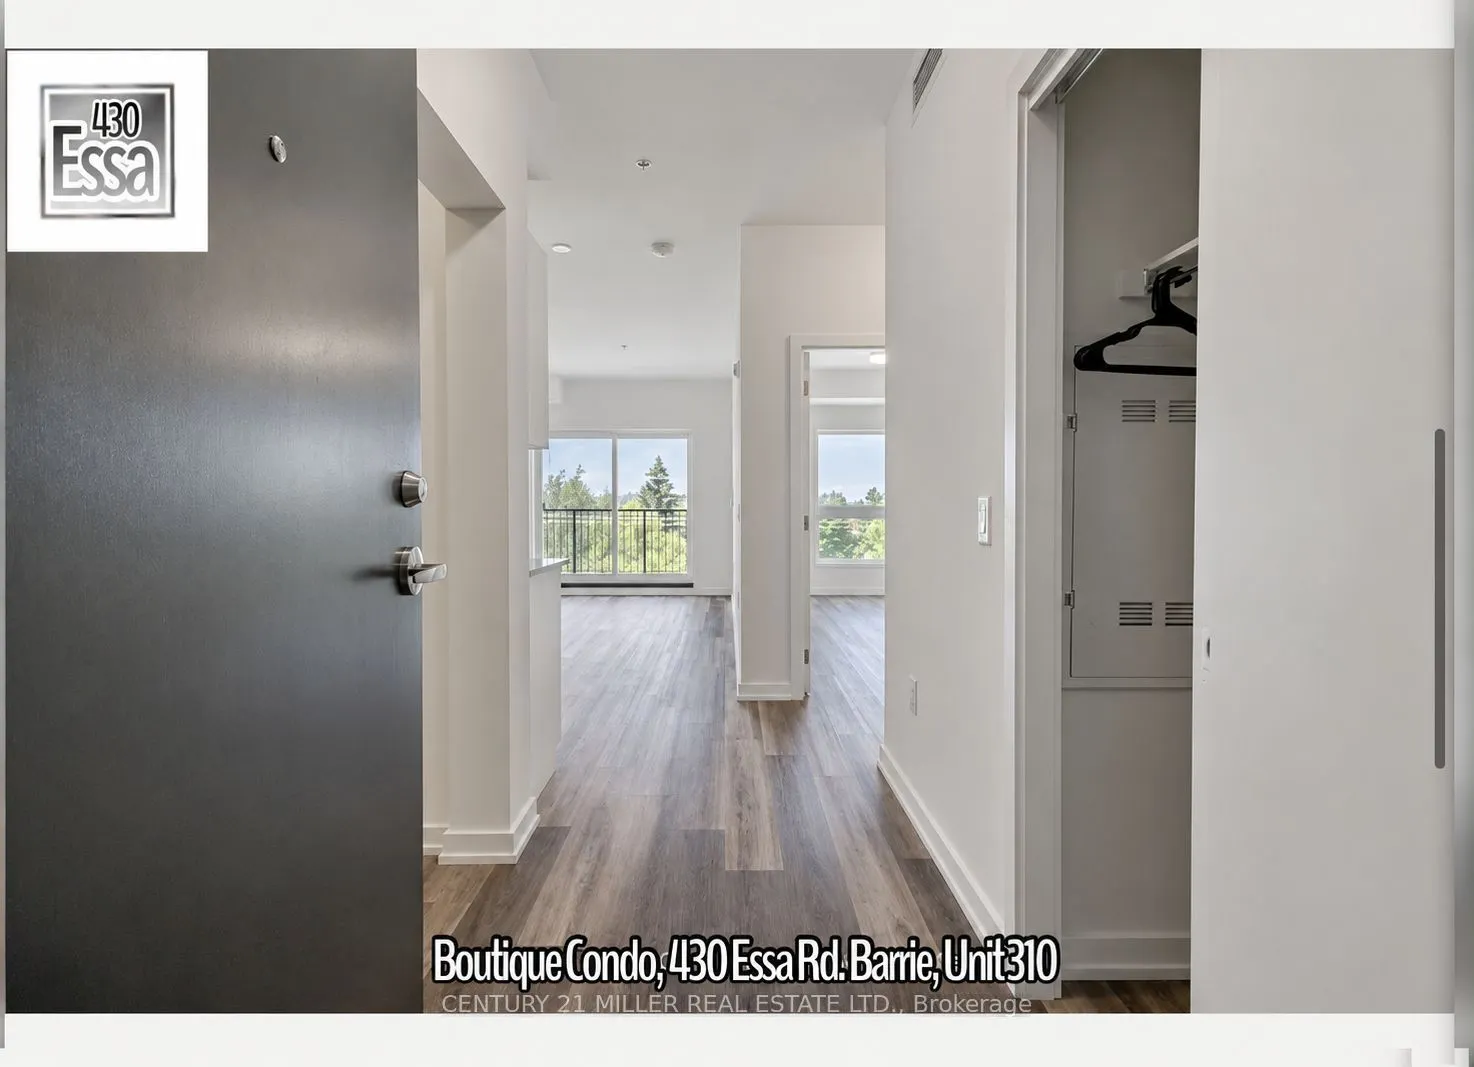
430 Essa Road #310, Barrie
1 / 19
For Rent
$2,000
1+1 bd · 1 ba · 600–699 sq ft

430 Essa Road #310, Barrie L4N 9C6

MLS®# S14172894

About This Home

Property Type
Condo, Condo Apartment, Apartment
Parking
Private 1 garage, 1 parking
MLS #
S14172894
Size
600-699 sqft
Basement
None
Listed on
2026-11-11
Days on Market
1
Approximate Age
New
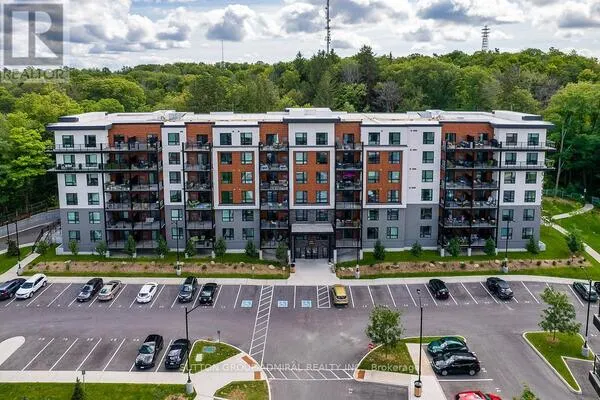
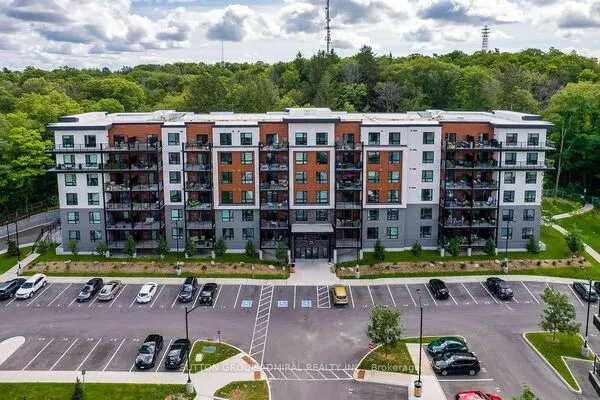
Welcome to this beautifully upgraded 1-bedroom plus den condo at the sought-after 430 Essa Condos! Offering a thoughtfully designed layout with 1 bathroom, a convenient single-storey storage locker, and 1 parking space, this modern suite combines style, comfort, and functionality. Featuring upgraded vinyl flooring throughout, a contemporary kitchen with upgraded cabinetry, stylish backsplash, stainless steel appliances, and a spacious walk-in closet. Enjoy the convenience of in-suite laundry and a private balcony, perfect for relaxing outdoors. This well-appointed building offers exceptional amenities, including a fitness centre, party/meeting room, outdoor BBQ area, and electric vehicle charging stations. Ideally situated in a family-friendly community close to shopping, schools, parks, public transit, and everyday essentials. Experience modern condo living at its finest! *Some Images Are Virtually Staged*

Property Details

Full Property Details

Interior

Bedrooms
1
Bedrooms Plus
1
Total Bedrooms
2
Washrooms
1
Square Footage
600-699 sqft
Basement
None
Heating Source
Electric
Heating Fuel
Forced Air
Air Conditioning
Central Air
Family Room
No
Kitchens
1
Total Kitchens
1
Fireplace Features
No

Exterior

Driveway
Private
Parking Spaces
1
Total Parking Spaces
1.00
Parking Description
Private
Garage Spaces
1
Balcony
Open

Building Description

Style
Apartment
Home Type
Condo
Subtype
Condo Apartment
Year Built
New
Property Orientation
North
Exterior Finish
Brick
Possession Date
1/1/2027
Locker
Owned

Community

Community
Holly

Taxes & Fees

Occupancy
Tenant
Parking
Included

Other

Pets
No

Room Types

Room Dimensions Area Description
Bedroom 8.99 x 11.48 103.21 sqft Vinyl Floor, Walk-In Closet(s), 4 Pc Ensuite
Den 6.99 x 6.99 48.86 sqft Vinyl Floor, Closet
Dining Room 9.97 x 13.39 133.5 sqft Vinyl Floor, W/O To Balcony, Combined w/Living
Kitchen 9.97 x 8.69 86.64 sqft Vinyl Floor, Stainless Steel Appl, Open Concept
Living Room 9.97 x 13.39 133.5 sqft Vinyl Floor, W/O To Balcony, Combined w/Dining
Mark Barbosa
Mark Barbosa
Century 21 In-Studio Realty Inc., Brokerage
Listed by TONY TASDELEN, Broker
0 days on site
Listing Broker
CENTURY 21 MILLER REAL ESTATE LTD.
Courtesy
CENTURY 21 MILLER REAL ESTATE LTD.
Listed Date
11/11/2026

Courtesy of PropTx MLS® / CENTURY 21 MILLER REAL ESTATE LTD.
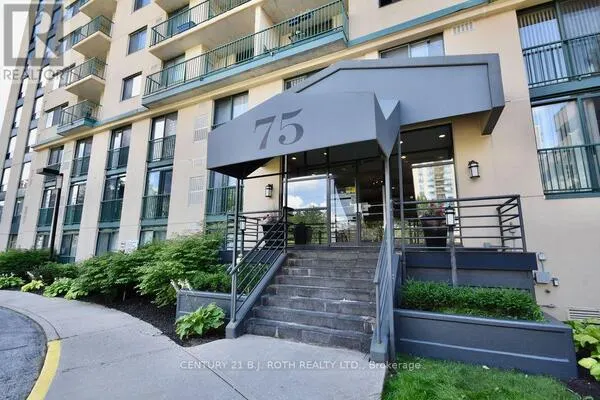
Similar homes for rent in Barrie

Copyright 2026 All rights reserved. PropTx MLS® assumes no responsibility for the accuracy of any information shown. The information provided herein must only be used by consumers that have a bona fide interest in the purchase, sale or lease of real estate and may not be used for any commercial purpose or any other purpose.
Copyright 2026 All rights reserved. Canadian Real Estate Association assumes no responsibility for the accuracy of any information shown. The information provided herein must only be used by consumers that have a bona fide interest in the purchase, sale or lease of real estate and may not be used for any commercial purpose or any other purpose. The trademark DDF® is owned by The Canadian Real Estate Association (CREA) and identifies CREA’s Data Distribution Facility (DDF®). The trademarks REALTOR®, REALTORS®, and the REALTOR® logo are controlled by The Canadian Real Estate Association (CREA) and identify real estate professionals who are members of CREA. The trademarks MLS®, Multiple Listing Service®, and the associated logos are owned by CREA and identify the quality of services provided by real estate professionals who are members of CREA
Powered by AgentLocator